4708 HELENA St, Spokane
$699,900
Reduced 10% · Save $75,100
Joey Costello
Amplify Real Estate Services
Tour for free, no strings attached
Make a winning offer with the help of a local expert
About This Home
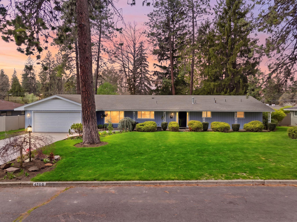
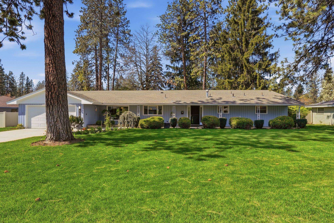
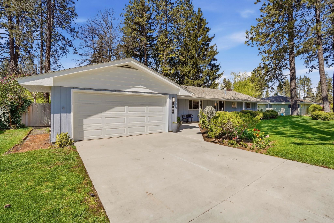
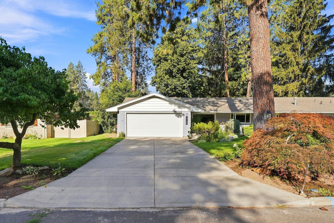
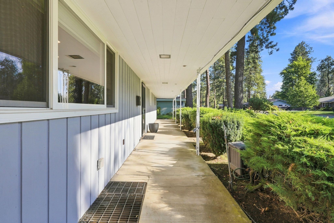
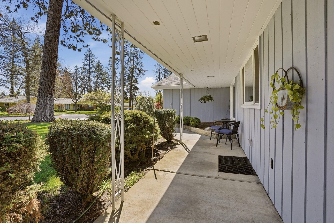
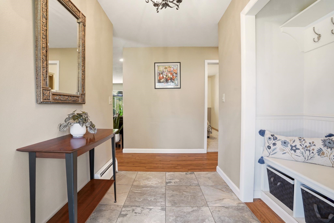
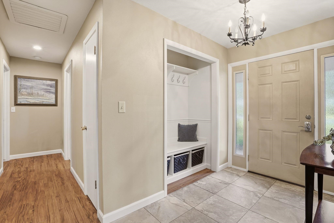
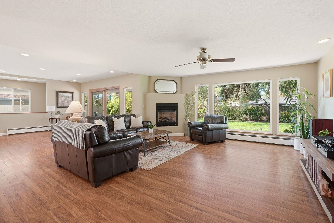
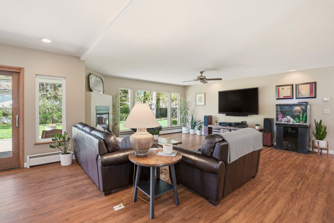
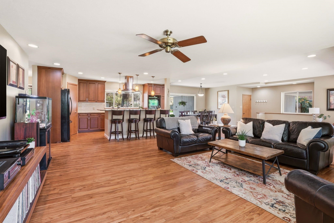
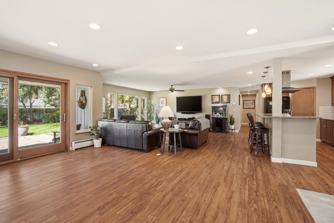
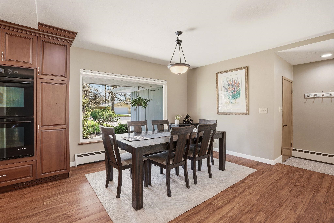
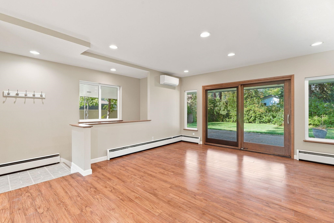
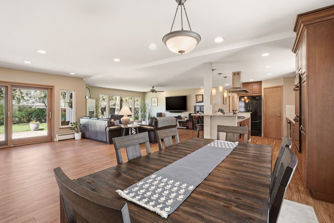
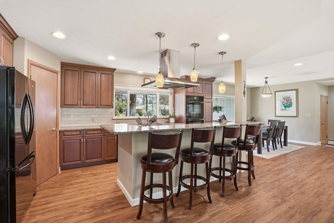
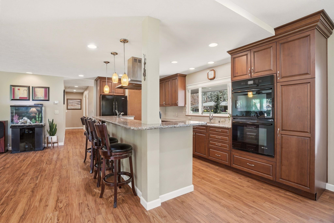
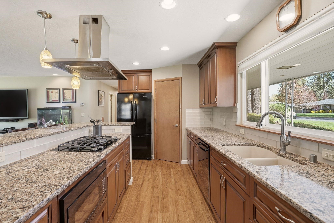
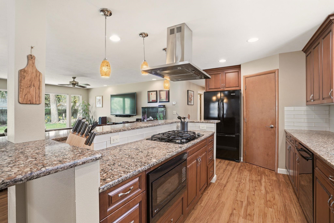
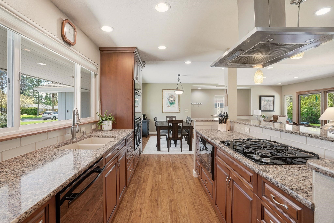
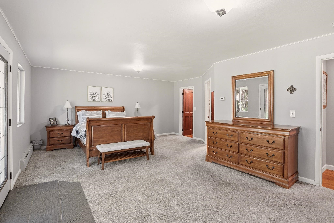
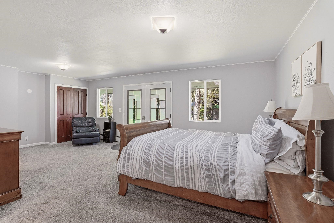
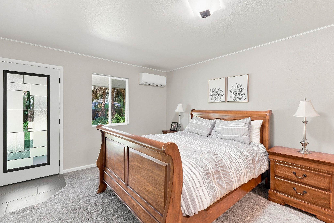
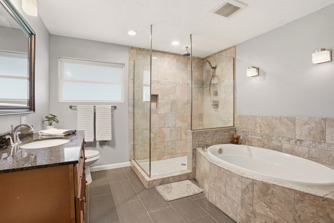
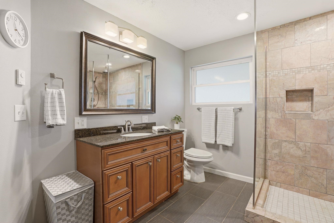
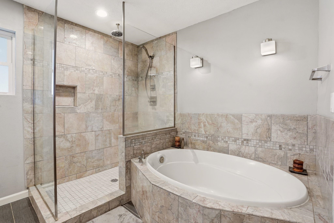
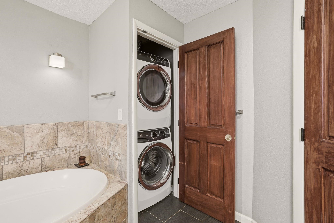
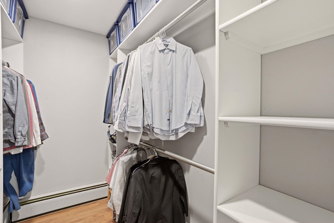
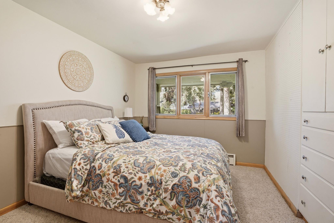
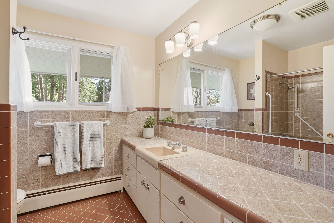
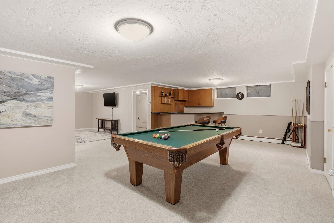
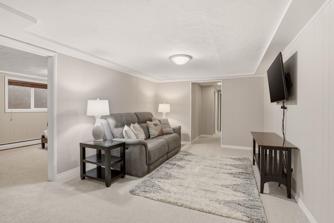
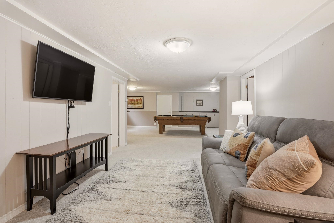
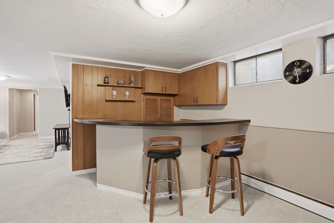
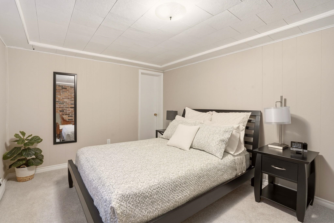
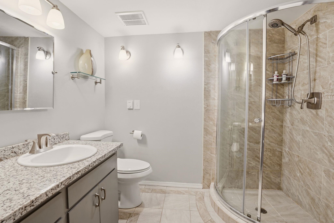
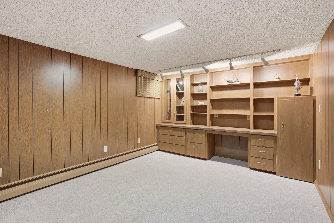
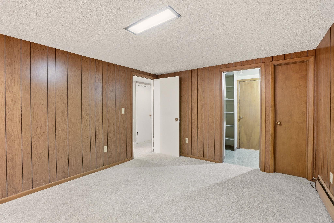
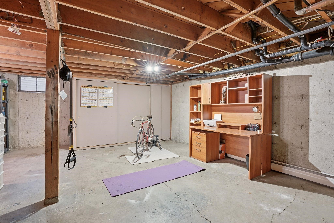
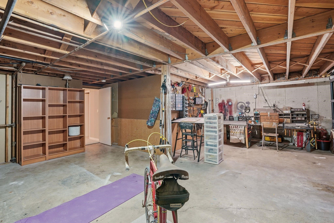
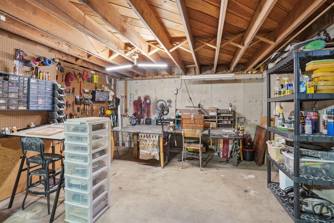
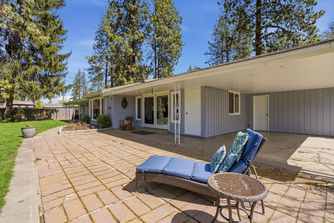
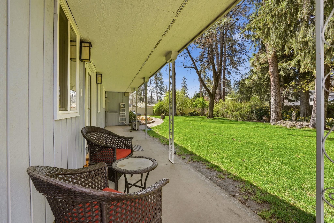
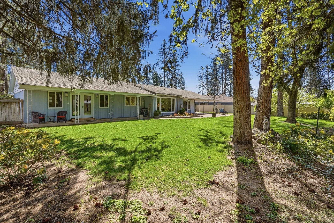
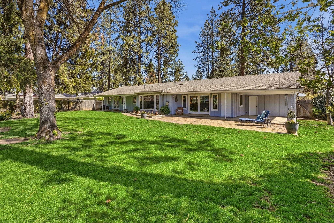
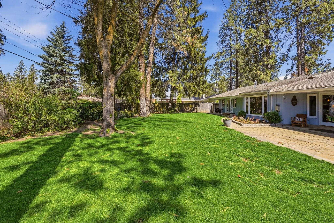
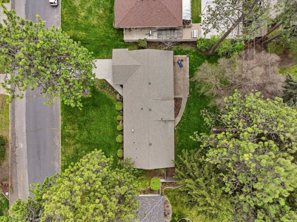
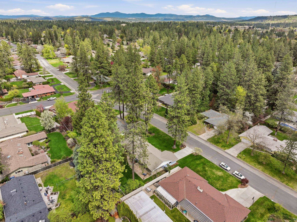
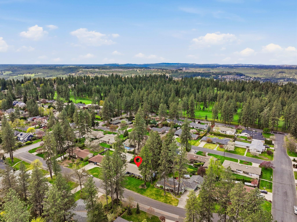
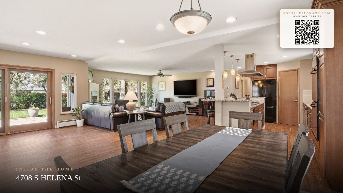
Classic Mid-Century rancher in the highly desired Manito Golf Course neighborhood—just a 5 iron from the course itself! At nearly 4000 Sq Ft, this home works for empty-nesters as well as families*With gleaming hardwood floors and an incredible remodel that includes a designer kitchen that opens up to a gorgeous great room! The new Primary Suite features a private bath, convenient utilities and a generous walk in closet*In the lower level, entertain kids or guests in style with a built-in retro bar and a classic pool table*One bedroom down has egress and the 'office' does not*An additional room behind the bar is a natural for a second kitchen*A large storage area offers multiple uses as well as containing a fully functioning shop, for hobbies and DYI projects*More upgrades include a New electrical panel (2014)*Driveway, walkway, new sewer line, & 2 mini-splits (2026)*Covered front and back porches provide year-round outdoor enjoyment of the nearly 15,000 Sq FT beautifully landscaped and irrigated lawn*
Property Details
Property Type
Single Family Residence
Year Built
1958
County
Spokane
Lot Size
0.34 acres
Living Area
3,772 sqft
Price / Sqft
$186
Garage
2-car
Fireplaces
1
HOA
None
Schools
Elementary: Spokane Dist 81, Middle: Peperzak, High: Ferris
Days on Market
163 days
MLS #
SAR202617155
Parcel #
34042.0503
Annual Taxes
$4,966.2
Total Building Area
3,772 sqft
MLS Area
A211/090
MLS Class
Residential
Listing Terms
FHA, VA Loan, Conventional, Cash
Road Frontage
City Street, Paved Road
Street Direction
S
Listed On
May 11, 2026
Status Changed
Oct 22, 2026
Last MLS Update
Oct 22, 2026
MLS Branch
513
Original List Price
$775,000
School Information
Elementary
Spokane Dist 81
Middle School
Peperzak
High School
Ferris
Home Features & Details
Architectural Style
Construction
Structure Type
Roof
Basement
Heating
Cooling
Appliances
Interior Features
Fireplace Features
Patio & Porch
Views
Parking
Lot Features
Listed By
Kylie Richard
Keller Williams Spokane - Main
Joey Costello
Amplify Real Estate Services
Tour for free, no strings attached
Make a winning offer with the help of a local expert
Estimated Monthly Payment
$3,791/mo
Estimated at 6.5% APR, 30-year fixed. For informational purposes only.
Property Highlights
Location
Loading map...
Comparable Properties
Thinking of Selling?
Get Joey's Full-Service Marketing
Professional photography, targeted advertising, and expert negotiation for every Spokane home — no matter the price point.