$675,000

Joey Costello
Windermere North Spokane
Tour for free, no strings attached
Make a winning offer with the help of a local expert
About This Home
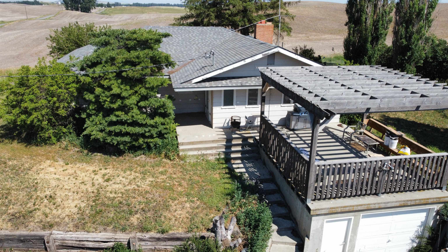
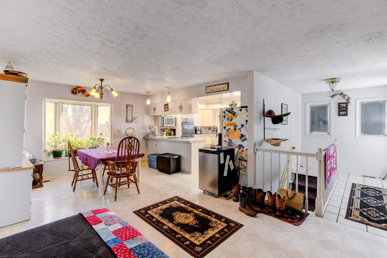
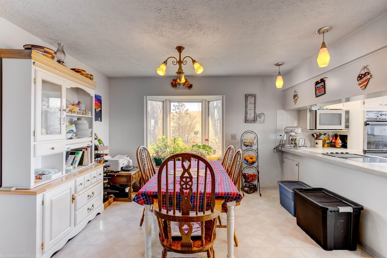
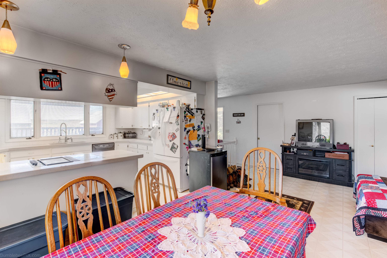
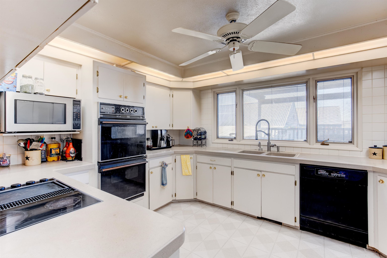
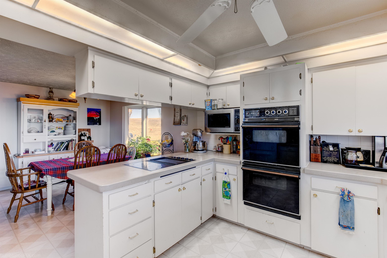
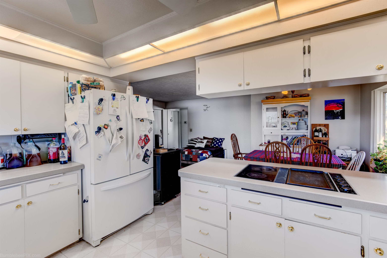
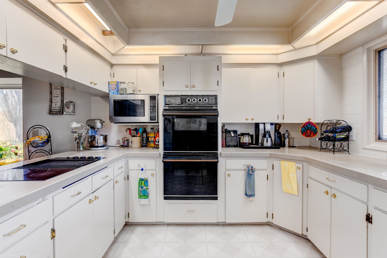
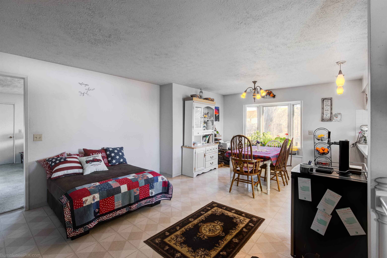
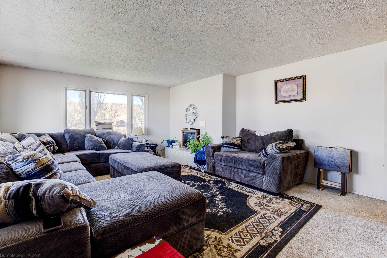
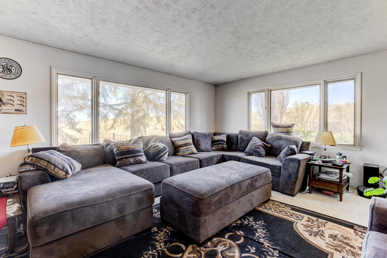
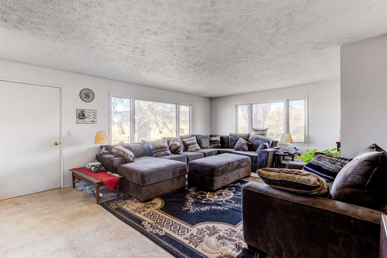
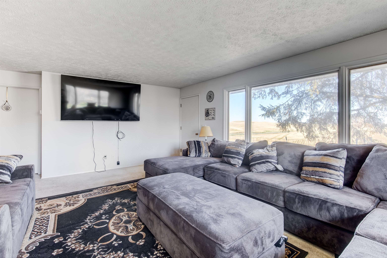
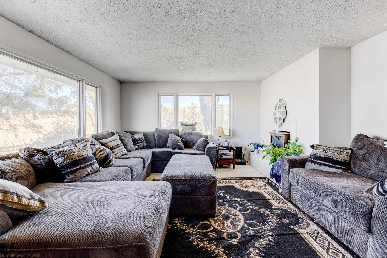
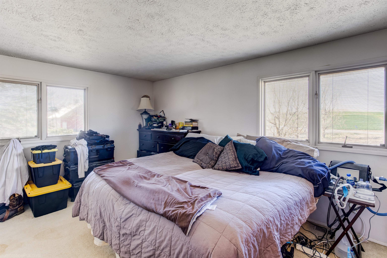
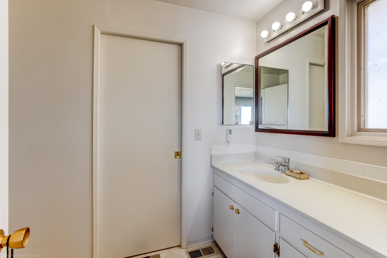
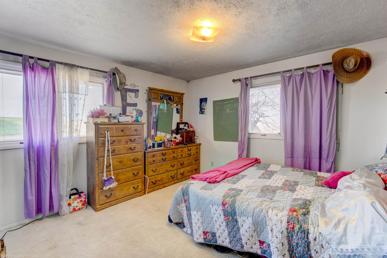
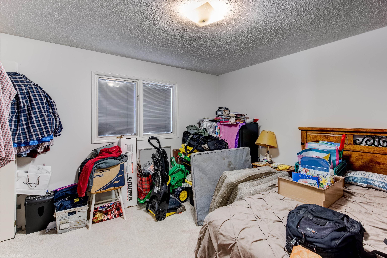
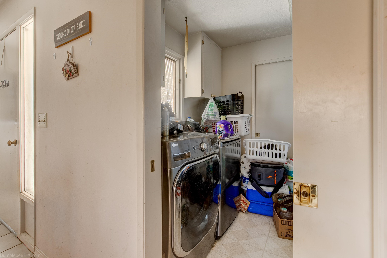
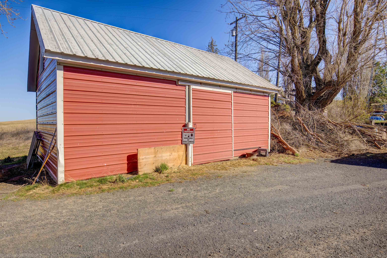
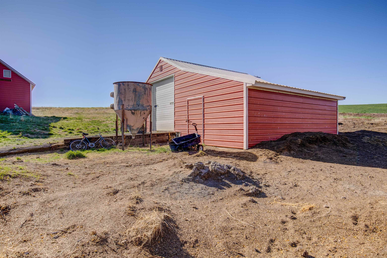
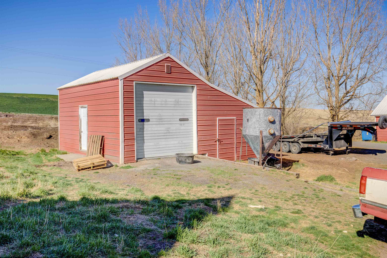
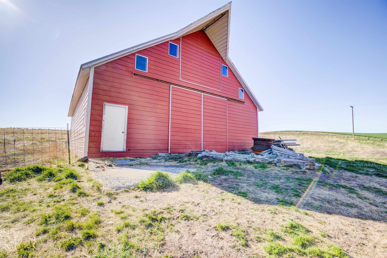
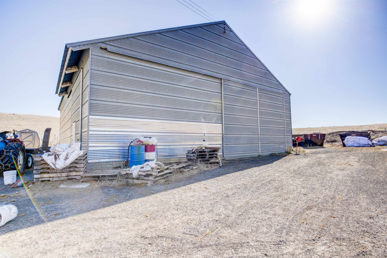
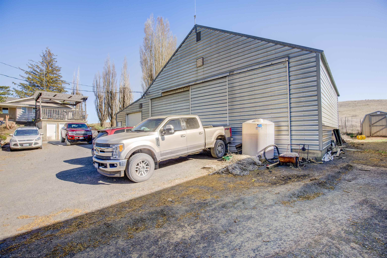
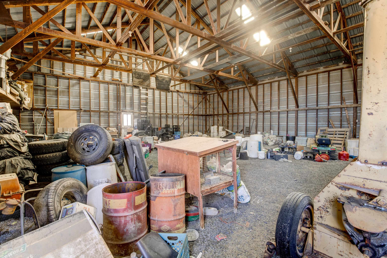
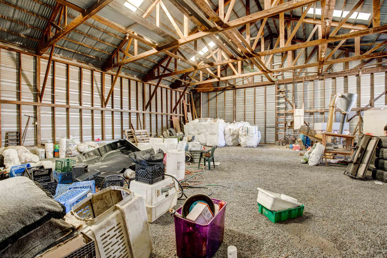
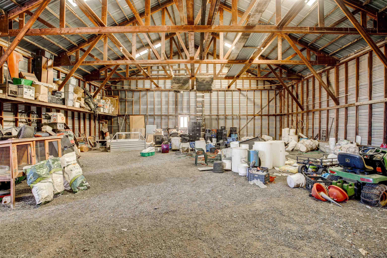
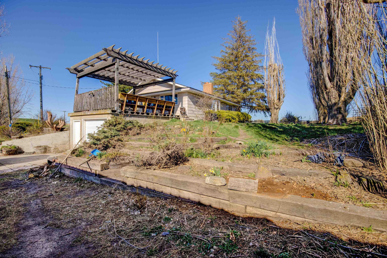
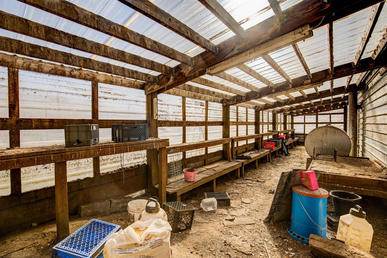
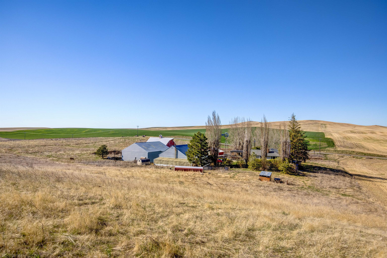
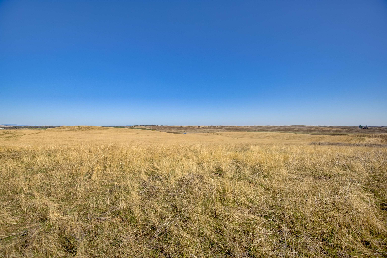
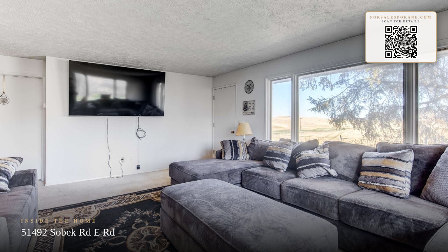
A comfortable home nestled in the rolling hills of the west plains, with no neighbors in sight and only 30 minutes from downtown Spokane. This four-bedroom home of 3400 sq ft exemplifies country living. This home boasts 2 fireplaces, an open kitchen with double ovens, new heat pump, newly insulated walls, a walk in pantry and pristine views year-round. The home has multiple garden areas, a 1140 sq ft greenhouse, a wide variety of flowers with something blooming all summer long, 2 varieties of strawberries and blueberry bushes. As lovely as the house and garden areas are, the historic barn that is 3000 sq ft, that has been beautifully maintained, is not to be missed. With multiple outbuildings, to include a machine shed that is 3000 sq ft, a 2400 sq ft shop with an air compressor, a detached garage with an additional shop, and other outbuildings, the structures alone are worth the viewing. This is a must see property!
Property Details
Property Type
Single Family Residence
Year Built
1978
County
Lincoln
Lot Size
20.32 acres
Living Area
3,468 sqft
Price / Sqft
$195
Garage
4-car
Fireplaces
1
Schools
Elementary: Reardan/Edwall, High: Reardan
Days on Market
130 days
MLS #
SAR202617133
Parcel #
2439034700034
Total Building Area
3,468 sqft
MLS Area
A933/107
MLS Class
Residential
Listing Terms
VA Loan, Conventional, Cash
Road Frontage
City Street, Gravel
Listed On
May 11, 2026
Status Changed
May 18, 2026
Last MLS Update
May 18, 2026
MLS Branch
534
School Information
Elementary
Reardan/Edwall
High School
Reardan
Home Features & Details
Architectural Style
Construction
Structure Type
Roof
Basement
Heating
Cooling
Appliances
Fireplace Features
Patio & Porch
Parking
Lot Features
Other Structures
Listed By
Kristopher Zarek
Realty One Group Eclipse
Joey Costello
Windermere North Spokane
Tour for free, no strings attached
Make a winning offer with the help of a local expert
Estimated Monthly Payment
$3,656/mo
Estimated at 6.5% APR, 30-year fixed. For informational purposes only.
Property Highlights
Location
Loading map...
Comparable Properties
Thinking of Selling?
Get Joey's Full-Service Marketing
Professional photography, targeted advertising, and expert negotiation for every Edwall home — no matter the price point.