$2,000,000

Joey Costello
Windermere North Spokane
Tour for free, no strings attached
Make a winning offer with the help of a local expert
About This Home
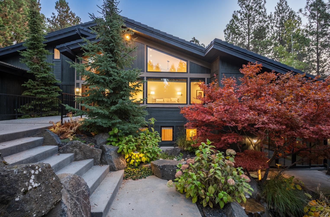
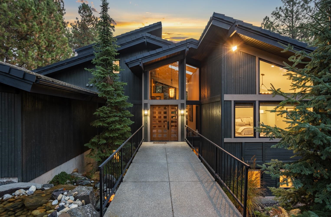
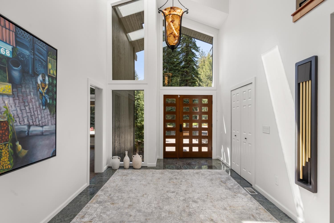
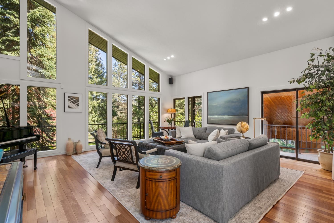
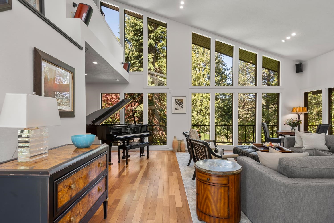
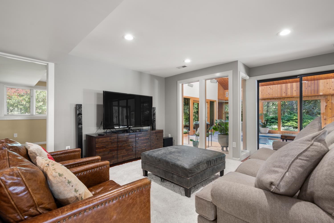
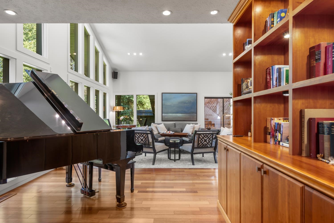
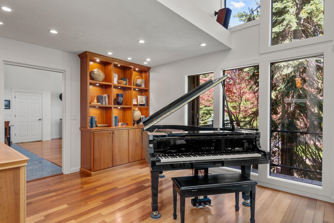
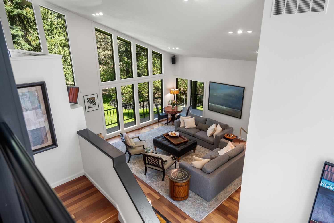
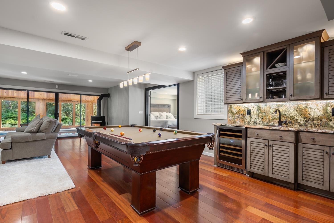
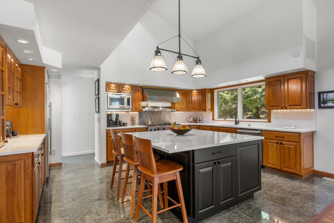
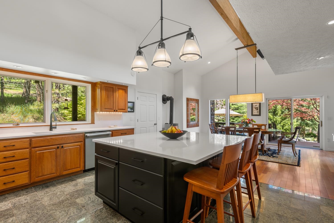
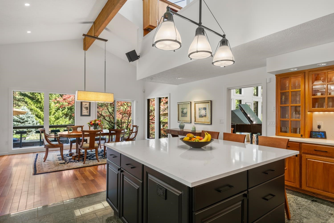
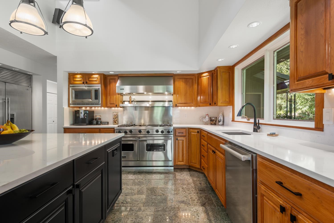
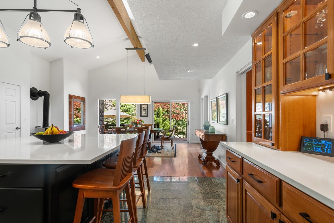
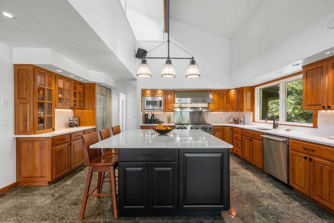
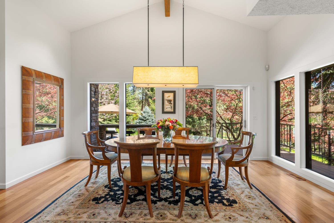
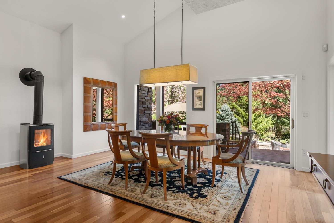
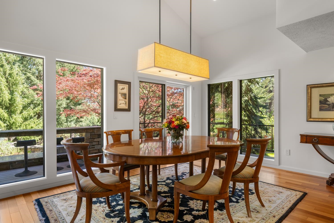
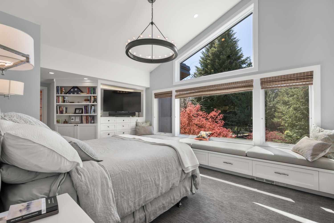
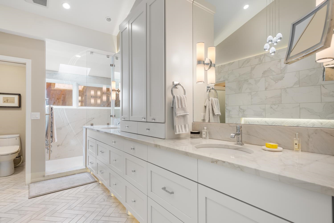
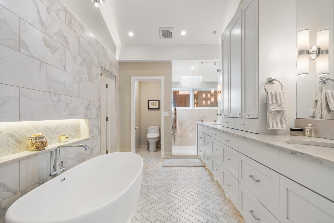
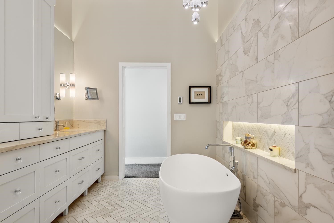
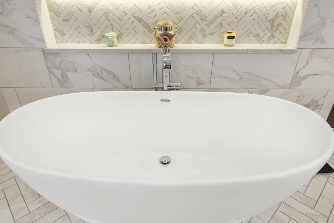
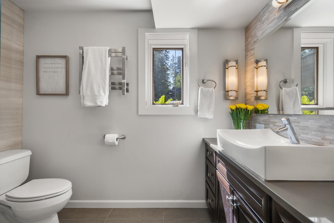
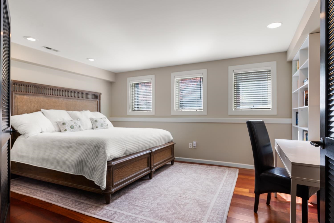
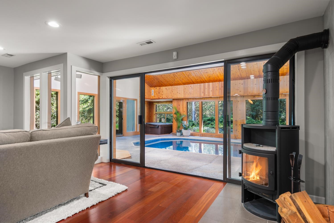
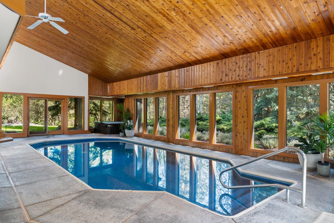
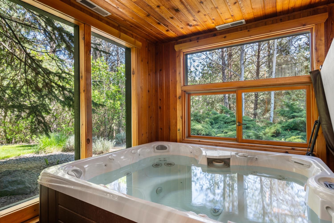
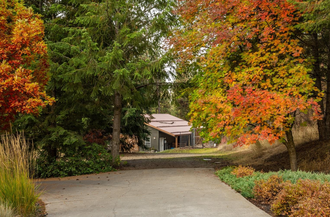
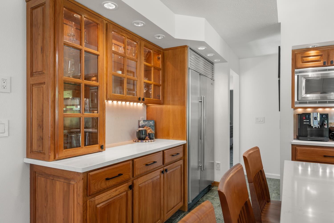
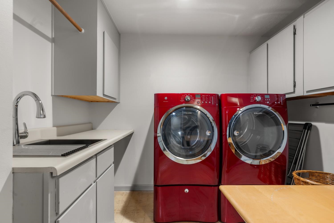
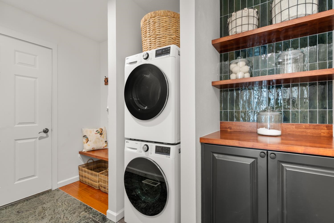
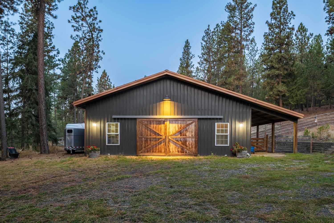
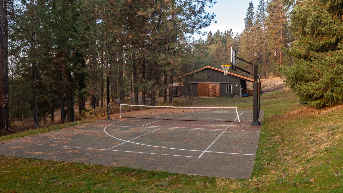
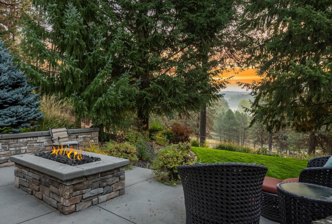
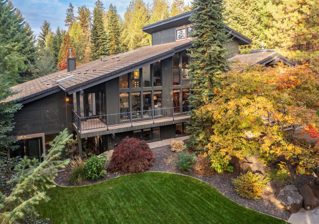
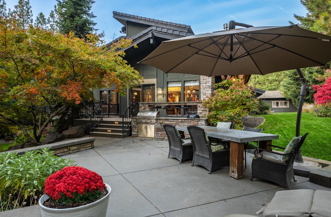
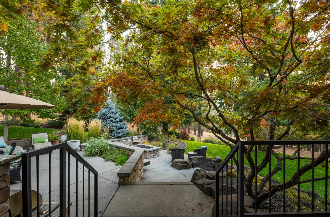
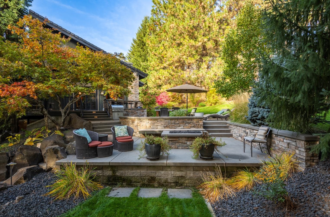
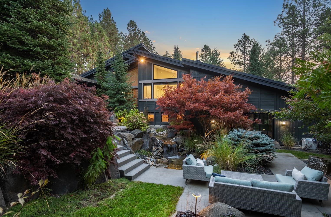
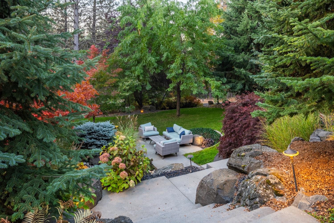
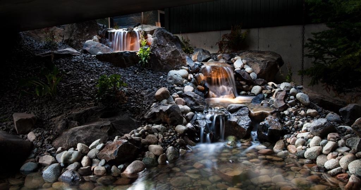
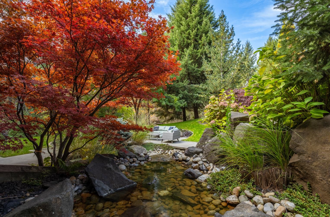
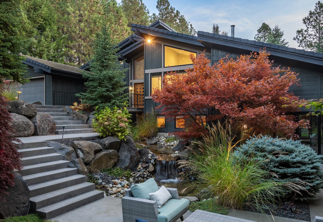
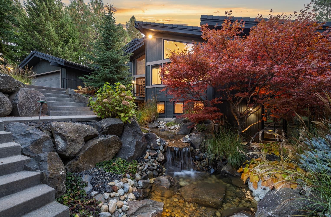
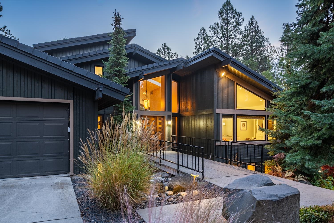
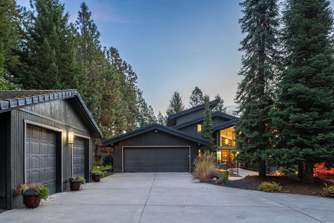
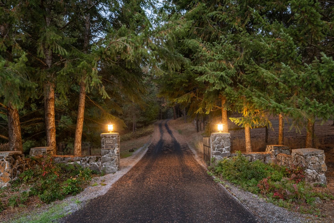
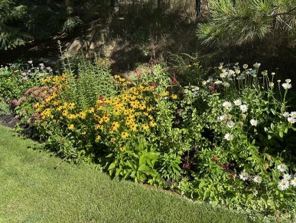
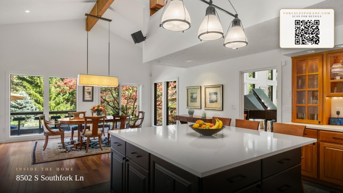
Private, serene & immersed in nature, this exceptional estate on 11+ acres offers a rare opportunity in a highly desirable enclave of acreage properties w/rural feel yet close to town. Expansive Pella windows frame peaceful views of gardens, trees, landscaped grounds, filling the home w/natural light. Cathedral ceilings, warm wood floors, generous living spaces create an inviting atmosphere. Main-floor primary suite 2016 features spa-like marble bath, built-ins, large walk-in closet. 2026 updates: new main-floor laundry, major kitchen remodel w/quartz counters, oversized island w/seating, Sub-Zero, Viking range & Miele DW. Daylight bsmt: 3BD/1BA, sauna, FR w/wet bar & 2nd laundry. Indoor pool wing + hot tub could double as artist studio/sunroom. Economical Geothermal Heat & AC. Outdoor entertaining spaces include dramatic water feature, patio, gas fire pit, grills & pickleball ct. Rustic barn w/copper roof for horses/toy storage. Peaceful retreat! 18 min downtown/airport, 5 min South Hill shopping & dining.
Sale Summary
Sold Price
$1,910,000
List Price
$2,000,000
Sale vs List
-4%
Close Date
Jul 30, 2026
Financing
Conventional
Buyer's Agent
Megan Leary
Property Details
Property Type
Single Family Residence
Year Built
1990
County
Spokane
Lot Size
11.17 acres
Living Area
5,376 sqft
Price / Sqft
$372
Garage
4-car
Fireplaces
2
HOA
None
Schools
Elementary: Spokane Dist 81, Middle: Peperzak, High: Lewis & Clark
Days to Sell
79 days
MLS #
SAR202617131
Parcel #
34152.9059
Annual Taxes
$14,659
Total Building Area
5,376 sqft
MLS Area
A211/090
MLS Class
Residential
Listing Terms
Conventional, Cash
Road Frontage
Private Road, Paved Road
Street Direction
S
MLS Status
Sold
Listed On
May 11, 2026
Went Pending
Jun 5, 2026
Status Changed
Jul 31, 2026
Last MLS Update
Jul 31, 2026
MLS Branch
217
School Information
Elementary
Spokane Dist 81
Middle School
Peperzak
High School
Lewis & Clark
Home Features & Details
Architectural Style
Construction
Structure Type
Roof
Basement
Flooring
Windows
Heating
Cooling
Appliances
Interior Features
Fireplace Features
Exterior Features
Patio & Porch
Pool Features
Views
Parking
Lot Features
Community Features
Other Structures
Listed By
Suzy Dix
Windermere Manito, LLC
Joey Costello
Windermere North Spokane
Tour for free, no strings attached
Make a winning offer with the help of a local expert
Estimated Monthly Payment
$10,833/mo
Estimated at 6.5% APR, 30-year fixed. For informational purposes only.
Property Highlights
Location
Loading map...
Comparable Properties
Thinking of Selling?
Get Joey's Full-Service Marketing
Professional photography, targeted advertising, and expert negotiation for every Spokane home — no matter the price point.