$439,900

Joey Costello
Windermere North Spokane
Tour for free, no strings attached
Make a winning offer with the help of a local expert
About This Home
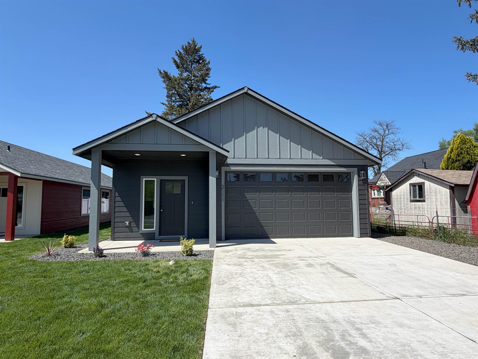
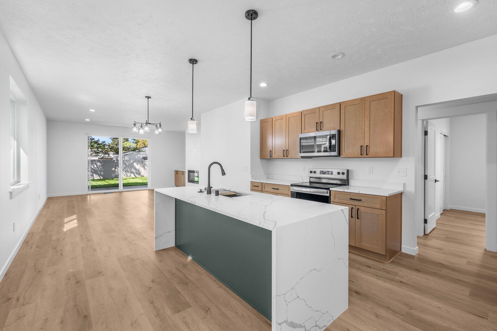
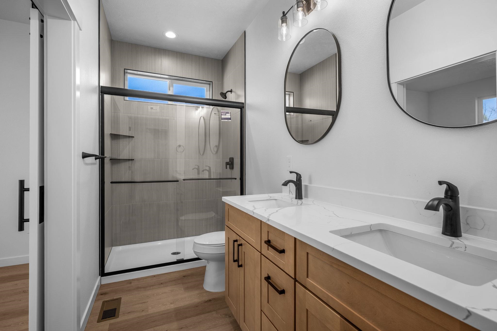
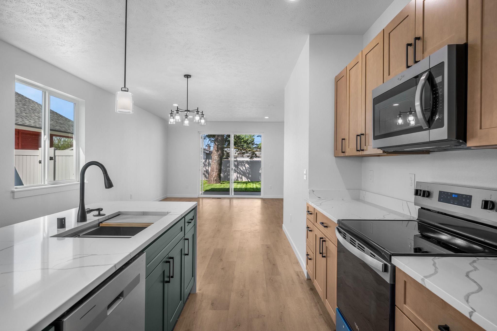
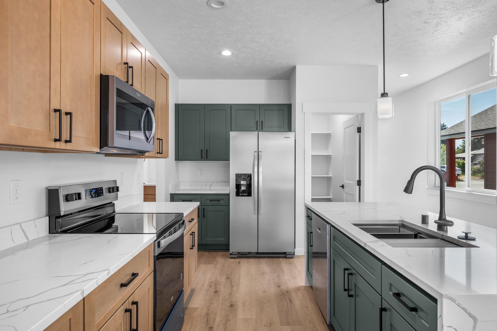
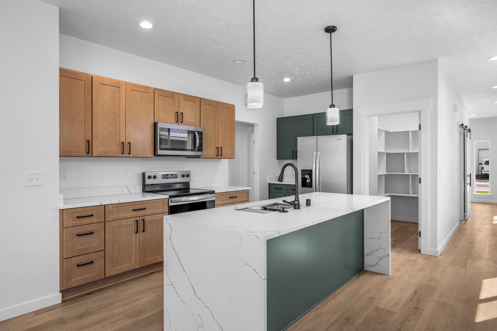
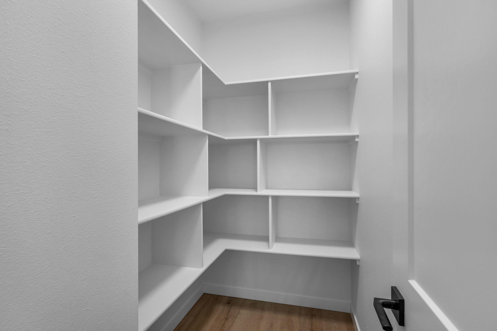
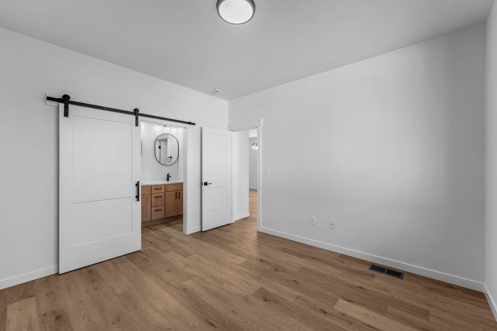
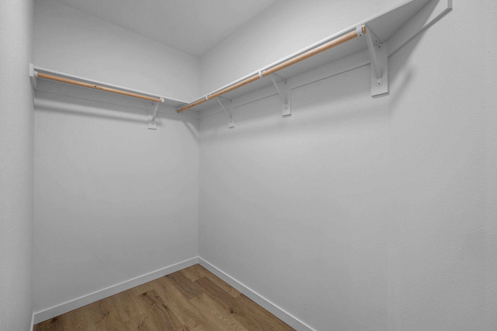
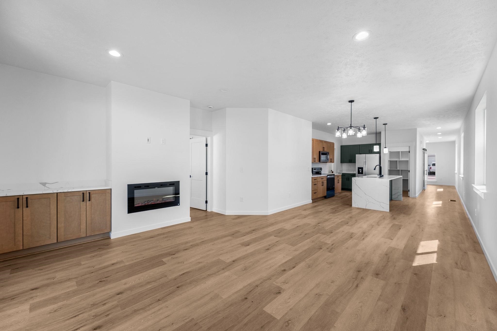
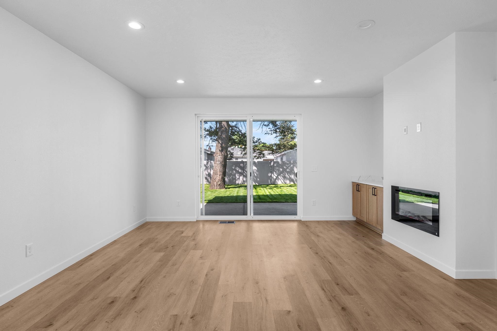
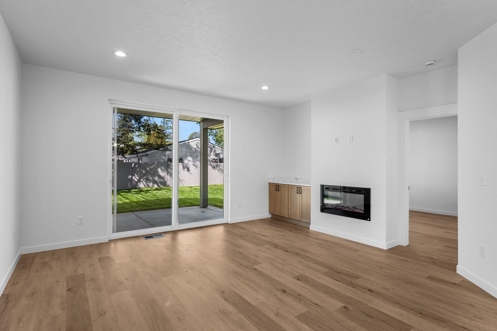
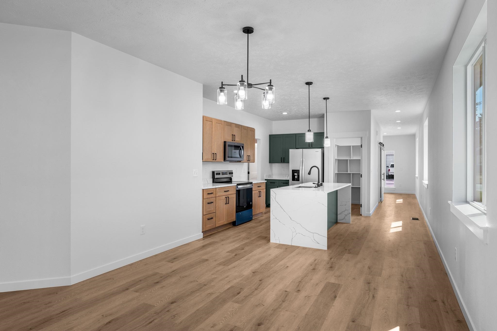
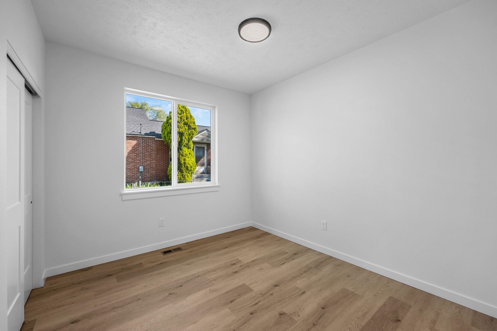
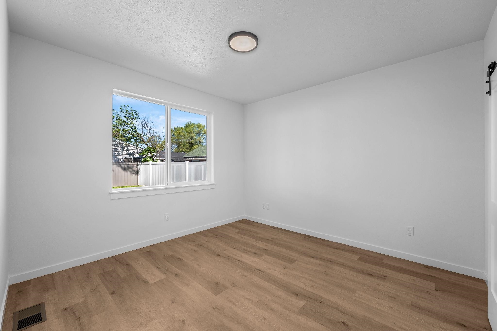
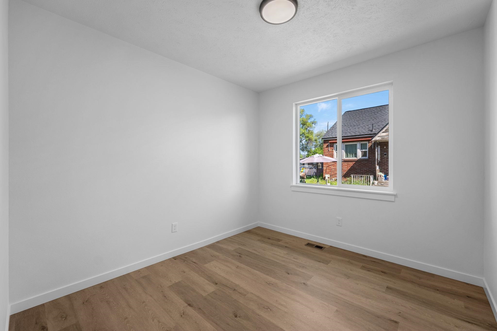
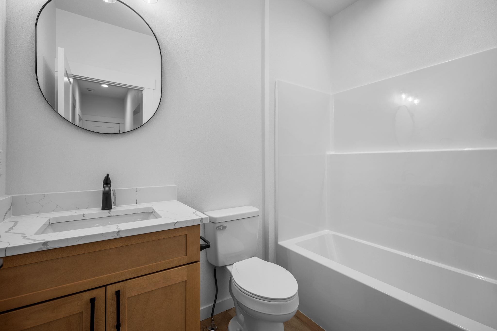
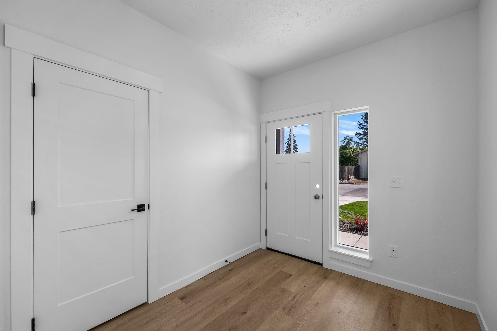
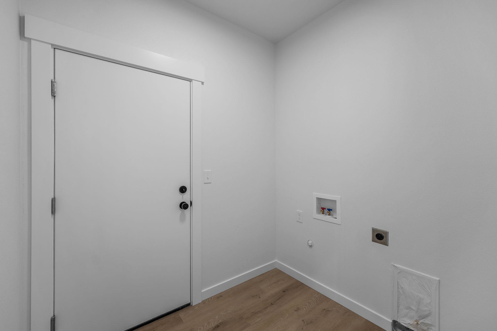
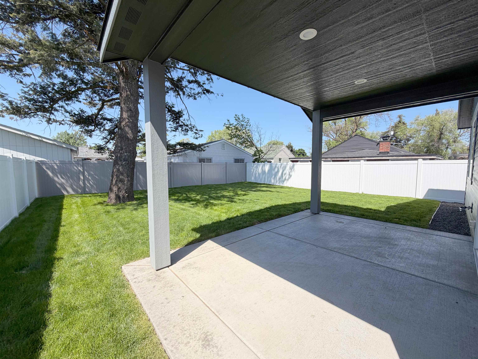
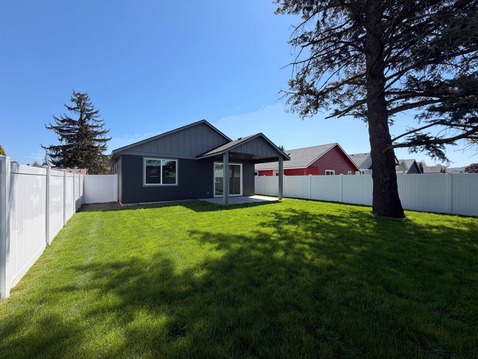
COMPLETE & MOVE IN READY! Unlocking your potential for effortless living. This stunning, move-in ready Bowman floorplan offers a total real estate solution featuring a true zero-step entry for seamless, one-level accessibility. Enjoy a complete package with front and back professional landscaping, a full sprinkler system, and a premium white vinyl fence already installed. This 1,494 sq ft home is designed for longevity and comfort, boasting high ceilings, LVP flooring throughout, and a spacious kitchen with quartz countertops and all appliances included, even the refrigerator. Relax by the electric fireplace or on your large covered back porch overlooking an extra-deep lot. The primary suite features a large step-in tile shower. Practicality meets the future with a 2-car garage equipped with an electric car hookup and easy, no-step access into the home. High-speed Comcast internet and the freedom of no HOA or CCRs make this the perfect choice for a significant life.
Property Details
Property Type
Single Family Residence
Year Built
2026
County
Spokane
Lot Size
0.13 acres
Living Area
1,494 sqft
Price / Sqft
$294
Garage
2-car
Fireplaces
1
HOA
None
Schools
Elementary: West Valley, Middle: Centennial, High: West Valley
Days on Market
131 days
MLS #
SAR202617125
Parcel #
445074.2901
Total Building Area
1,494 sqft
MLS Area
A110/072
MLS Class
Residential
Listing Terms
FHA, VA Loan, Conventional, Cash
Road Frontage
City Street, Paved Road
Street Direction
N
Listed On
May 11, 2026
Status Changed
May 18, 2026
Last MLS Update
May 18, 2026
MLS Branch
513
School Information
Elementary
West Valley
Middle School
Centennial
High School
West Valley
Home Features & Details
Architectural Style
Construction
Structure Type
Roof
Basement
Windows
Heating
Cooling
Utilities
Appliances
Interior Features
Patio & Porch
Views
Parking
Lot Features
Listed By
Brandon Marchand
Keller Williams Spokane - Main
Joey Costello
Windermere North Spokane
Tour for free, no strings attached
Make a winning offer with the help of a local expert
Estimated Monthly Payment
$2,383/mo
Estimated at 6.5% APR, 30-year fixed. For informational purposes only.
Property Highlights
Location
Loading map...
Comparable Properties
Thinking of Selling?
Get Joey's Full-Service Marketing
Professional photography, targeted advertising, and expert negotiation for every Spokane Valley home — no matter the price point.