$669,000
Reduced 8% · Save $56,000
Joey Costello
Windermere North Spokane
Tour for free, no strings attached
Make a winning offer with the help of a local expert
About This Home
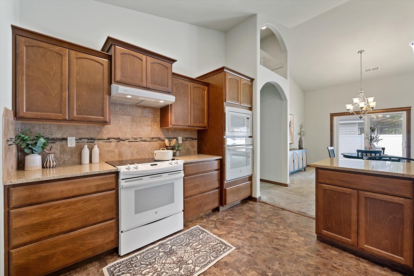
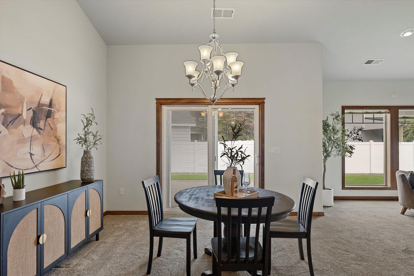
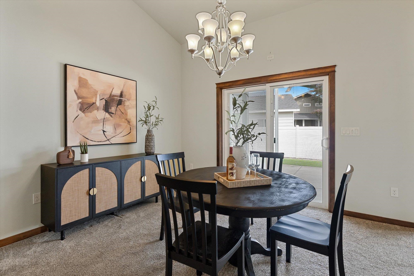
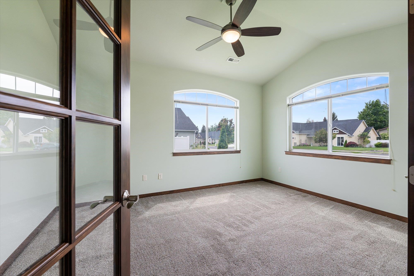
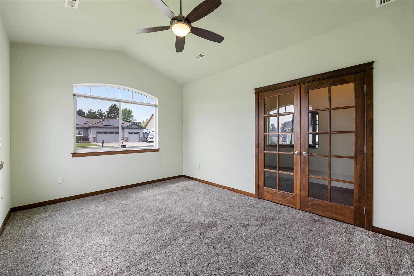
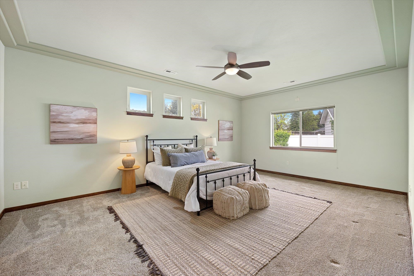
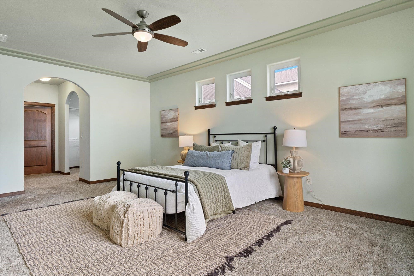
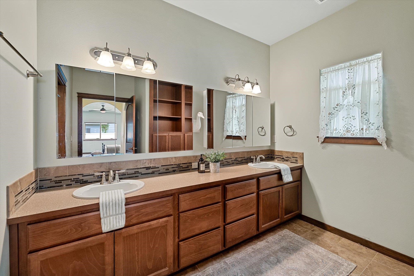
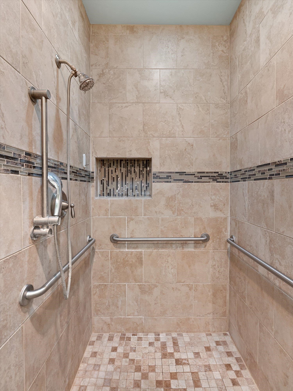
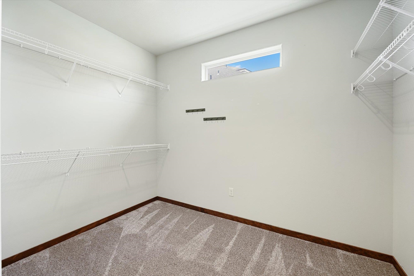
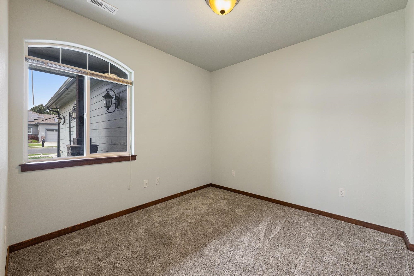
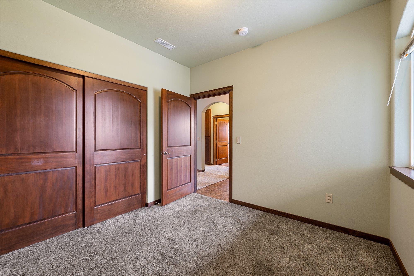
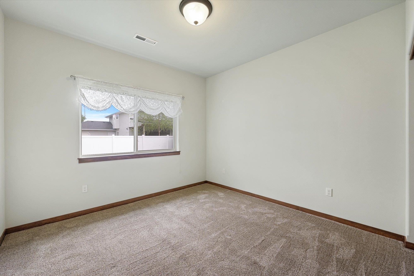
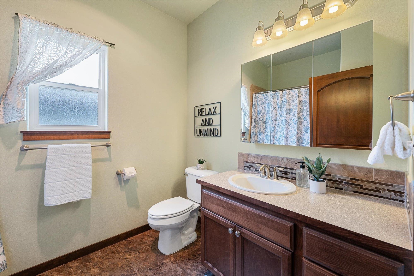
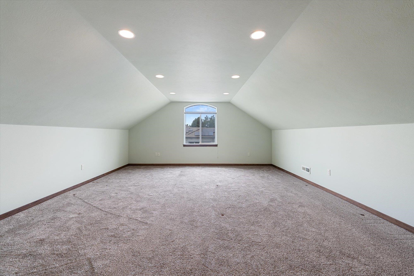
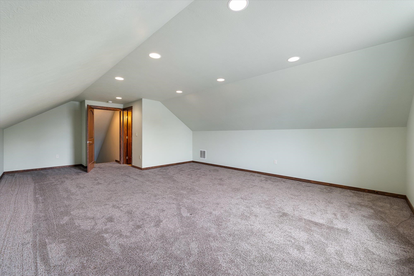
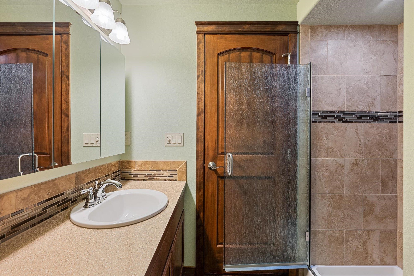
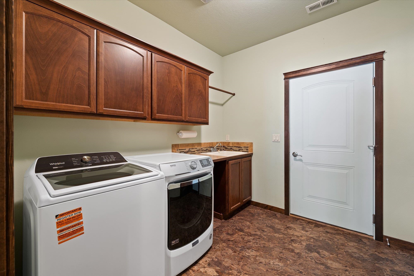
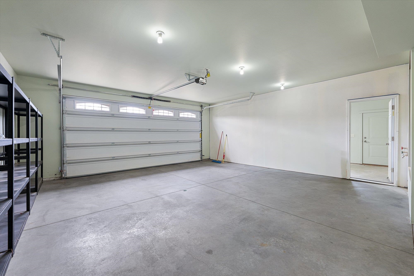
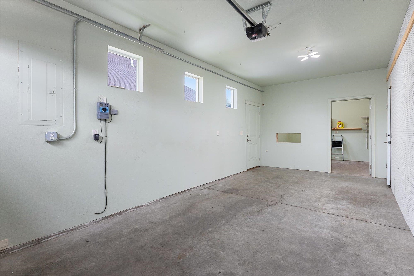
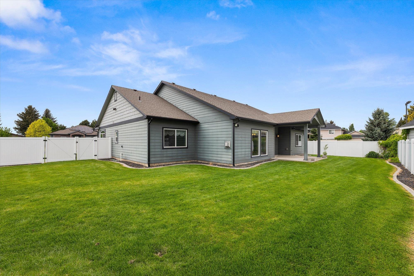
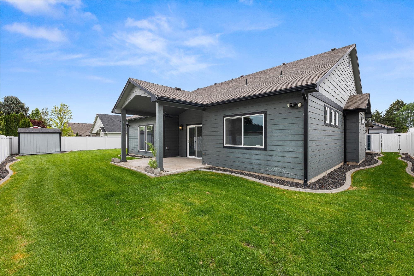
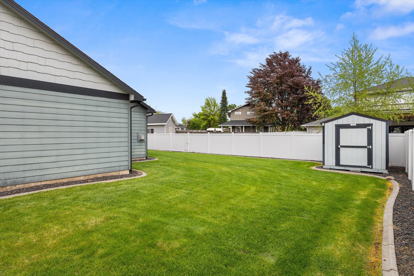
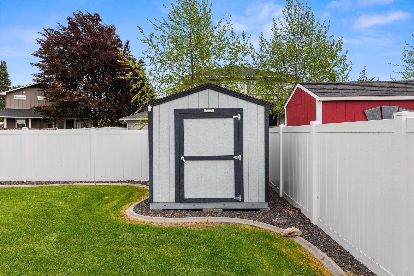
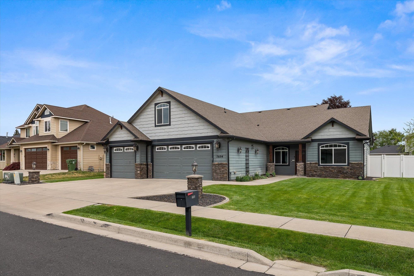
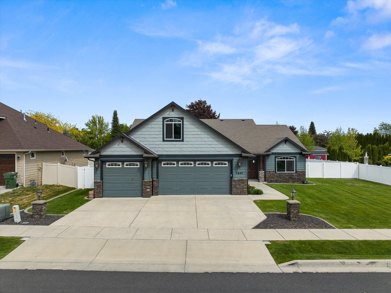
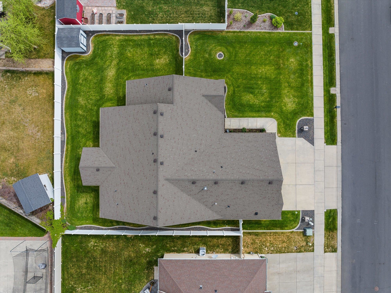
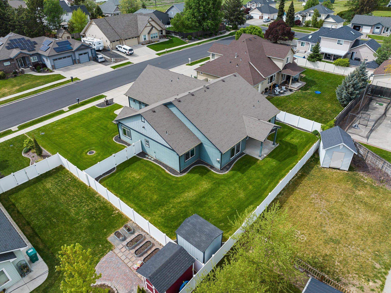
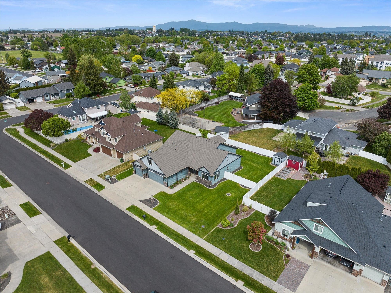
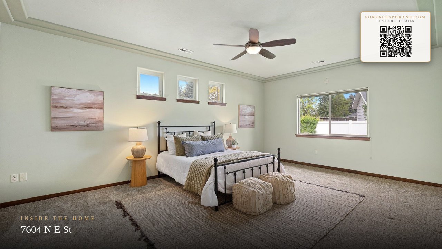
Beautiful Zero-step custom home on Five Mile Prairie. This one-owner residence offers over 3,000 square feet of thoughtfully designed living space, featuring 4 bedrooms plus an office, 3 full bathrooms, and main level living! Fully private guest suite above the 3-car garage provides the perfect setup for visitors or multi-generational living. The large kitchen is a chef’s dream, with an oversized granite island, extra cabinet space, and extra large pantry! The open concept, along with the cathedral ceilings, gives the home a grand but inviting feel. Plenty of natural light and an oversized lot adds to the home’s sense of space and privacy. The third bay of the garage has been transformed into a woodworker’s dream, offering excellent space for hobbies, projects, or additional storage. Meticulously maintained by the original owner with quality craftsmanship and ADA compliance. Located in the highly desirable Mead School District.
Sale Summary
Sold Price
$670,000
List Price
$669,000
Sale vs List
+0%
Close Date
Aug 25, 2026
Financing
Conventional
Buyer's Agent
Kelly Clark
Property Details
Property Type
Single Family Residence
Year Built
2014
County
Spokane
Lot Size
0.26 acres
Living Area
3,039 sqft
Price / Sqft
$220
Garage
3-car
Fireplaces
1
HOA
None
Schools
Elementary: Mead, Middle: Highland, High: Mead
Days to Sell
107 days
MLS #
SAR202617105
Parcel #
26261.1503
Total Building Area
3,039 sqft
MLS Area
A331/057
MLS Class
Residential
Listing Terms
FHA, VA Loan, Conventional, Cash
Road Frontage
City Street, Paved Road
Street Direction
N
MLS Status
Sold
Listed On
May 9, 2026
Went Pending
Jul 27, 2026
Status Changed
Aug 25, 2026
Last MLS Update
Aug 26, 2026
MLS Branch
552
Original List Price
$725,000
School Information
Elementary
Mead
Middle School
Highland
High School
Mead
Home Features & Details
Architectural Style
Construction
Structure Type
Roof
Basement
Windows
Heating
Cooling
Appliances
Interior Features
Fireplace Features
Accessibility
Patio & Porch
Views
Parking
Lot Features
Other Structures
Listed By
Calista Wallick
Kelly Right Real Estate of Spokane
Joey Costello
Windermere North Spokane
Tour for free, no strings attached
Make a winning offer with the help of a local expert
Estimated Monthly Payment
$3,624/mo
Estimated at 6.5% APR, 30-year fixed. For informational purposes only.
Property Highlights
Location
Loading map...
Comparable Properties
Thinking of Selling?
Get Joey's Full-Service Marketing
Professional photography, targeted advertising, and expert negotiation for every Spokane home — no matter the price point.