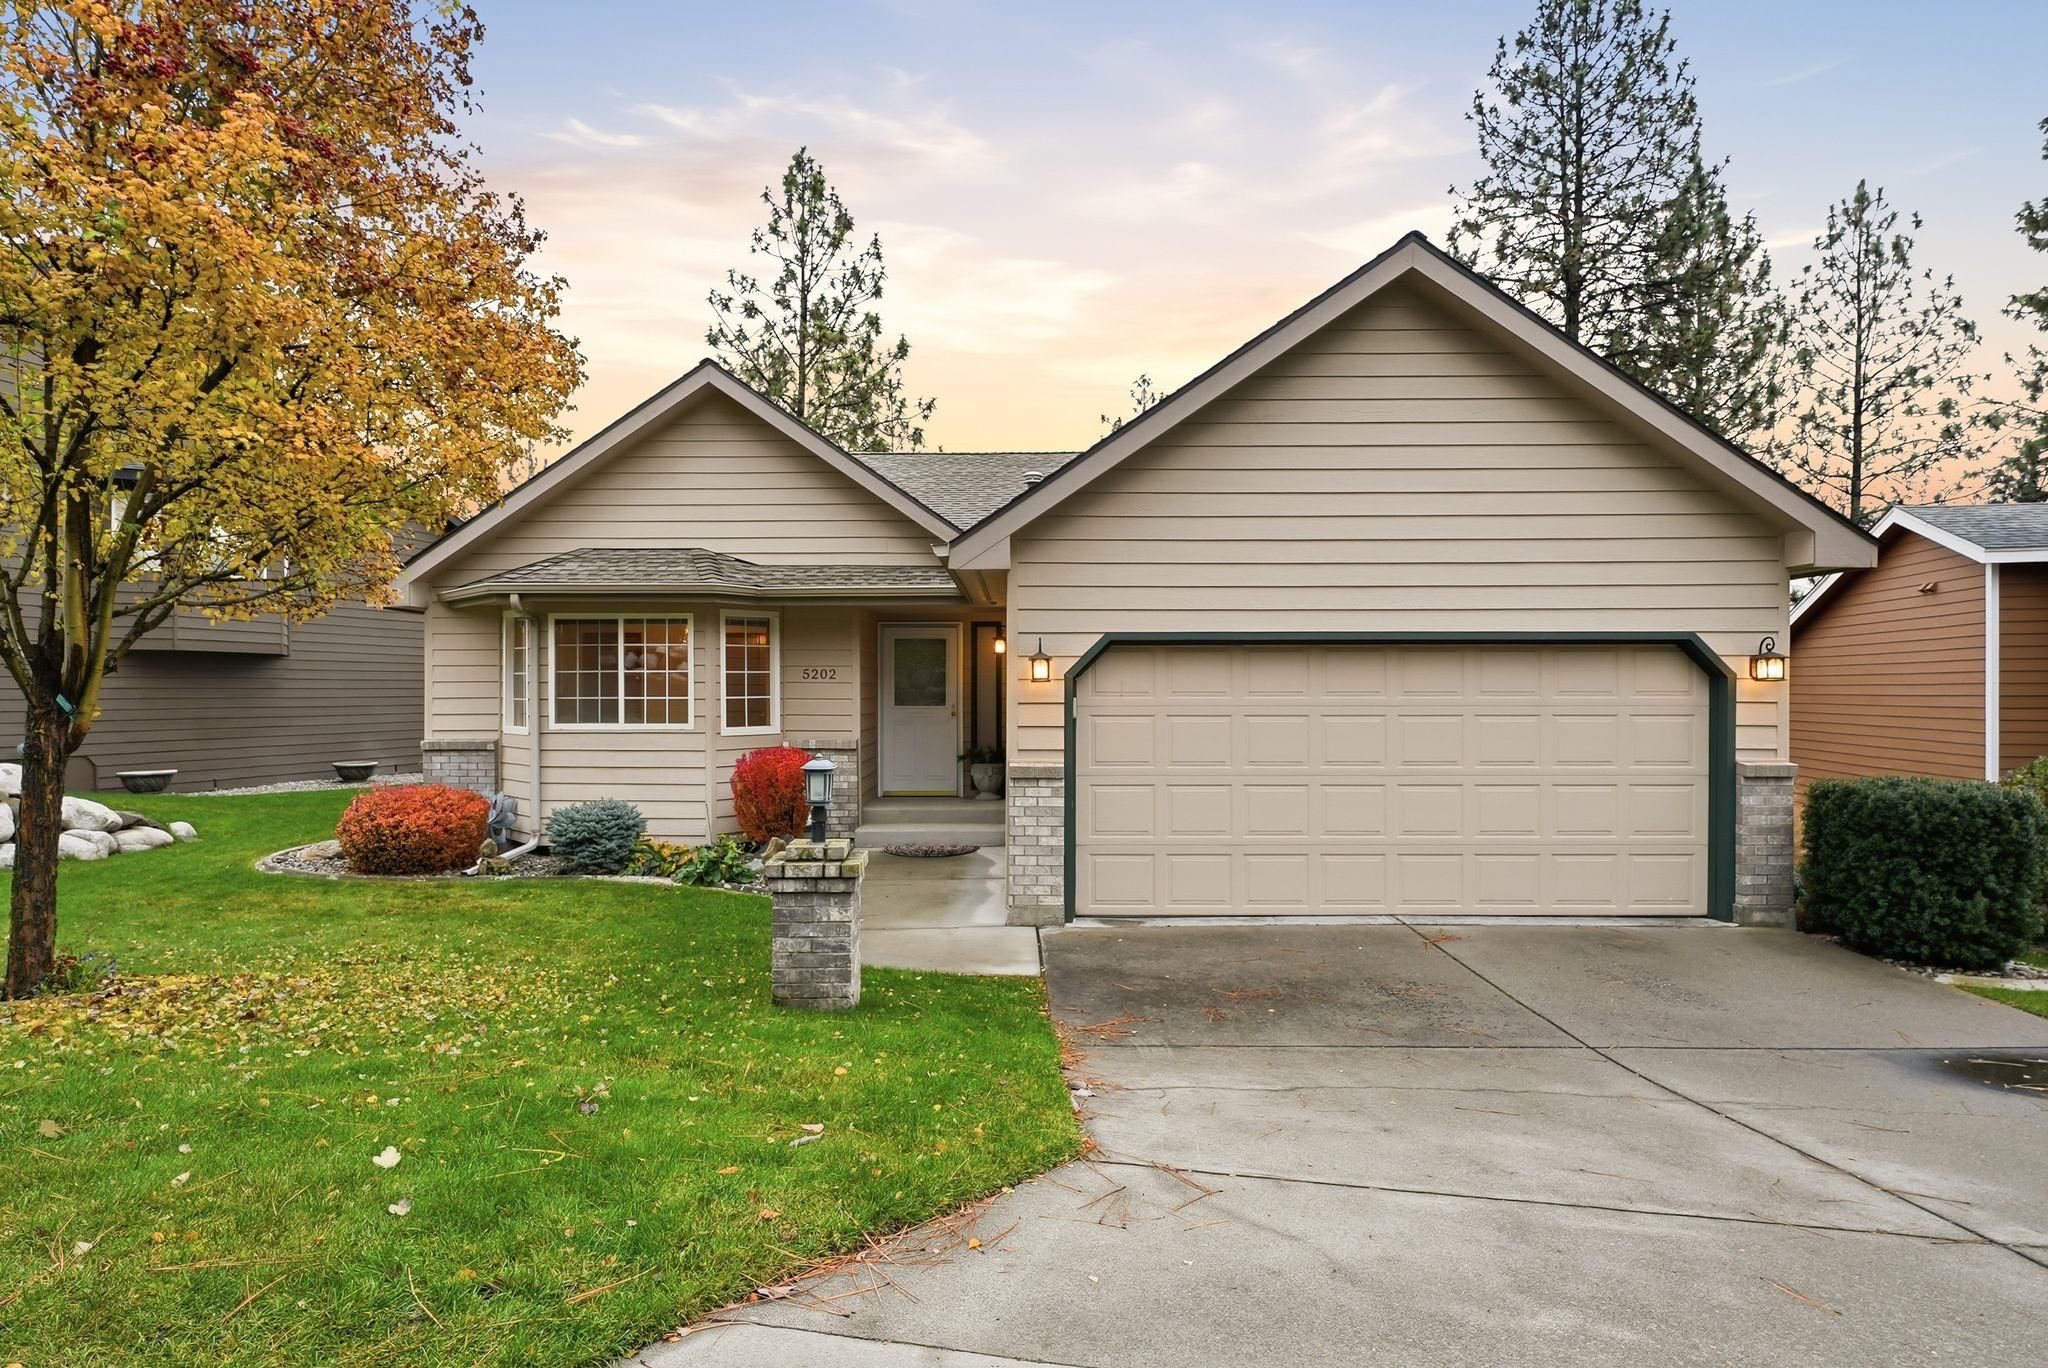
$475,000

Joey Costello
Windermere North Spokane
Tour for free, no strings attached
Make a winning offer with the help of a local expert
About This Home
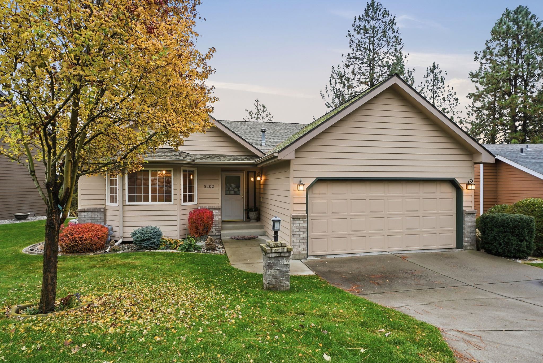
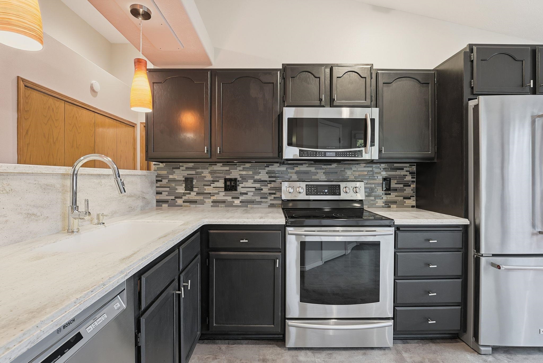
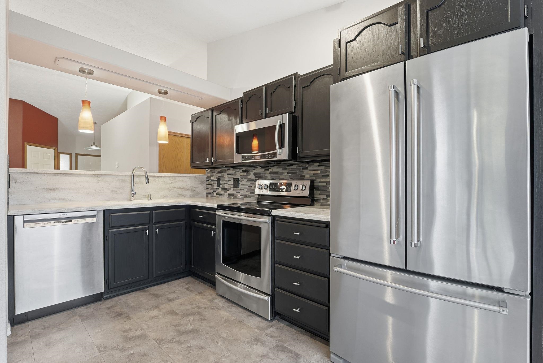
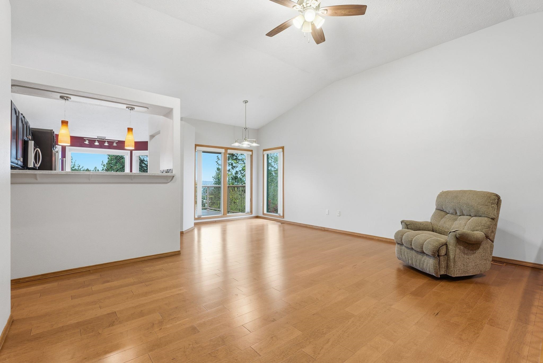
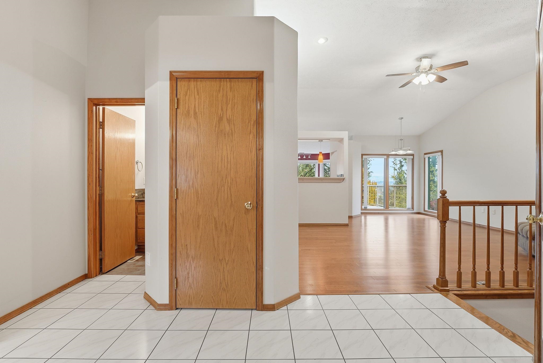
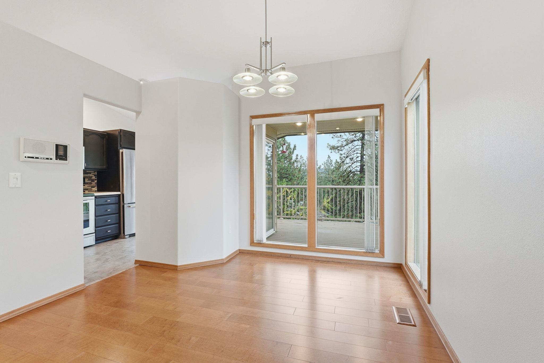
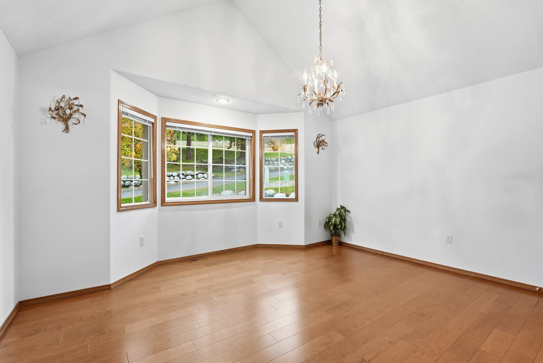
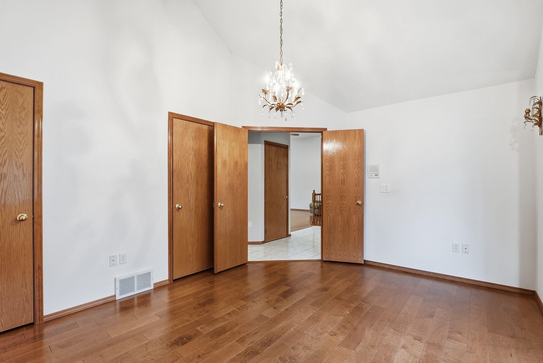
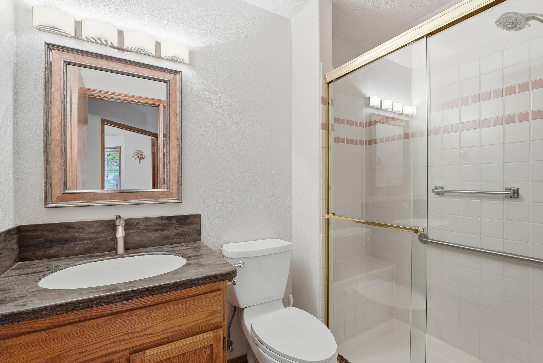
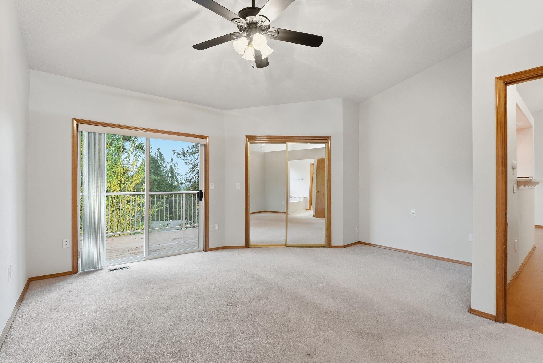
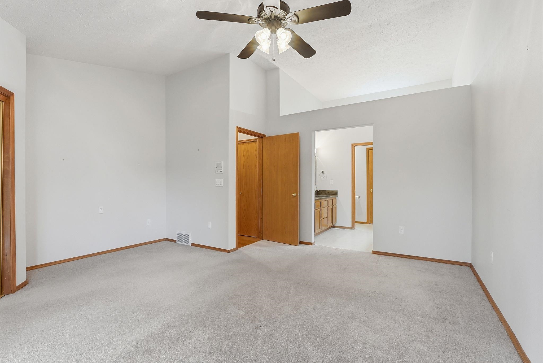
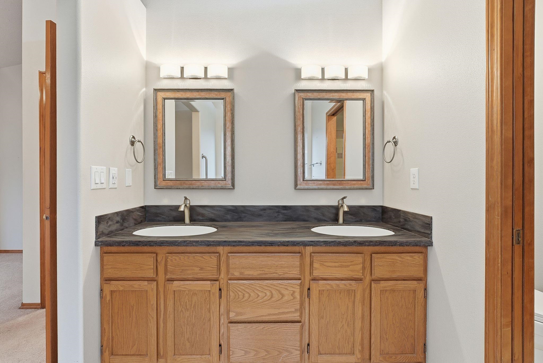
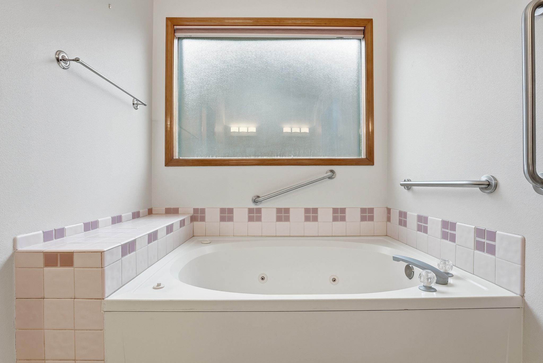
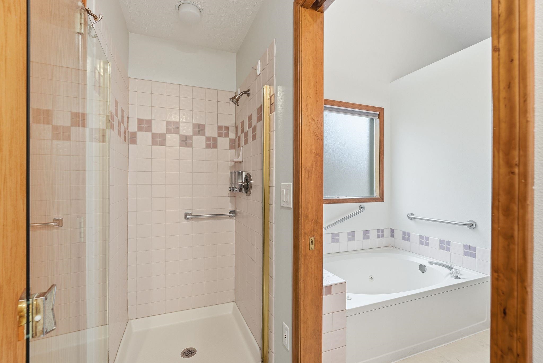
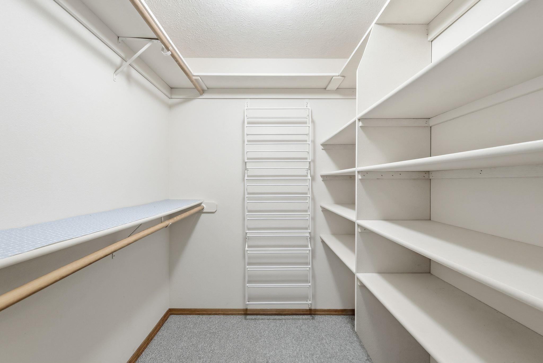
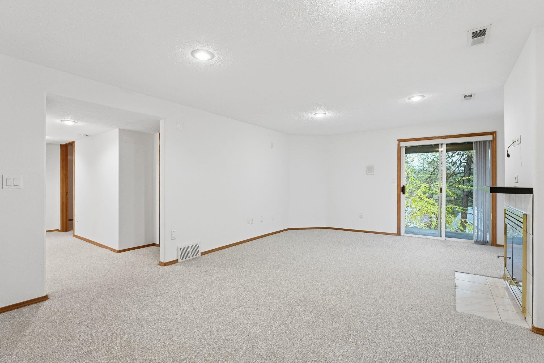
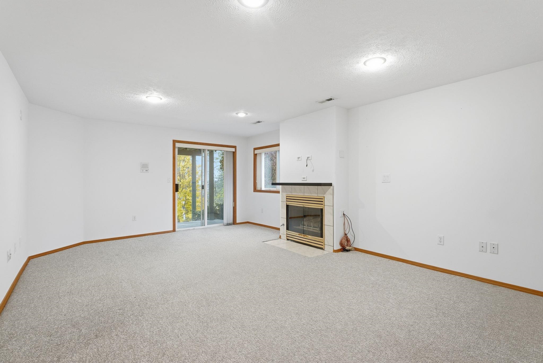
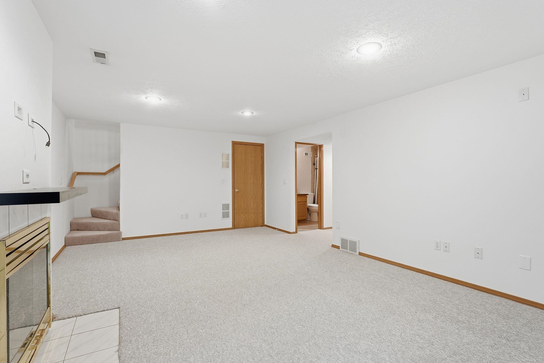
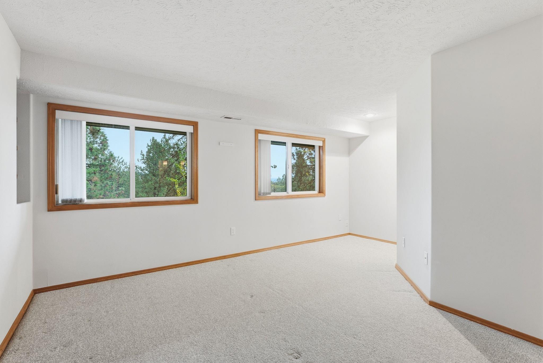
Hurry before it’s gone! You found this very rare offering - a home with one level living, low maintenance, and beautifully updated with views. All these amenities plus a full daylight walk out basement with gas fireplace perfect for guest or separate living area. Four bedrooms plus a den/office, this home has all the space you need without any wasted square feet. The home is meticulous and has an updated kitchen, bath, and deck. The extra amenities include a community pool, hot tub, pickleball/tennis courts, and RV parking. Located so close to downtown, the freeway, hospitals, schools, and shopping. Call today!
Property Details
Property Type
Single Family Residence
Year Built
1991
County
Spokane
Lot Size
0.17 acres
Living Area
2,590 sqft
Price / Sqft
$183
Garage
2-car
Fireplaces
1
HOA
Yes
Schools
Elementary: Spokane Dist 81, Middle: Centennial, High: West Valley
Days on Market
302 days
MLS #
SAR202526991
Parcel #
46314.3223
Annual Taxes
$4,776.91
Total Building Area
2,590 sqft
MLS Area
A140/064
MLS Class
Residential
Listing Terms
VA Loan, Conventional, Cash
Road Frontage
Private Road, Paved Road
Street Direction
N
Listed On
Nov 20, 2025
Status Changed
Nov 26, 2025
Last MLS Update
Apr 16, 2026
MLS Branch
1195
School Information
Elementary
Spokane Dist 81
Middle School
Centennial
High School
West Valley
Home Features & Details
Architectural Style
Construction
Structure Type
Roof
Basement
Windows
Heating
Cooling
Appliances
Interior Features
Fireplace Features
Exterior Features
Patio & Porch
Pool Features
Views
Parking
Lot Features
Community Features
Listed By
Joel Elgee
Avalon 24 Real Estate
Joey Costello
Windermere North Spokane
Tour for free, no strings attached
Make a winning offer with the help of a local expert
Estimated Monthly Payment
$2,573/mo
Estimated at 6.5% APR, 30-year fixed. For informational purposes only.
Property Highlights
Location
Loading map...
Comparable Properties
Thinking of Selling?
Get Joey's Full-Service Marketing
Professional photography, targeted advertising, and expert negotiation for every Spokane home — no matter the price point.