$495,000
Reduced 10% · Save $55,000
Joey Costello
Windermere North Spokane
Tour for free, no strings attached
Make a winning offer with the help of a local expert
About This Home
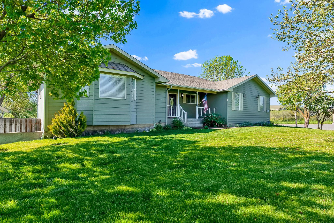
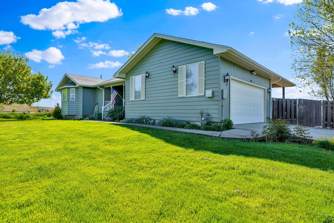
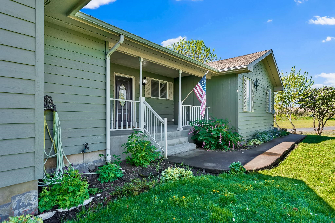
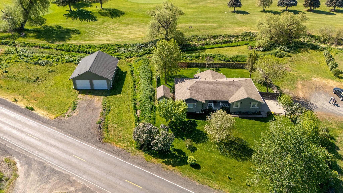
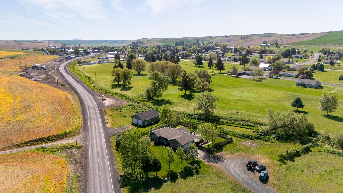
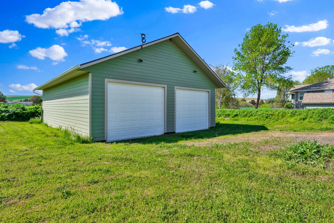
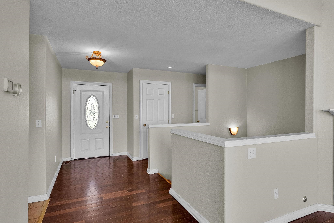
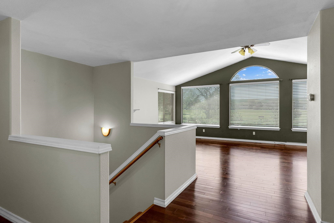
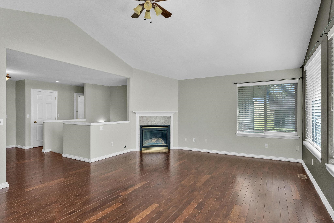
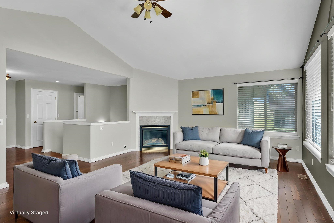
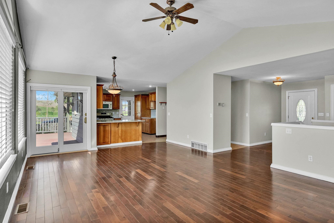
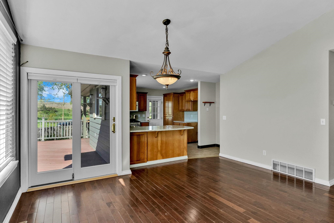
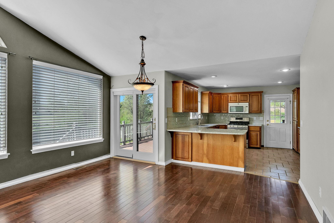
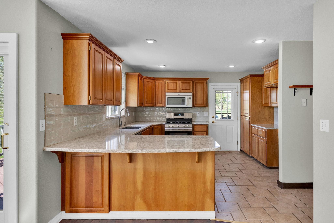
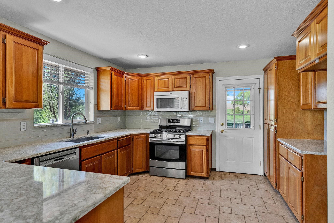
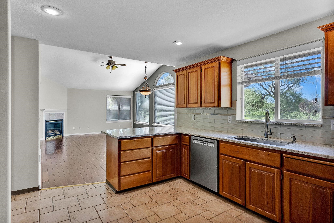
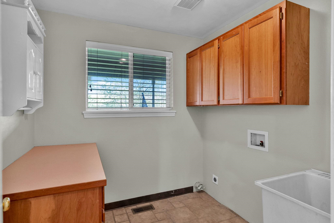
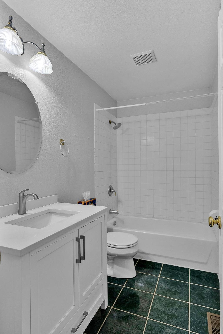
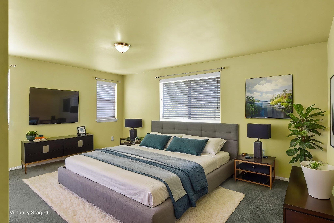
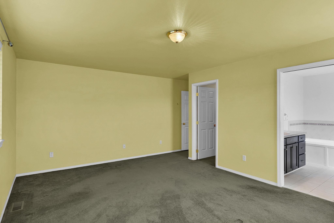
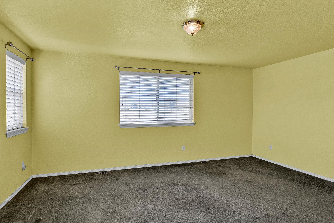
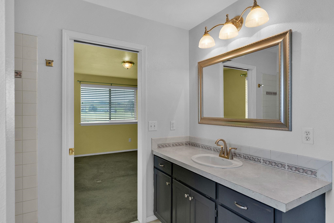
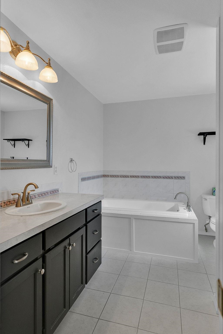
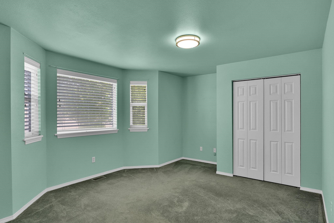
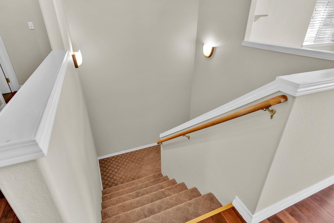
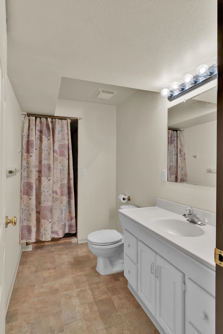
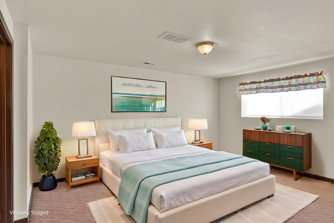
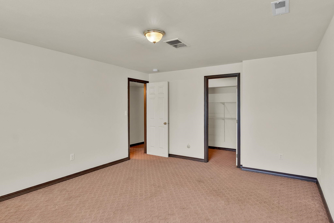
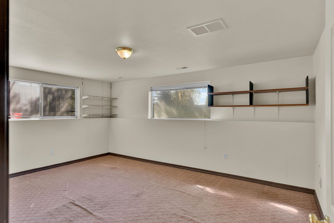
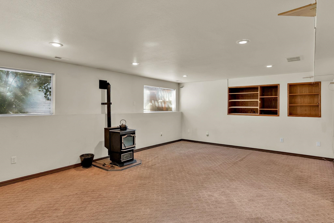
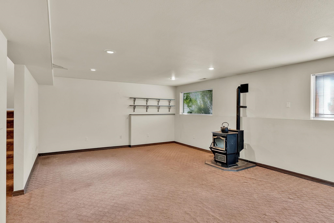
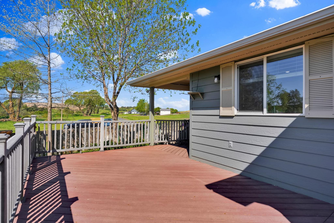
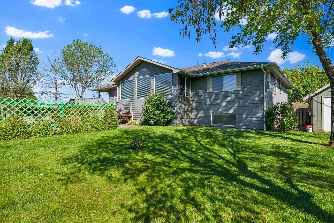
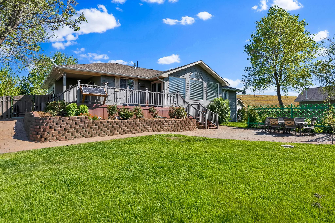
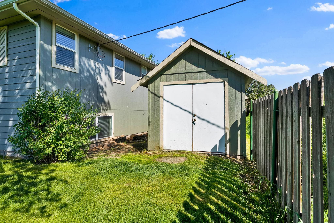
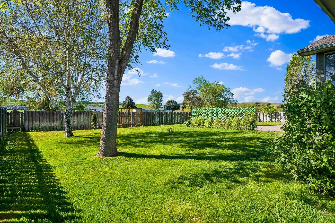
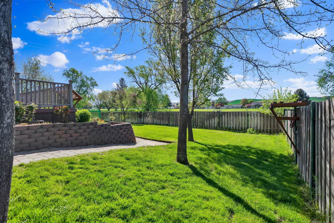
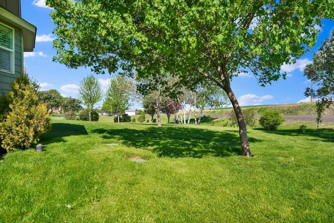
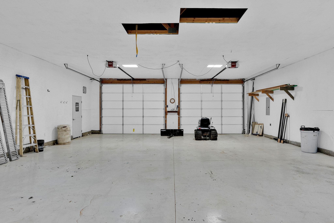
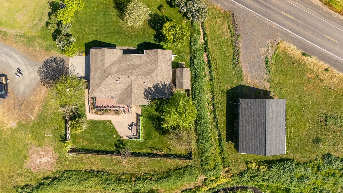
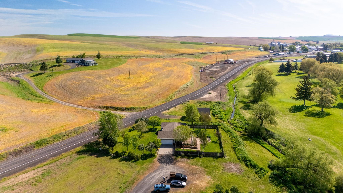
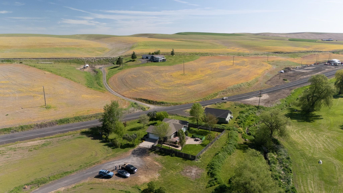
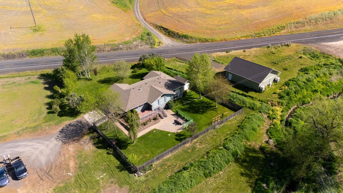
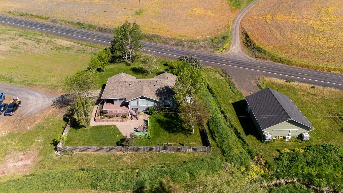
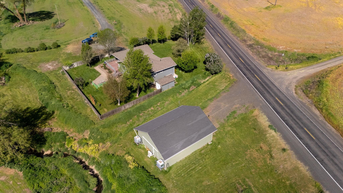
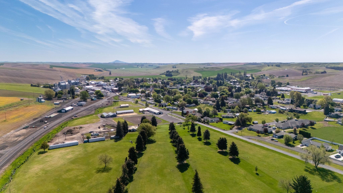
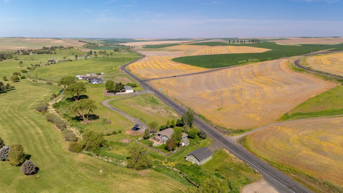
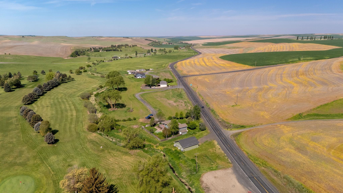
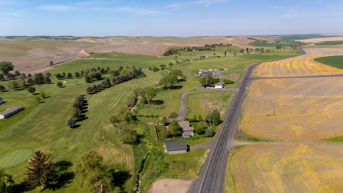
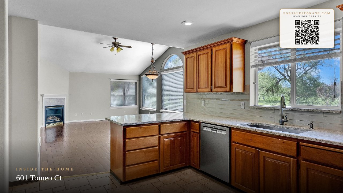
Beautifully landscaped grounds feature a fenced backyard, terraced flower gardens, brick patio, and views of the nearby golf course. Inside, the kitchen offers generous cherry cabinetry, new quartz countertops, and a newer gas range and dishwasher. The main level features solid teak hardwood flooring, a cathedral ceiling, and a new sliding door providing access to the composite deck. The main-floor primary suite includes a private bathroom with separate tub and shower, along with a walk-in closet. An additional bedroom, full bathroom, and conveniently located main-floor laundry are also on this level. The lower level provides two additional bedrooms, a large family room, pellet stove, and half bath with framing and plumbing in place for a future shower. The home is also equipped for emergency backup power through a 6,000-watt AC inverter. A standout feature of the property is the approximately 1,200 sq ft stick-built shop. Insulated, heated, and air conditioned, the shop offers year-round versatility.
Property Details
Property Type
Single Family Residence
Year Built
1999
County
Whitman
Lot Size
0.72 acres
Living Area
2,900 sqft
Price / Sqft
$171
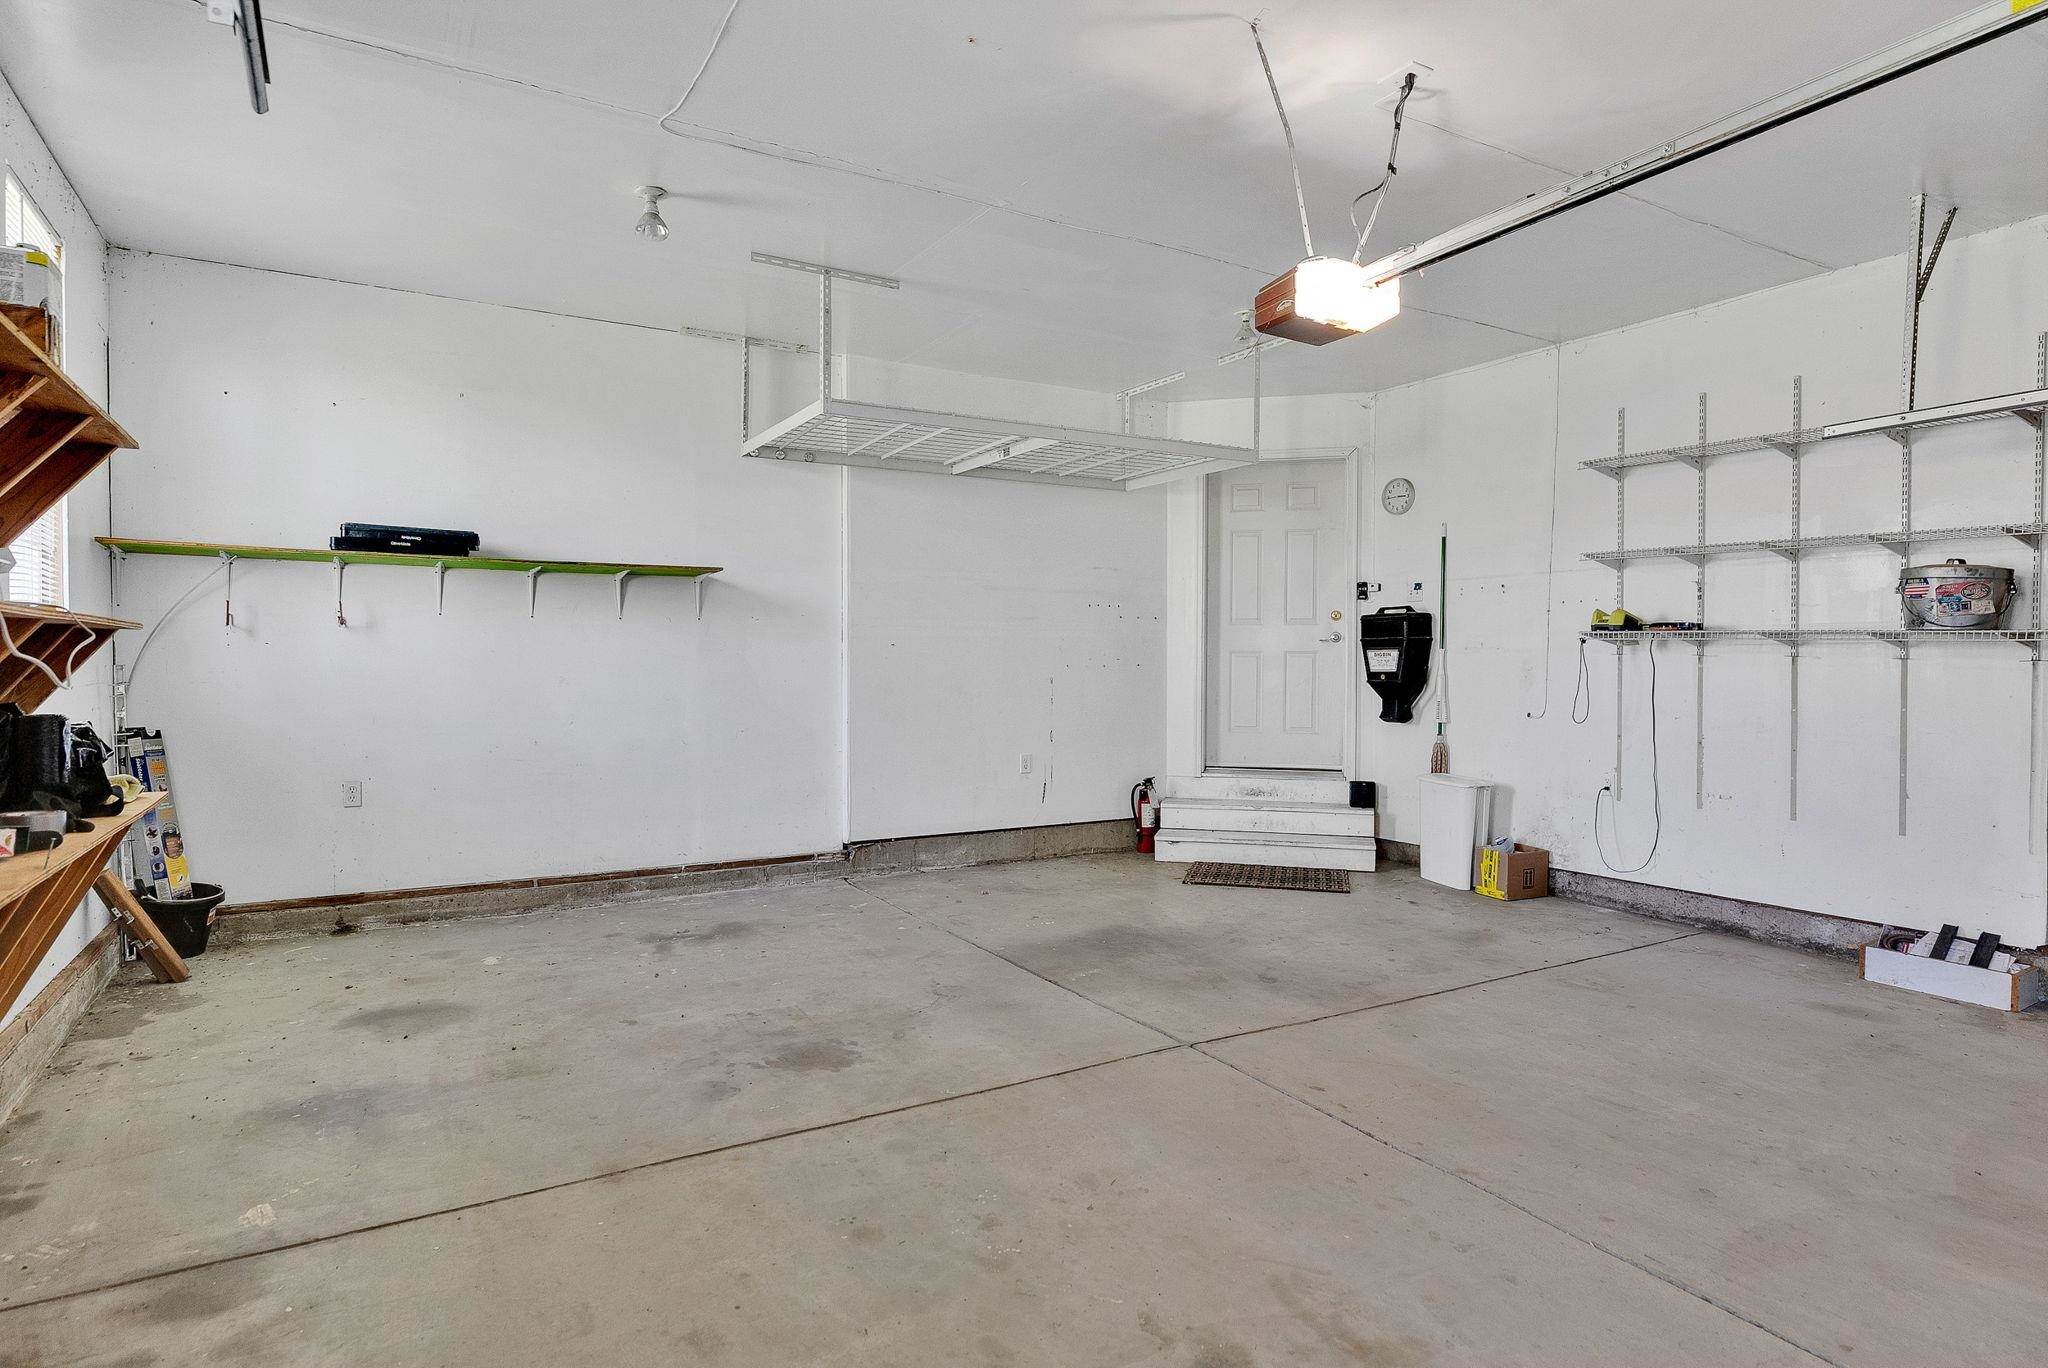
Garage
2-car
Fireplaces
1
HOA
None
Schools
Elementary: St John, Middle: St John, High: St John/Endicott
Days on Market
133 days
MLS #
SAR202617029
Parcel #
116780001010000
Annual Taxes
$2,778
Total Building Area
2,900 sqft
MLS Area
A923/106
MLS Class
Residential
Listing Terms
FHA, VA Loan, Conventional, Cash
Road Frontage
Gravel
Listed On
May 8, 2026
Status Changed
Sep 19, 2026
Last MLS Update
Sep 19, 2026
MLS Branch
178
Original List Price
$550,000
School Information
Elementary
St John
Middle School
St John
High School
St John/Endicott
Home Features & Details
Construction
Structure Type
Roof
Basement
Flooring
Heating
Cooling
Appliances
Interior Features
Views
Parking
Lot Features
Other Structures
Listed By
Rheannon Androckitis
Windermere Valley
Joey Costello
Windermere North Spokane
Tour for free, no strings attached
Make a winning offer with the help of a local expert
Estimated Monthly Payment
$2,681/mo
Estimated at 6.5% APR, 30-year fixed. For informational purposes only.
Property Highlights
Location
Loading map...
Comparable Properties
Thinking of Selling?
Get Joey's Full-Service Marketing
Professional photography, targeted advertising, and expert negotiation for every St John home — no matter the price point.