$410,000
Reduced 5% · Save $20,000
Joey Costello
Windermere North Spokane
Tour for free, no strings attached
Make a winning offer with the help of a local expert
About This Home
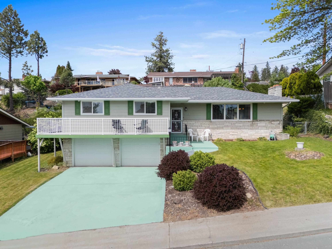
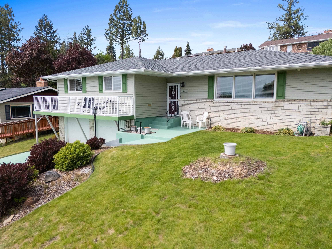
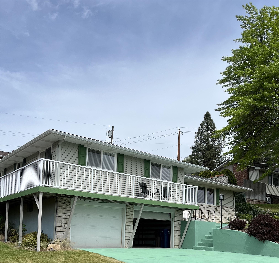
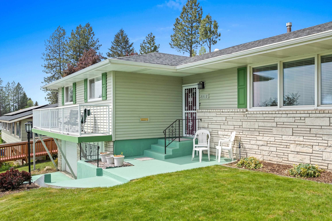
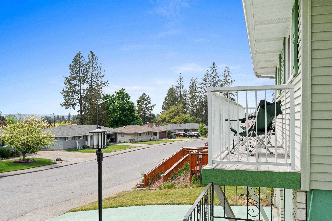
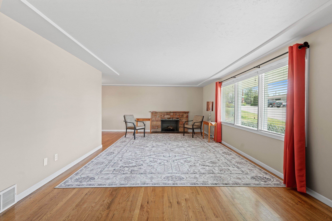
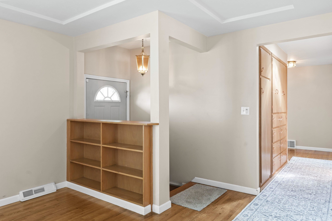
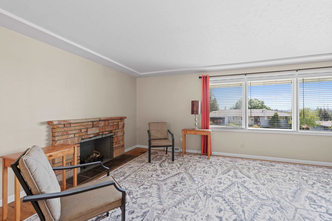
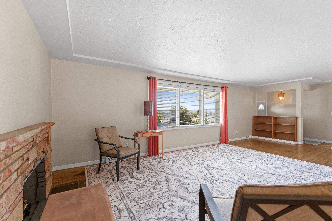
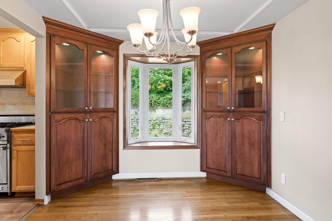
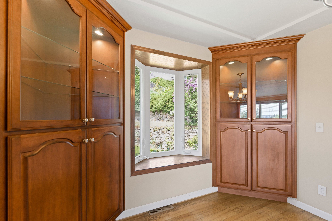
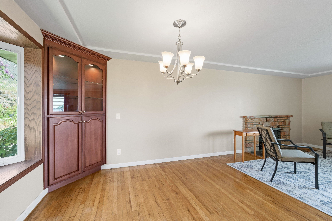
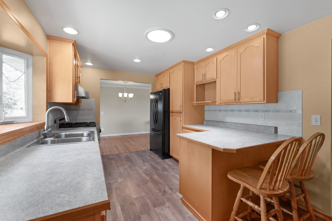
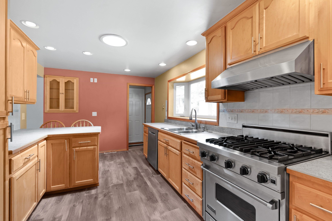
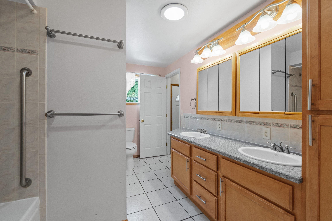
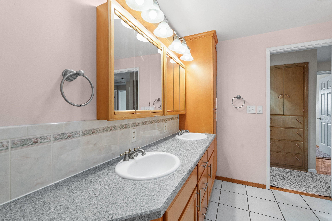
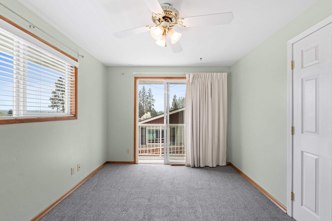
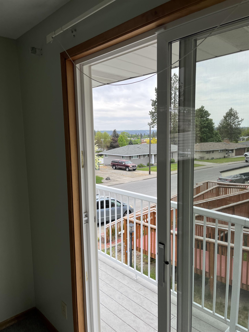
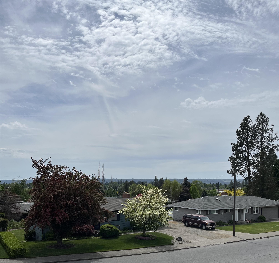
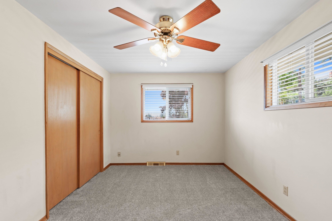
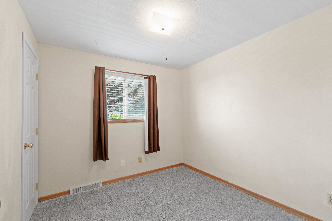
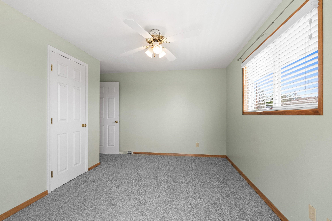
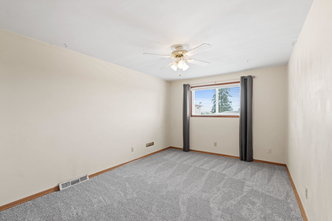
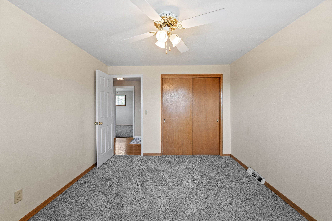
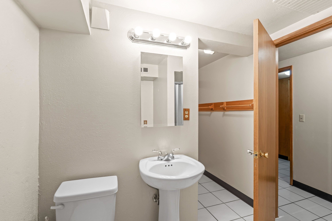
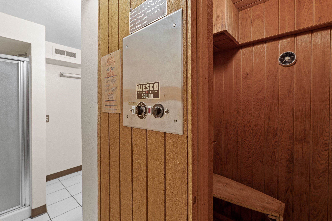
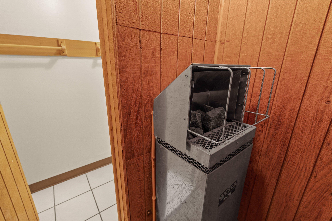
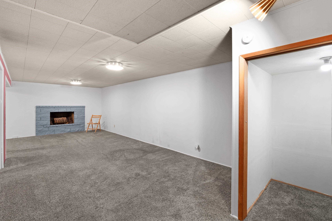
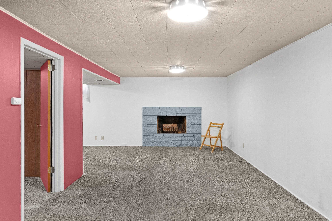
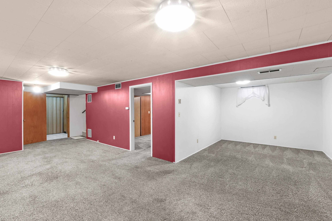
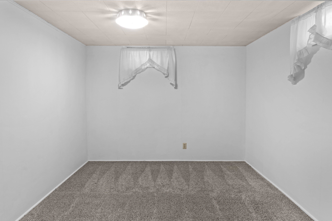
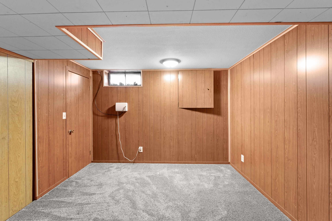
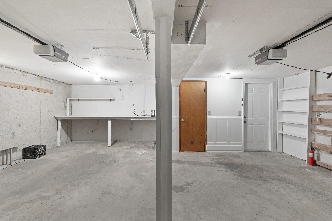
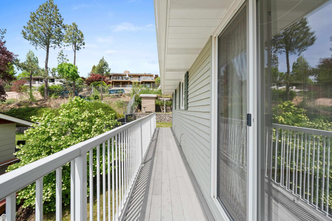
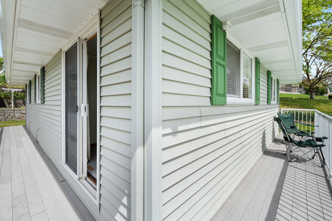
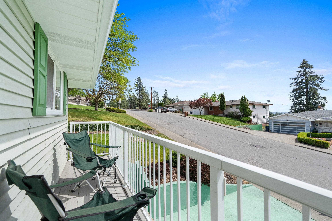
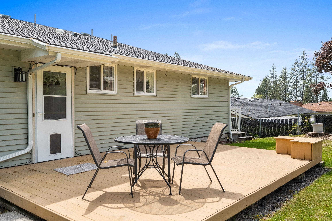
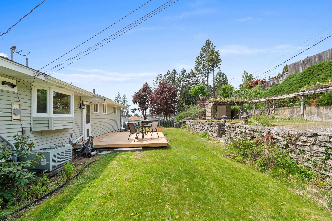
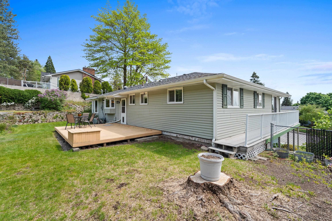
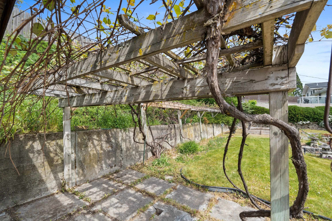
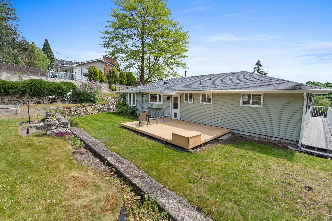
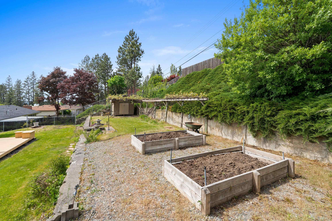
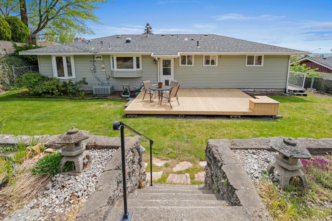
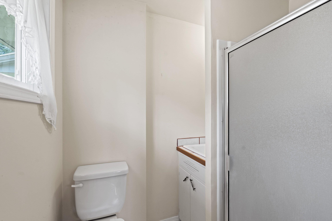
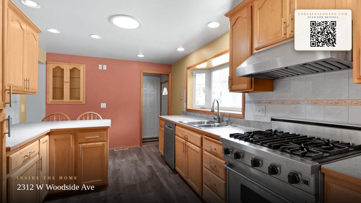
Perched to capture sweeping views near Five Mile Shopping Center, this home offers both style and versatility. The main level features four bedrooms, including a spacious primary suite with en-suite bath, plus a second full bath with a jetted tub and dual vanity. A bay window brings in natural light, and the updated kitchen- highlighted by a Viking gas range- serve as the centerpiece of the home. Two fireplaces provide warmth and ambiance throughout, while the wrap-around deck showcases stunning views. The lower level expands the living space with a rec room, sauna, and non-egress bedroom-ideal for guests or flex use. A 90+% efficient furnace and recently refreshed interior add value, and the large backyard deck offers excellent space for outdoor living and entertaining.
Sale Summary
Sold Price
$399,000
List Price
$410,000
Sale vs List
-3%
Close Date
Aug 10, 2026
Financing
Conventional
Buyer's Agent
Megan Turner
Property Details
Property Type
Single Family Residence
Year Built
1960
Subdivision
Cozza 8th
County
Spokane
Lot Size
0.22 acres
Living Area
2,544 sqft
Price / Sqft
$161
Garage
2-car
Fireplaces
2
HOA
None
Schools
Elementary: Spokane Dist 81, Middle: Salk, High: Shadle Park
Days to Sell
93 days
MLS #
SAR202617025
Parcel #
26253.0734
Annual Taxes
$3,774.87
Total Building Area
2,544 sqft
MLS Area
A331/008
MLS Class
Residential
Listing Terms
FHA, VA Loan, Conventional, Cash
Road Frontage
City Street, Paved Road
Street Direction
W
MLS Status
Sold
Listed On
May 8, 2026
Went Pending
Jun 28, 2026
Status Changed
Aug 10, 2026
Last MLS Update
Aug 10, 2026
MLS Branch
165
Original List Price
$430,000
School Information
Elementary
Spokane Dist 81
Middle School
Salk
High School
Shadle Park
Home Features & Details
Architectural Style
Construction
Structure Type
Roof
Basement
Flooring
Windows
Heating
Cooling
Appliances
Interior Features
Fireplace Features
Patio & Porch
Views
Parking
Lot Features
Other Structures
Listed By
Mike Hansen
EXIT Real Estate Professionals
Joey Costello
Windermere North Spokane
Tour for free, no strings attached
Make a winning offer with the help of a local expert
Estimated Monthly Payment
$2,221/mo
Estimated at 6.5% APR, 30-year fixed. For informational purposes only.
Property Highlights
Location
Loading map...
Comparable Properties
Thinking of Selling?
Get Joey's Full-Service Marketing
Professional photography, targeted advertising, and expert negotiation for every Spokane home — no matter the price point.