$385,000

Joey Costello
Windermere North Spokane
Tour for free, no strings attached
Make a winning offer with the help of a local expert
About This Home
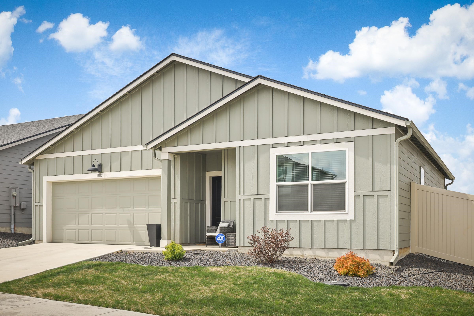
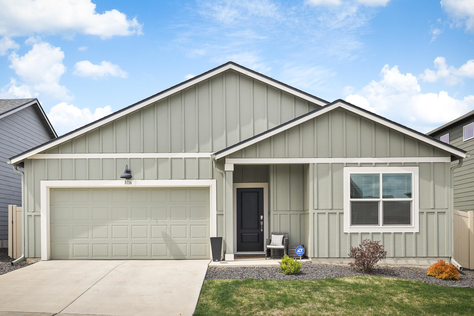
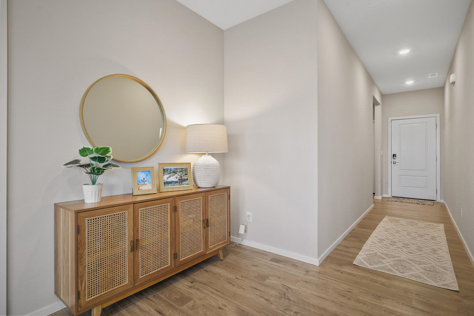
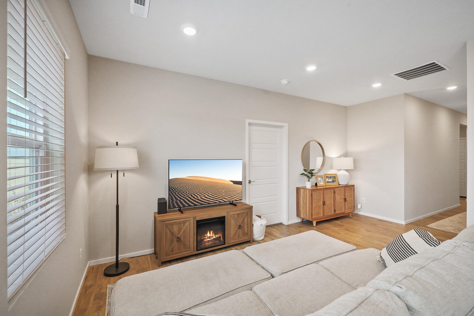
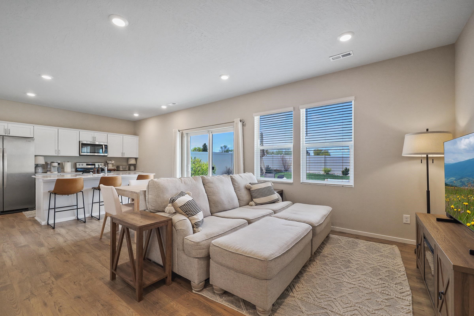
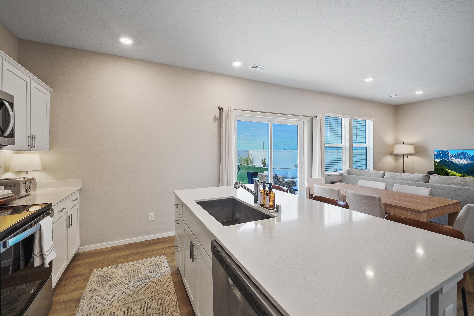
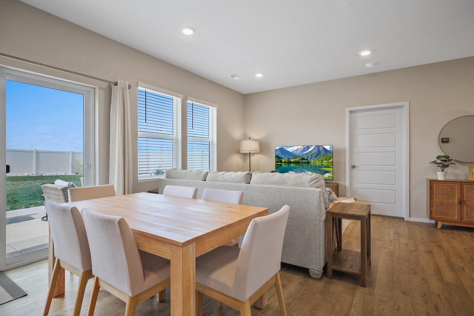
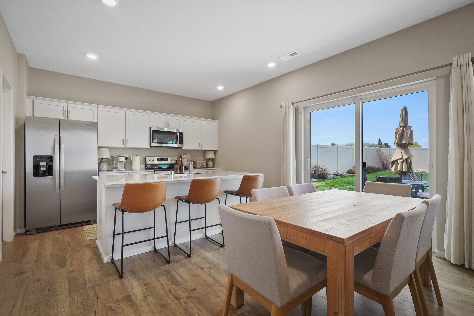
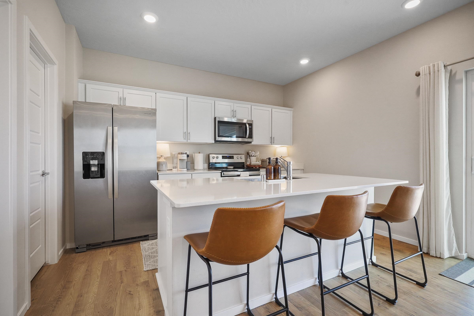
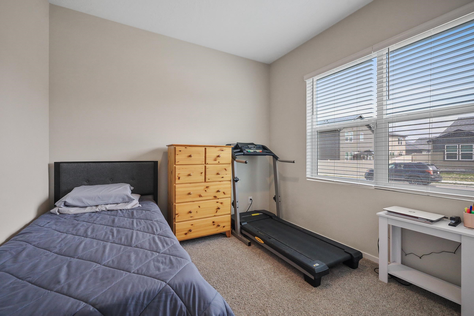
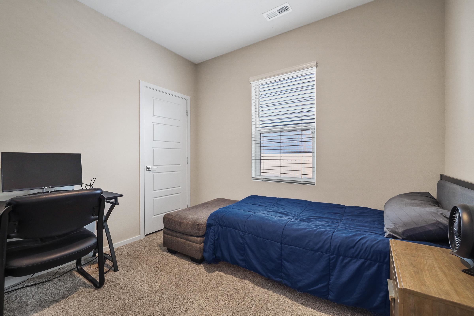
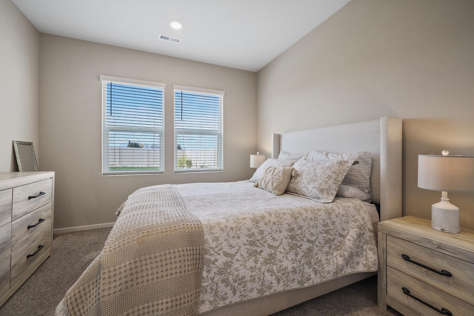
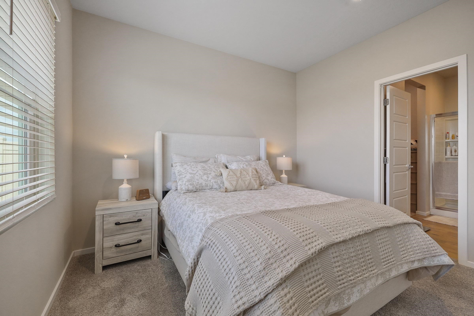
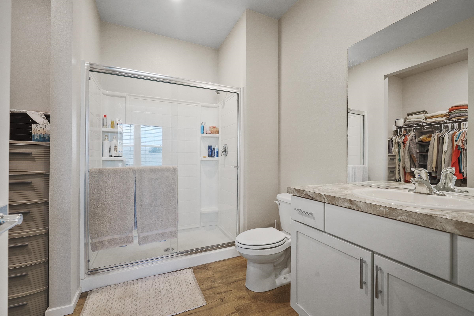
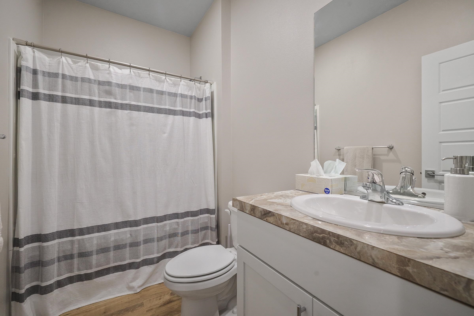
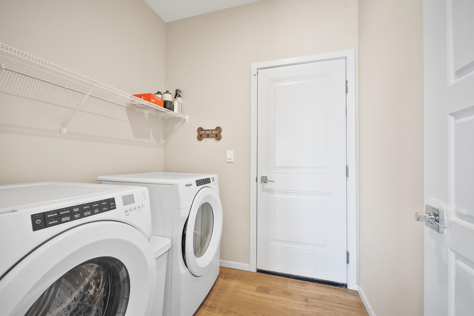
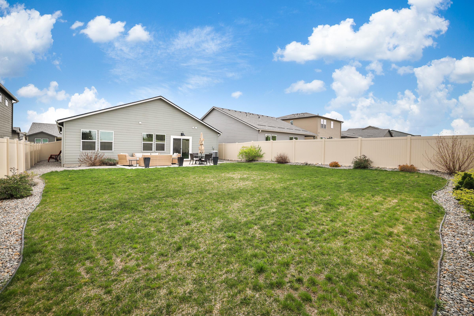
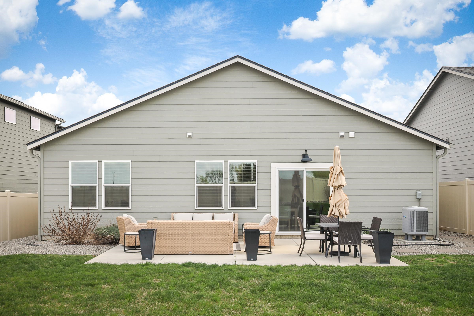
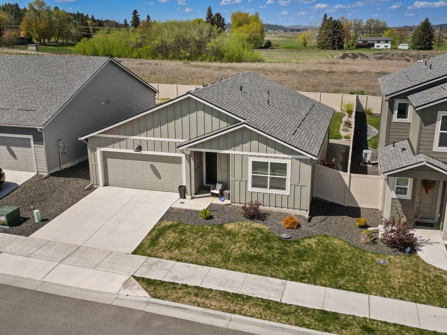
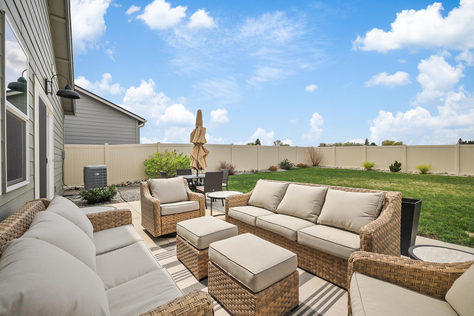
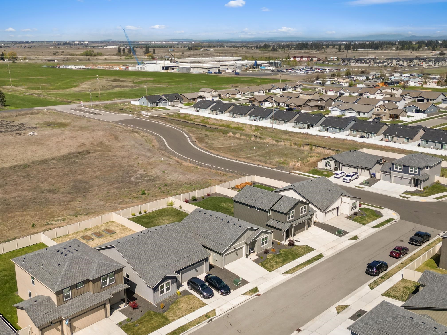
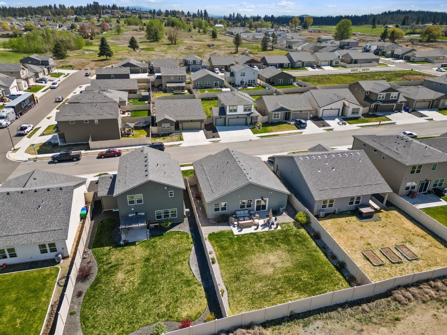
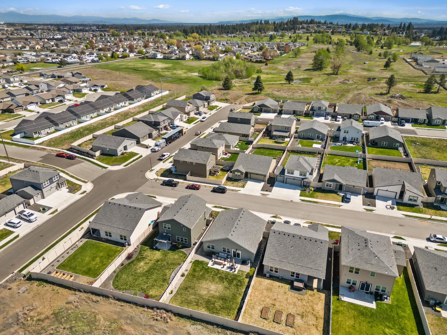
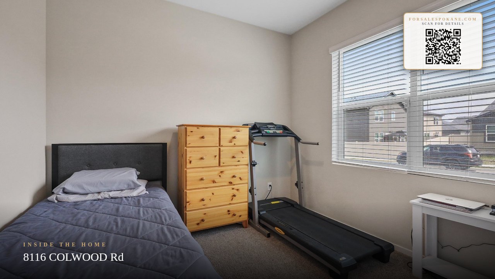
This property is a thoughtfully designed single-story home offering modern comfort and smart functionality that is in better than new condition. The kitchen features an oversized pantry, white shaker cabinets with modern hardware, light quartz countertops, and stainless steel appliances. Reclaimed-wood–look laminate flooring runs through the main living areas, while the bedrooms offer carpeting. The expanded concrete patio opens to a private backyard with no neighbors behind the property, creating a peaceful outdoor retreat. The primary bedroom sits at the back of the home overlooking the yard and includes an ensuite bath with a walk-in closet. This home includes an energy-efficient heat pump for both heating and cooling. Furniture throughout the home is available as well for a turnkey setup.
Sale Summary
Sold Price
$375,000
List Price
$385,000
Sale vs List
-3%
Close Date
Jun 16, 2026
Financing
Other
Buyer's Agent
MISC MISC
Property Details
Property Type
Single Family Residence
Year Built
2022
Subdivision
Needham Hill
County
Spokane
Lot Size
0.15 acres
Living Area
1,237 sqft
Price / Sqft
$311
Garage
2-car
Fireplaces
1
HOA
Yes
Schools
Elementary: Cheney, Middle: Cheney, High: Cheney
Days to Sell
38 days
MLS #
SAR202617021
Parcel #
24182.0708
Annual Taxes
$3,204
Total Building Area
1,237 sqft
MLS Area
A420/131
MLS Class
Residential
Listing Terms
FHA, VA Loan, Conventional, Cash, Owner Financing
Road Frontage
City Street
Street Direction
S
MLS Status
Sold
Listed On
May 8, 2026
Went Pending
May 14, 2026
Status Changed
Aug 21, 2026
Last MLS Update
Aug 21, 2026
MLS Branch
552
School Information
Elementary
Cheney
Middle School
Cheney
High School
Cheney
Home Features & Details
Architectural Style
Construction
Structure Type
Roof
Basement
Heating
Cooling
Appliances
Patio & Porch
Views
Parking
Lot Features
Listed By
Nathan Yoder
Kelly Right Real Estate of Spokane
Joey Costello
Windermere North Spokane
Tour for free, no strings attached
Make a winning offer with the help of a local expert
Estimated Monthly Payment
$2,085/mo
Estimated at 6.5% APR, 30-year fixed. For informational purposes only.
Property Highlights
Location
Loading map...
Comparable Properties
Thinking of Selling?
Get Joey's Full-Service Marketing
Professional photography, targeted advertising, and expert negotiation for every Cheney home — no matter the price point.