$380,000

Joey Costello
Windermere North Spokane
Tour for free, no strings attached
Make a winning offer with the help of a local expert
About This Home
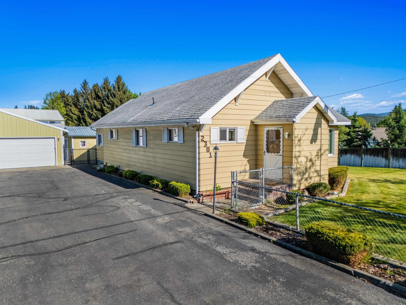
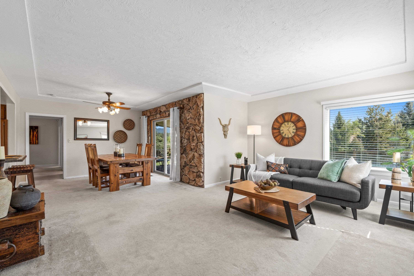
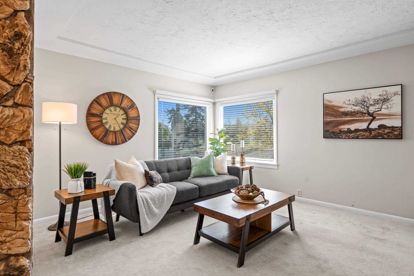
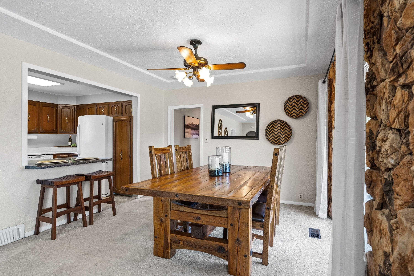
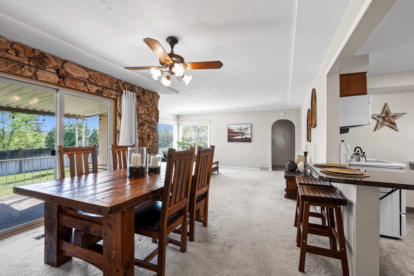
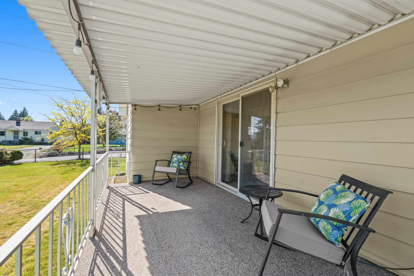
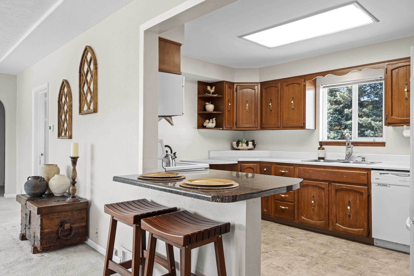
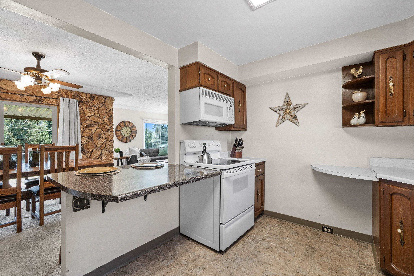
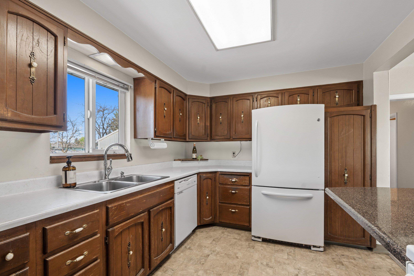
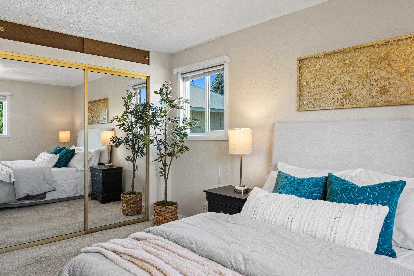
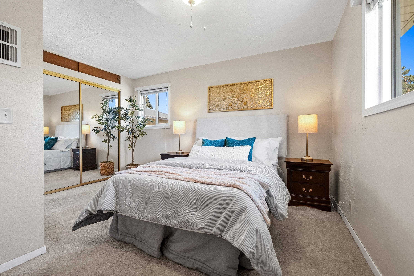
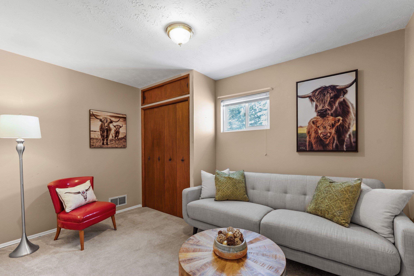
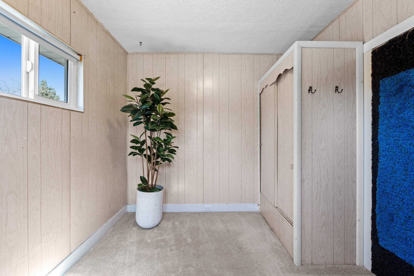
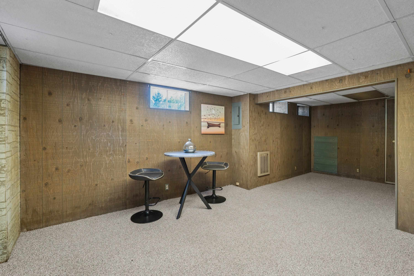
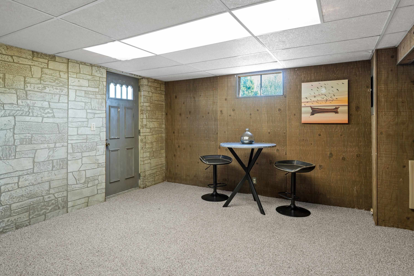
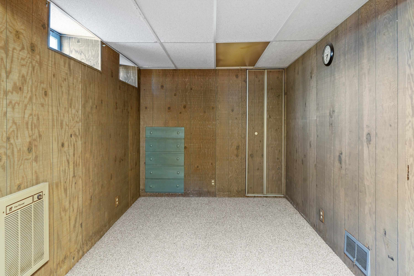
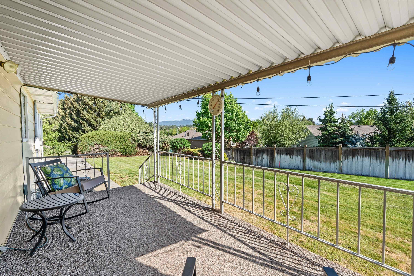
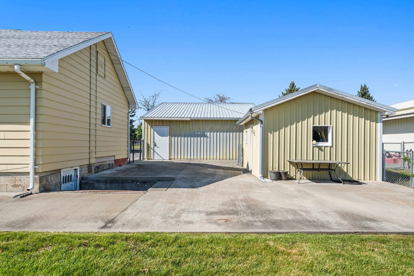
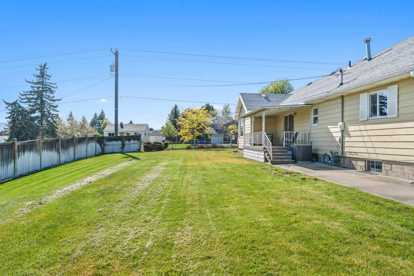
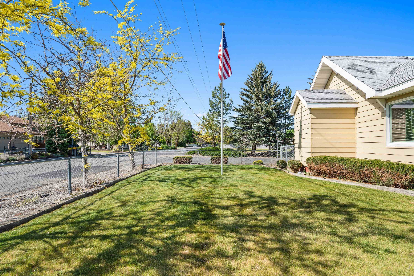
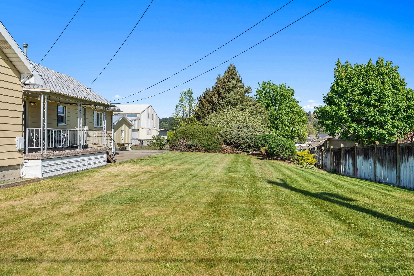
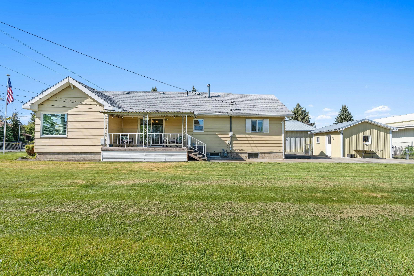
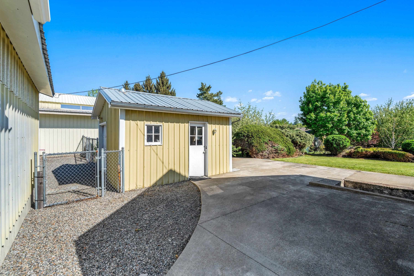
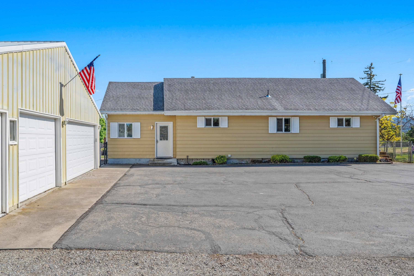
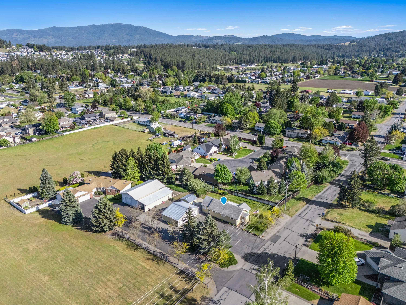
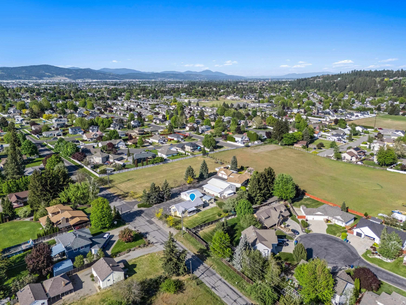
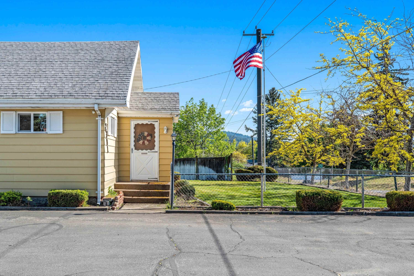
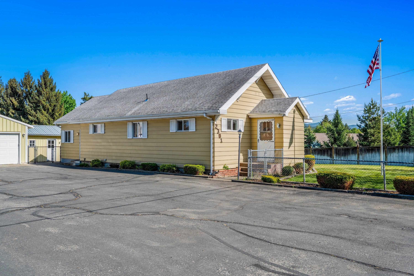
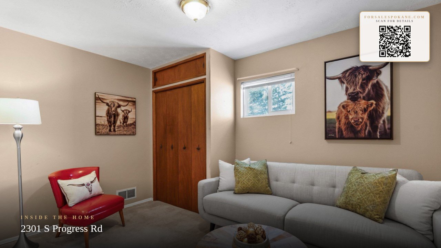
Take a step back to the days of simpler times in one of the original South Valley Farmhouse's. Nestled in on an oversized, nearly 1/3-acre lot in an area of small neighborhoods and gentleman farms alike. Raise your chickens or plant a garden and light your inner farmer. Crack open an ice-cold beverage after a long day's work and enjoy your covered patio on these warm summer evenings. Throw a ball and let Fido roam in their fenced backyard. Turn some wrenches in the oversized, heated 3+ car garage with plenty of room to park your RV on site. The spacious and open great room is perfect for entertaining with a bonus room/fourth bedroom downstairs. This is the one you've been waiting for—Welcome Home!
Property Details
Property Type
Single Family Residence
Year Built
1915
County
Spokane
Lot Size
0.34 acres
Living Area
1,716 sqft
Price / Sqft
$221
Garage
3-car
Schools
Elementary: Central Valley, Middle: Evergreen, High: Central Valley
Days on Market
134 days
MLS #
SAR202617020
Parcel #
45261.1421
Annual Taxes
$3,198
Total Building Area
1,716 sqft
MLS Area
A110/084
MLS Class
Residential
Listing Terms
FHA, VA Loan, Conventional, Cash
Road Frontage
City Street, Paved Road
Street Direction
S
MLS Status
Pending-Inspection
Listed On
May 8, 2026
Went Pending
May 14, 2026
Status Changed
May 14, 2026
Last MLS Update
May 15, 2026
MLS Branch
178
School Information
Elementary
Central Valley
Middle School
Evergreen
High School
Central Valley
Home Features & Details
Architectural Style
Construction
Structure Type
Roof
Basement
Heating
Cooling
Appliances
Interior Features
Parking
Lot Features
Listed By
Steve Jones
Windermere Valley
Joey Costello
Windermere North Spokane
Tour for free, no strings attached
Make a winning offer with the help of a local expert
Estimated Monthly Payment
$2,058/mo
Estimated at 6.5% APR, 30-year fixed. For informational purposes only.
Property Highlights
Location
Loading map...
Comparable Properties
Thinking of Selling?
Get Joey's Full-Service Marketing
Professional photography, targeted advertising, and expert negotiation for every Spokane Valley home — no matter the price point.