$499,900
Reduced 3% · Save $15,100
Joey Costello
Windermere North Spokane
Tour for free, no strings attached
Make a winning offer with the help of a local expert
About This Home
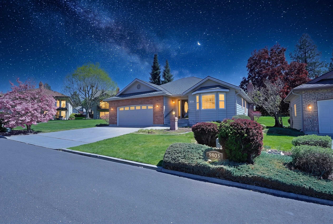
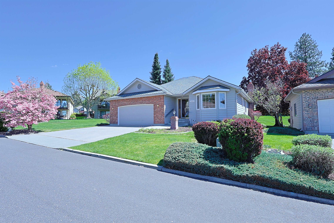
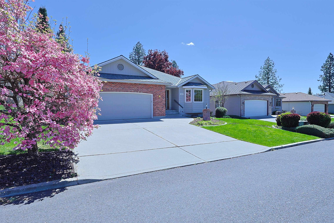
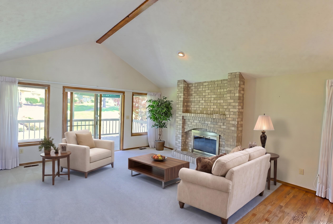
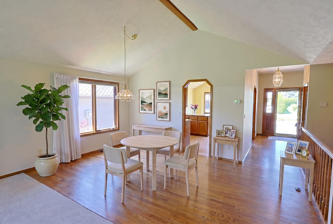
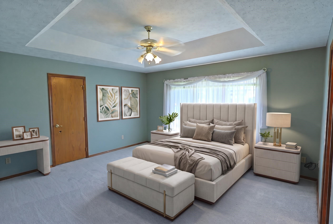
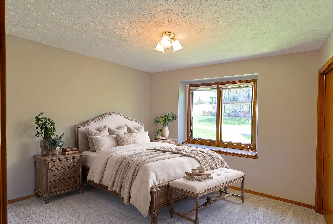
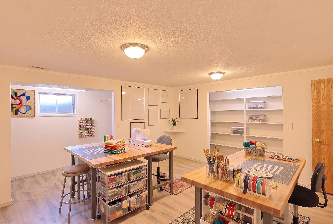
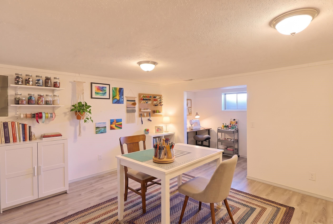
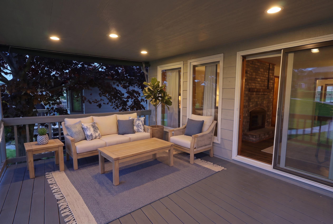
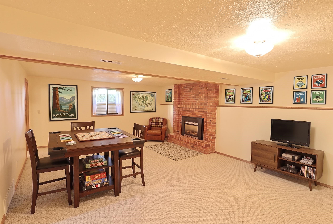
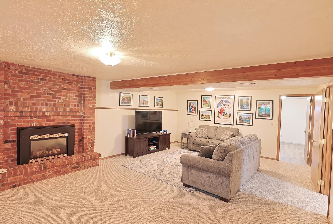
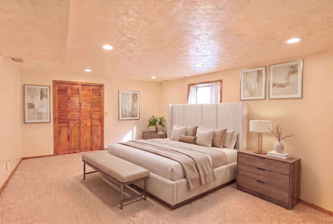
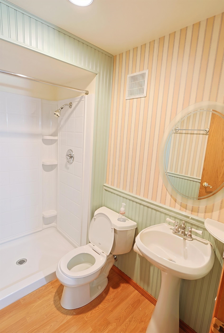
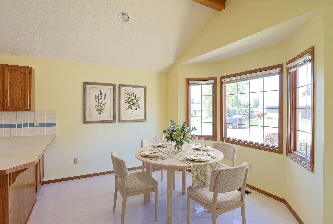
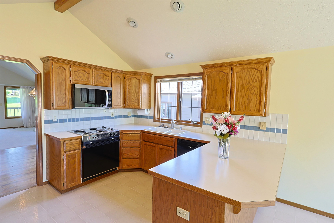
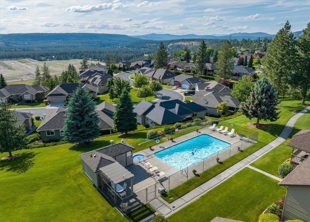
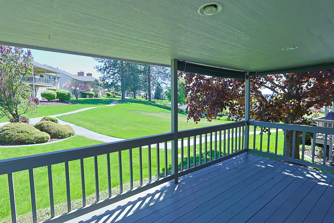
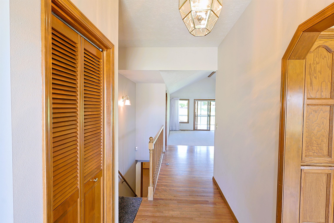
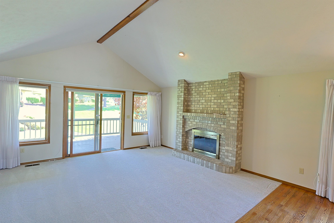
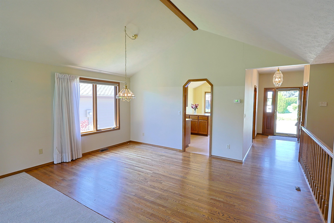
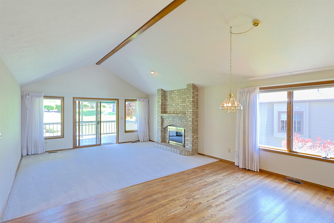
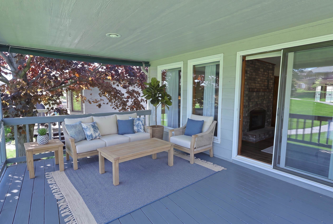
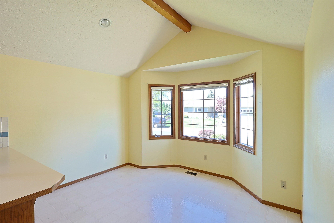
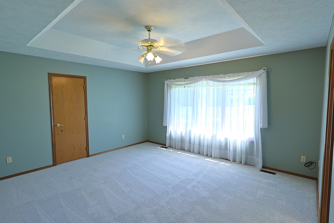
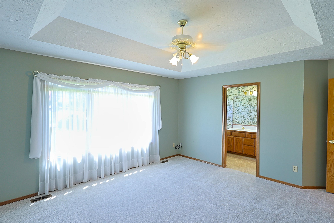
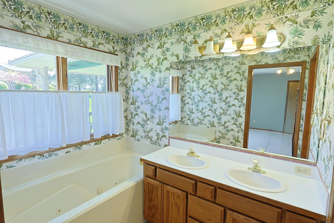
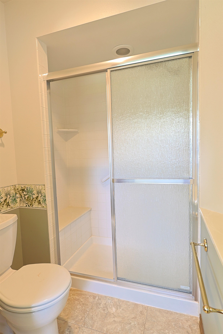
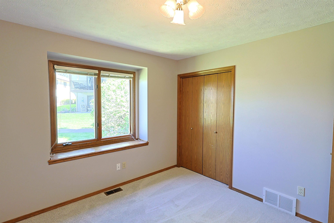
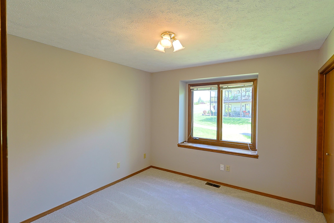
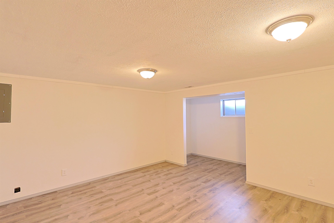
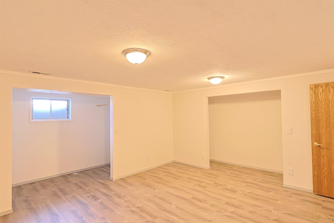
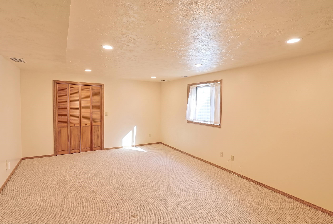
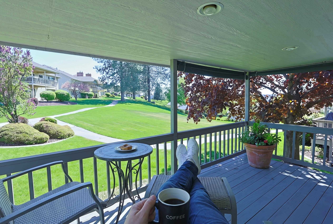
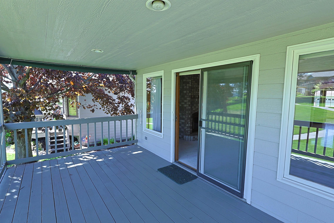
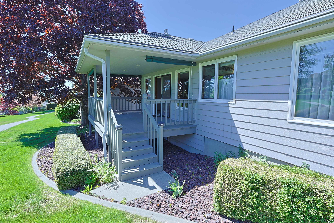
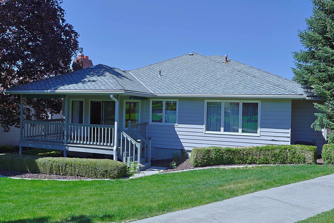
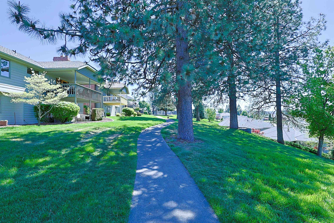
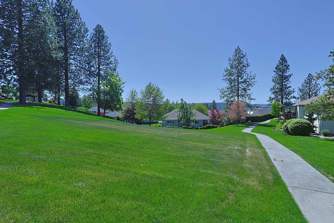
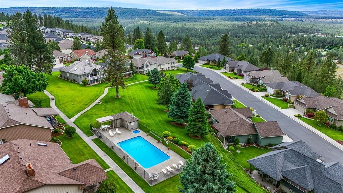
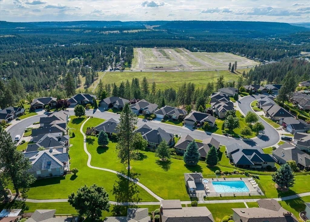
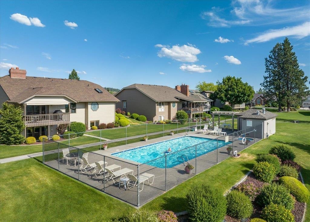
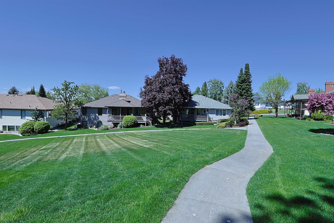
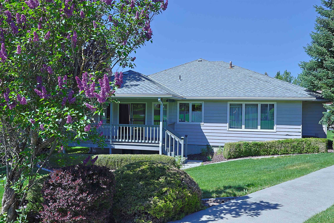
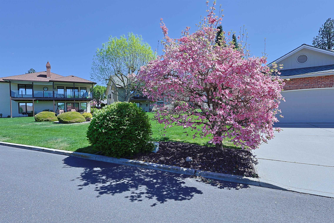
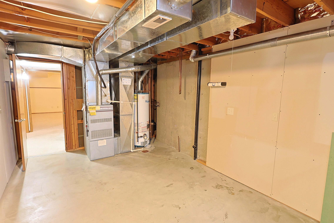
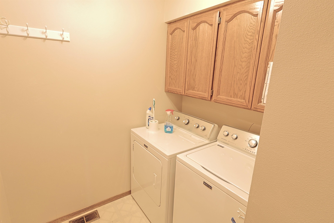
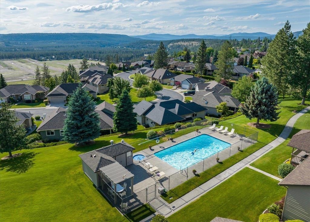
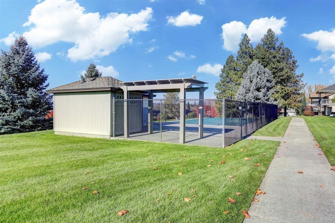
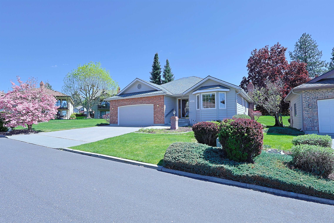
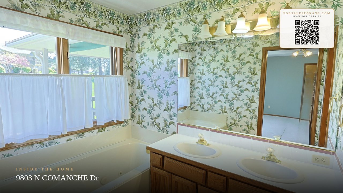
Beautiful Home in Sundance Village! Brand new main floor carpet sets off this move in ready home in one of Spokane's most sought after 55+ developments! This home offers full main floor living with extra bedroom, bathroom, family room and bonus room downstairs! Almost like another entire living area for visitors! This is such a GREAT setup for main floor living and space for guests, arts and crafts - anything you can think of! With Gas Heat, Central A/C and an ample 2 car garage, this home backs up to an amazing park-like area with walking paths. Take a dip in the community pool or stroll around the manicured gardens of this lovely development. The Primary Suite has a jetted soaking tub, double sinks plus a shower for day to day living. Main floor utilities, amazing location and a peaceful covered back patio/deck to enjoy that morning cup 'o joe make this a dream setup! Home is listed as a 3+ Bedroom, as there is a "Bonus" room downstairs that could be a 4th bedroom. Some photos digitally staged.
Property Details
Property Type
Single Family Residence
Year Built
1991
Subdivision
Sundance Village
County
Spokane
Lot Size
0.14 acres
Living Area
2,852 sqft
Price / Sqft
$175
Garage
2-car
Fireplaces
2
HOA
Yes
Schools
Elementary: Spokane Dist 81, Middle: Salk, High: Shadle Park
Days on Market
134 days
MLS #
SAR202616992
Parcel #
26164.1110
Annual Taxes
$4,465
Total Building Area
2,852 sqft
MLS Area
A331/056
MLS Class
Residential
Listing Terms
FHA, VA Loan, Conventional, Cash
Road Frontage
Road/Right Of Way, City Street, Paved Road
Street Direction
N
Listed On
May 7, 2026
Went Pending
Aug 17, 2026
Status Changed
Aug 19, 2026
Last MLS Update
Aug 19, 2026
MLS Branch
552
Original List Price
$515,000
School Information
Elementary
Spokane Dist 81
Middle School
Salk
High School
Shadle Park
Home Features & Details
Architectural Style
Construction
Structure Type
Roof
Basement
Windows
Heating
Cooling
Utilities
Appliances
Interior Features
Fireplace Features
Patio & Porch
Pool Features
Views
Parking
Lot Features
Community Features
Listed By
Leif Tangvald
Kelly Right Real Estate of Spokane
Joey Costello
Windermere North Spokane
Tour for free, no strings attached
Make a winning offer with the help of a local expert
Estimated Monthly Payment
$2,708/mo
Estimated at 6.5% APR, 30-year fixed. For informational purposes only.
Property Highlights
Location
Loading map...
Comparable Properties
Thinking of Selling?
Get Joey's Full-Service Marketing
Professional photography, targeted advertising, and expert negotiation for every Spokane home — no matter the price point.