$667,500

Joey Costello
Windermere North Spokane
Tour for free, no strings attached
Make a winning offer with the help of a local expert
About This Home
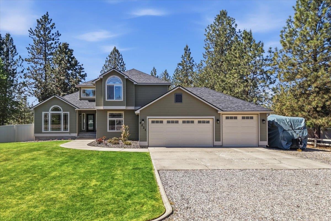
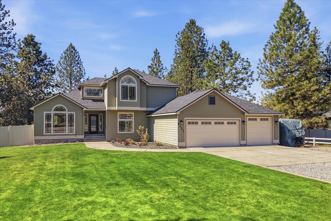
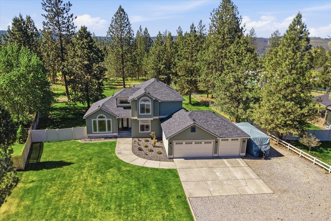
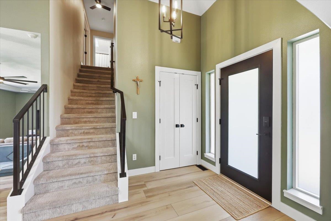
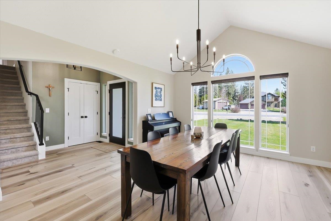
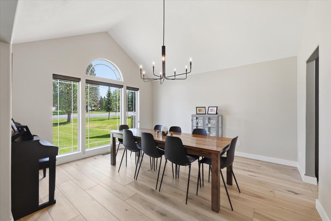
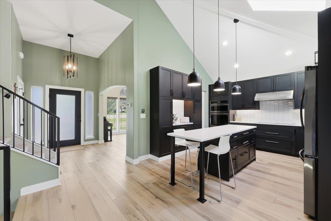
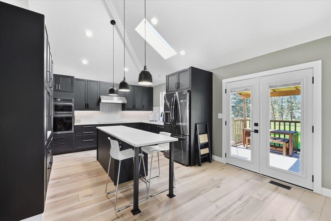
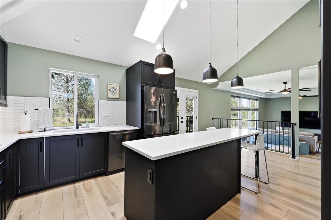
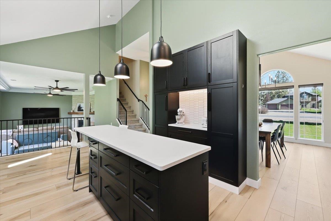
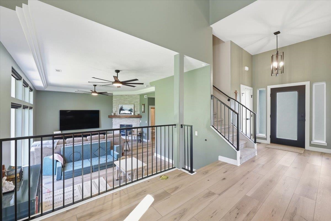
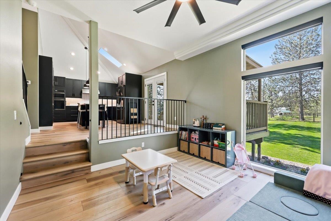
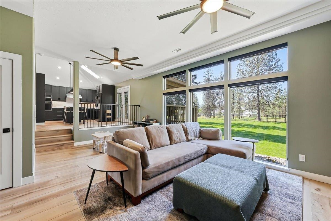
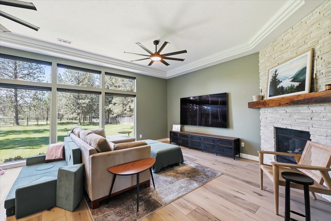
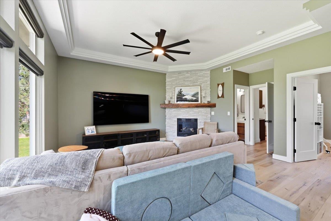
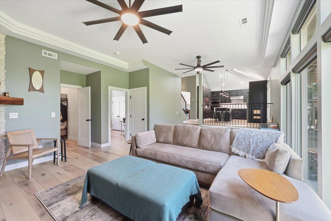
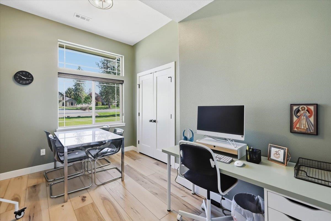
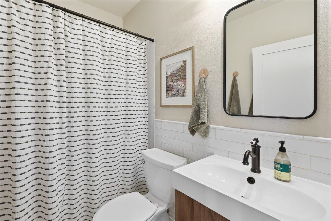
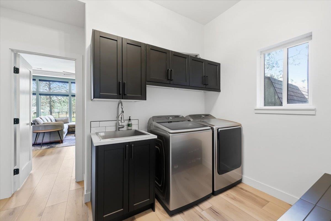
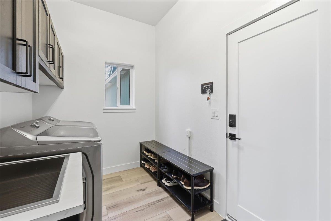
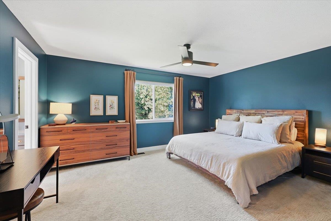
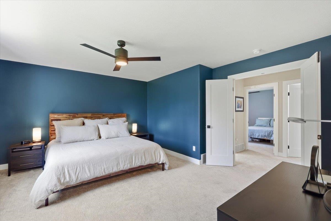
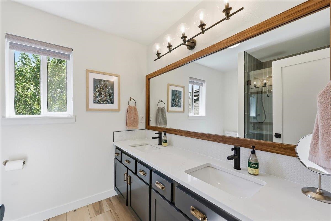
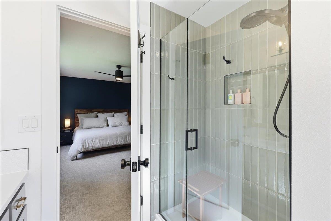
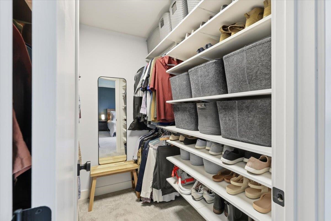
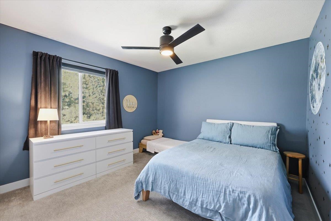
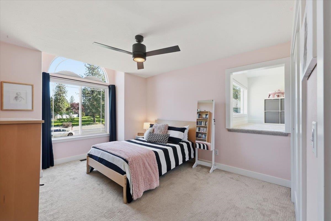
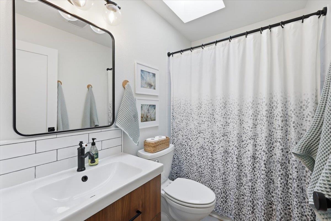
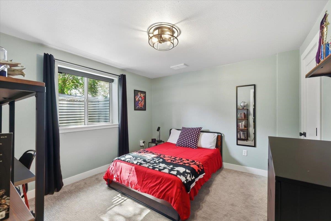
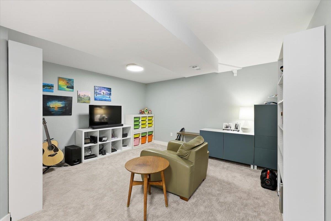
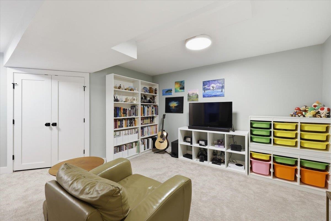
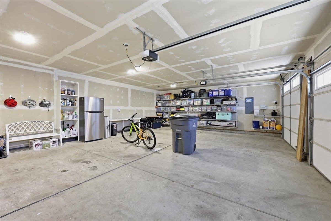
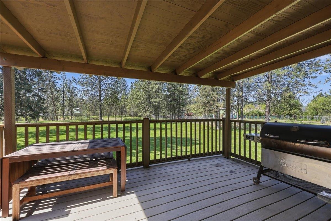
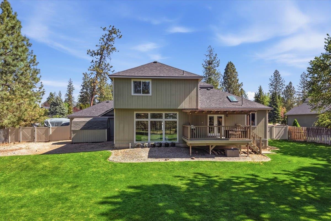
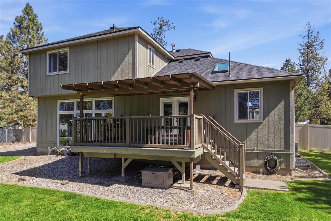
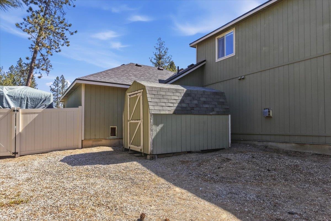
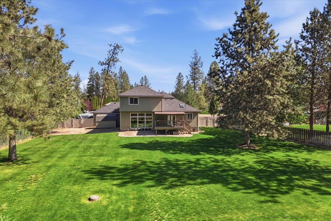
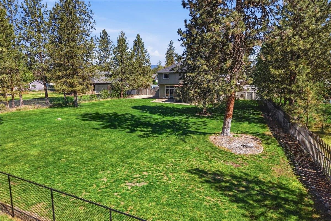
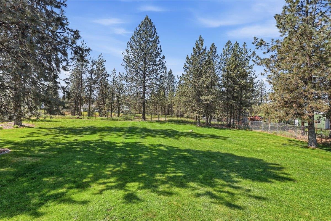
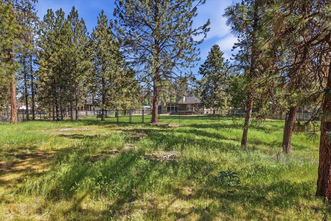
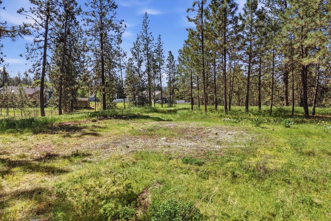
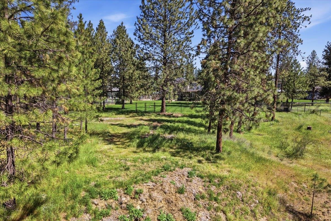
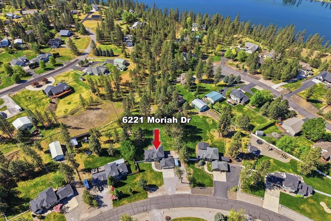
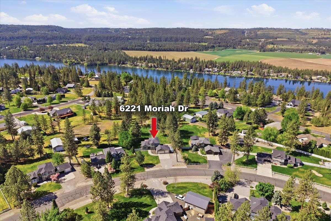
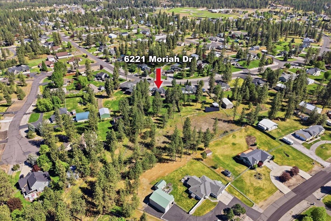
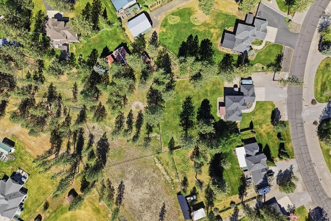
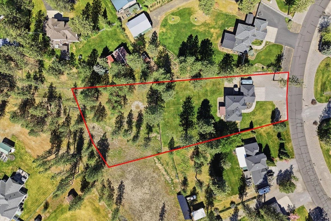
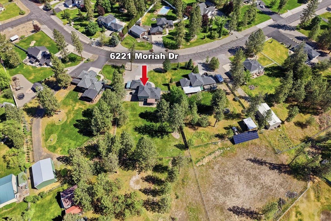
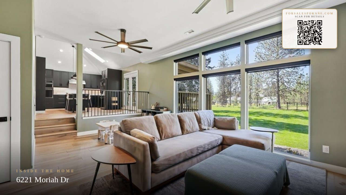
You will love this clean and move-in ready 4-level home that has been tastefully updated and remodeled! Home has wide plank LVP flooring, upgraded light fixtures, high-end window treatments. Kitchen has quartz counters including a large island, new cabinetry, newer appliances - induction stove top for efficient cooking. The spacious primary suite has a walk-in closet and 3/4 bathroom that has a newer shower and double sinks. There is afun bedroom with a loft play area. Basement is finished with a bedroom, large finished storage room (freezer included) with shelving, and a family/play room. The back yard is fully fenced for pets & kids - property extends beyond the fenced area, too. Newer roof (2025), 3-car finished garage with additional storage racks. This truly feels like a brand new home! If you are looking for a roomy home on over an acre of land with a big garage & RV parking (30 amp RV hookup), this is a must see property!
Sale Summary
Sold Price
$650,000
List Price
$667,500
Sale vs List
-3%
Close Date
Jul 10, 2026
Financing
VA
Buyer's Agent
Jordan MacGregor
Property Details
Property Type
Single Family Residence
Year Built
2002
Subdivision
Suncrest North
County
Stevens
Lot Size
1.29 acres
Living Area
2,624 sqft
Price / Sqft
$254
Garage
3-car
Fireplaces
1
HOA
None
Schools
Elementary: Nine Mile Falls, Middle: Lakeside, High: Lakeside
Days to Sell
63 days
MLS #
SAR202616986
Parcel #
0935350
Annual Taxes
$5,644
Total Building Area
2,624 sqft
MLS Area
A332/037
MLS Class
Residential
Listing Terms
FHA, VA Loan, Conventional, Cash
Road Frontage
City Street, Paved Road
MLS Status
Sold
Listed On
May 7, 2026
Went Pending
Jun 18, 2026
Status Changed
Jul 10, 2026
Last MLS Update
Jul 10, 2026
MLS Branch
443
School Information
Elementary
Nine Mile Falls
Middle School
Lakeside
High School
Lakeside
Home Features & Details
Architectural Style
Construction
Structure Type
Roof
Basement
Flooring
Windows
Heating
Cooling
Utilities
Appliances
Interior Features
Fireplace Features
Patio & Porch
Parking
Lot Features
Other Structures
Listed By
Wendy Kennedy
Windermere City Group
Joey Costello
Windermere North Spokane
Tour for free, no strings attached
Make a winning offer with the help of a local expert
Estimated Monthly Payment
$3,616/mo
Estimated at 6.5% APR, 30-year fixed. For informational purposes only.
Property Highlights
Location
Loading map...
Comparable Properties
Thinking of Selling?
Get Joey's Full-Service Marketing
Professional photography, targeted advertising, and expert negotiation for every Nine Mile Falls home — no matter the price point.