
$750,000

Joey Costello
Windermere North Spokane
Tour for free, no strings attached
Make a winning offer with the help of a local expert
About This Home
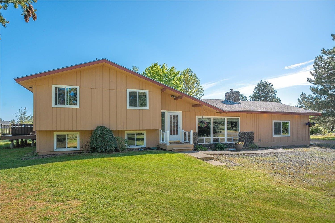
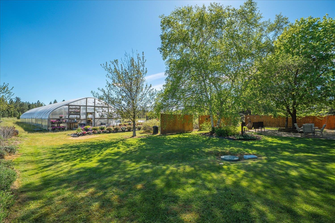
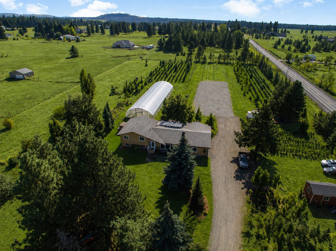
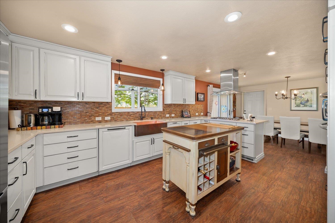
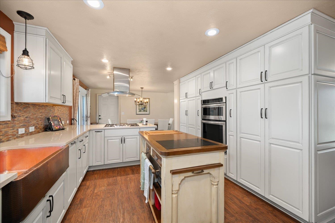
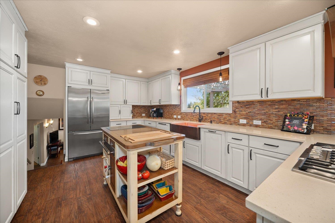
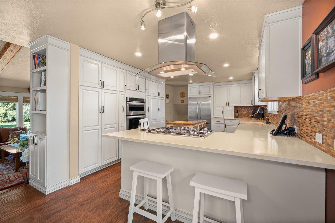
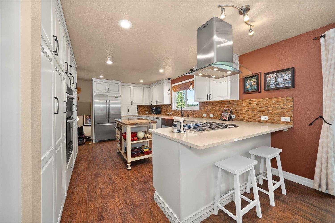
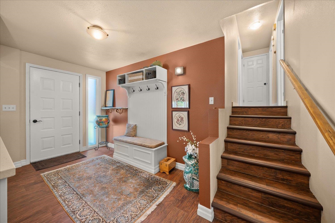
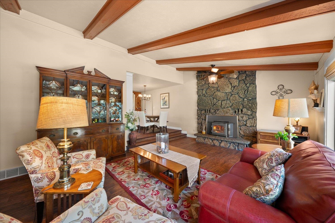
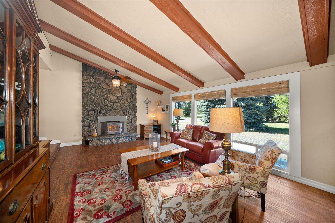
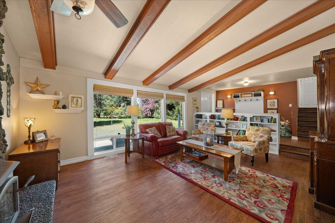
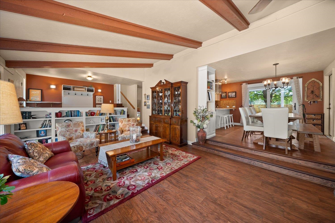
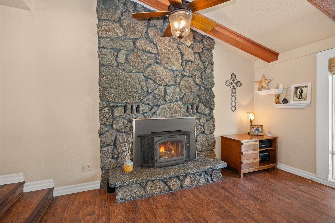
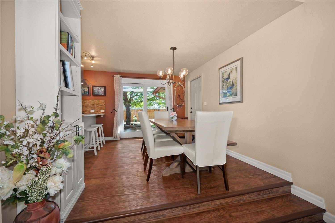
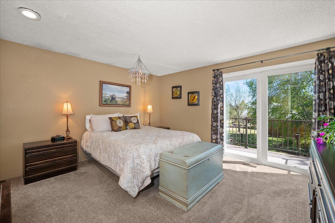
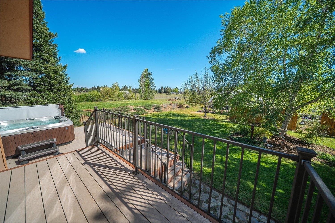
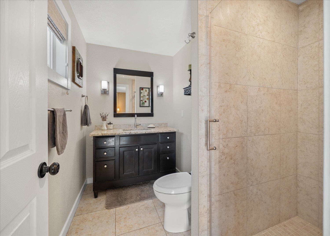
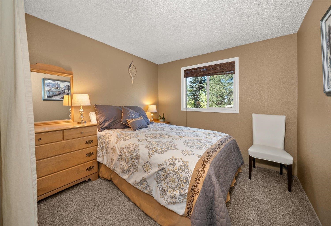
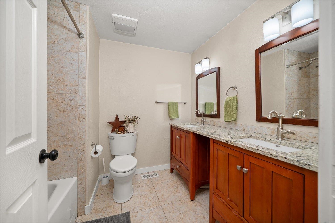
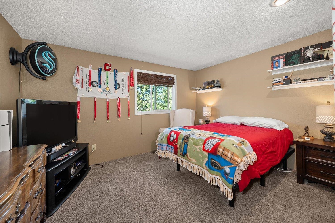
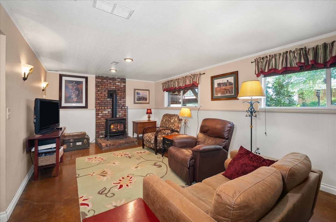
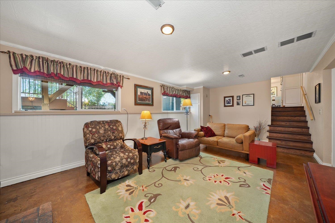
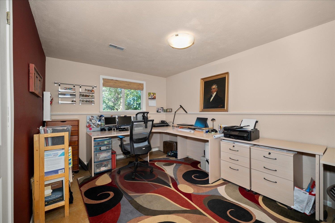
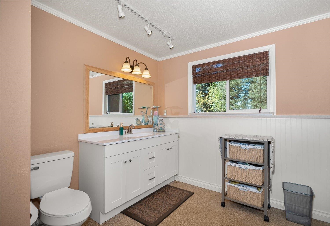
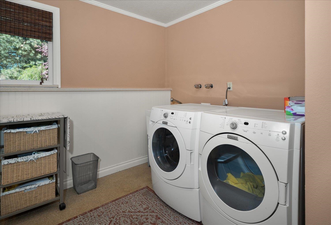
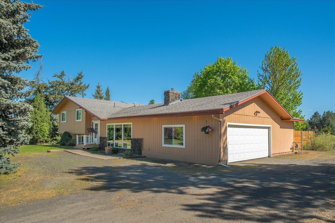
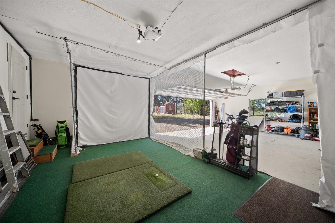
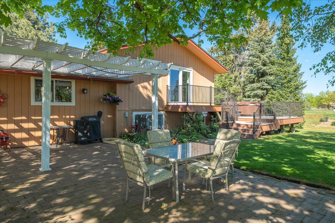
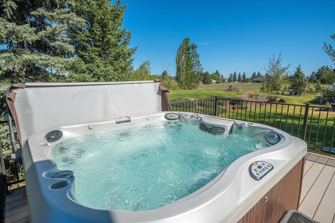
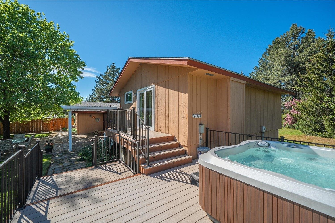
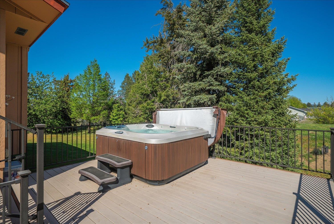
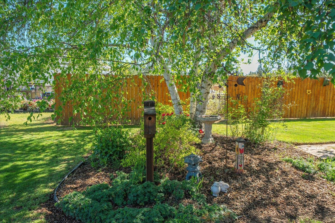
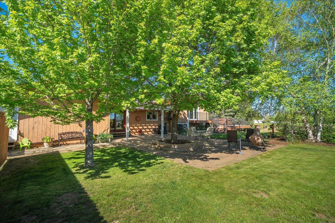
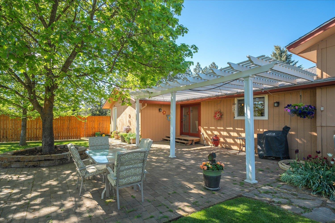
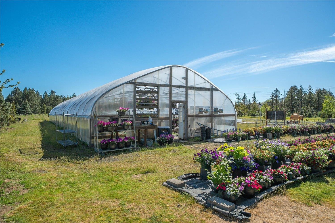
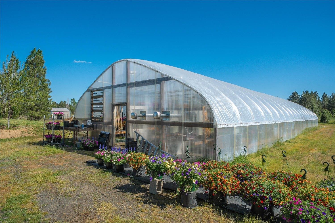
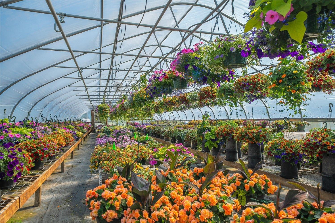
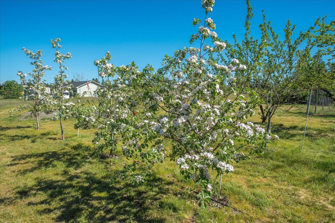
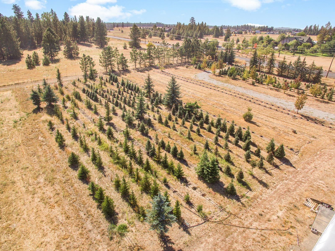
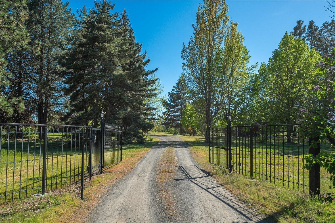
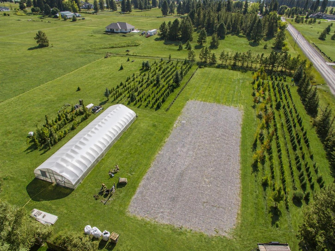
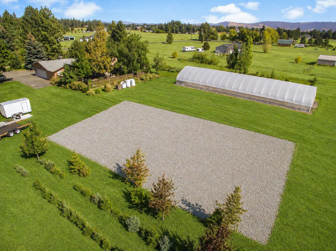
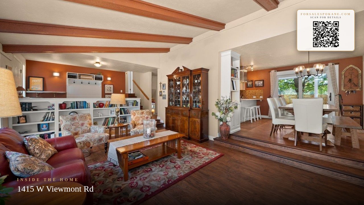
Paradise Rim updated 4 level on a close-in nearly 5 acre parcel with access to shopping & amenities just south of Eagle Ridge! This corner treed lot is fully fenced w/gated entry at the main driveway & rear access points adjoining a deeded bridal trail. Home has been lovingly updated w/large chef's kitchen including built-in pantry storage, 5 burner gas range, double oven/convention/microwave, kitchen island, breakfast bar & dining room w/slider to covered pergola paver patio & shaded landscaped backyard. (3) 2nd floor bedrooms including primary w/tiled en-suite bath & slider to private deck & hot tub. 3rd level features stained concrete floors in family room, 4th bdrm/den, combo 3/4 bath & laundry. Garage has been converted to a 2bay & golf simulator setup but could be 3 car. Amazing high performing well! Extensive drip system on landscape trees. Mature orchard & berry patch. Gas heated 30x100 greenhouse for your own hobby farm or lawn & garden business aspirations.
Property Details
Property Type
Single Family Residence
Year Built
1979
County
Spokane
Lot Size
4.94 acres
Living Area
2,826 sqft
Price / Sqft
$265
Garage
3-car
Fireplaces
2
HOA
None
Schools
Elementary: Cheney, High: Cheney
Days on Market
134 days
MLS #
SAR202616978
Parcel #
34183.0106
Annual Taxes
$5,096
Total Building Area
2,826 sqft
MLS Area
A221/091
MLS Class
Residential
Listing Terms
VA Loan, Conventional, Cash
Road Frontage
City Street, Paved Road, Gravel
Street Direction
W
MLS Status
BOM
Listed On
May 7, 2026
Status Changed
Sep 19, 2026
Last MLS Update
Sep 19, 2026
MLS Branch
328
School Information
Elementary
Cheney
High School
Cheney
Home Features & Details
Architectural Style
Construction
Structure Type
Roof
Basement
Windows
Heating
Cooling
Appliances
Interior Features
Fireplace Features
Exterior Features
Patio & Porch
Views
Parking
Lot Features
Community Features
Other Structures
Listed By
Melissa Blaine
Coldwell Banker Tomlinson
Joey Costello
Windermere North Spokane
Tour for free, no strings attached
Make a winning offer with the help of a local expert
Estimated Monthly Payment
$4,063/mo
Estimated at 6.5% APR, 30-year fixed. For informational purposes only.
Property Highlights
Location
Loading map...
Comparable Properties
Thinking of Selling?
Get Joey's Full-Service Marketing
Professional photography, targeted advertising, and expert negotiation for every Spokane home — no matter the price point.