$494,900

Joey Costello
Windermere North Spokane
Tour for free, no strings attached
Make a winning offer with the help of a local expert
About This Home
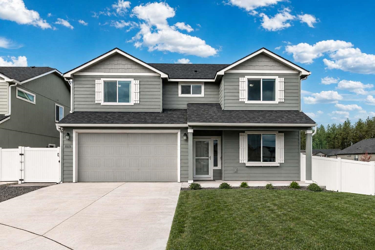
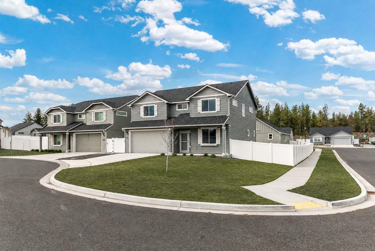
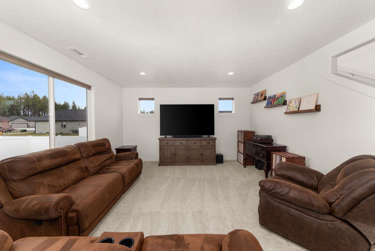
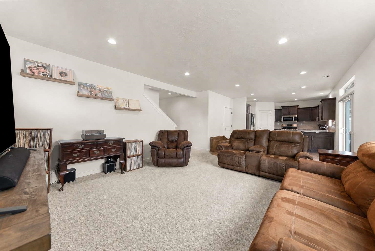
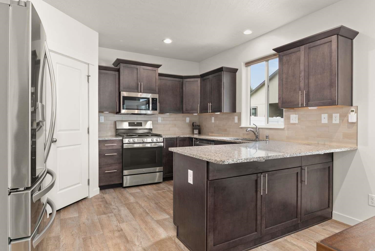
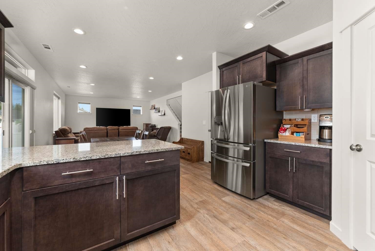
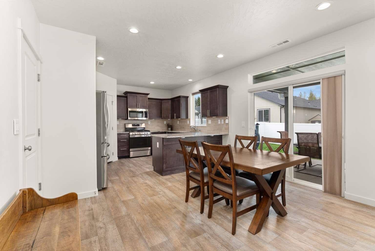
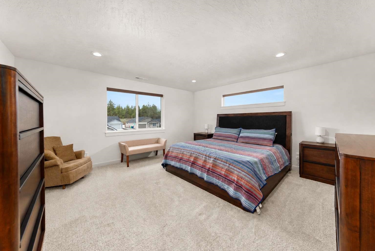
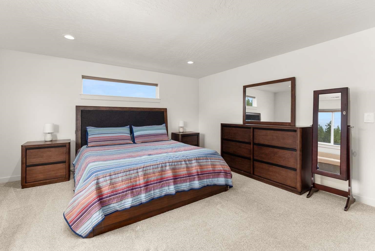
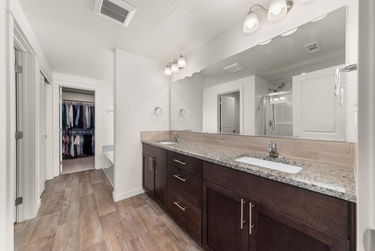
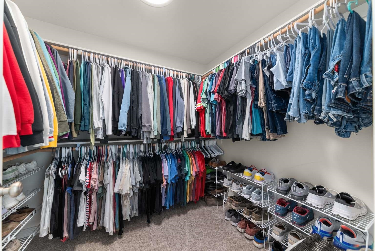
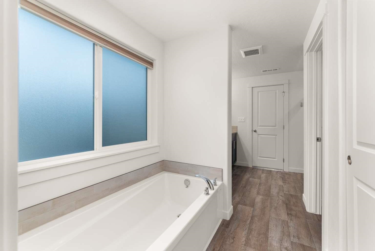
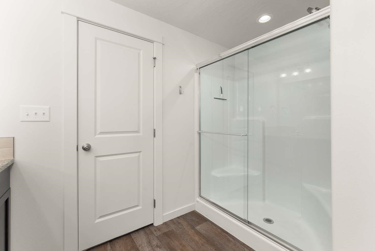
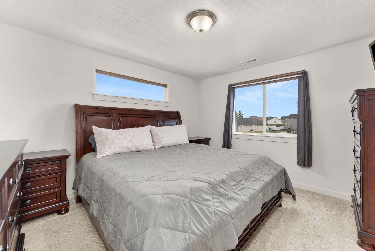
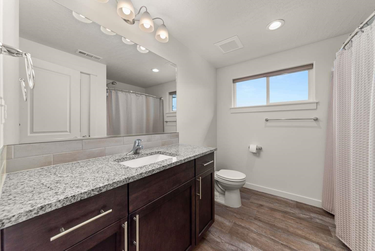
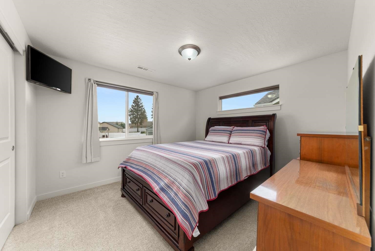
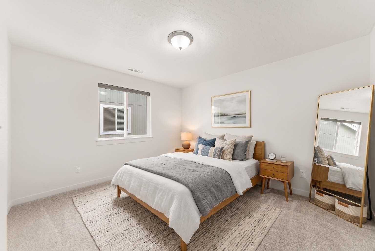
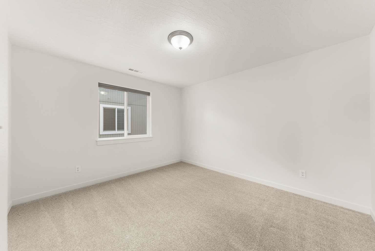
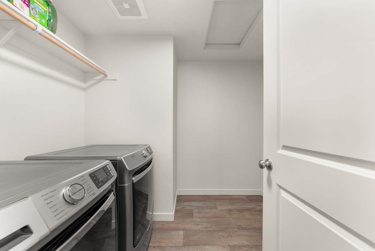
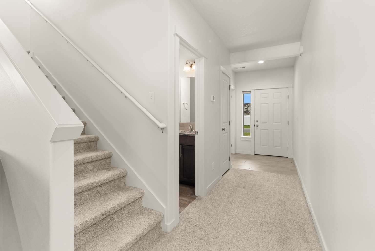
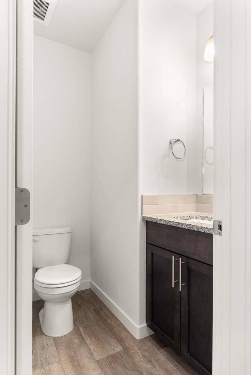
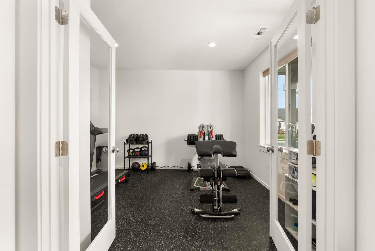
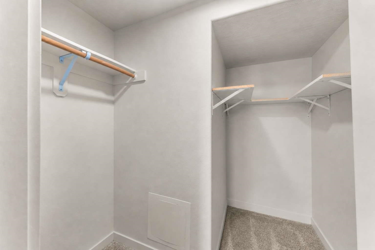
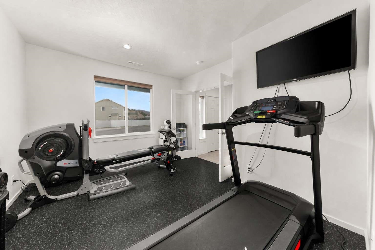
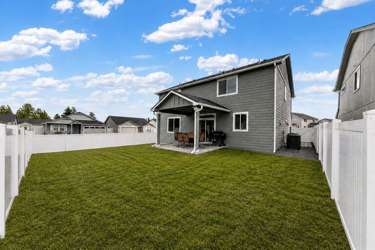
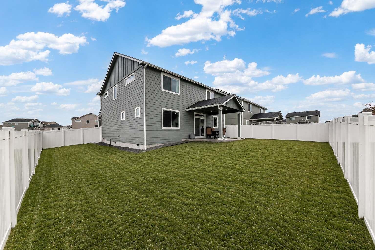
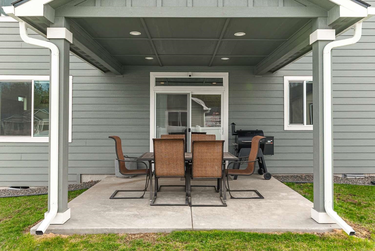
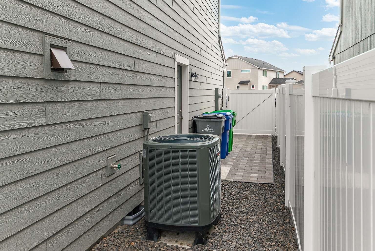
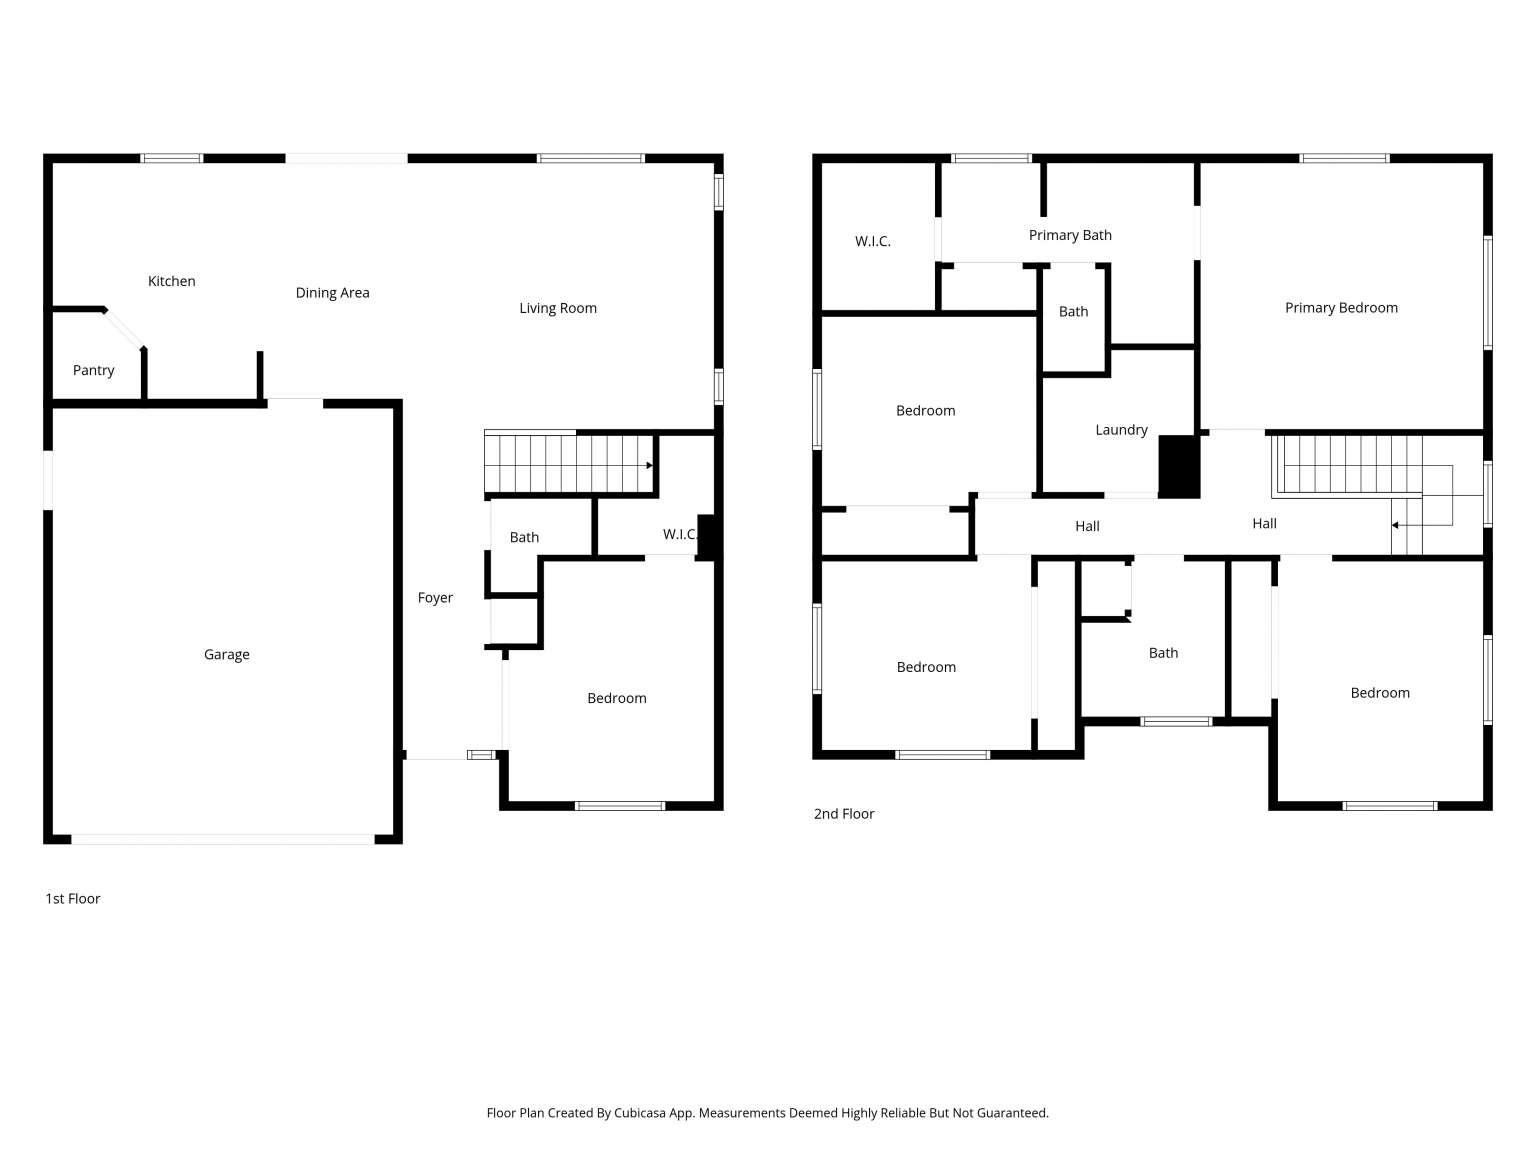
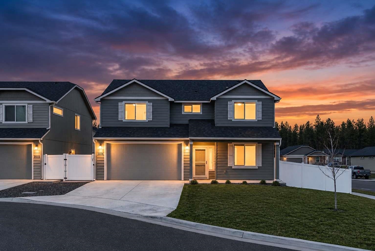
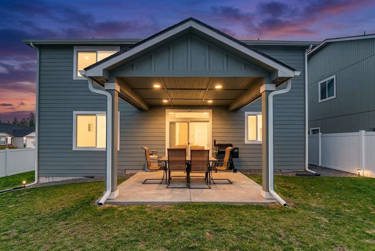
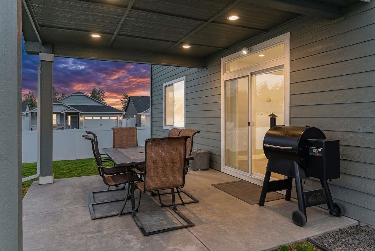
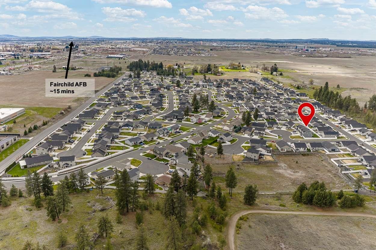
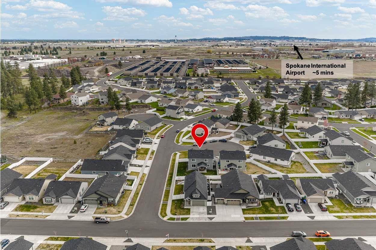
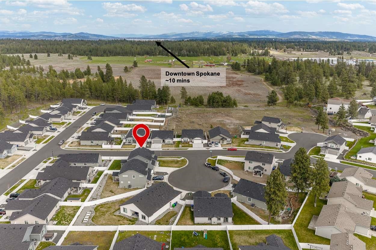
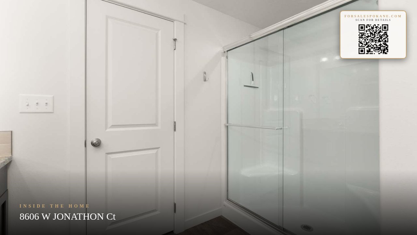
One-owner home built in 2023 with quality upgrades throughout! This beautifully maintained 5-bed, 3-bath home features an open-concept layout ideal for everyday living and entertaining. The versatile 5th bedroom can serve as an office, playroom, or workout space. Granite countertops and luxury vinyl flooring are featured throughout. The kitchen also offers stainless steel appliances, abundant cabinetry, and a walk-in pantry, opening to bright dining and living areas filled with natural light. Enjoy custom cellular shades, including motorized options and smart home features that add comfort and convenience. Dual-zone HVAC provides efficient year-round comfort. The spacious primary suite includes a walk-in closet and private bath with water closet. Fully fenced, landscaped yard with irrigation and covered patio. Convenient to Fairchild AFB, Spokane Intl, and downtown. Possible VA assumable loan for eligible buyer. Pride of ownership shines in this meticulously cared-for, move-in ready home—make it yours today!
Sale Summary
Sold Price
$494,900
List Price
$494,900
Sale vs List
+0%
Close Date
Jul 1, 2026
Financing
VA
Buyer's Agent
Jenny Moeller
Property Details
Property Type
Single Family Residence
Year Built
2023
County
Spokane
Lot Size
0.18 acres
Living Area
2,211 sqft
Price / Sqft
$224
Garage
2-car
HOA
Yes
Schools
Elementary: Cheney, Middle: Westwood, High: Cheney
Days to Sell
54 days
MLS #
SAR202616946
Parcel #
25203.3711
Annual Taxes
$4,658.39
Total Building Area
2,211 sqft
MLS Area
A420/092
MLS Class
Residential
Listing Terms
FHA, VA Loan, Conventional, Cash
Road Frontage
Easement
Street Direction
W
MLS Status
Sold
Listed On
May 7, 2026
Went Pending
May 26, 2026
Status Changed
Jul 1, 2026
Last MLS Update
Jul 1, 2026
MLS Branch
607
School Information
Elementary
Cheney
Middle School
Westwood
High School
Cheney
Home Features & Details
Construction
Structure Type
Roof
Basement
Heating
Appliances
Interior Features
Patio & Porch
Parking
Lot Features
Listed By
Jared English
Congress Realty, Inc.
Joey Costello
Windermere North Spokane
Tour for free, no strings attached
Make a winning offer with the help of a local expert
Estimated Monthly Payment
$2,681/mo
Estimated at 6.5% APR, 30-year fixed. For informational purposes only.
Property Highlights
Location
Loading map...
Comparable Properties
Thinking of Selling?
Get Joey's Full-Service Marketing
Professional photography, targeted advertising, and expert negotiation for every Spokane home — no matter the price point.