$999,900

Joey Costello
Windermere North Spokane
Tour for free, no strings attached
Make a winning offer with the help of a local expert
About This Home
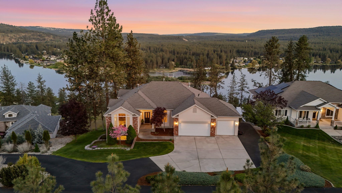
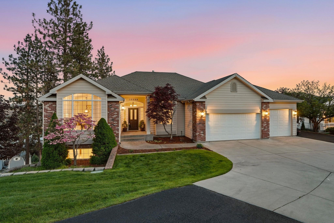
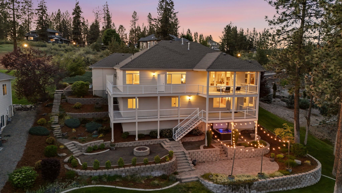
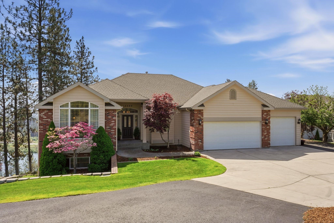
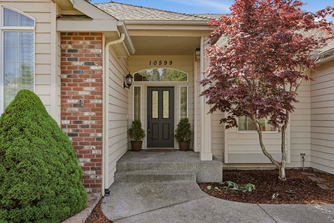
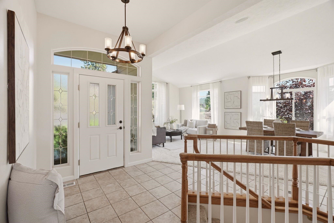
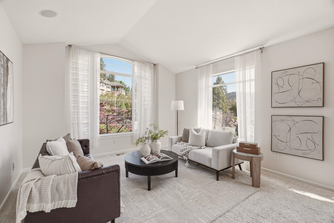
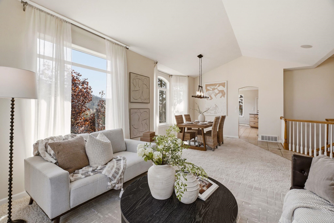
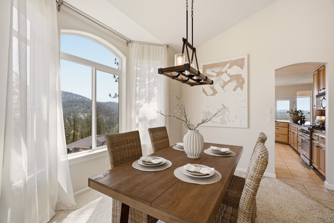
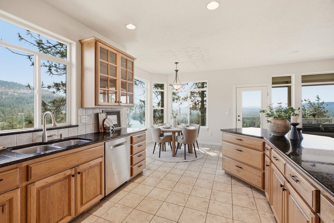
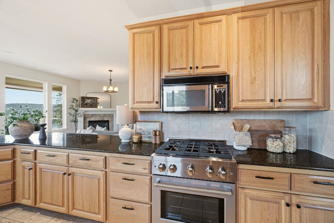
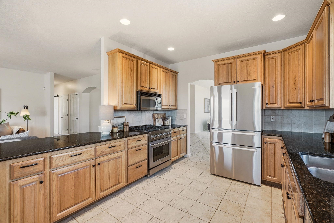
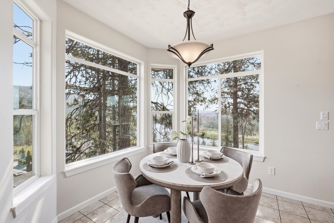
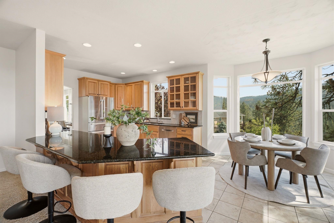
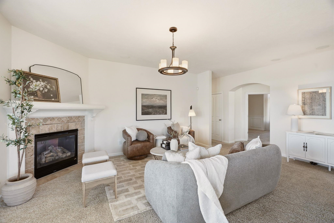
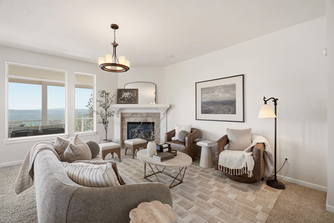
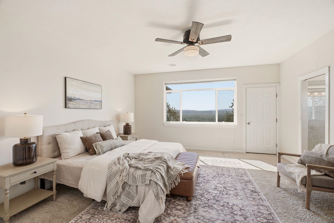
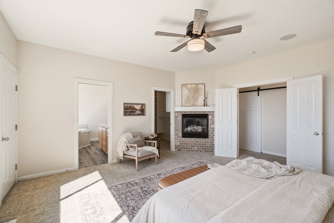
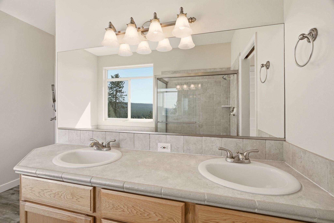
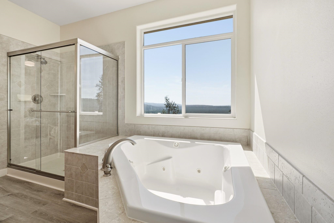
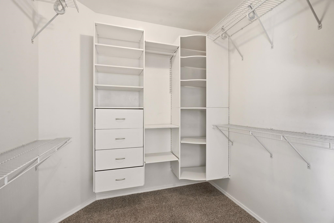
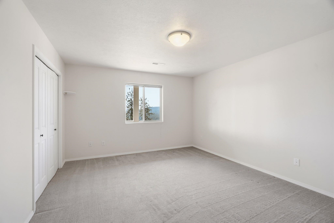
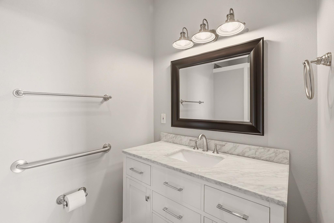
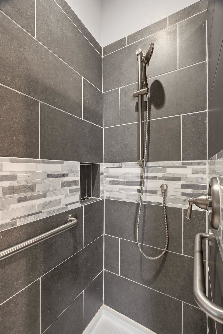
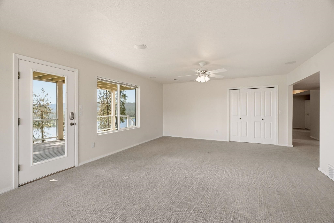
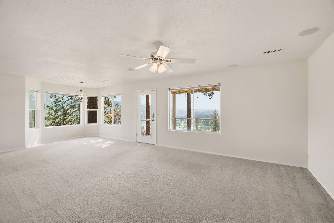
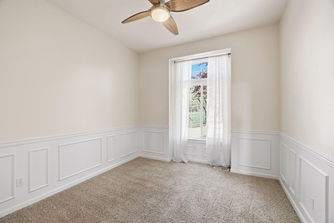
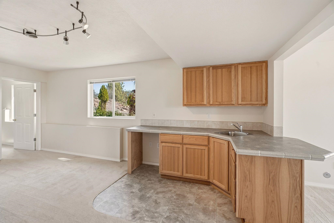
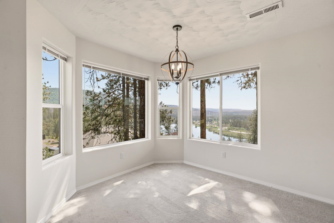
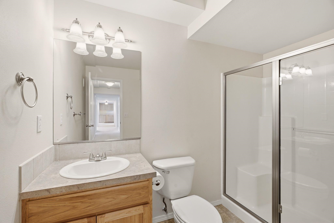
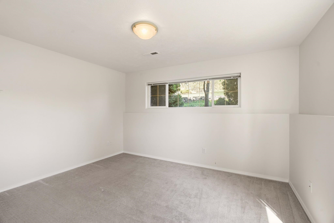
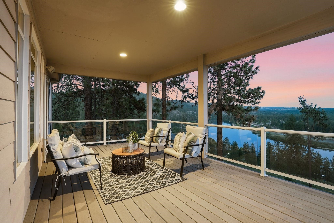
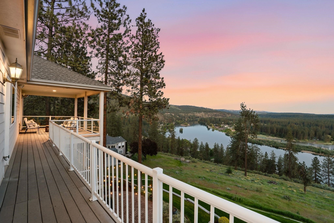
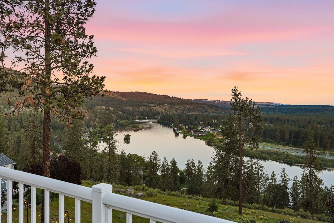
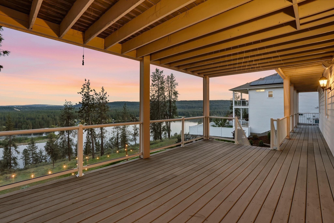
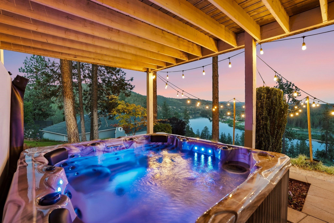
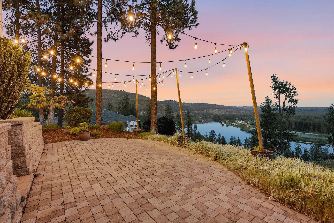
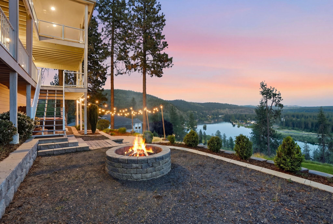
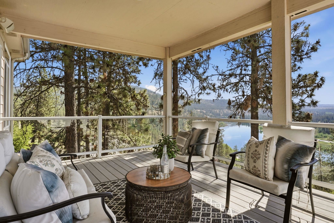
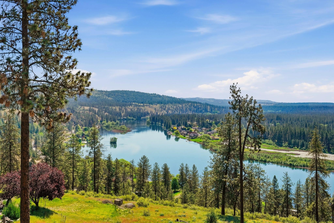
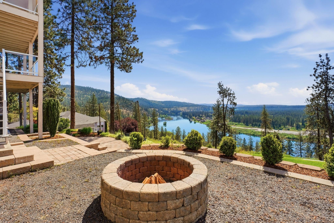
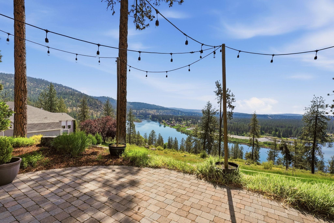
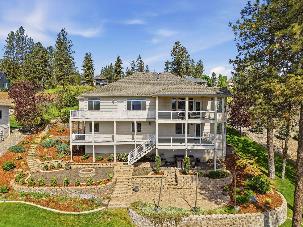
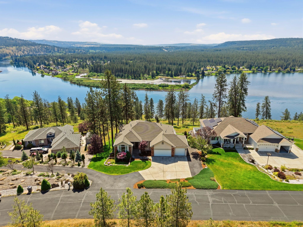
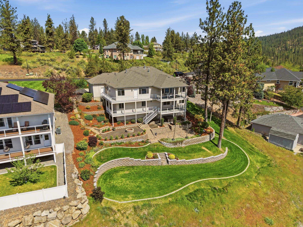
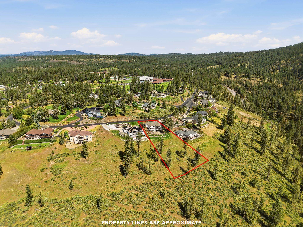
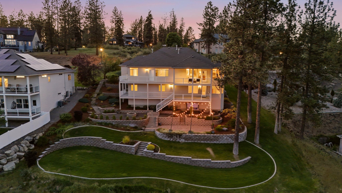
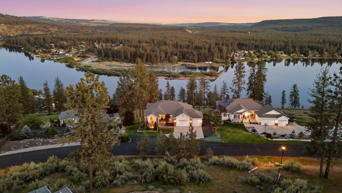
Enjoy elevated lake living in Nine Mile Falls with sweeping views of Long Lake from this beautifully maintained 5-bed, 3-bath home. This thoughtfullydesigned floor plan fills the home with natural light & captures breathtaking views from every window. The open-concept kitchen features slab granitecountertops & new stainless-steel appliances, flowing seamlessly into the main living and dining areas. The spacious primary suite includes a privatefireplace, jetted tub, dual vanities, walk-in shower & oversized closet. Downstairs, the finished daylight basement offers flexible multigenerational or guestspace with a separate entrance, wet bar, family room & abundant storage. Outside, take in scenery from the oversized covered deck, hot tub with lake views& lower patios perfect for entertaining with professional landscaping. A nearby beach club membership opportunity with potential boat moorage makesenjoying Long Lake even easier—all just 30 minutes from Spokane and walking distance to top-rated Lakeside High!
Property Details
Property Type
Single Family Residence
Year Built
2004
County
Stevens
Lot Size
1.1 acres
Living Area
4,056 sqft
Price / Sqft
$247
Garage
3-car
Fireplaces
2
HOA
Yes
Schools
Elementary: Nine Mile Falls, Middle: Lakeside, High: Lakeside
Days on Market
56 days
MLS #
SAR202621486
Parcel #
0765030
Annual Taxes
$6,326.03
Total Building Area
4,056 sqft
MLS Area
A332/037
MLS Class
Residential
Listing Terms
FHA, VA Loan, Conventional, Cash
Road Frontage
Private Road, Paved Road
Street Direction
W
Listed On
Jul 24, 2026
Status Changed
Jul 31, 2026
Last MLS Update
Jul 31, 2026
MLS Branch
1069
School Information
Elementary
Nine Mile Falls
Middle School
Lakeside
High School
Lakeside
Home Features & Details
Architectural Style
Construction
Structure Type
Roof
Basement
Windows
Heating
Cooling
Utilities
Appliances
Interior Features
Fireplace Features
Exterior Features
Patio & Porch
Views
Waterfront
Parking
Lot Features
Listed By
Kathryn McInturff
eXp Realty, LLC
Joey Costello
Windermere North Spokane
Tour for free, no strings attached
Make a winning offer with the help of a local expert
Estimated Monthly Payment
$5,416/mo
Estimated at 6.5% APR, 30-year fixed. For informational purposes only.
Property Highlights
Location
Loading map...
Comparable Properties
Thinking of Selling?
Get Joey's Full-Service Marketing
Professional photography, targeted advertising, and expert negotiation for every Nine Mile Falls home — no matter the price point.