$2,150,000
Reduced 4% · Save $100,000
Joey Costello
Windermere North Spokane
Tour for free, no strings attached
Make a winning offer with the help of a local expert
About This Home
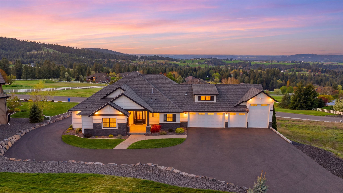
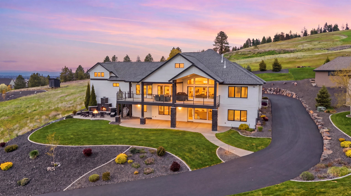
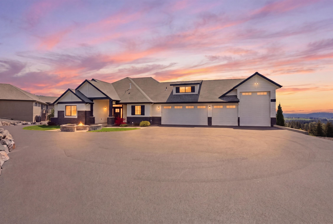
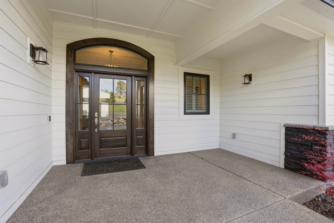
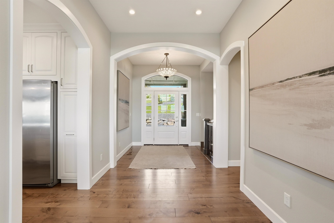
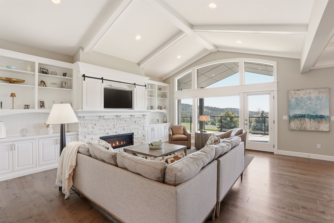
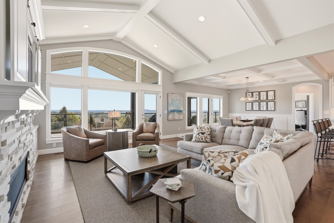
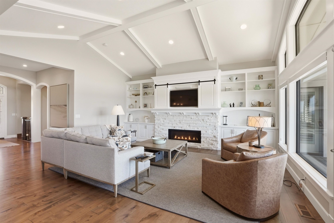
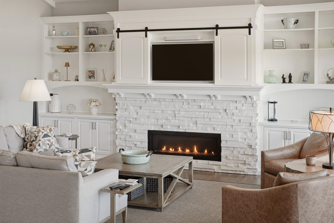
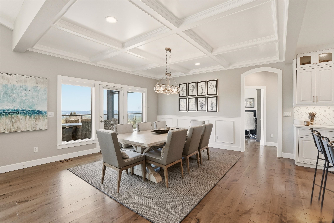
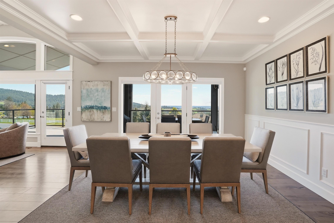
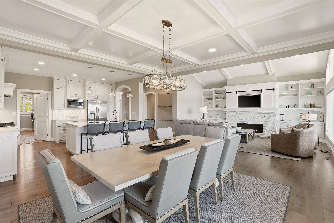
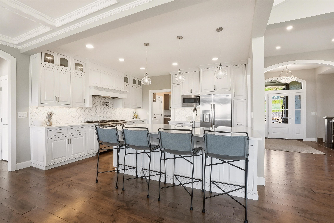
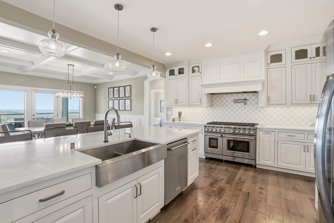
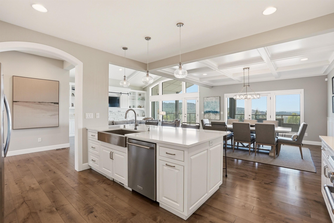
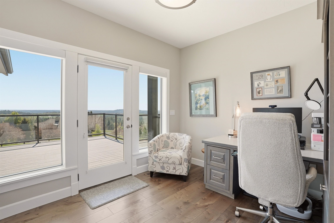
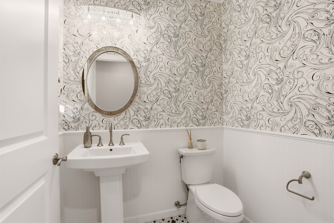
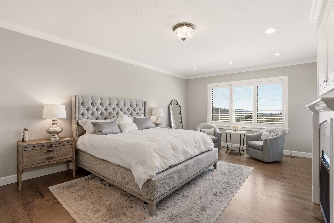
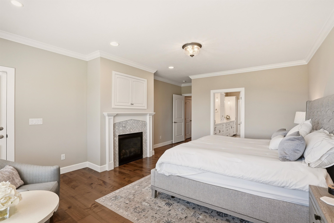
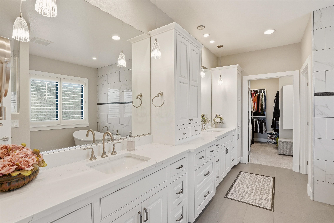
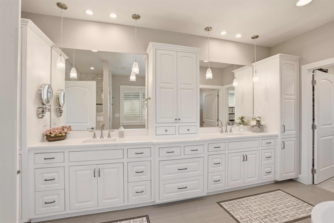
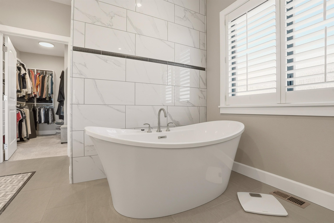
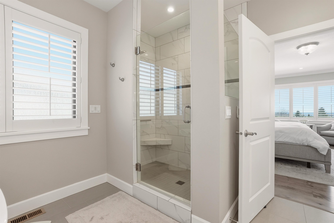
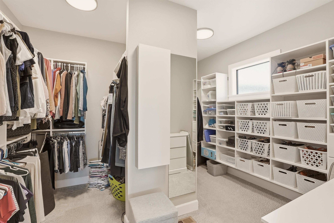
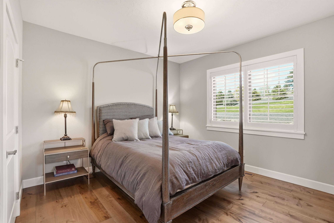
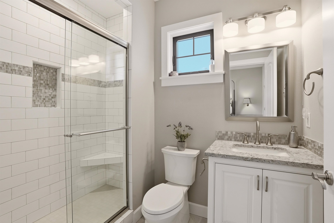
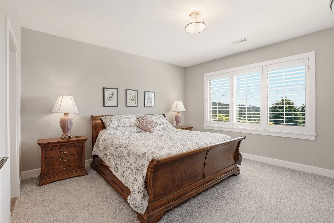
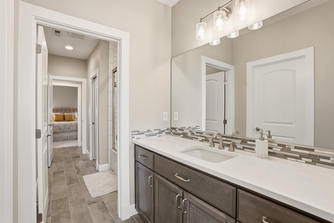
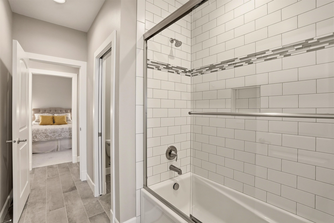
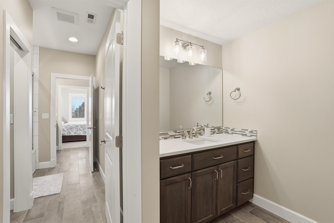
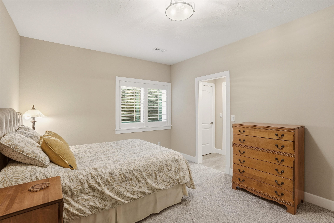
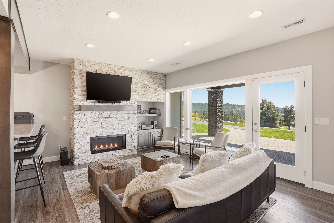
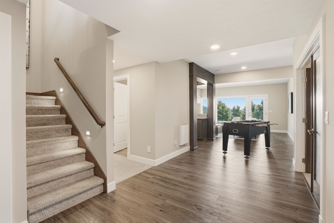
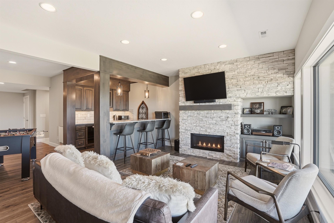
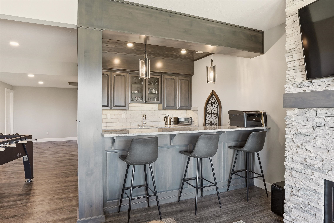
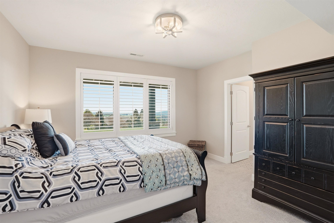
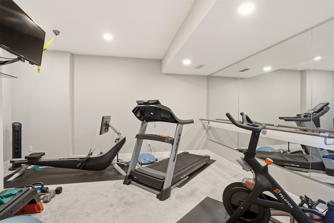
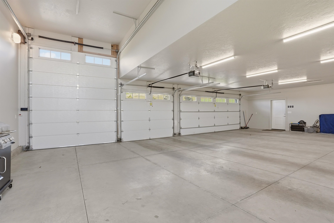
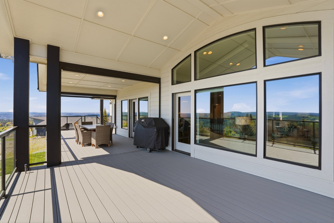
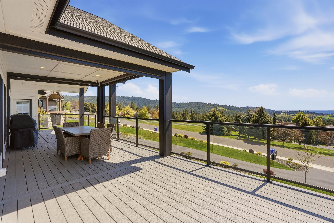
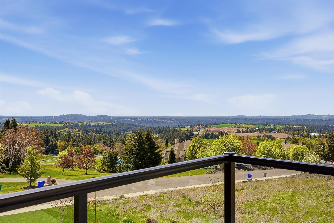
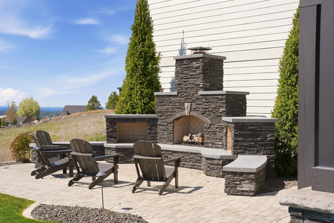
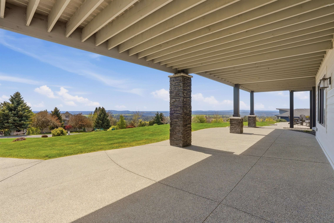
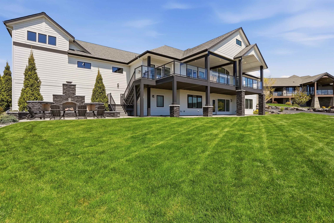
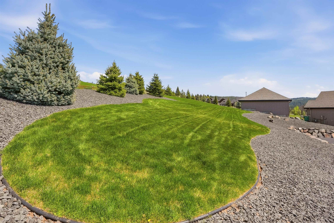
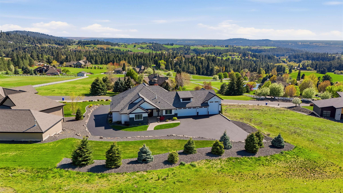
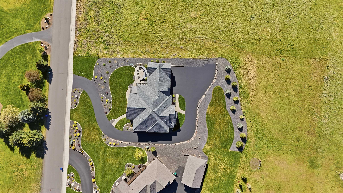
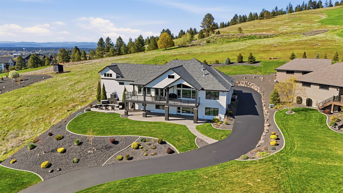
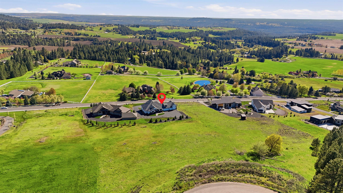
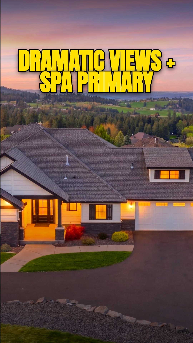
One of the last South Hill locations with southern and southwest views toward the Palouse that also offers water, sewer, and garbage services. Daylight Ranch design meets upscale comfort. The main level offers a gracious foyer, a chef’s kitchen, an oversized eating bar, a butler’s pantry, and a living room enhanced by a cathedral and beamed ceiling, along with a gas fireplace. Large windows and deck access extend the living space outdoors. An office with a view, a refined powder room, and a peaceful primary suite with a fireplace and spa-like finishes. There is a second bedroom with a private bath to complete the main floor. The lower level presents a family room with patio access, a wet bar, a workout room, and a powder room. Three more bedrooms and two full baths finish up the space. The home features a 4-car garage with RV accommodations. An outdoor fireplace and impressive lower-level view. All of this is conveniently located 15 minutes from the hospitals, downtown, and 5 minutes to shops and restaurants.
Property Details
Property Type
Single Family Residence
Year Built
2019
County
Spokane
Lot Size
1.03 acres
Living Area
5,190 sqft
Price / Sqft
$414
Garage
4-car
Fireplaces
3
HOA
Yes
Schools
Elementary: Spokane Dist 81, Middle: Chase, High: Ferris
Days on Market
135 days
MLS #
SAR202616905
Parcel #
34023.5109
Annual Taxes
$12,985.7
Total Building Area
5,190 sqft
MLS Area
A211/090
MLS Class
Residential
Listing Terms
Conventional, Cash
Road Frontage
City Street, Paved Road
Street Direction
E
Listed On
May 7, 2026
Status Changed
Sep 3, 2026
Last MLS Update
Sep 3, 2026
MLS Branch
217
Original List Price
$2,250,000
School Information
Elementary
Spokane Dist 81
Middle School
Chase
High School
Ferris
Home Features & Details
Architectural Style
Construction
Structure Type
Roof
Basement
Heating
Appliances
Interior Features
Fireplace Features
Accessibility
Patio & Porch
Views
Parking
Lot Features
Listed By
Kathi Pate
Windermere Manito, LLC
Joey Costello
Windermere North Spokane
Tour for free, no strings attached
Make a winning offer with the help of a local expert
Estimated Monthly Payment
$11,646/mo
Estimated at 6.5% APR, 30-year fixed. For informational purposes only.
Property Highlights
Location
Loading map...
Comparable Properties
Thinking of Selling?
Get Joey's Full-Service Marketing
Professional photography, targeted advertising, and expert negotiation for every Spokane home — no matter the price point.