$749,500

Joey Costello
Windermere North Spokane
Tour for free, no strings attached
Make a winning offer with the help of a local expert
About This Home
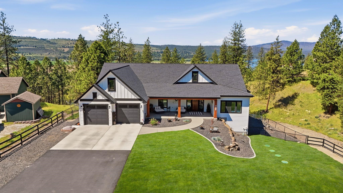
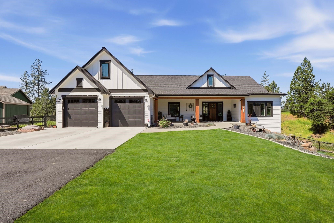
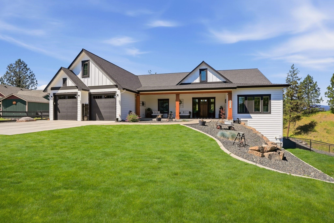
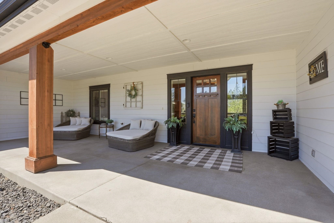
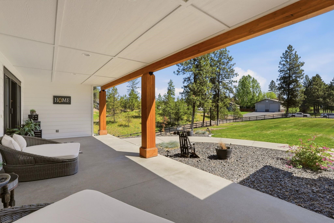
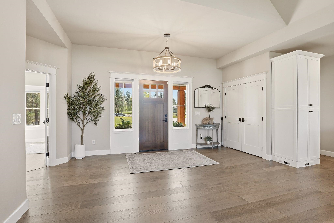
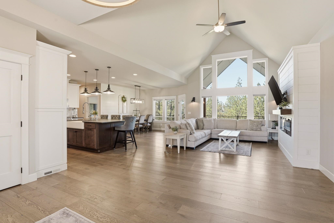
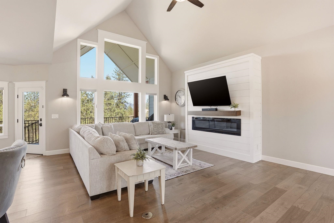
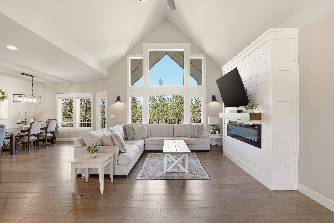
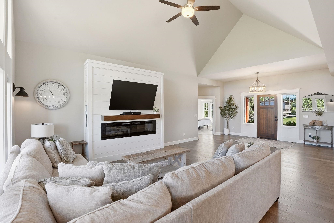
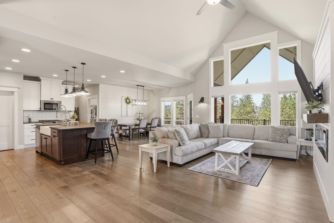
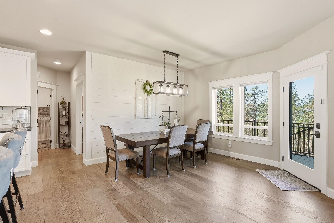
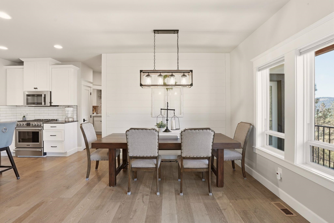
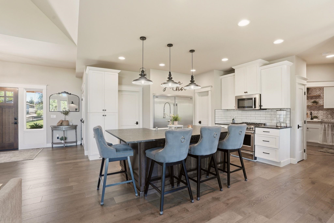
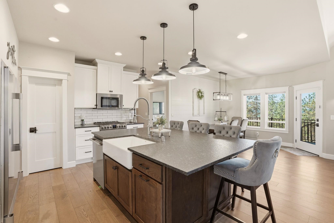
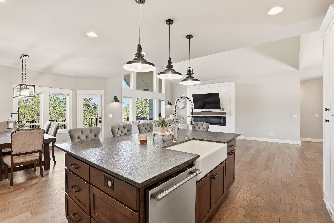
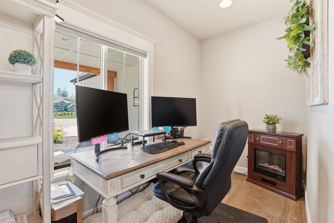
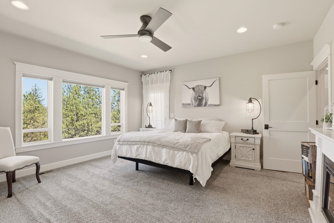
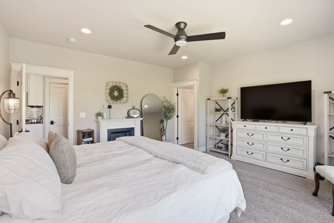
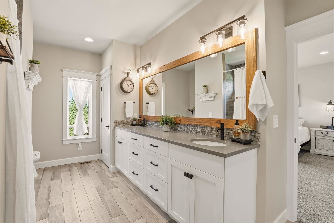
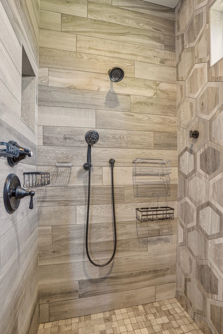
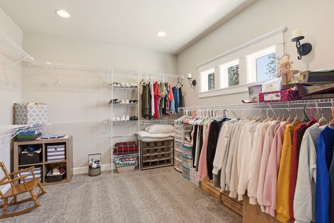
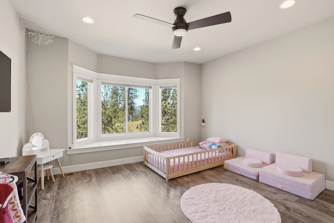
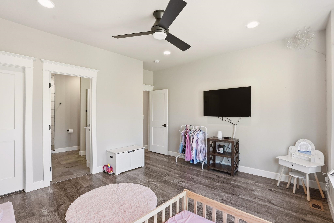
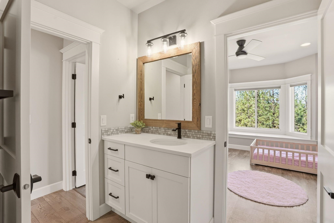
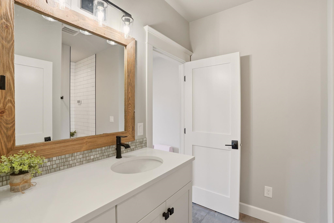
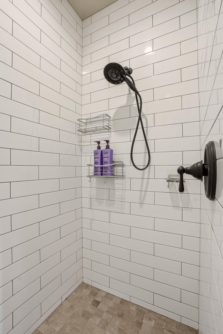
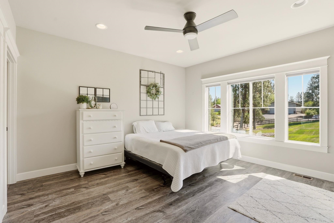
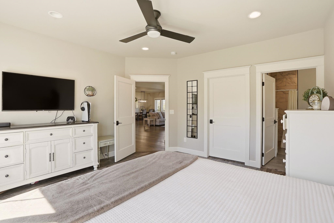
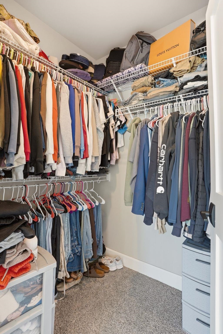
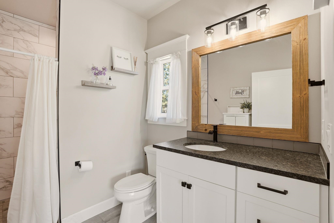
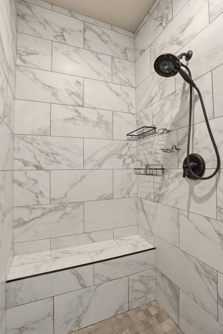
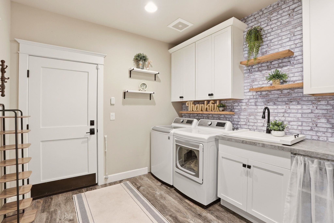
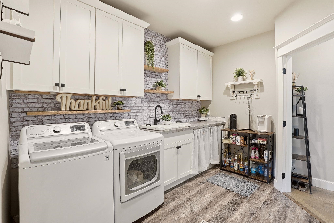
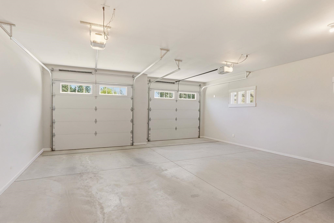
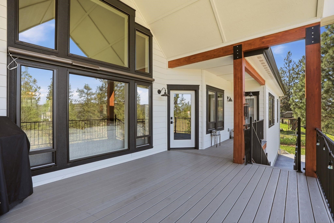
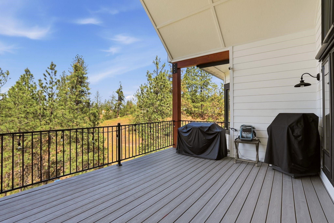
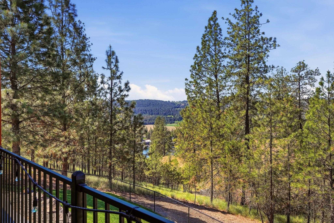
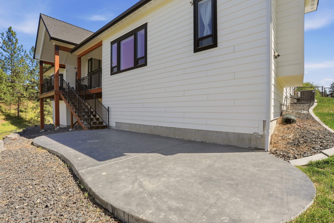
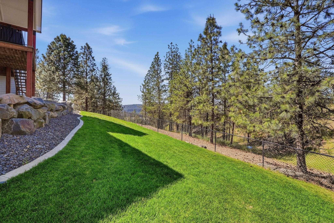
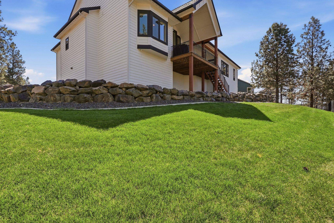
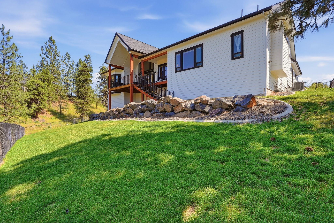
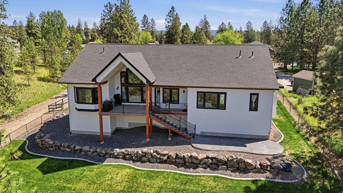
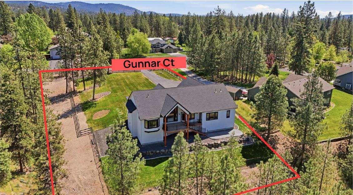
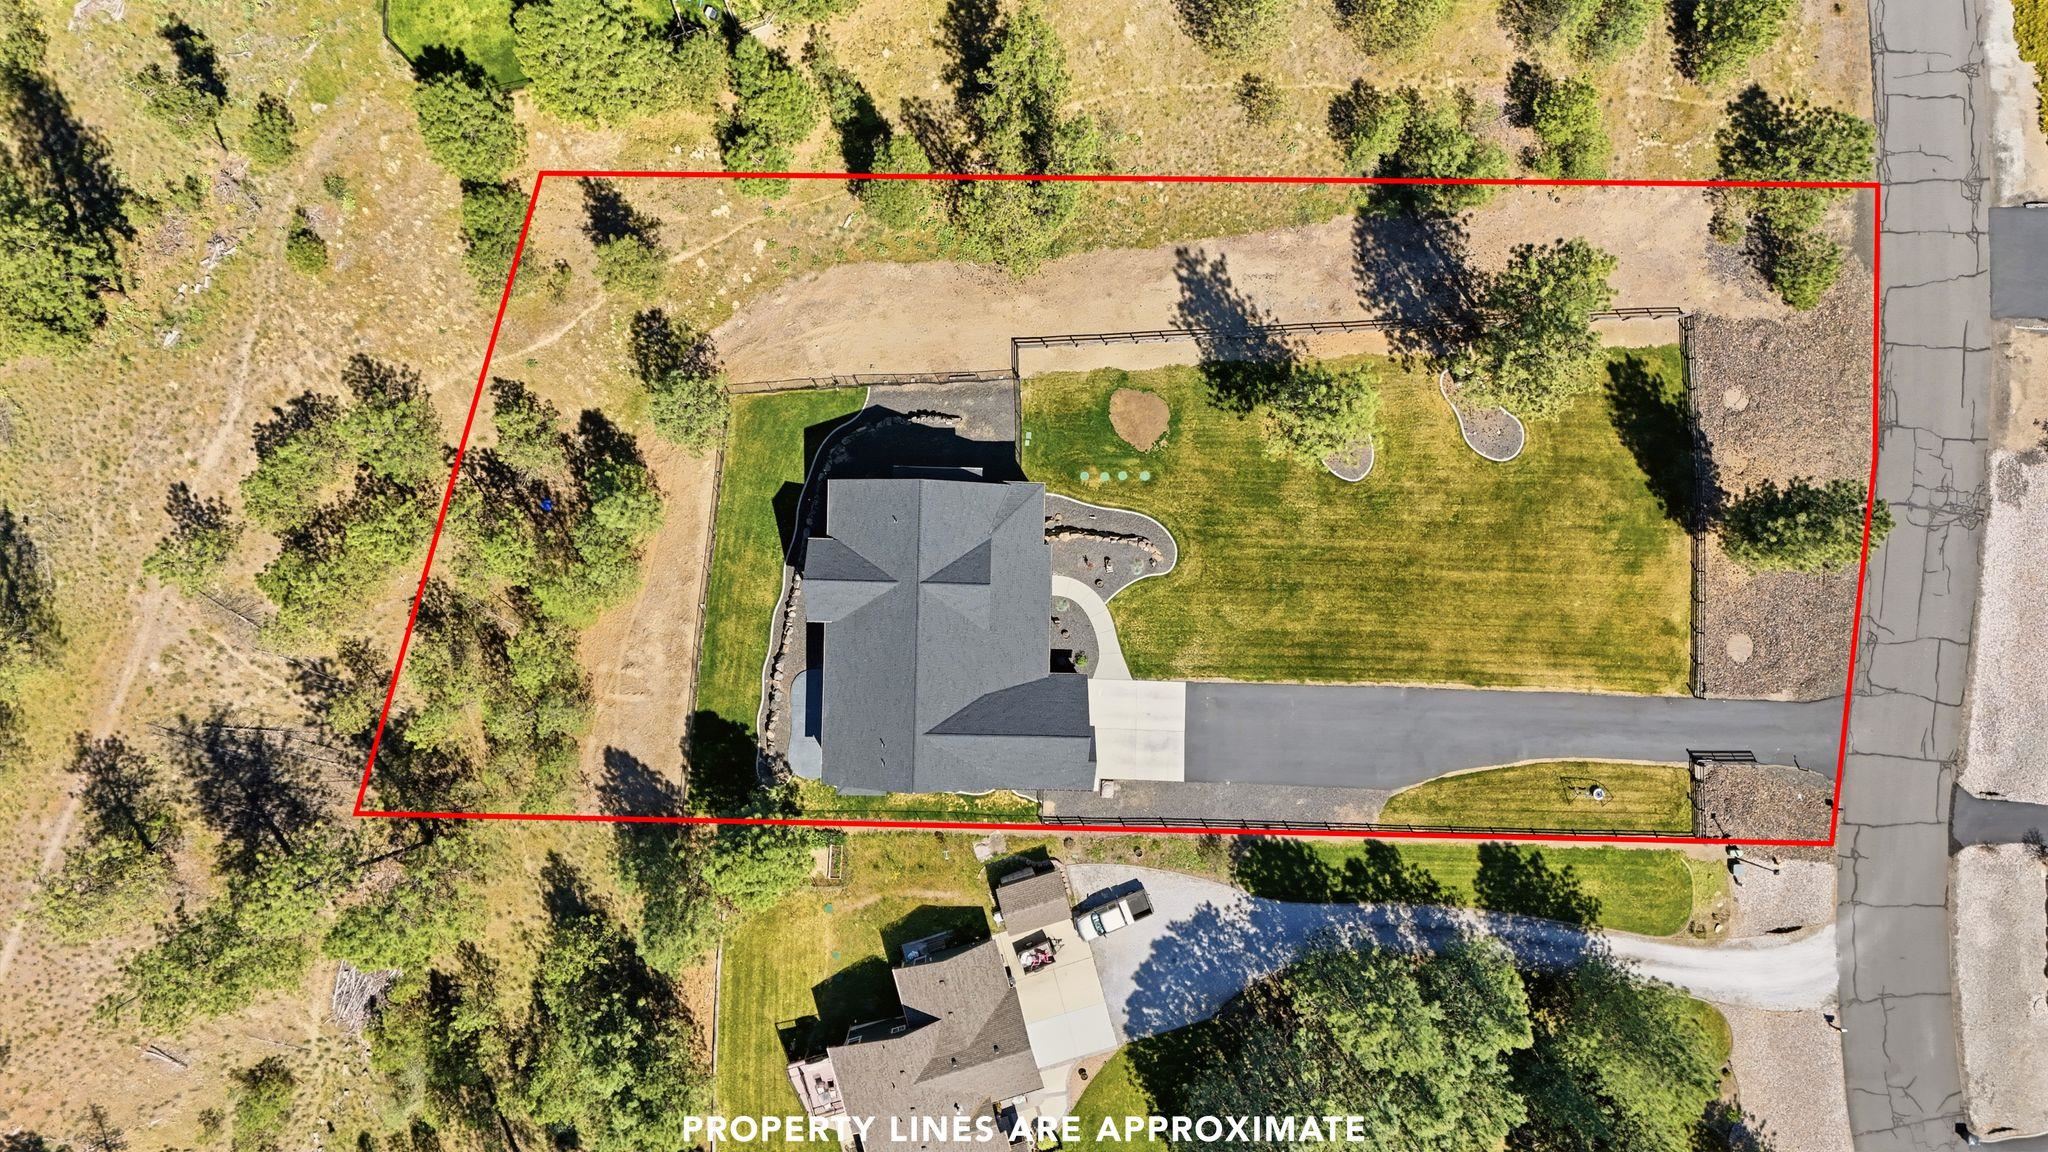
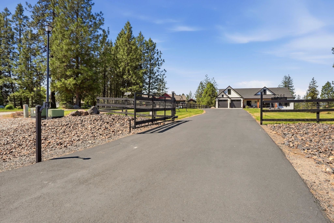
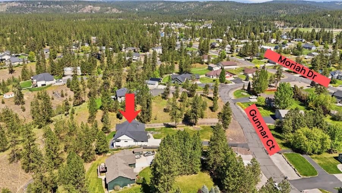
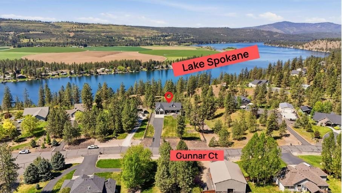
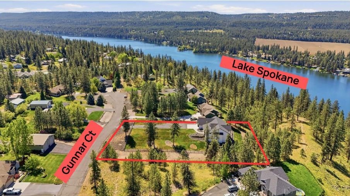
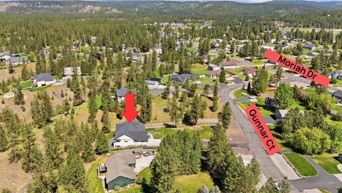
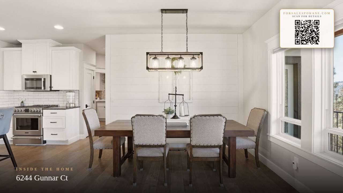
CEC Construction, 2,435 sq ft zero-step entry home with 9’ ceilings and high-end finishes throughout - offered for the first time by its original owner. This single-level residence features crown molding, solid wood doors, and soft-close Huntwood cabinetry. Upgraded kitchen is built for entertainment with an oversized side-by-side fridge/freezer, granite countertops, and flows into the main living area w/ hardwood flooring. Multiple 36” doorways enhance accessibility. All 3 suite-style oversized bedrooms have attached bathrooms w/ custom tile work & hard surface countertops. One suite features a zero-entry shower. Primary suite features a walk-in closet, bathroom w/ double sinks, and access to the back deck. Exterior details include cedar beam accents, black-framed windows and concrete front patio. Home is generator-ready with a full sprinkler system + additional defensible space, and an oversized 2-car garage. Private trail access leads directly to Lake Spokane - offering luxury living & natural connection.
Sale Summary
Sold Price
$749,000
List Price
$749,500
Sale vs List
0%
Close Date
Aug 14, 2026
Financing
Conventional
Buyer's Agent
Arianna Eugenio
Property Details
Property Type
Single Family Residence
Year Built
2019
Subdivision
SUNCREST NORTH 3 FIRST ADD LOT 20 BLK 7
County
Stevens
Lot Size
1.17 acres
Living Area
2,435 sqft
Price / Sqft
$308
Garage
2-car
Fireplaces
1
Schools
Elementary: Nine Mile Falls, Middle: Lakeside, High: Lakeside
Days to Sell
98 days
MLS #
SAR202616880
Parcel #
0935372
Annual Taxes
$5,414.38
Total Building Area
2,435 sqft
MLS Area
A332/037
MLS Class
Residential
Listing Terms
FHA, VA Loan, Conventional, Cash
Road Frontage
City Street, Private Road, Paved Road
MLS Status
Sold
Listed On
May 7, 2026
Went Pending
Jul 15, 2026
Status Changed
Aug 15, 2026
Last MLS Update
Aug 15, 2026
MLS Branch
1069
School Information
Elementary
Nine Mile Falls
Middle School
Lakeside
High School
Lakeside
Home Features & Details
Architectural Style
Construction
Structure Type
Roof
Basement
Flooring
Windows
Heating
Cooling
Appliances
Interior Features
Fireplace Features
Accessibility
Patio & Porch
Views
Waterfront
Parking
Lot Features
Listed By
Megan Herzer
eXp Realty, LLC
Joey Costello
Windermere North Spokane
Tour for free, no strings attached
Make a winning offer with the help of a local expert
Estimated Monthly Payment
$4,060/mo
Estimated at 6.5% APR, 30-year fixed. For informational purposes only.
Property Highlights
Location
Loading map...
Comparable Properties
Thinking of Selling?
Get Joey's Full-Service Marketing
Professional photography, targeted advertising, and expert negotiation for every Nine Mile Falls home — no matter the price point.