$799,000

Joey Costello
Windermere North Spokane
Tour for free, no strings attached
Make a winning offer with the help of a local expert
About This Home
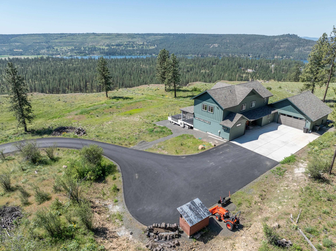
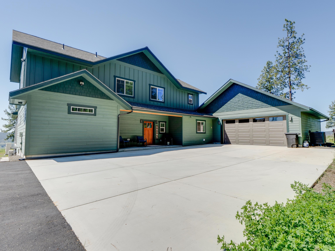
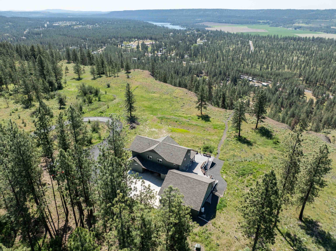
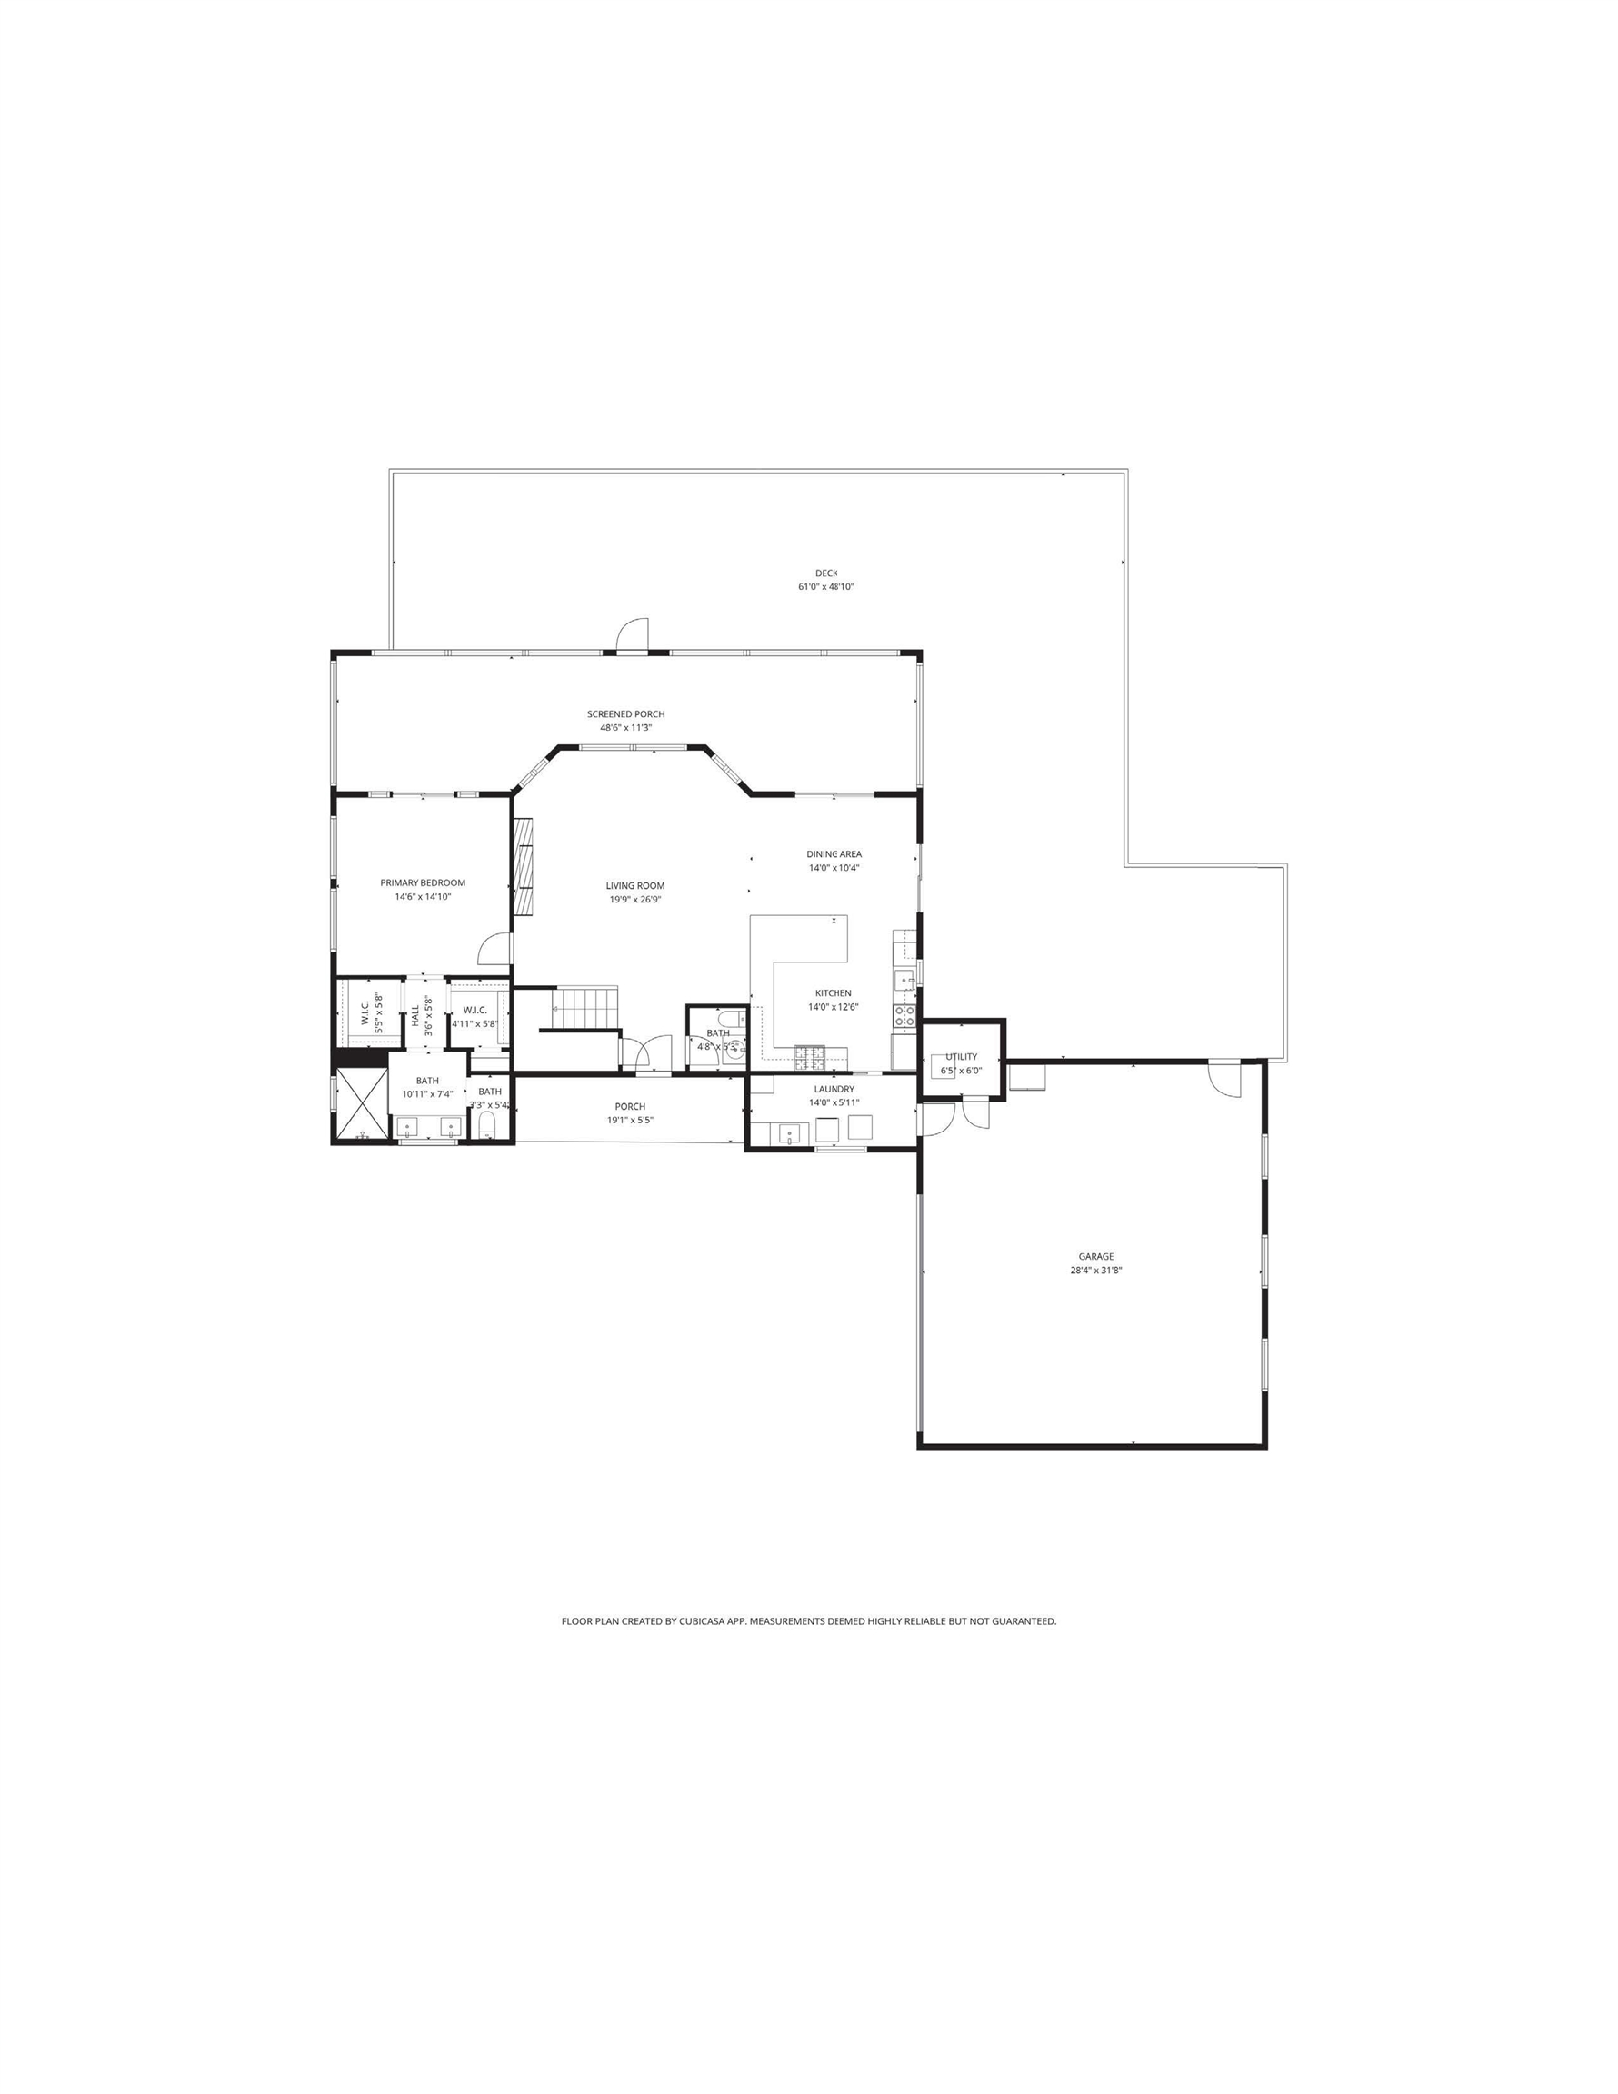
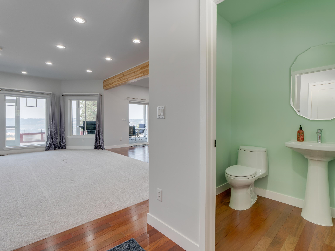
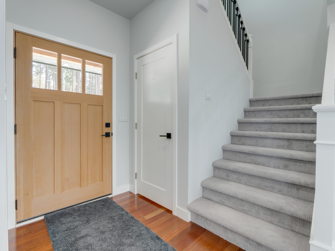
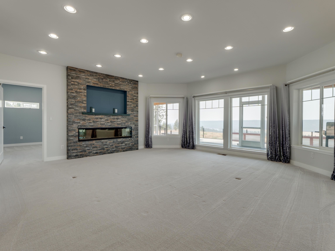
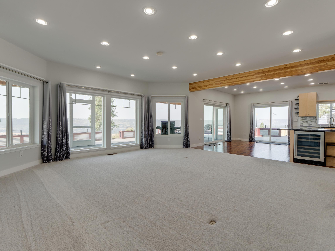
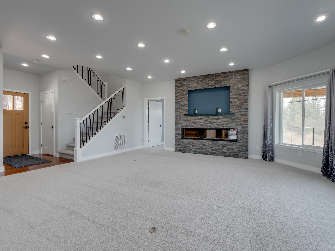
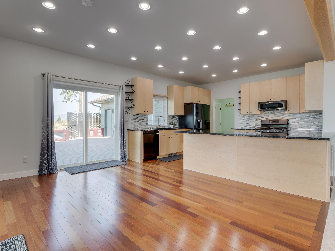
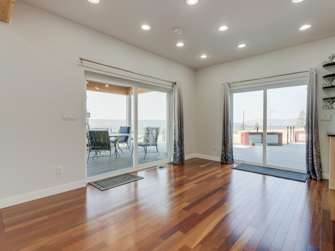
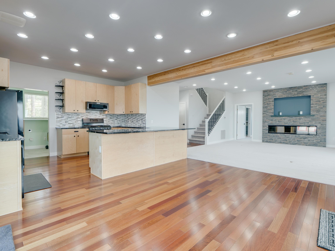
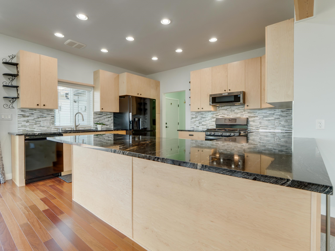
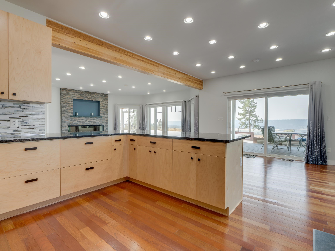
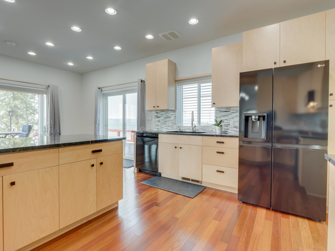
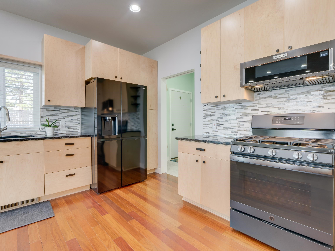
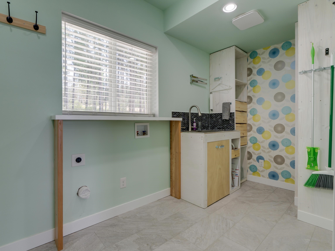
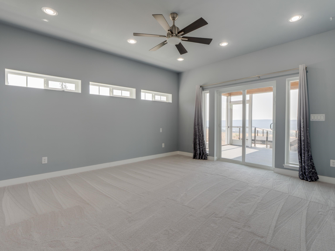
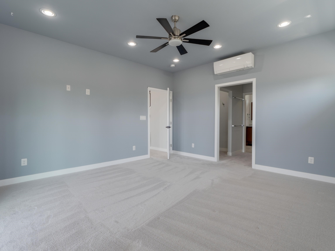
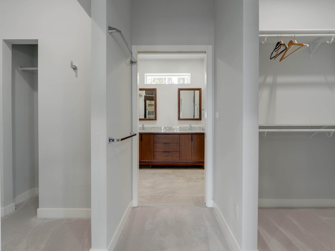
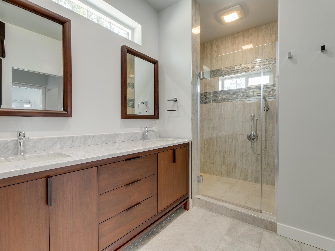
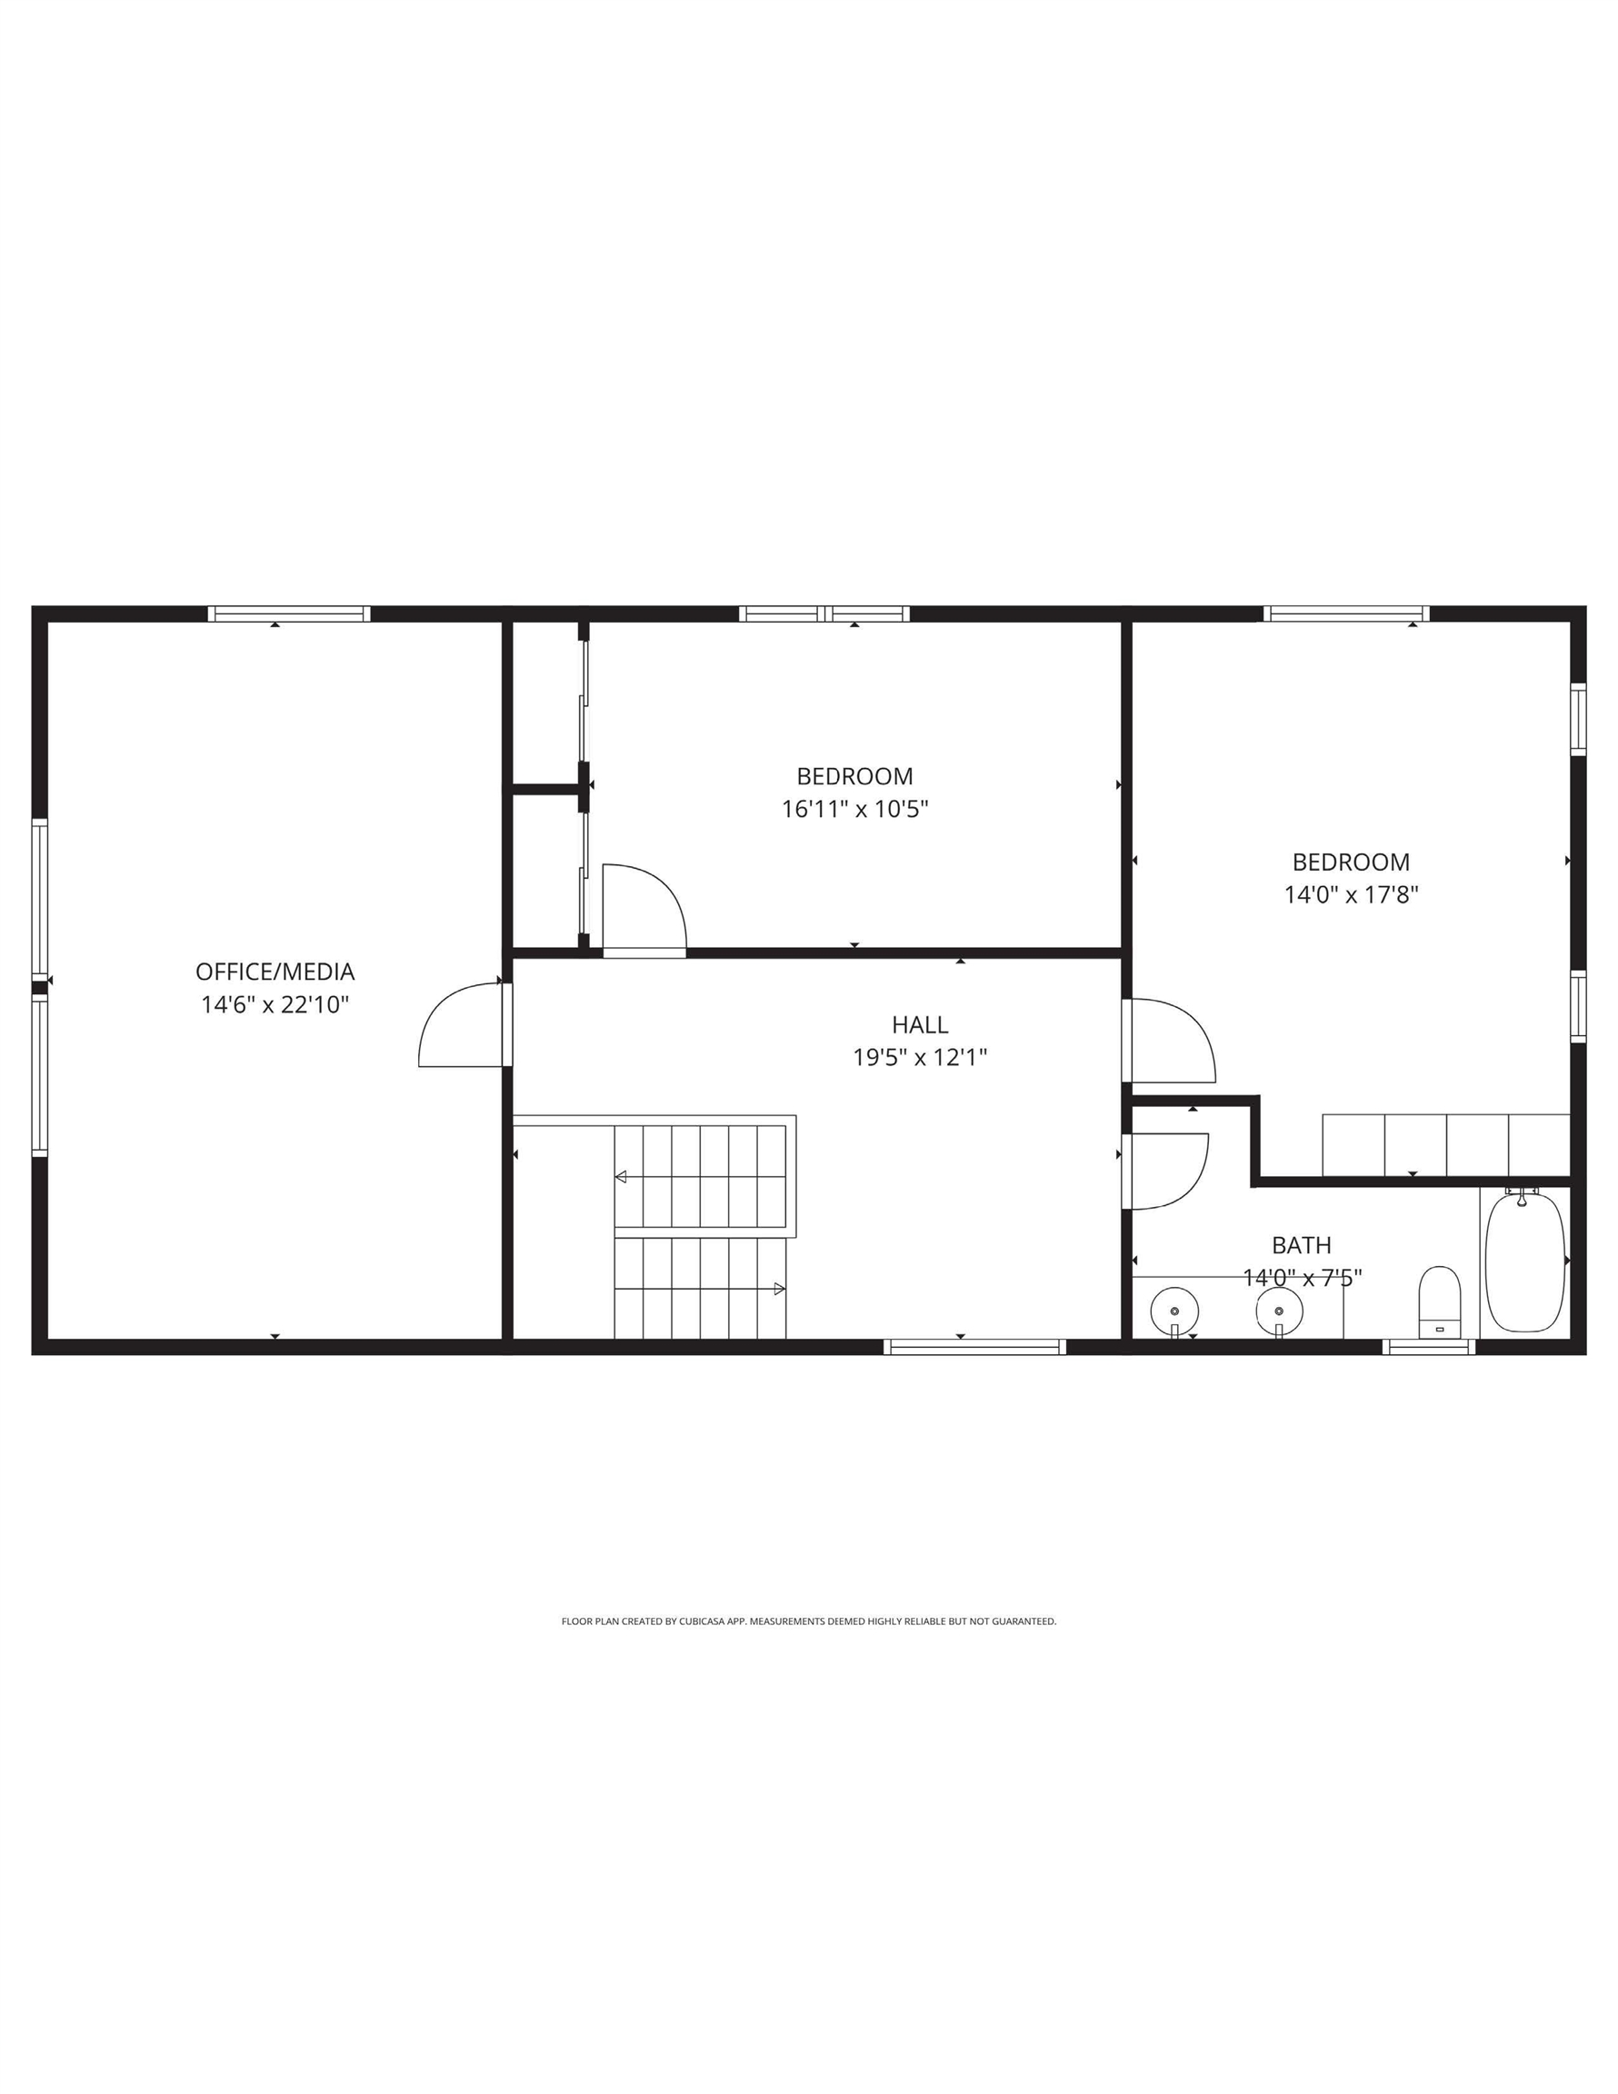
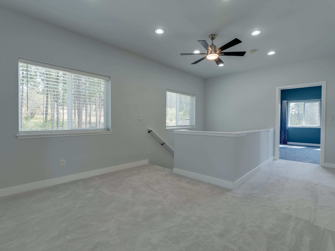
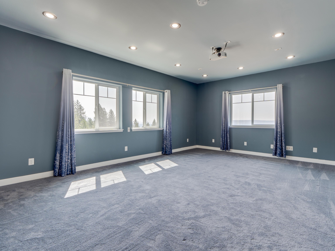
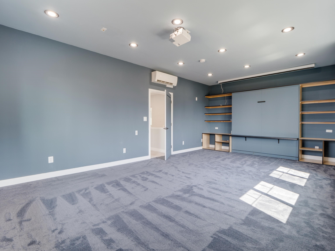
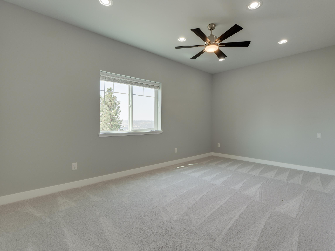
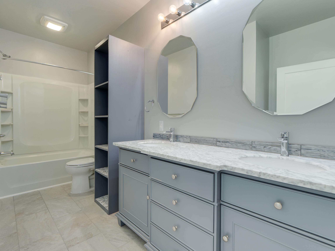
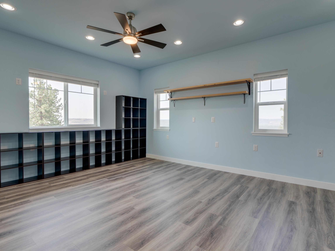
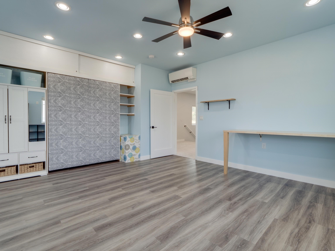
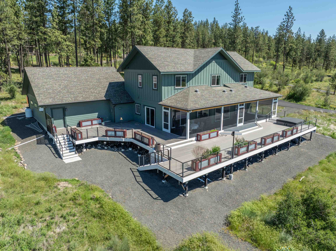
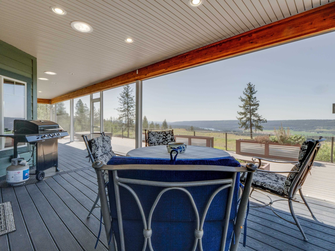
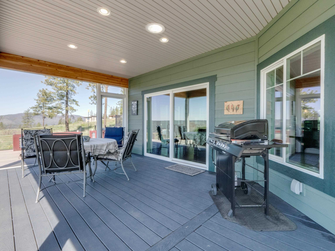
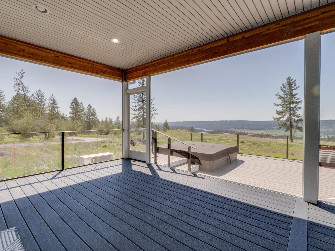
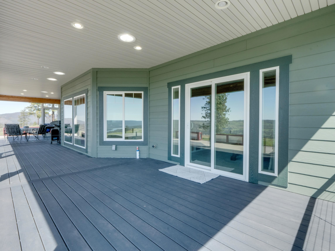
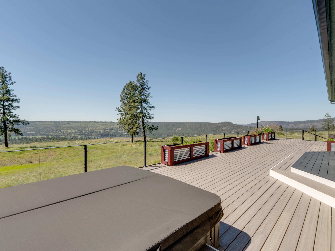
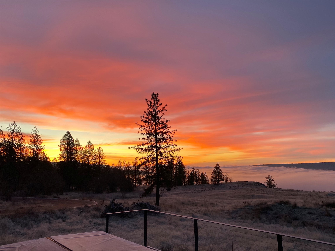
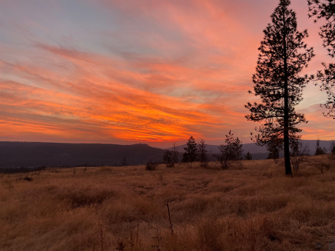
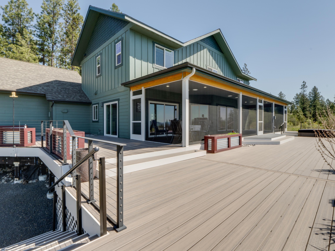
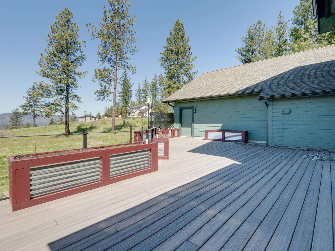
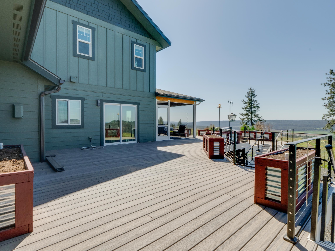
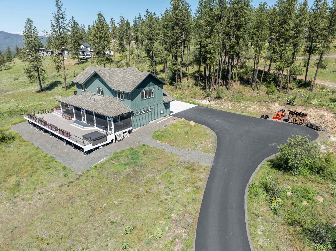
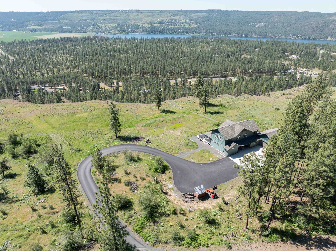
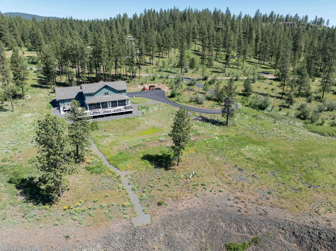
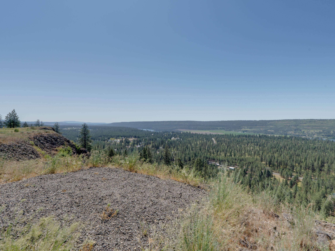
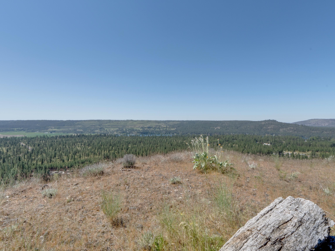
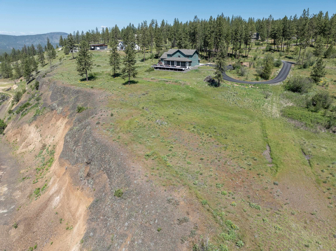
Near Nature. Near Perfect! Experience elevated living in this stunning Suncrest home where sweeping views of Long Lake and the river valley create a truly incredible setting. From the moment you enter, the home is designed for comfort and effortless living. The great room showcases expansive triple-paned windows that frame the breathtaking scenery, a beautiful electric fireplace, and seamlessly connected kitchen and dining spaces. A main floor primary suite offers convenience and privacy while upstairs has two more bedrooms plus the finished recreation room; all with separate mini-splits for room-by-room temperature control! The incredible deck is designed for year-round enjoyment, complete with a screened, covered portion and a wraparound layout to take in the views. The edge of the property offers a dramatic vantage of the water and surrounding landscape. Blending efficient design with natural beauty, this home delivers a rare opportunity to enjoy comfortable living in the area’s most scenic locations!
Property Details
Property Type
Single Family Residence
Year Built
2022
County
Stevens
Lot Size
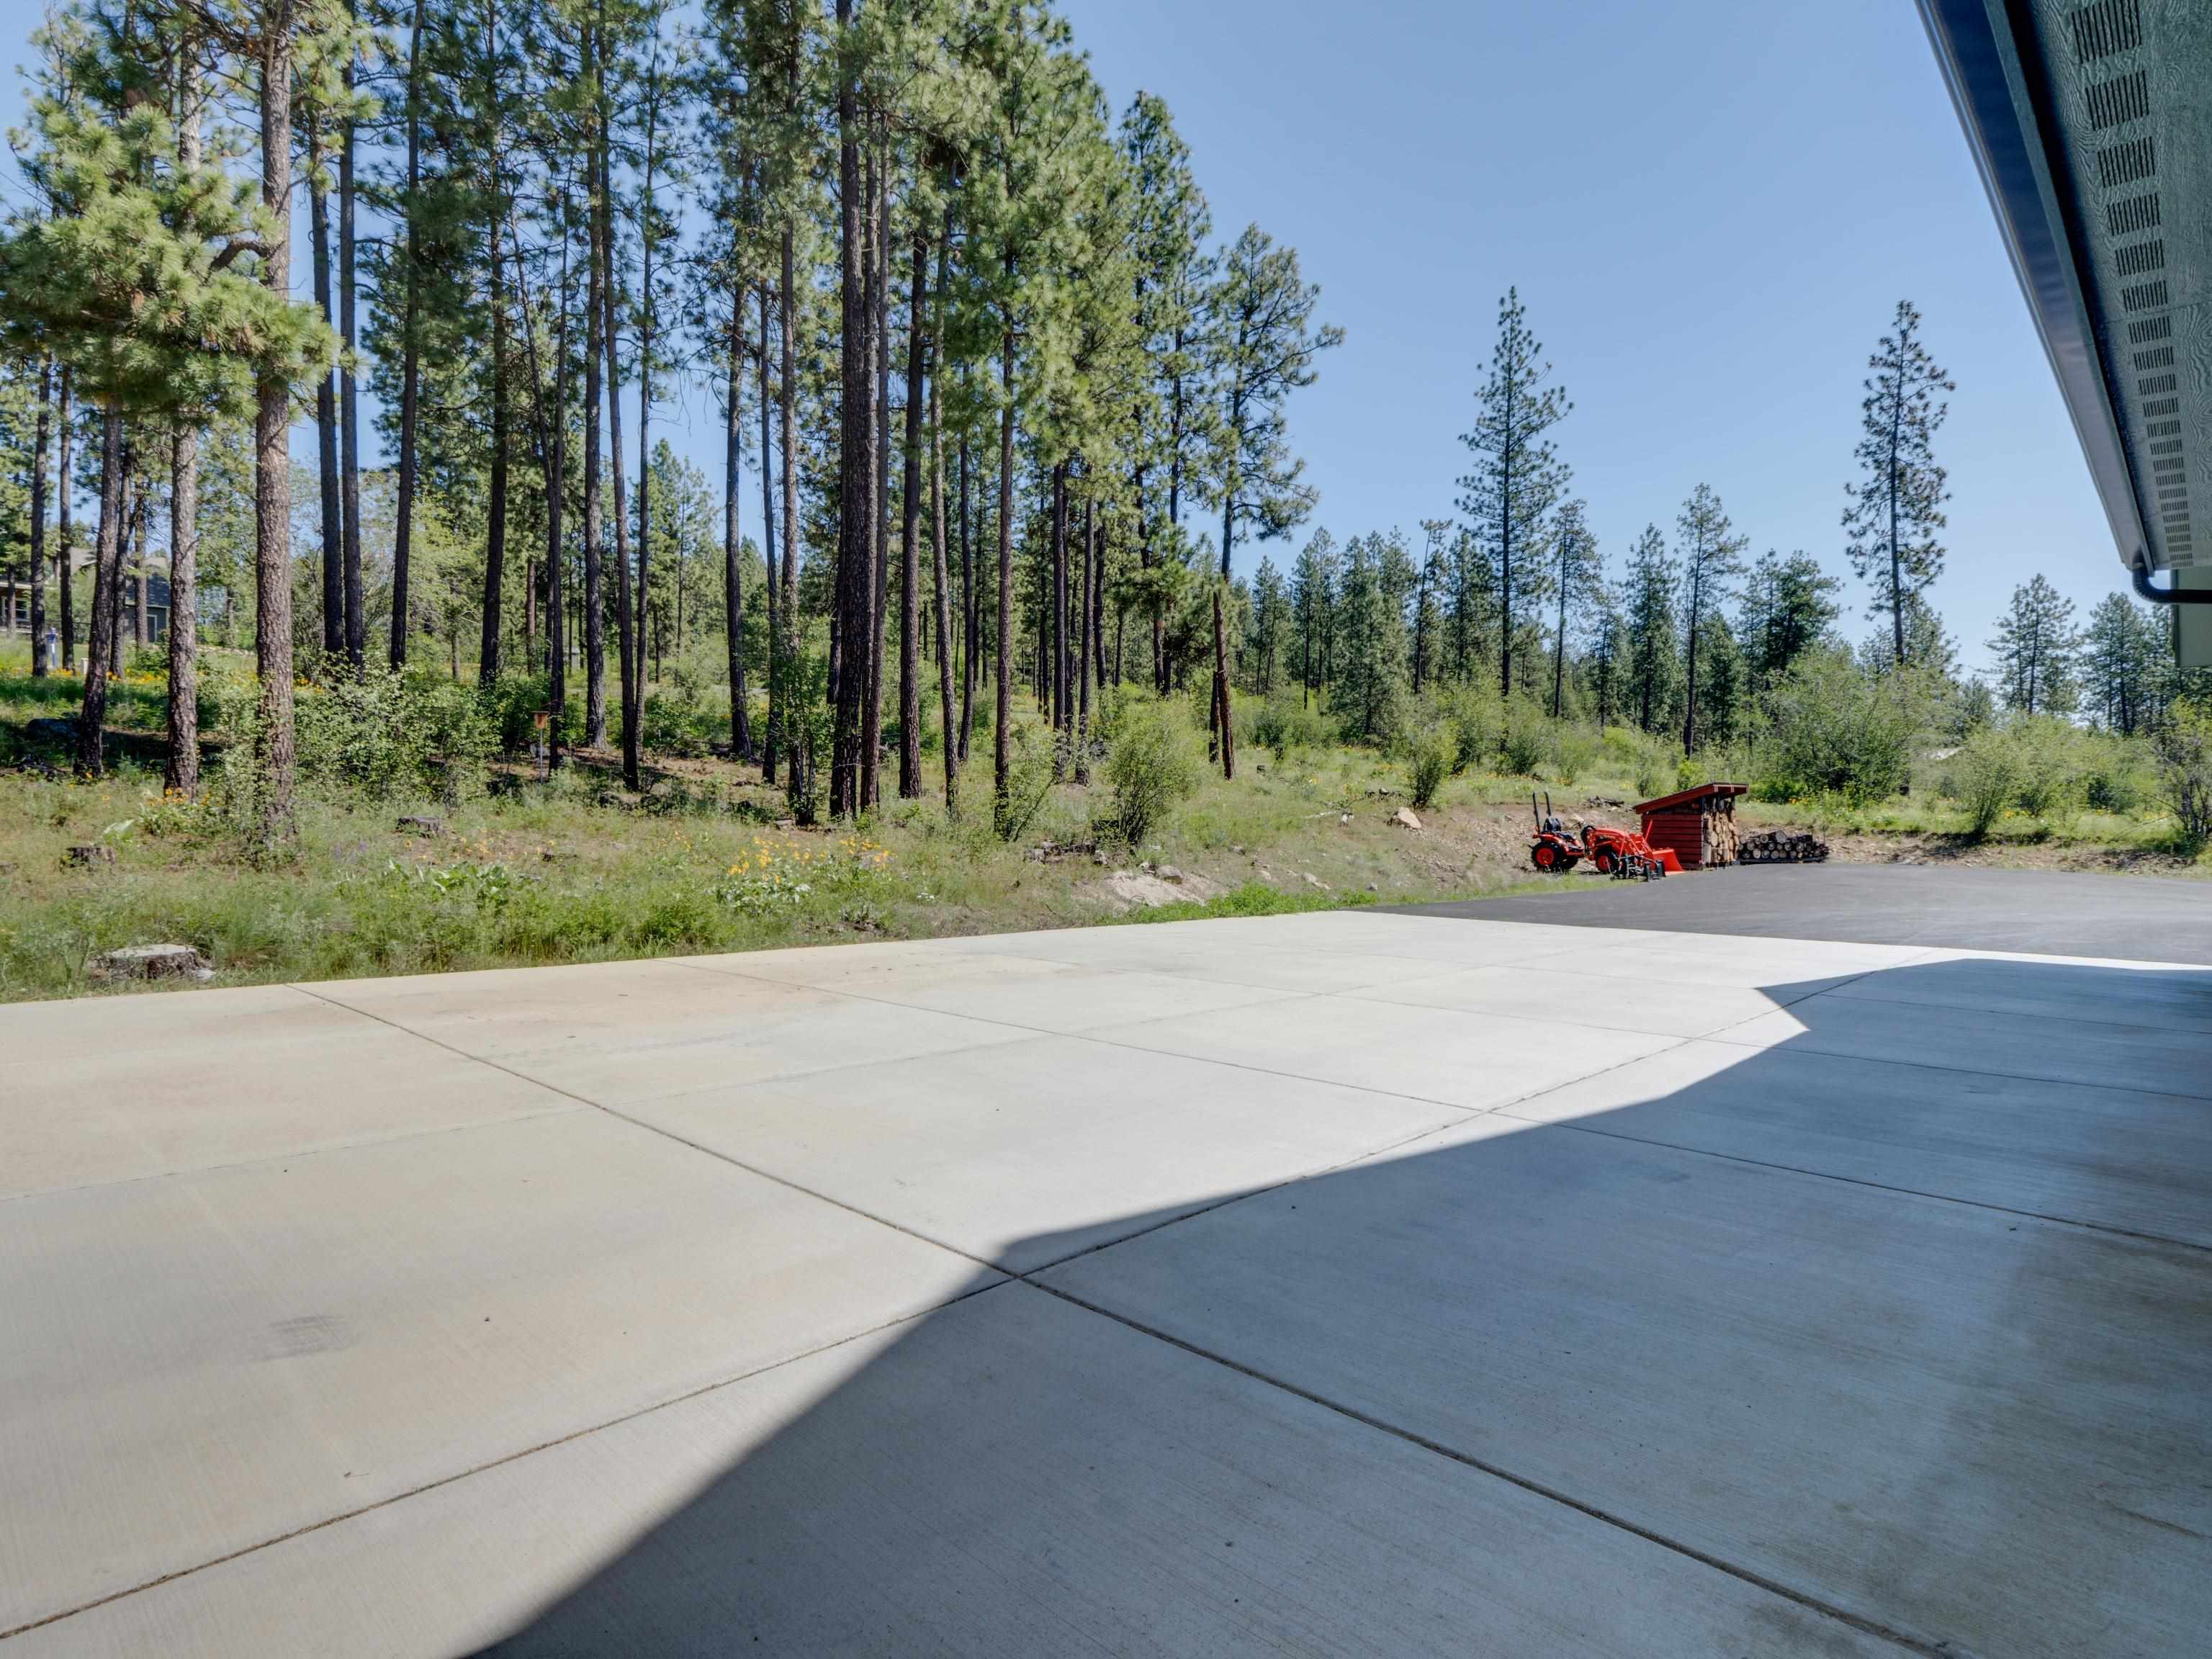
3.38 acres
Living Area
2,671 sqft
Price / Sqft
$299
Garage
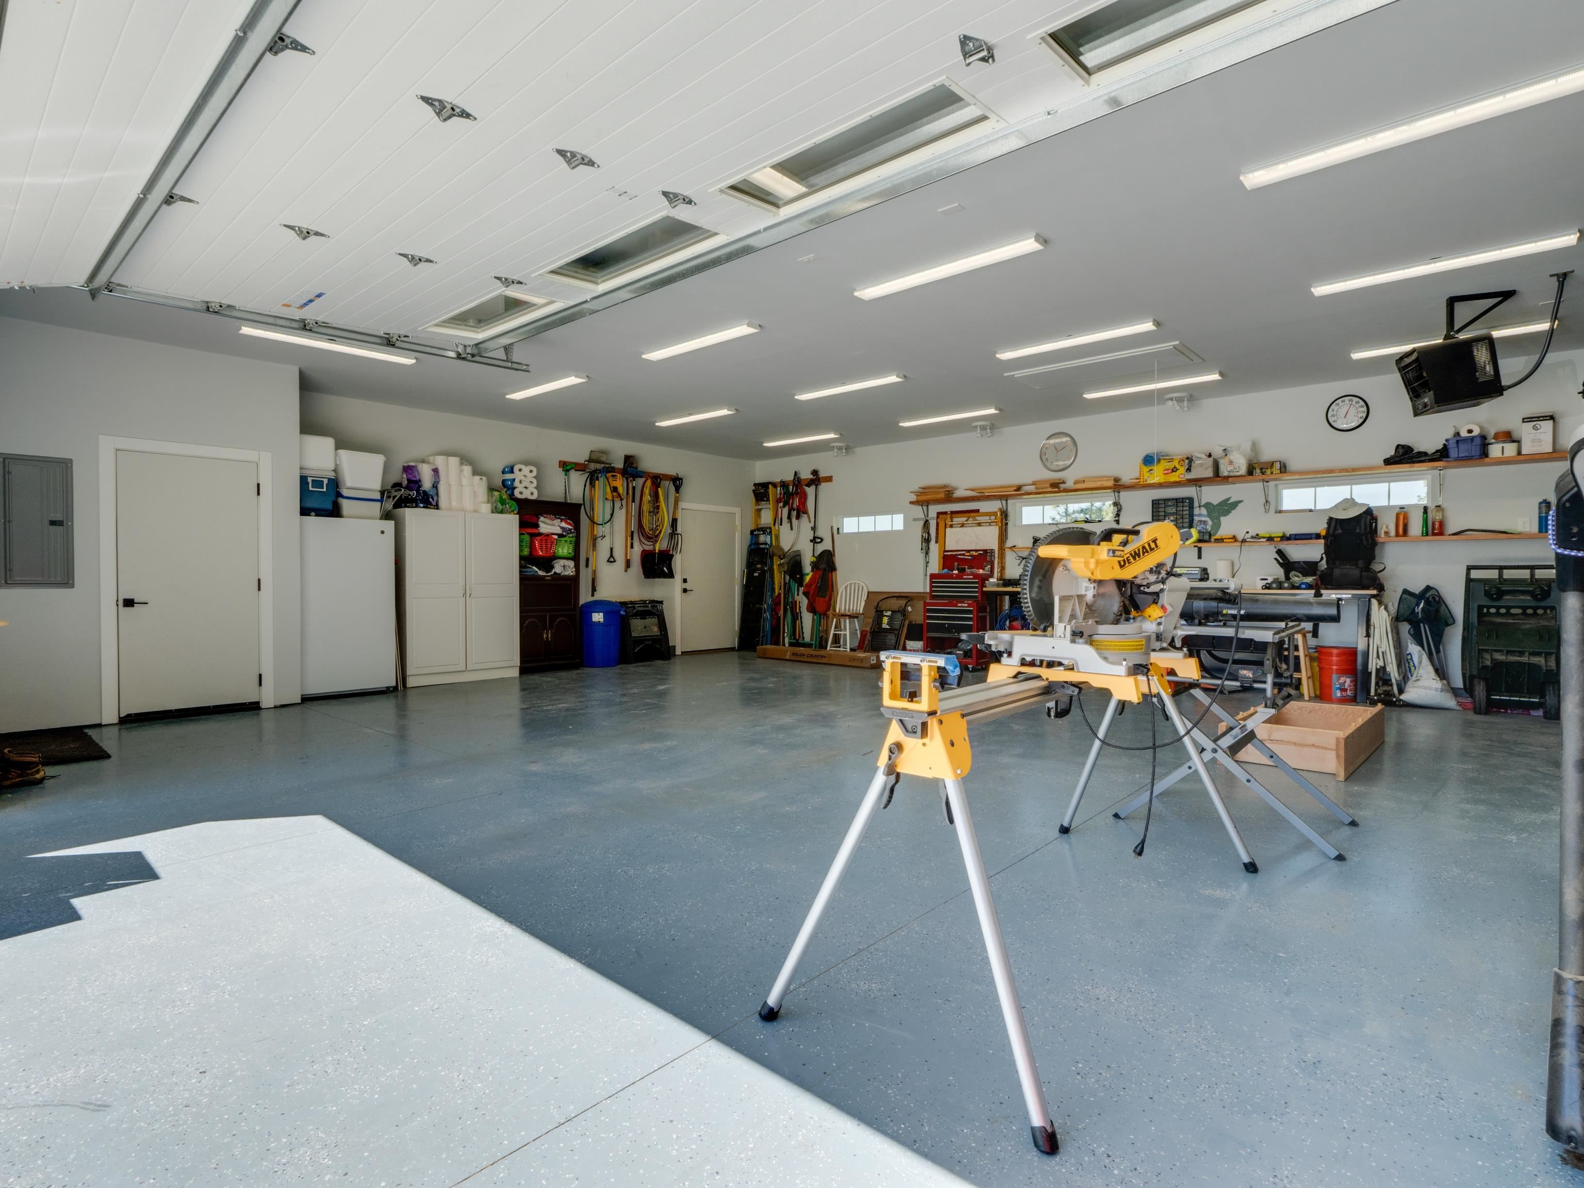
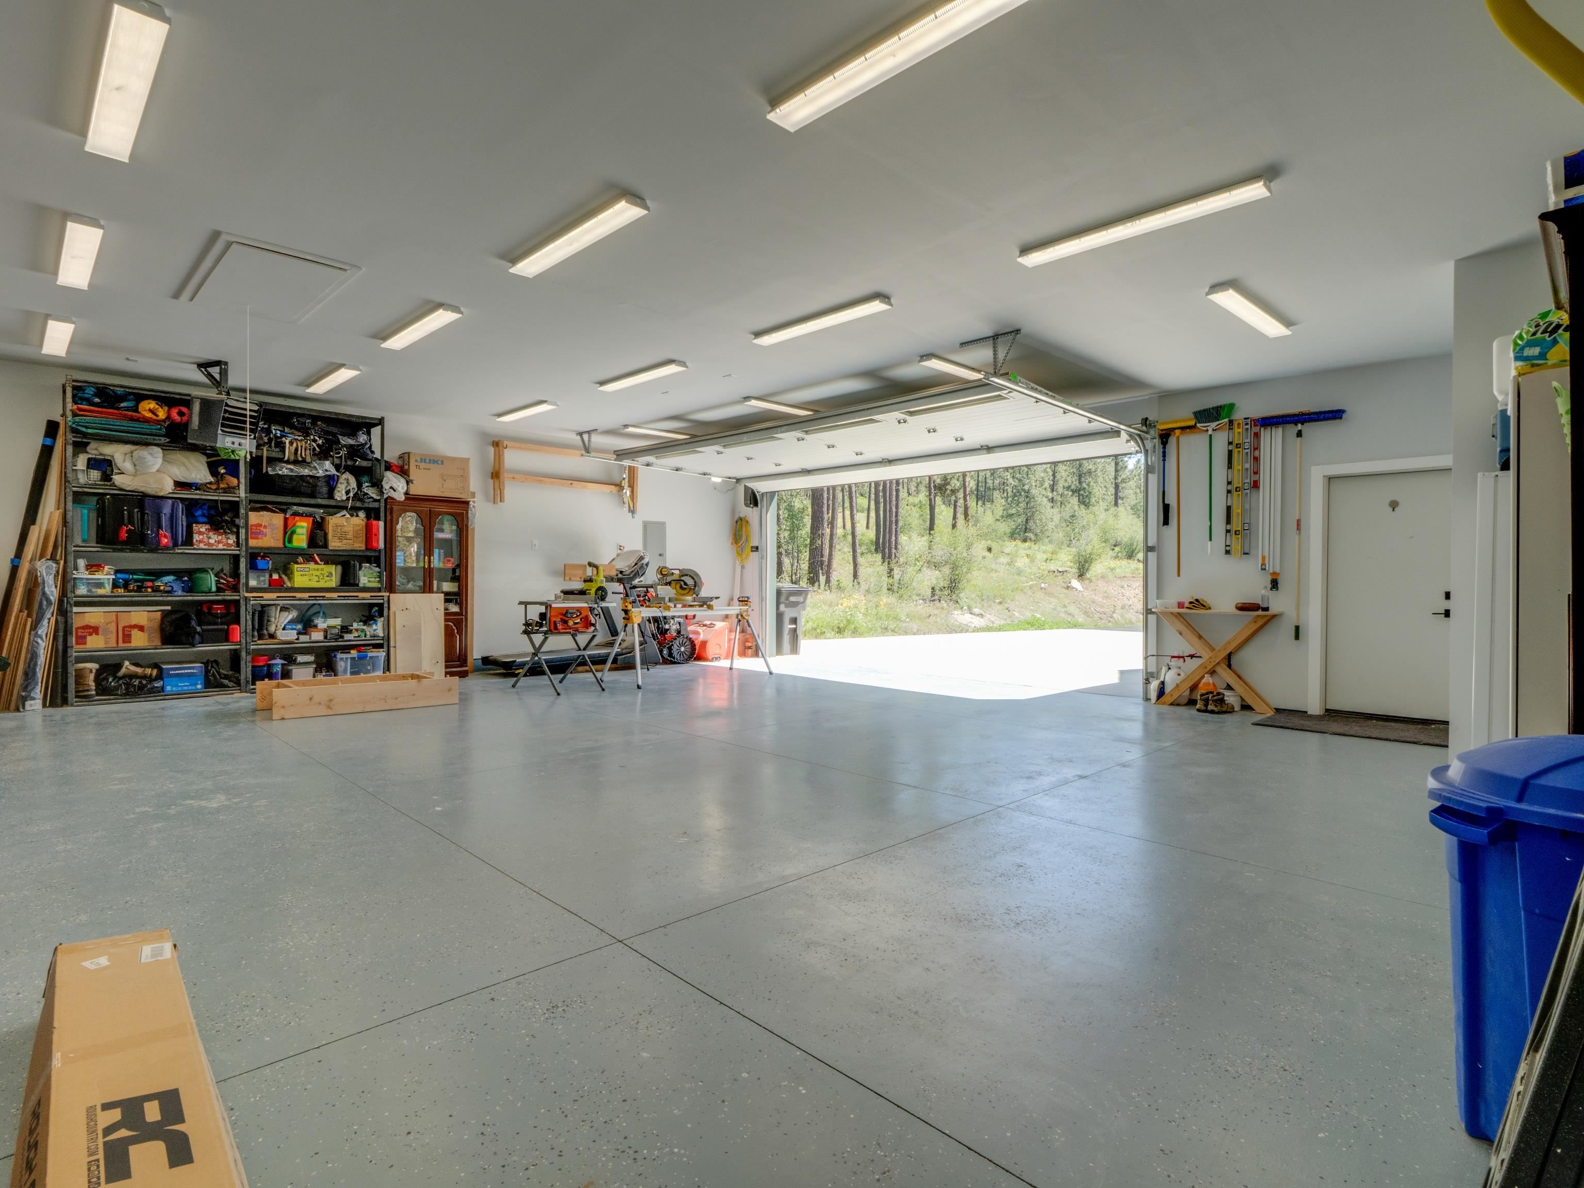
2-car
Fireplaces
1
HOA
Yes
Schools
Elementary: Nine Mile Falls, Middle: Lakeside, High: Lakeside
Days on Market
18 days
MLS #
SAR202623525
Parcel #
5109493
Annual Taxes
$5,924
Total Building Area
2,671 sqft
MLS Area
A332/037
MLS Class
Residential
Listing Terms
FHA, VA Loan, Conventional, Cash
Road Frontage
Easement, City Street, Private Road
Listed On
Sep 1, 2026
Status Changed
Sep 8, 2026
Last MLS Update
Sep 8, 2026
MLS Branch
328
School Information
Elementary
Nine Mile Falls
Middle School
Lakeside
High School
Lakeside
Home Features & Details
Architectural Style
Construction
Structure Type
Roof
Basement
Flooring
Windows
Heating
Cooling
Appliances
Interior Features
Exterior Features
Patio & Porch
Views
Parking
Lot Features
Listed By
Jonathan Bich
Coldwell Banker Tomlinson
Joey Costello
Windermere North Spokane
Tour for free, no strings attached
Make a winning offer with the help of a local expert
Estimated Monthly Payment
$4,328/mo
Estimated at 6.5% APR, 30-year fixed. For informational purposes only.
Property Highlights
Location
Loading map...
Comparable Properties
Thinking of Selling?
Get Joey's Full-Service Marketing
Professional photography, targeted advertising, and expert negotiation for every Nine Mile Falls home — no matter the price point.