$1,235,000
Reduced 4% · Save $45,000
Joey Costello
Windermere North Spokane
Tour for free, no strings attached
Make a winning offer with the help of a local expert
About This Home
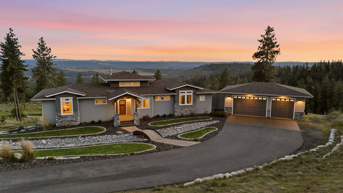
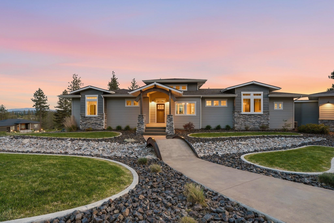
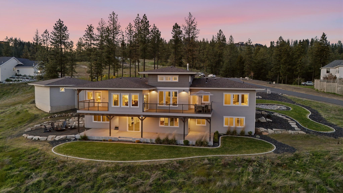
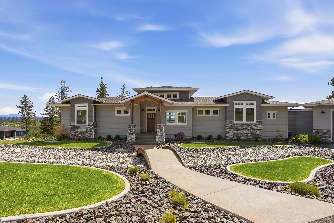
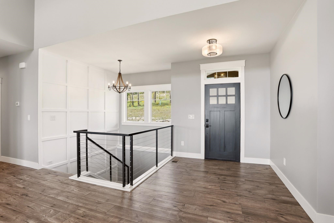
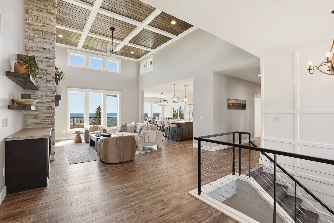
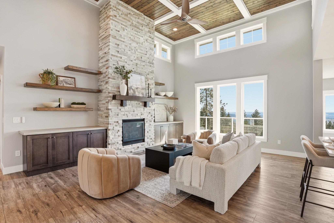
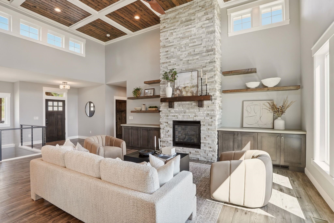
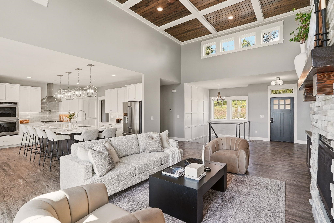
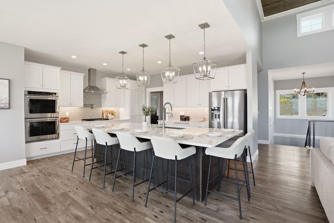
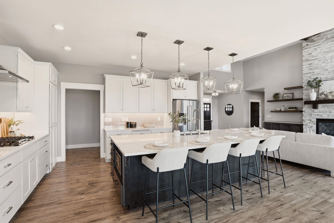
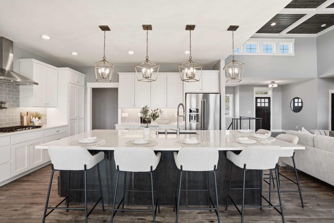
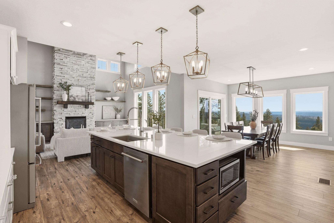
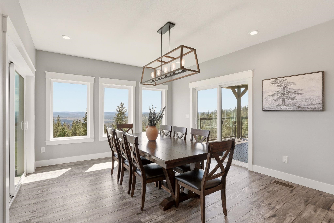
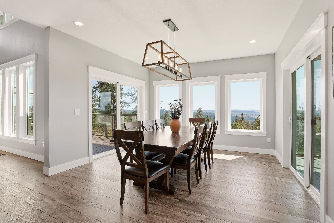
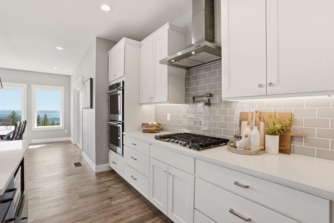
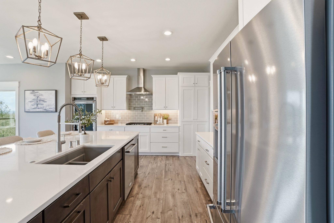
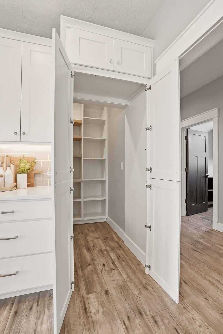
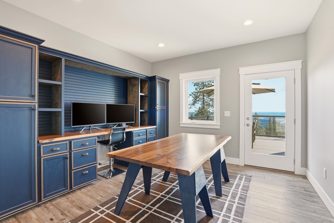
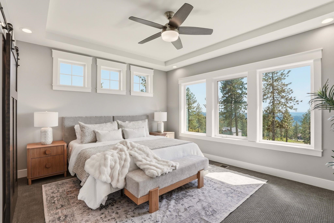
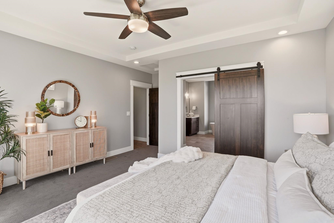
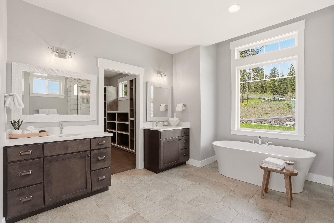
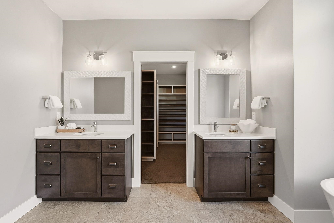
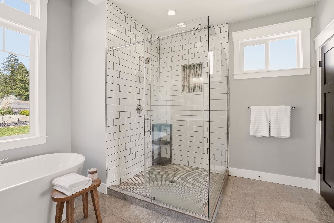
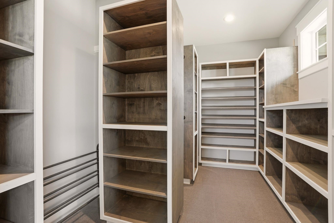
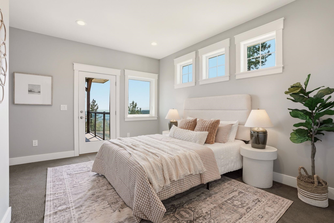
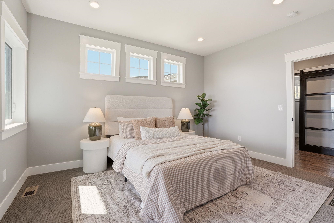
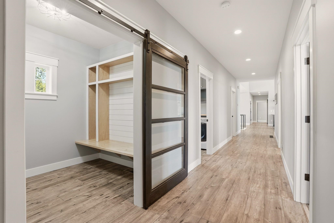
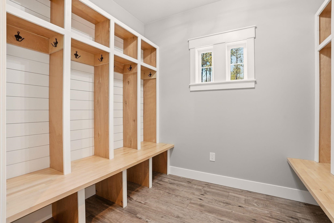
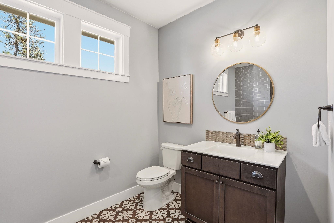
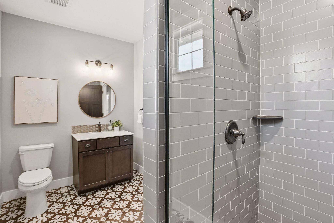
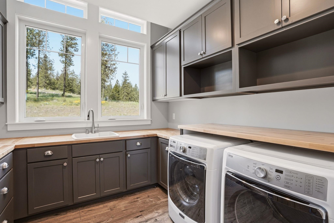
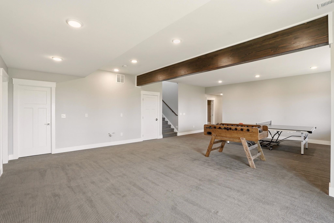
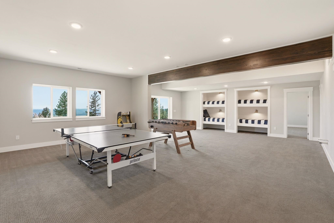
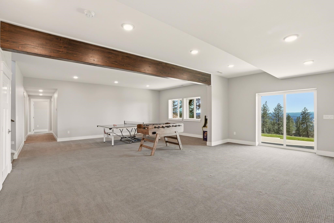
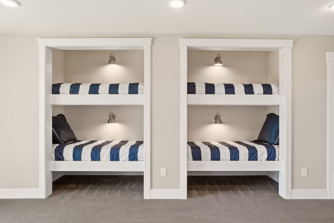
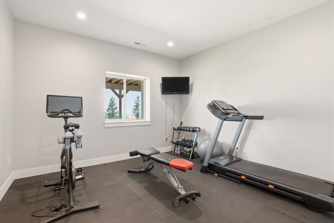
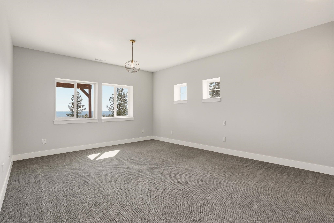
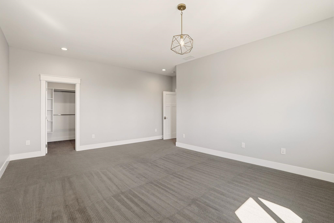
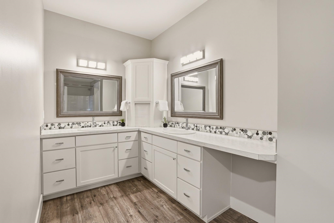
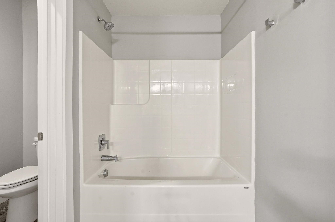
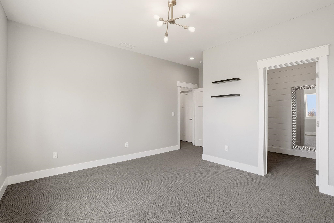
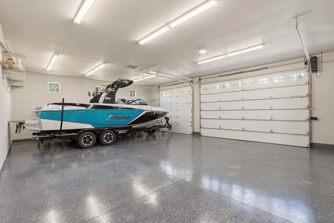
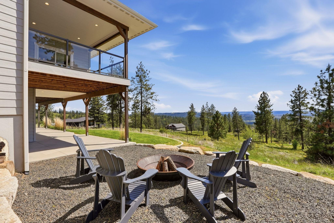
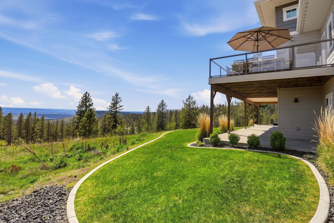
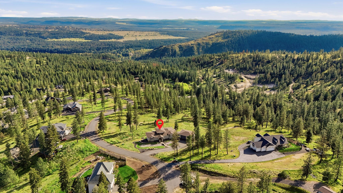
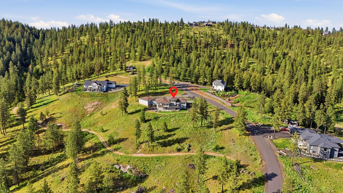
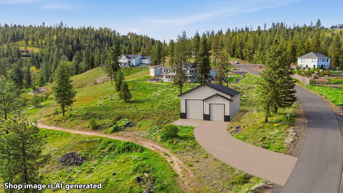
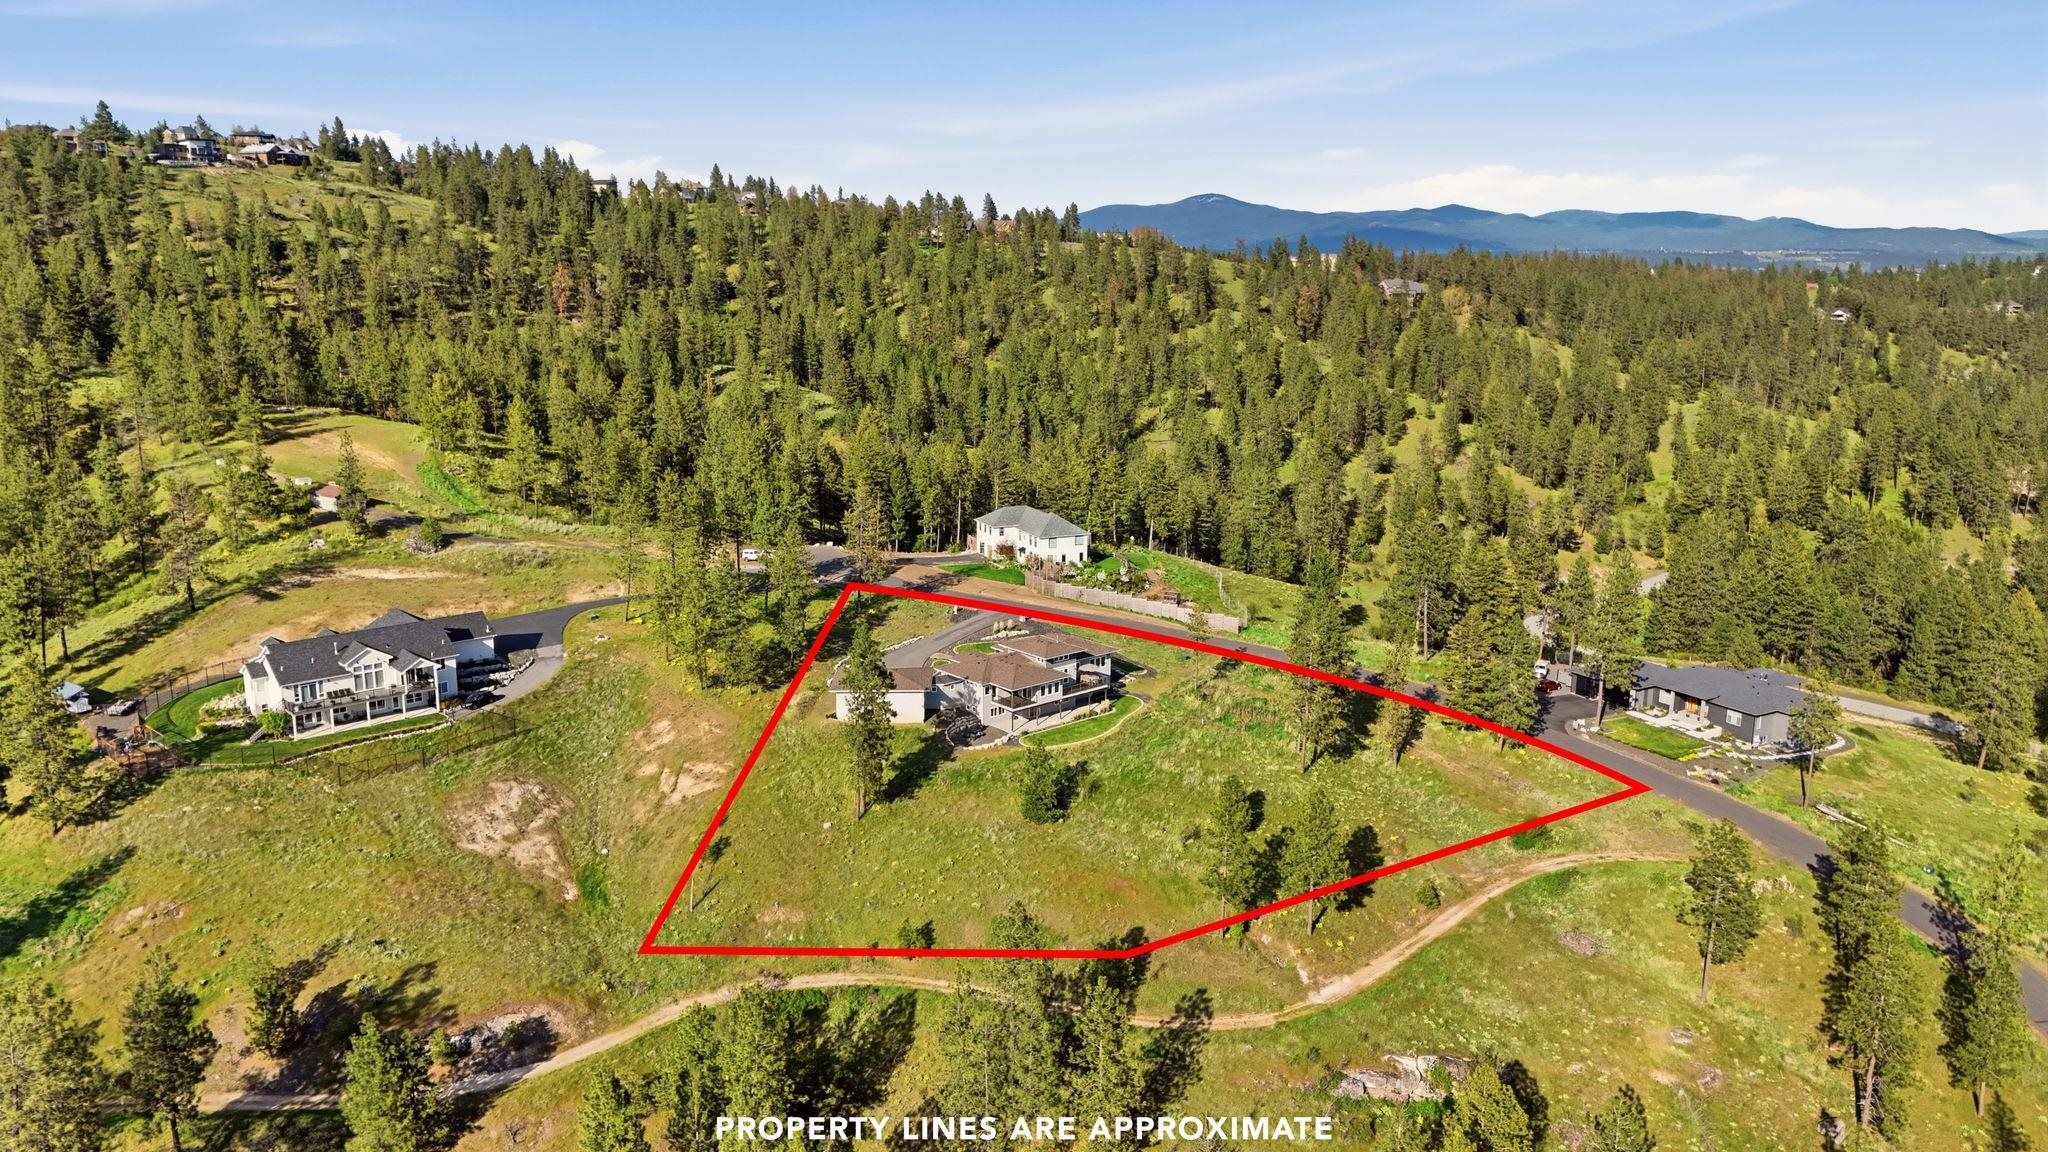
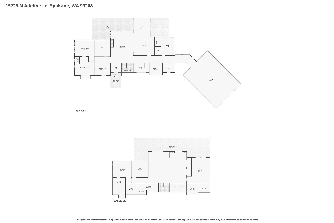
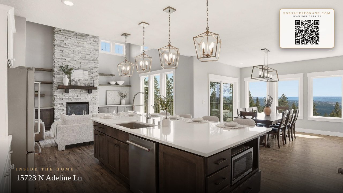
Spokane luxury home with unobstructed sunset views in the Mead School District featuring main floor living, a daylight walkout basement, and rare shop potential! Built in 2019 with energy-efficient ICF construction, this custom 4 bed, 3 bath + office + gym blends elevated design with everyday comfort. Main floor includes a private primary suite, laundry, guest room, and 3/4 bath. The walkout basement offers expansive rec space, built-in extra bunk beds, 2 oversized bedrooms with walk-in closets & hidden bonus rooms that make this home feel truly one-of-a-kind. Triple-pane windows capture glowing southern exposure and breathtaking sunsets, while high-end finishes, LVP flooring, & extra insulation create warmth, quiet, & efficiency throughout. Even the garage is pristine; extra-deep with oversized doors. Rare opportunity to build a shop without sacrificing views- plans available. All within a trail-filled neighborhood that was designed for peaceful, low-maintenance luxury living! *Check link for plans & videos
Sale Summary
Sold Price
$1,200,000
List Price
$1,235,000
Sale vs List
-3%
Close Date
Aug 27, 2026
Financing
Conventional
Buyer's Agent
MISC MISC
Property Details
Property Type
Single Family Residence
Year Built
2019
Subdivision
Country Hills
County
Spokane
Lot Size
1.87 acres
Living Area
4,794 sqft
Price / Sqft
$258
Garage
3-car
Fireplaces
1
HOA
Yes
Schools
Elementary: Mead, Middle: Northwood, High: Mead
Days to Sell
111 days
MLS #
SAR202616874
Parcel #
27341.0609
Total Building Area
4,794 sqft
MLS Area
A332/055
MLS Class
Residential
Listing Terms
FHA, VA Loan, Conventional, Cash
Road Frontage
Paved Road
Street Direction
N
MLS Status
Sold
Listed On
May 7, 2026
Went Pending
Jul 18, 2026
Status Changed
Aug 27, 2026
Last MLS Update
Aug 28, 2026
MLS Branch
1069
Original List Price
$1,280,000
School Information
Elementary
Mead
Middle School
Northwood
High School
Mead
Home Features & Details
Architectural Style
Construction
Structure Type
Roof
Basement
Windows
Heating
Cooling
Appliances
Interior Features
Patio & Porch
Views
Parking
Lot Features
Other Structures
Listed By
Taci VanLeuven Riddle
eXp Realty, LLC
Joey Costello
Windermere North Spokane
Tour for free, no strings attached
Make a winning offer with the help of a local expert
Estimated Monthly Payment
$6,690/mo
Estimated at 6.5% APR, 30-year fixed. For informational purposes only.
Property Highlights
Location
Loading map...
Comparable Properties
Thinking of Selling?
Get Joey's Full-Service Marketing
Professional photography, targeted advertising, and expert negotiation for every Spokane home — no matter the price point.