$800,000

Joey Costello
Windermere North Spokane
Tour for free, no strings attached
Make a winning offer with the help of a local expert
About This Home
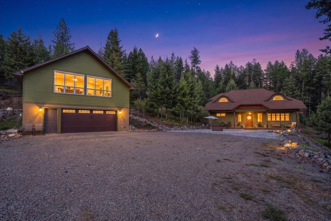
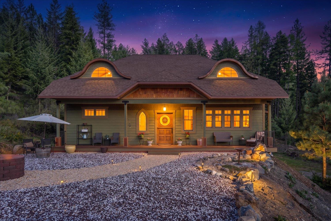
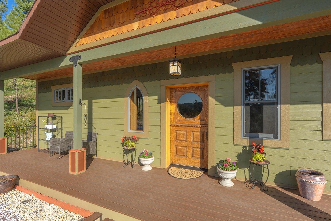
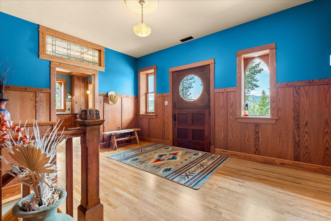
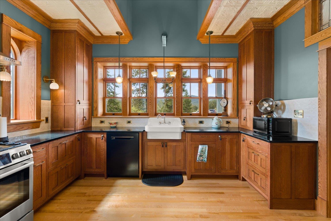
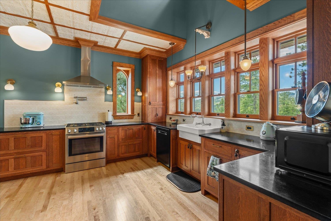
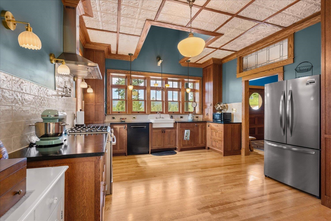
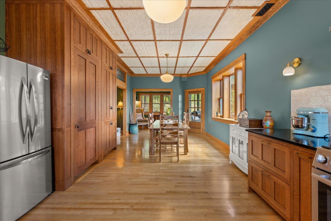
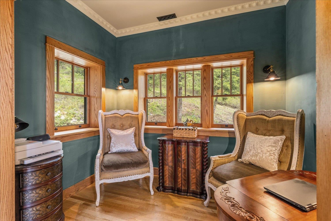
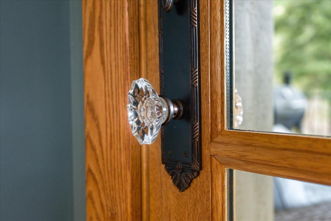
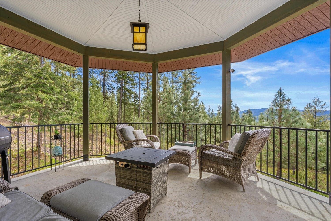
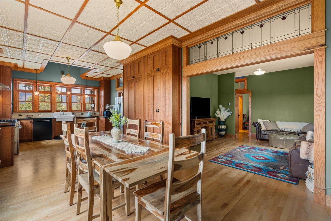
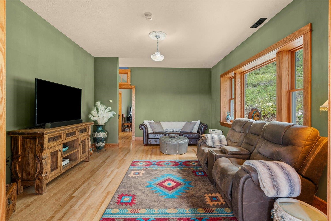
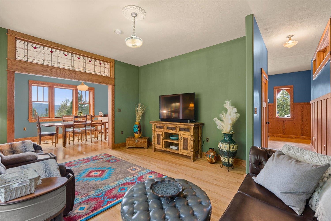
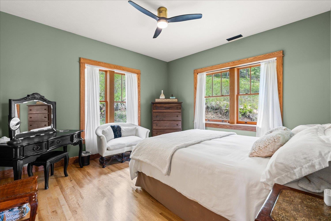
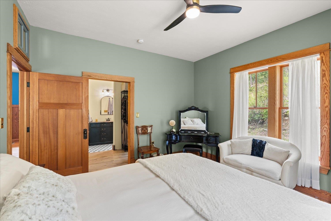
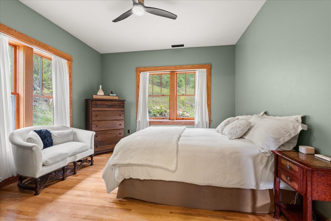
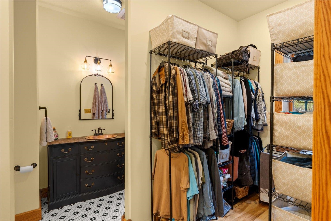
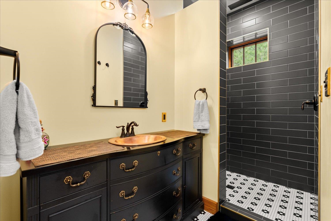
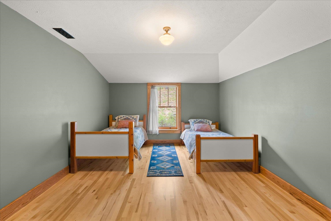
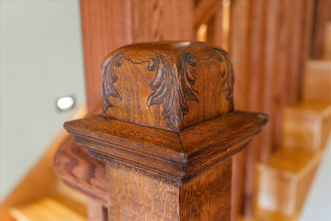
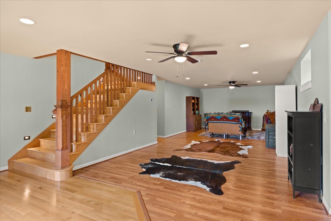
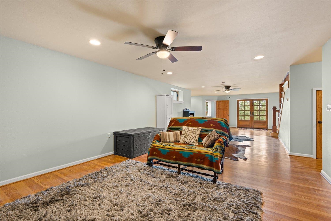
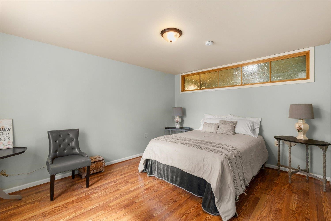
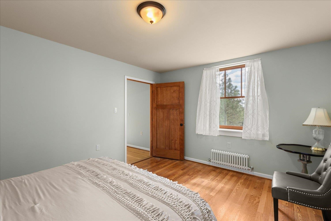
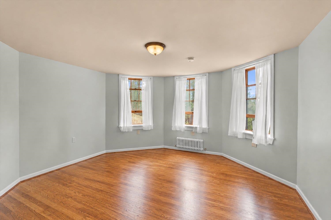
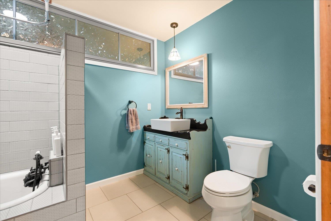
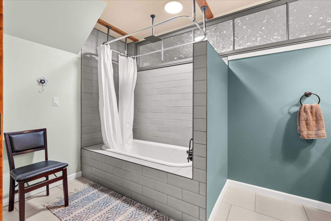
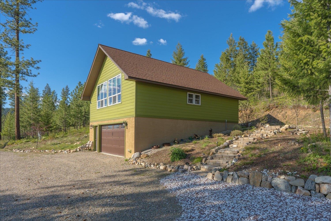
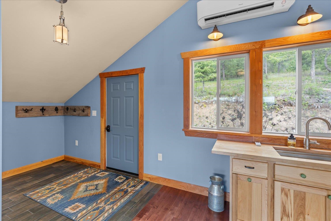
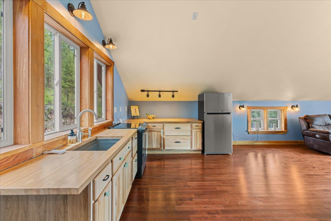
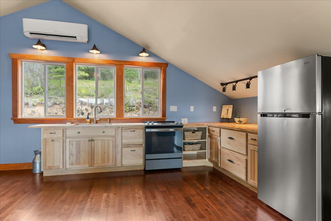
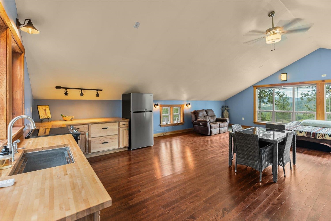
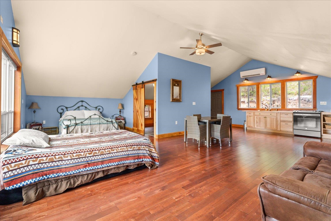
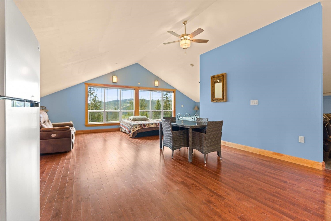
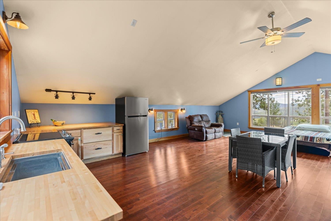
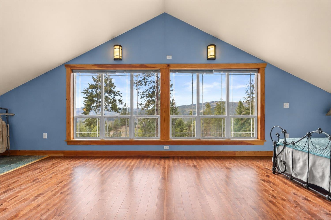
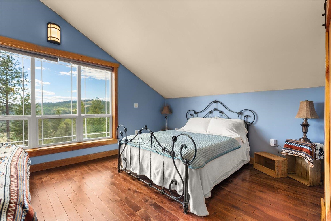
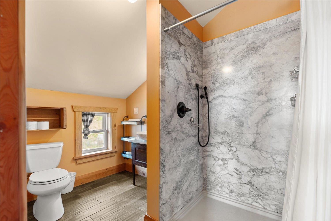
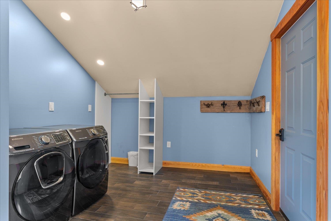
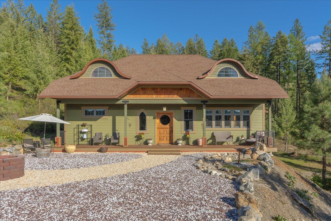
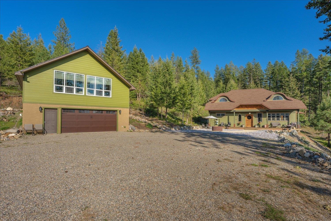
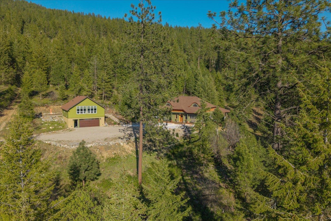
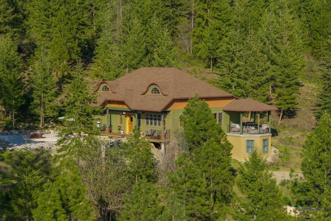
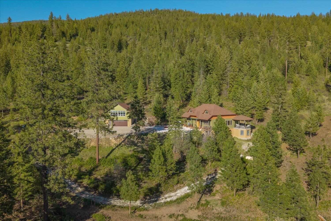
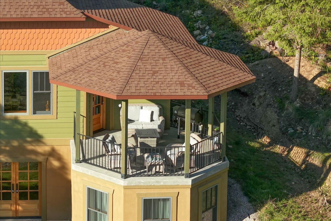
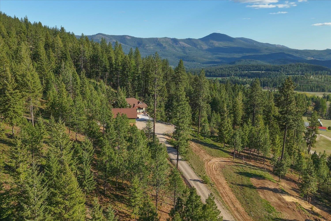
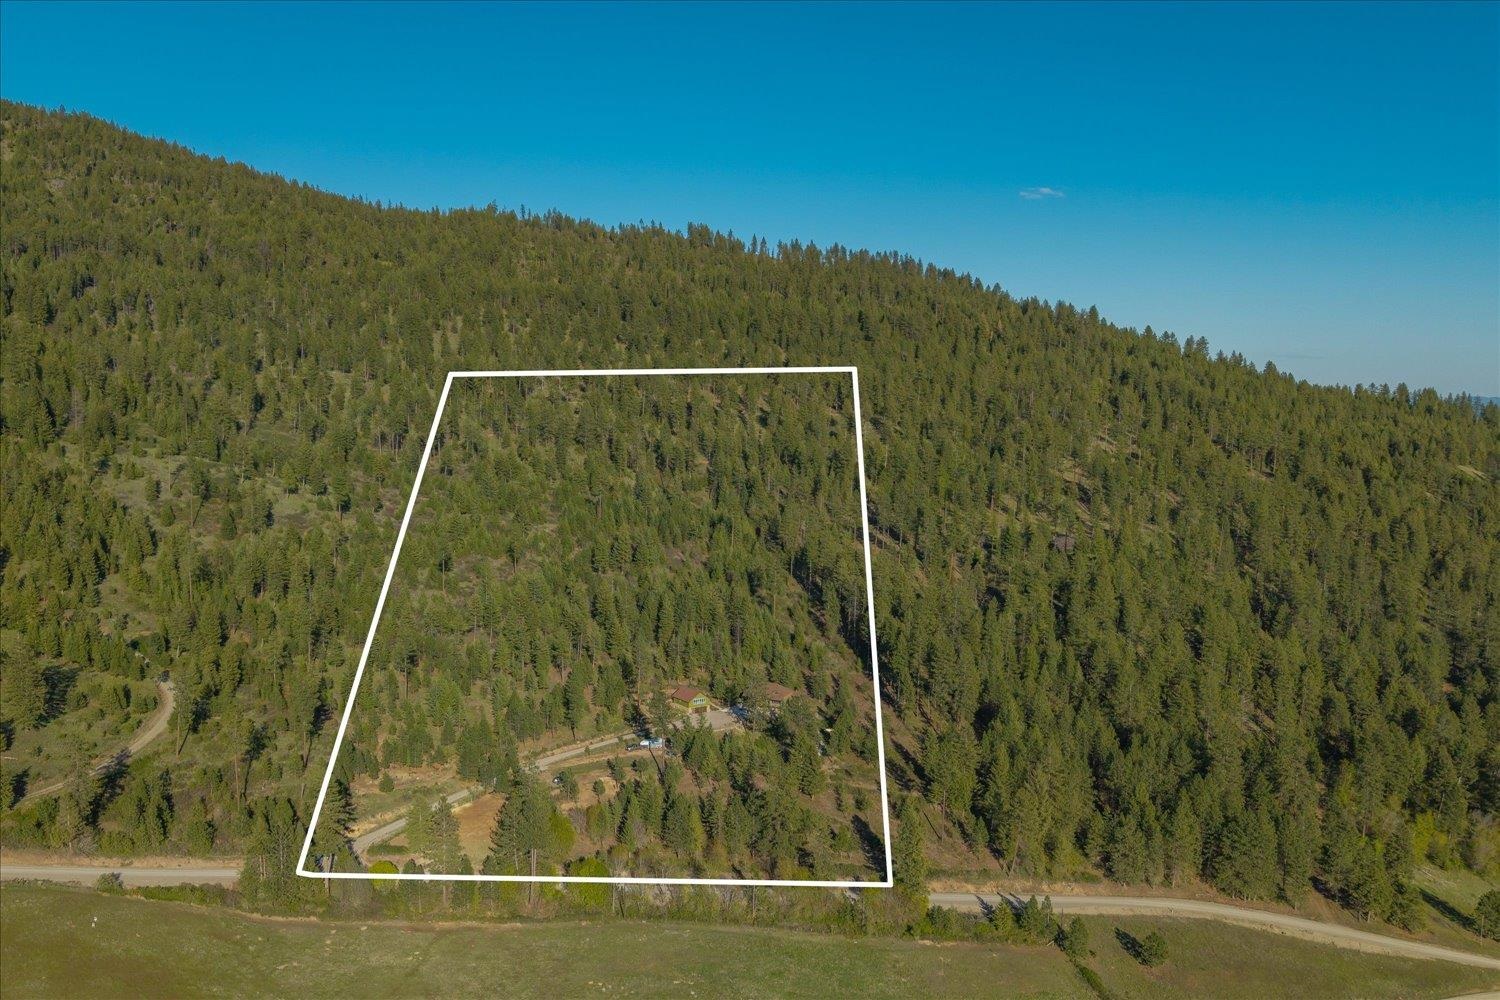
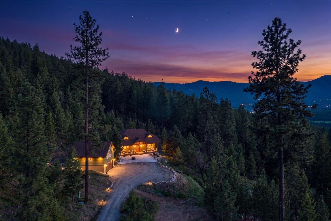
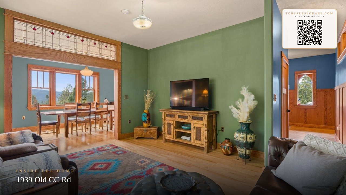
More than a home, this is a place to build a life. 20 private acres provide room to roam, gather, and make memories for generations to come. Thoughtfully built in 2024 yet inspired by the craftsmanship of the 1920s, this home offers warmth, character, and timeless design throughout. The main floor features the primary suite, office, laundry, and spacious living areas, creating the ease of true main-floor living. Downstairs offers an additional living room, bedroom(s), bath, conservatory, and flexible space perfect for hobbies, a gym, or guests. Upstairs you'll find another space for a bedroom, office or storage. A private guest suite above the garage includes its own kitchen, bath, laundry, and living space, did someone say income generating? Complete with fenced pasture and sweeping southwest views, this is a property where the lifestyle is every bit as special as the home itself.
Property Details
Property Type
Single Family Residence
Year Built
2024
County
Stevens
Lot Size
20 acres
Living Area
2,800 sqft
Price / Sqft
$286
Garage
2-car
HOA
None
Schools
Elementary: Chewelah, Middle: Jenkins, High: Jenkins
Days on Market
136 days
MLS #
SAR202616768
Parcel #
1826427
Annual Taxes
$4,111
Total Building Area
2,800 sqft
MLS Area
A933/173
MLS Class
Residential
Listing Terms
VA Loan, Conventional, Cash
Road Frontage
City Street, Gravel
Listed On
May 5, 2026
Status Changed
May 12, 2026
Last MLS Update
Jul 31, 2026
MLS Branch
328
School Information
Elementary
Chewelah
Middle School
Jenkins
High School
Jenkins
Home Features & Details
Architectural Style
Construction
Structure Type
Roof
Basement
Windows
Heating
Appliances
Interior Features
Patio & Porch
Views
Parking
Lot Features
Listed By
Emily Denison
Coldwell Banker Tomlinson
Joey Costello
Windermere North Spokane
Tour for free, no strings attached
Make a winning offer with the help of a local expert
Estimated Monthly Payment
$4,333/mo
Estimated at 6.5% APR, 30-year fixed. For informational purposes only.
Property Highlights
Location
Loading map...
Comparable Properties
Thinking of Selling?
Get Joey's Full-Service Marketing
Professional photography, targeted advertising, and expert negotiation for every Addy home — no matter the price point.