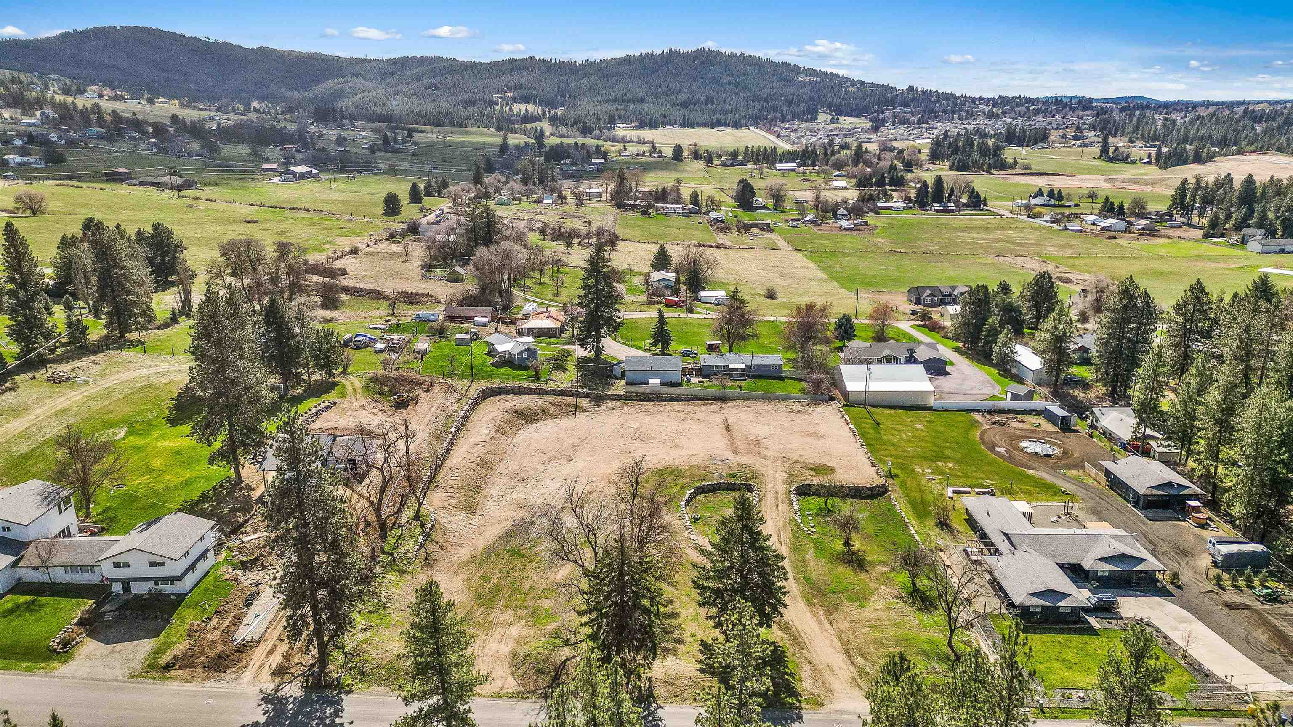
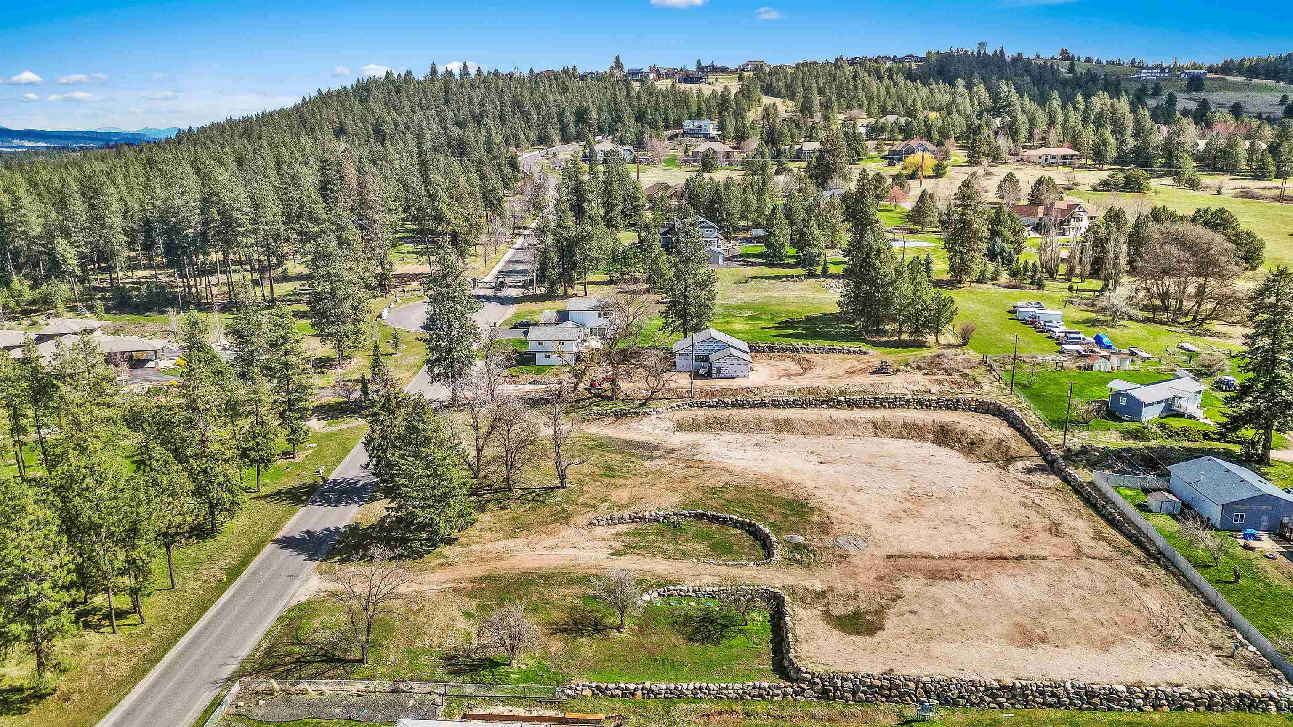
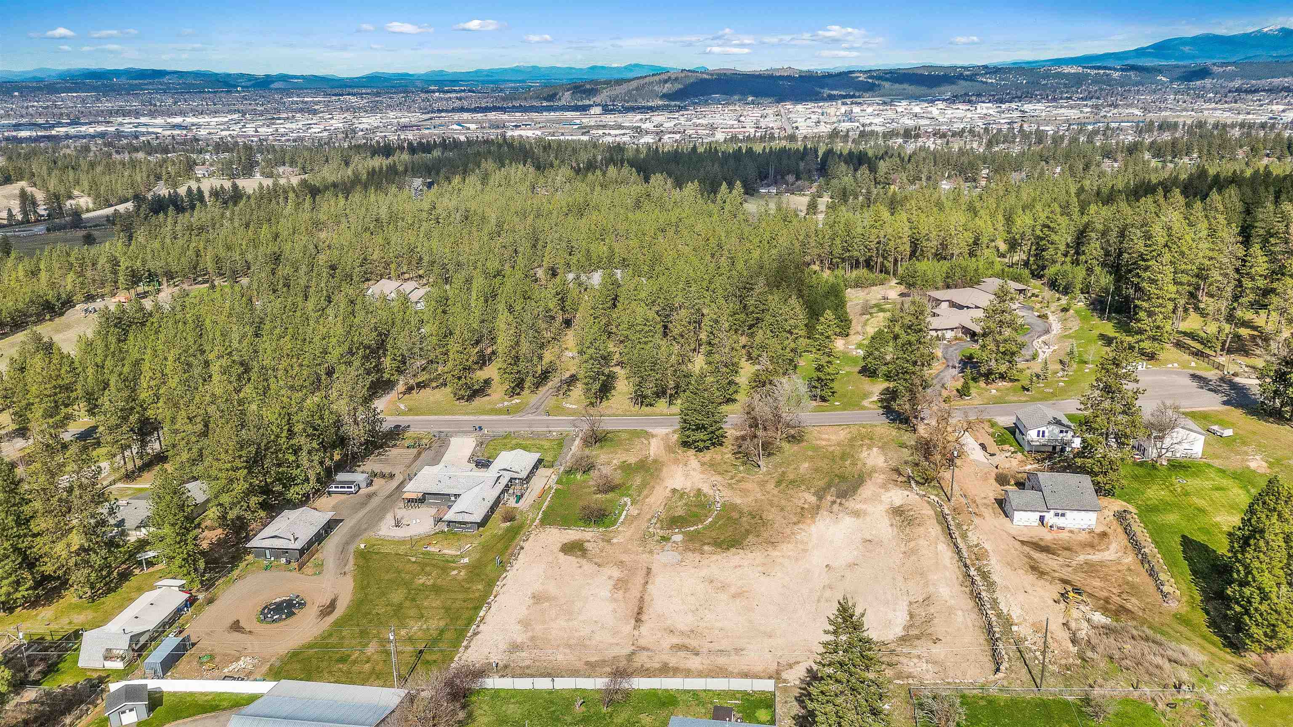
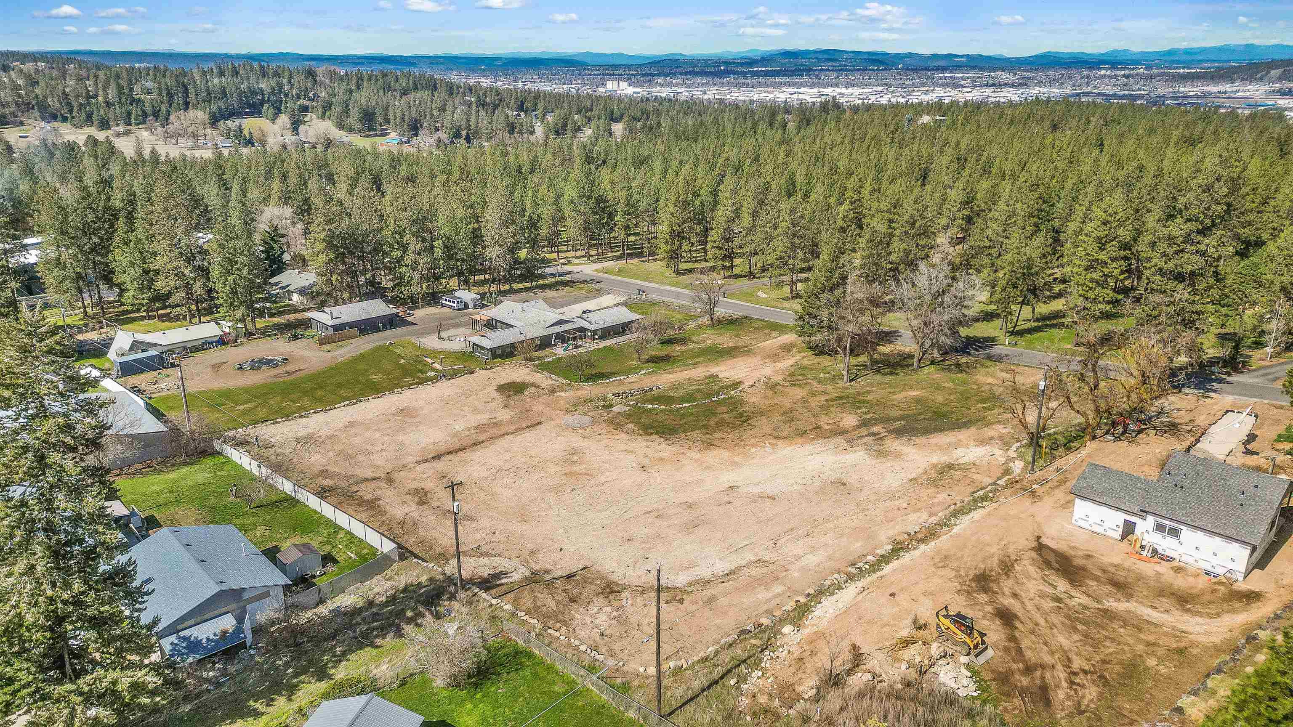
$1,795,000

Joey Costello
Windermere North Spokane
Tour for free, no strings attached
Make a winning offer with the help of a local expert
About This Home
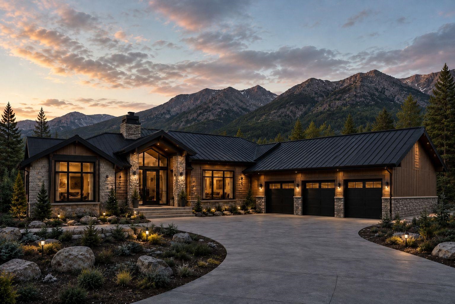
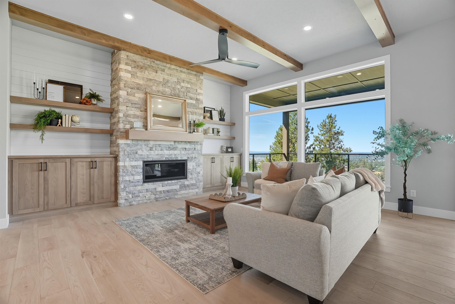
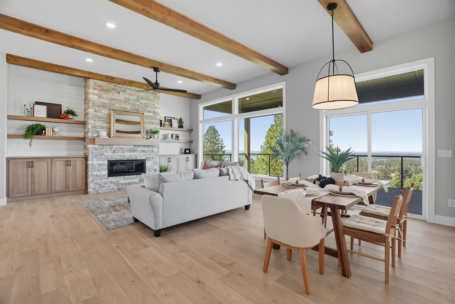
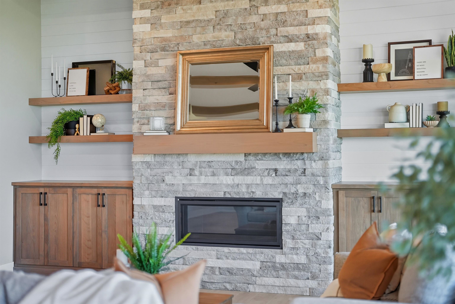
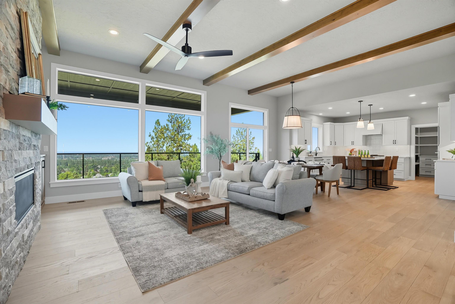
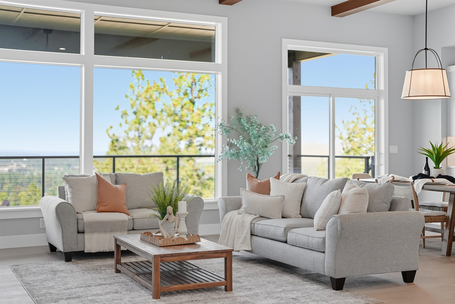
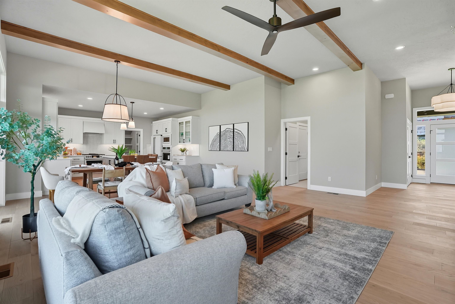
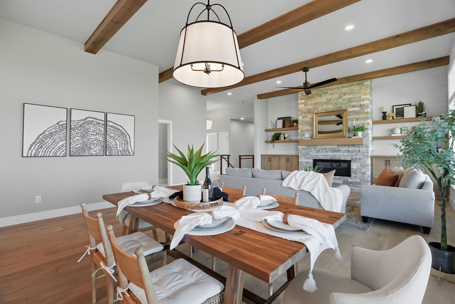
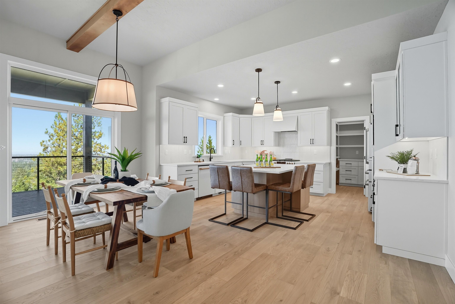
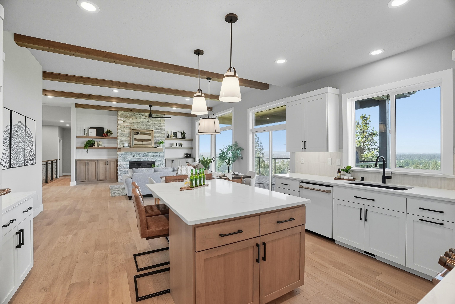
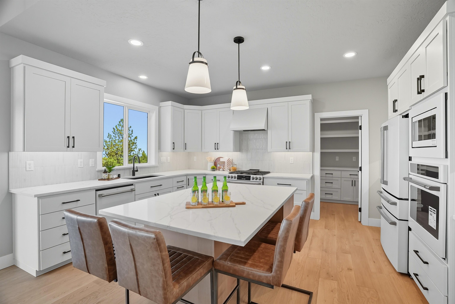
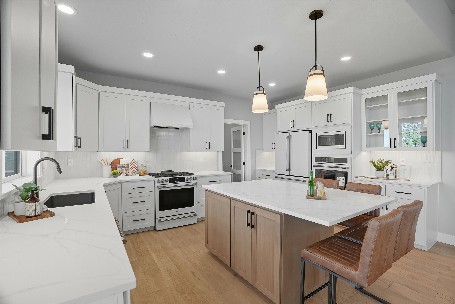
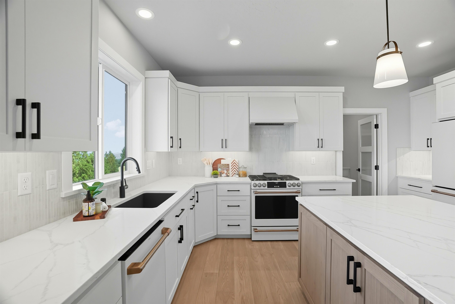
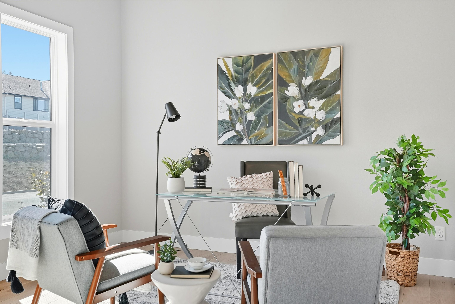
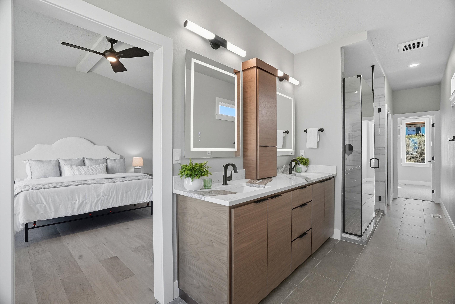
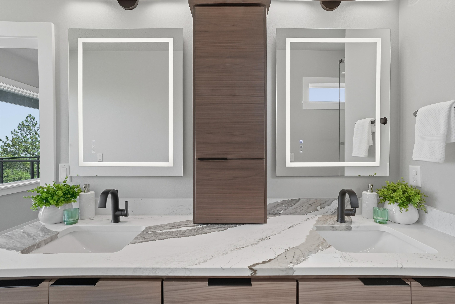
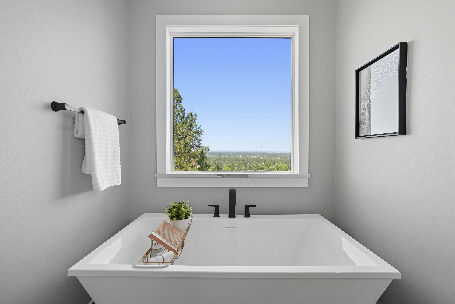
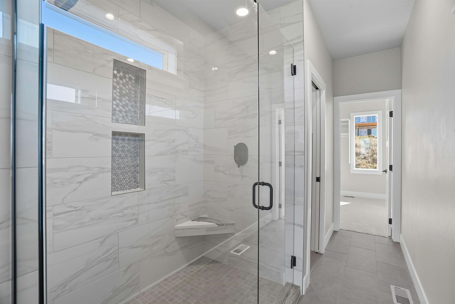
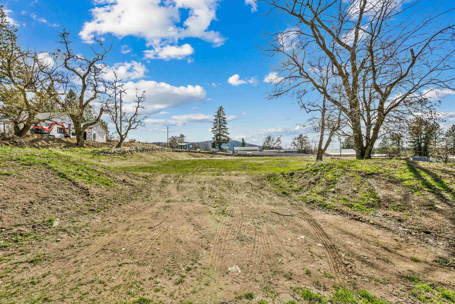
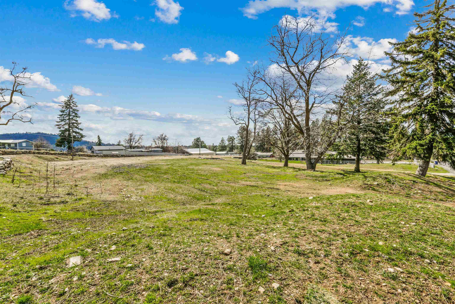
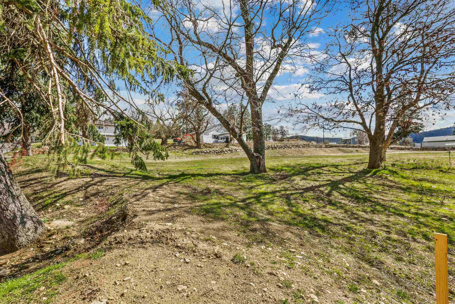
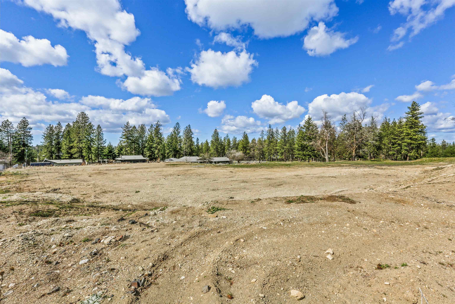
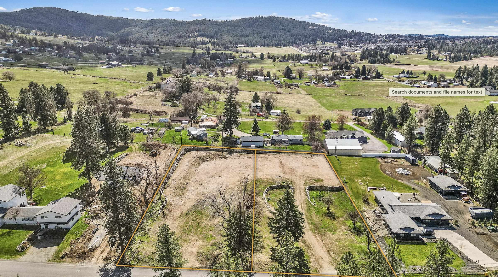
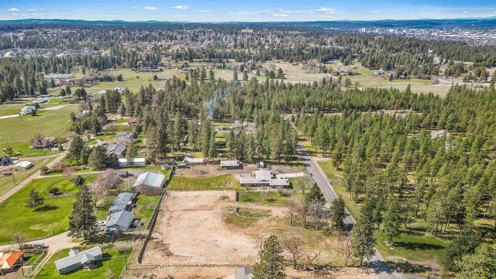
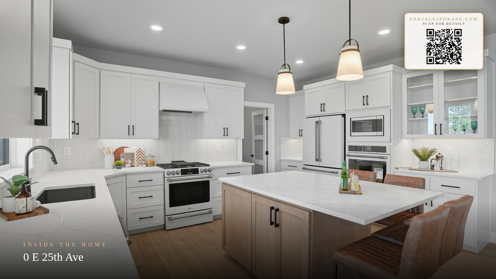
Set in a premier South Hill location just beyond the gates of Broadmoor Estates, this exceptional opportunity offers the space, quality, and flexibility you’ve been seeking. This custom home features 3,000 sq. ft of refined single level living with 4 bedrooms, 3 baths, and a dedicated office. A grand open-concept design is filled with natural light and anchored by a floor to ceiling stone gas fireplace. The chef’s kitchen includes custom cabinetry, slab countertops, premium stainless steel appliances, full tile backsplash, and a large walk-in pantry. With no HOA, enjoy privacy and room to expand. Plans allow for a 4+ car garage (expandable to 8), optional bonus space above for a guest suite, gym, or kitchenette, plus the potential to add a pool or shop. Build your vision with Paras Homes.
Property Details
Property Type
Single Family Residence
Year Built
2026
County
Spokane
Lot Size
0.89 acres
Living Area
3,000 sqft
Price / Sqft
$598
Garage
4-car
Fireplaces
1
HOA
None
Schools
Elementary: Spokane Dist 81, Middle: Chase, High: Ferris
Days on Market
137 days
MLS #
SAR202616758
Parcel #
35264.0233
Total Building Area
3,000 sqft
MLS Area
A211/089
MLS Class
Residential
Listing Terms
Conventional, Cash
Road Frontage
City Street, Paved Road
Street Direction
E
Listed On
May 5, 2026
Status Changed
May 12, 2026
Last MLS Update
Aug 14, 2026
MLS Branch
217
School Information
Elementary
Spokane Dist 81
Middle School
Chase
High School
Ferris
Home Features & Details
Architectural Style
Construction
Structure Type
Roof
Basement
Windows
Heating
Cooling
Utilities
Appliances
Interior Features
Patio & Porch
Pool Features
Views
Parking
Lot Features
Other Structures
Listed By
Jim Lister
Windermere Manito, LLC
Joey Costello
Windermere North Spokane
Tour for free, no strings attached
Make a winning offer with the help of a local expert
Estimated Monthly Payment
$9,723/mo
Estimated at 6.5% APR, 30-year fixed. For informational purposes only.
Property Highlights
Location
Loading map...
Comparable Properties
Thinking of Selling?
Get Joey's Full-Service Marketing
Professional photography, targeted advertising, and expert negotiation for every Spokane home — no matter the price point.