$369,000
Reduced 3% · Save $10,000
Joey Costello
Windermere North Spokane
Tour for free, no strings attached
Make a winning offer with the help of a local expert
About This Home
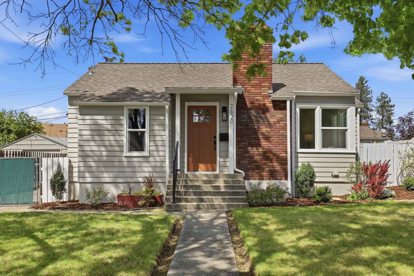
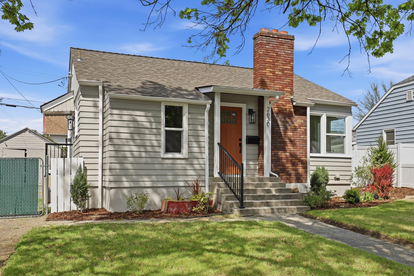
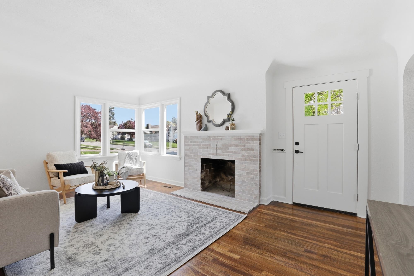
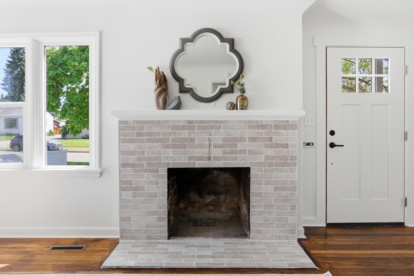
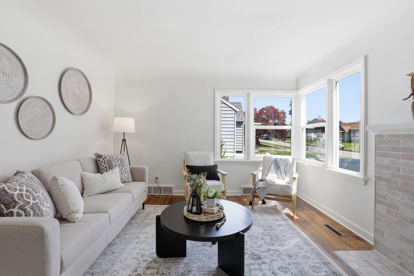
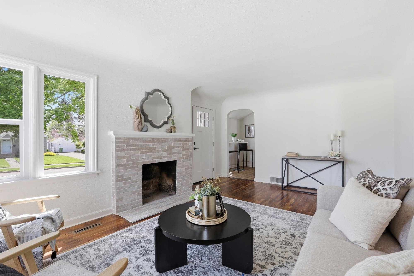
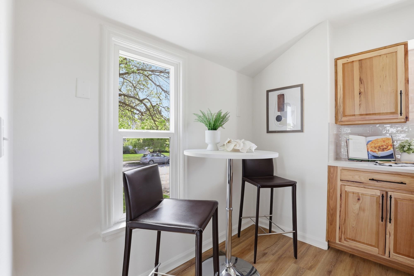
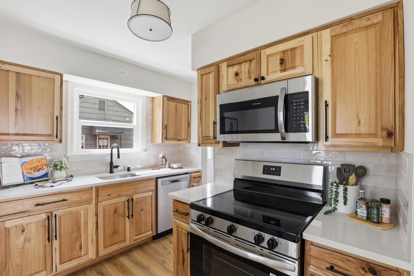
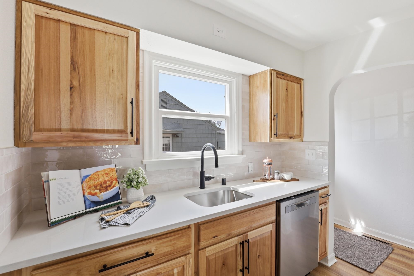
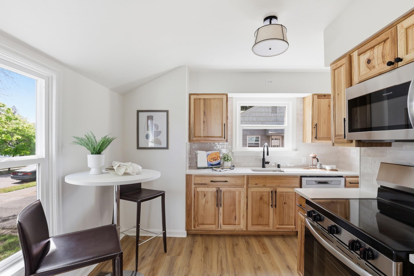
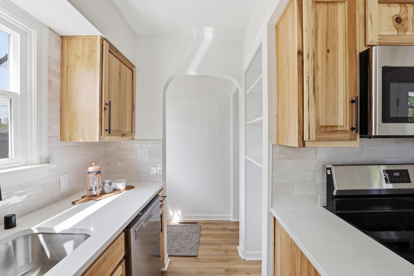
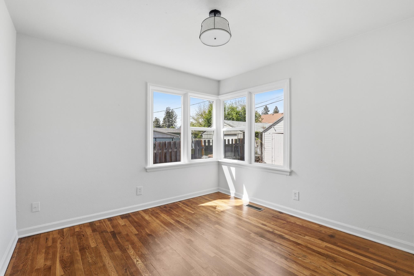
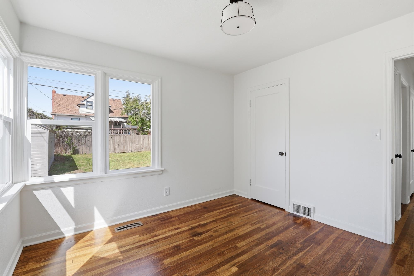
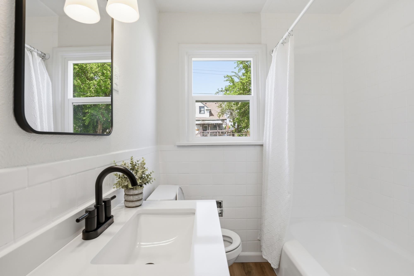
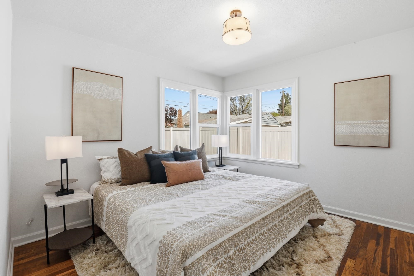
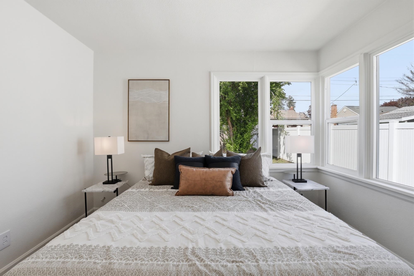
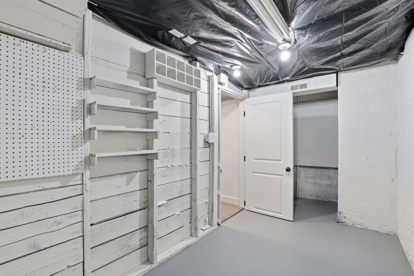
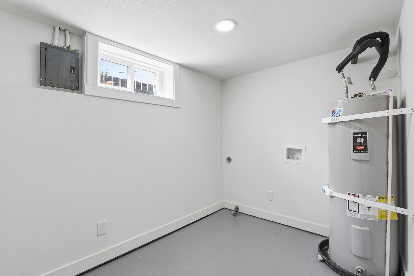
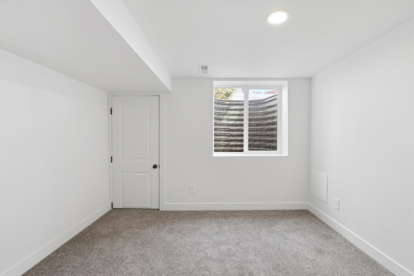
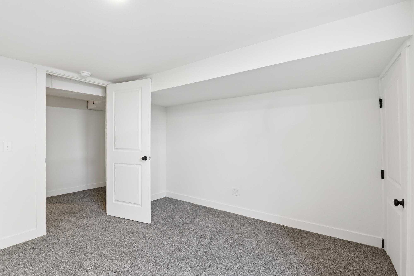
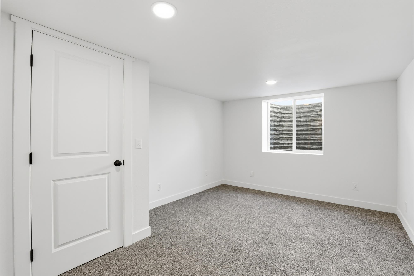
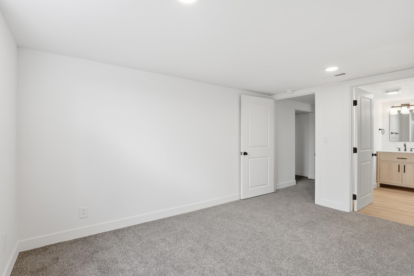
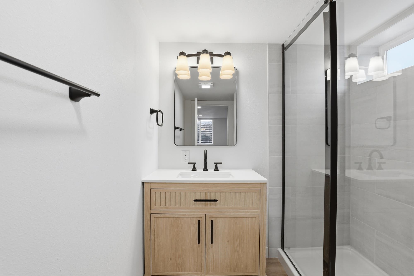
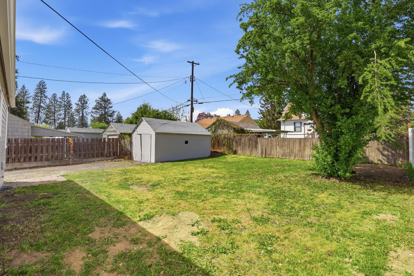
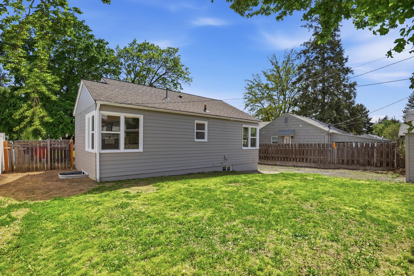
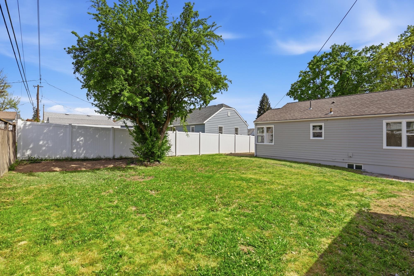
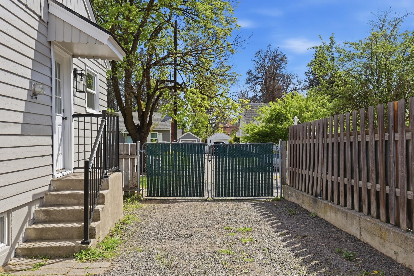
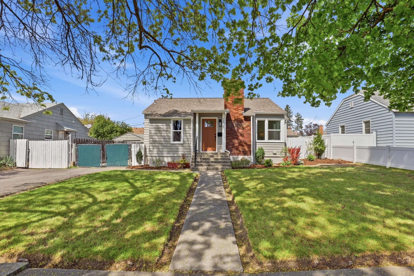
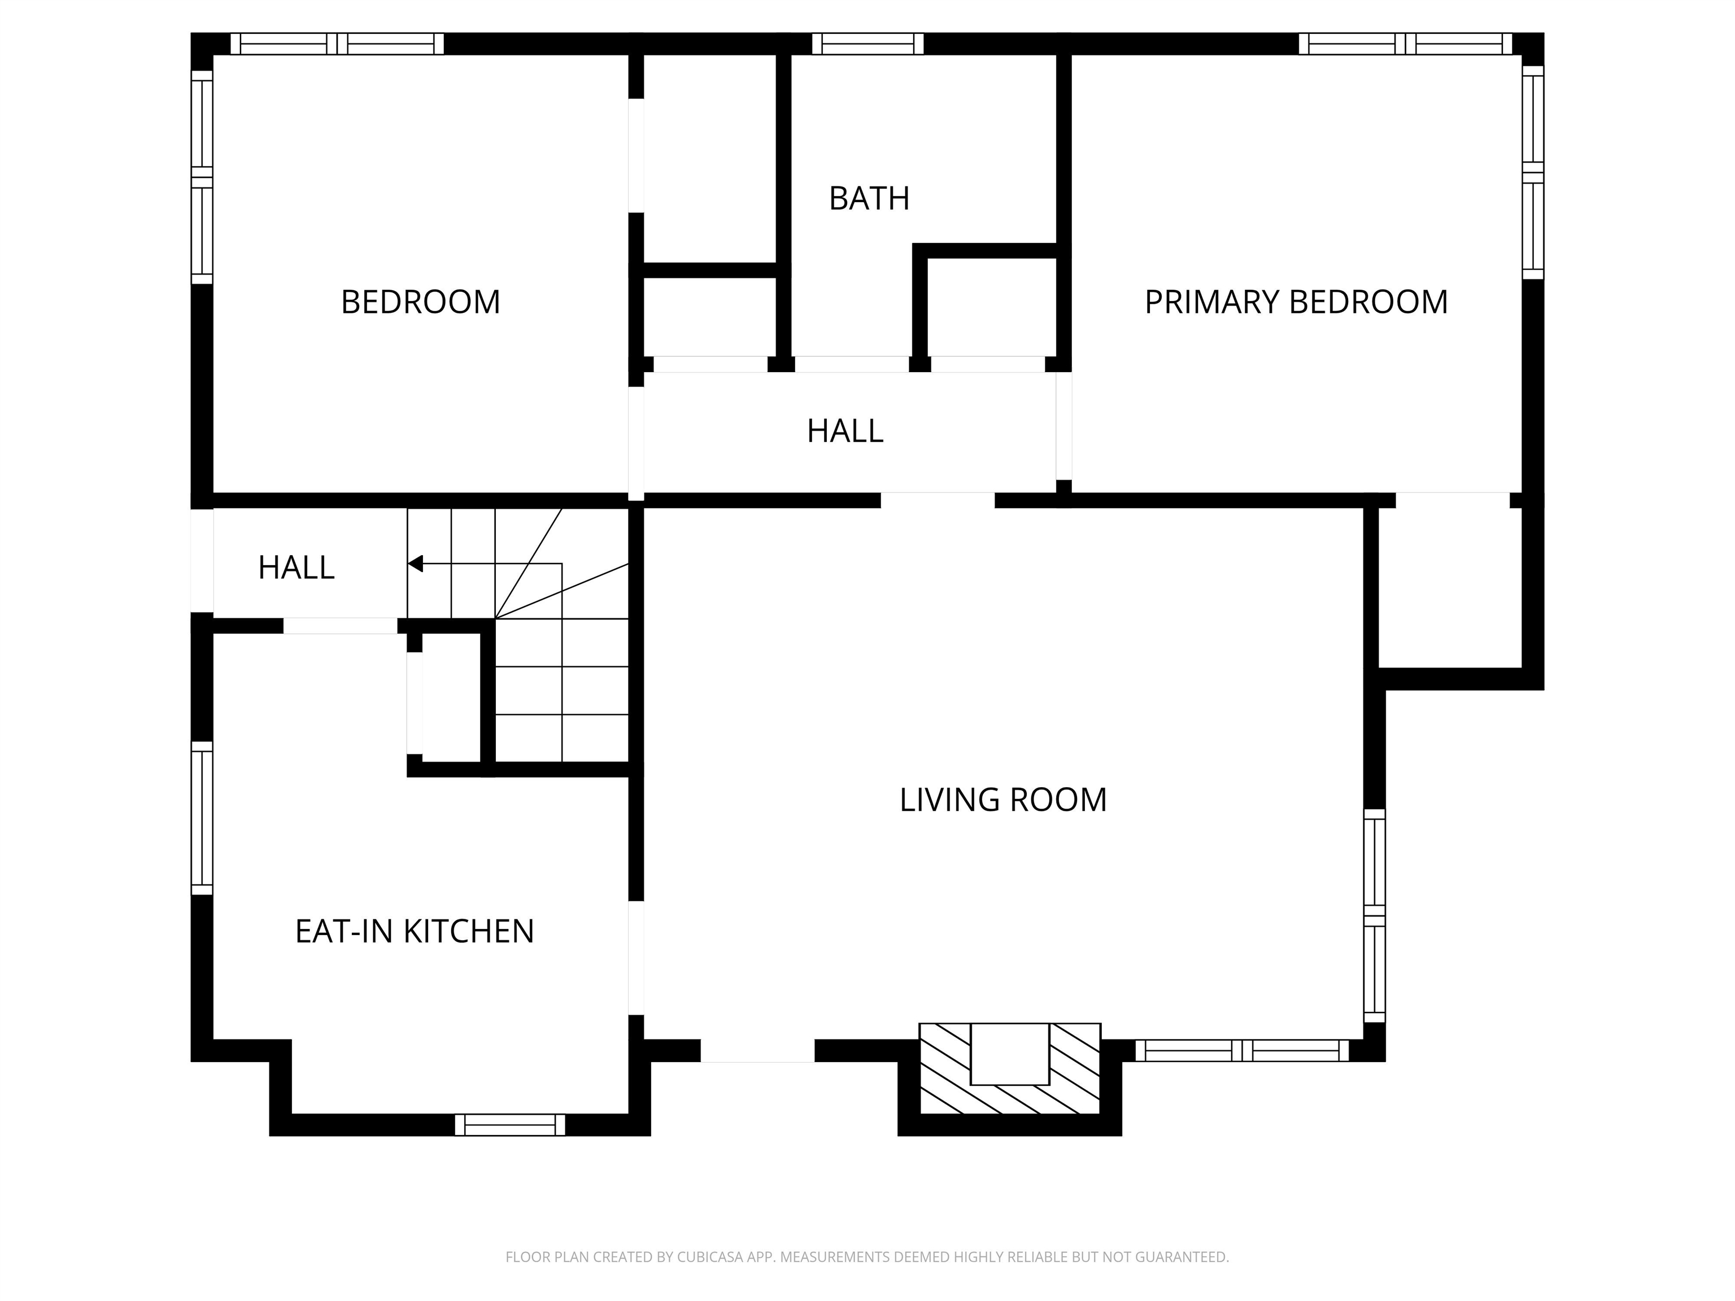
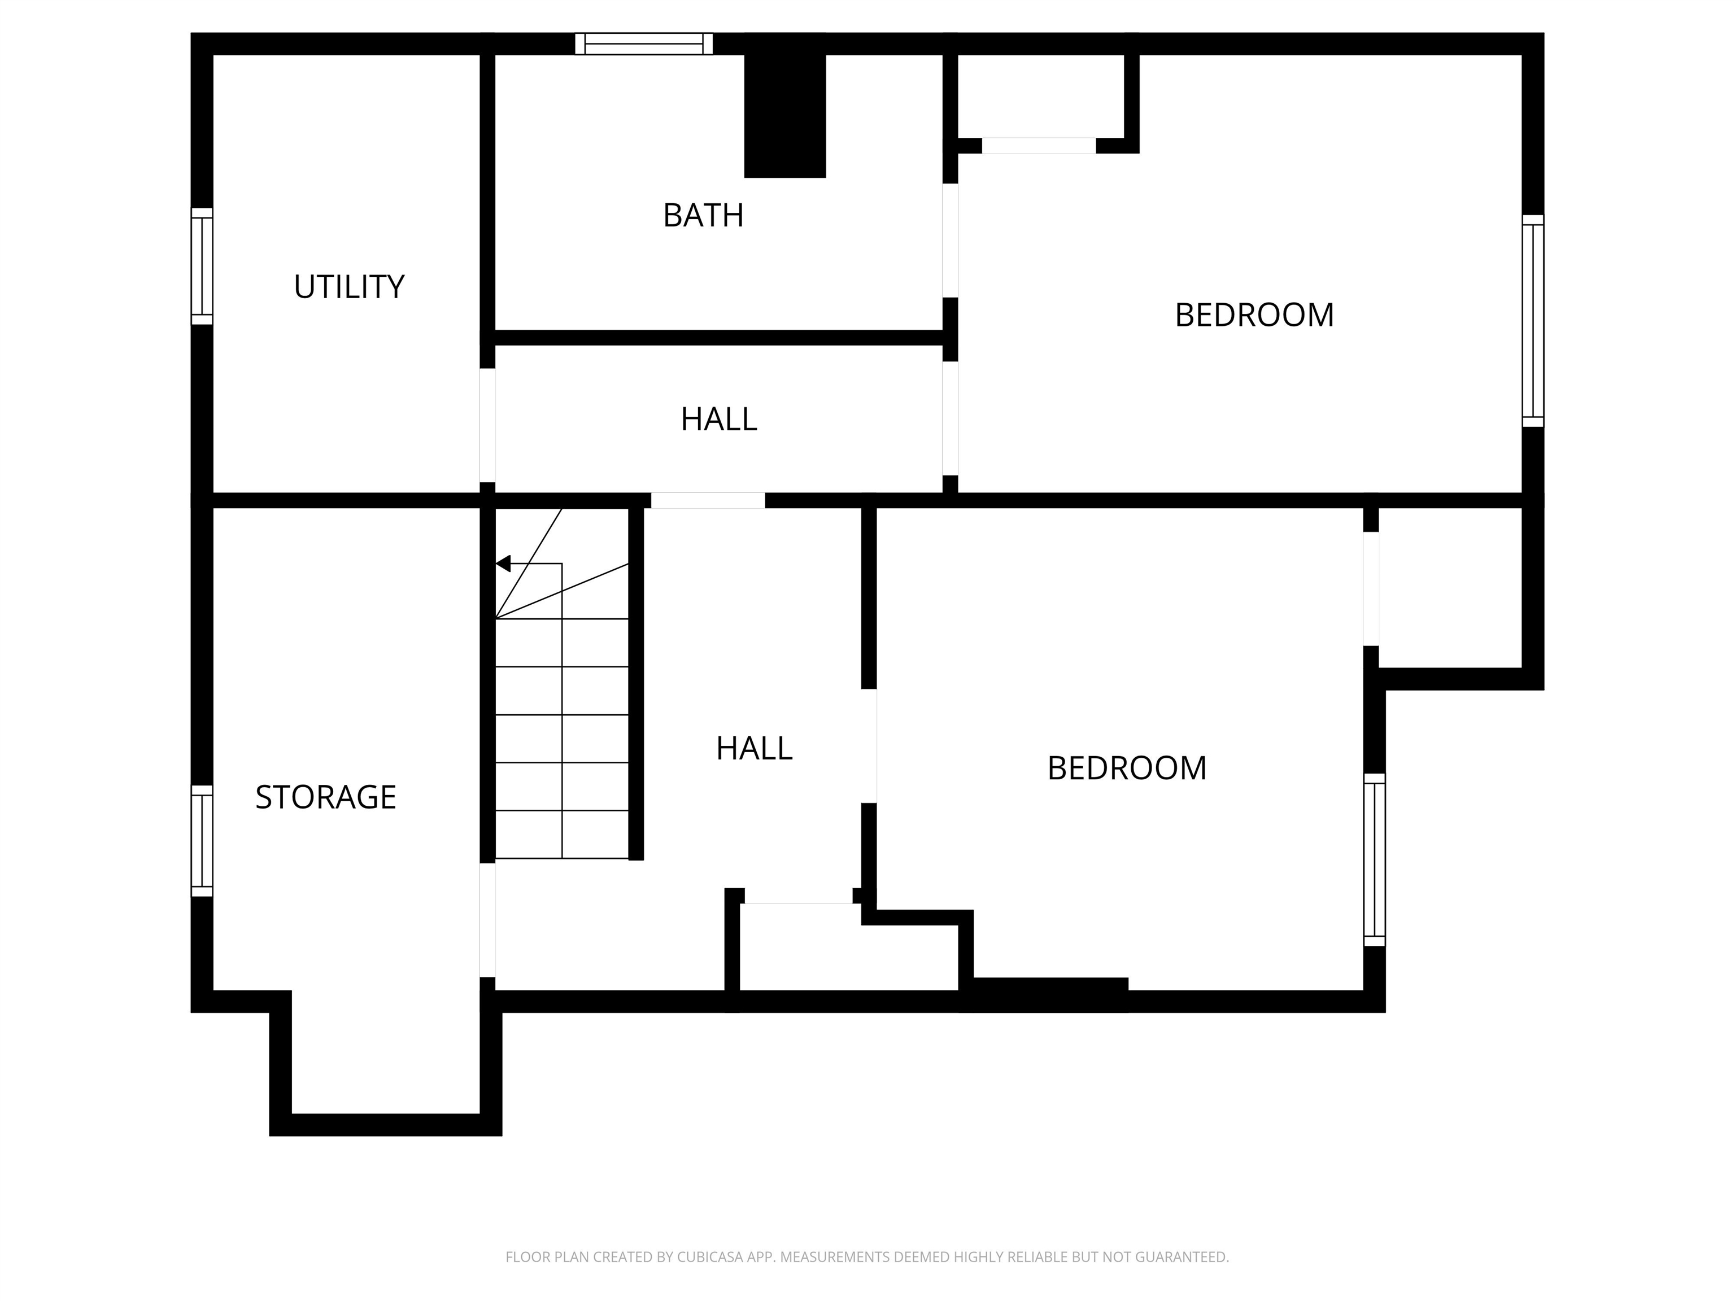
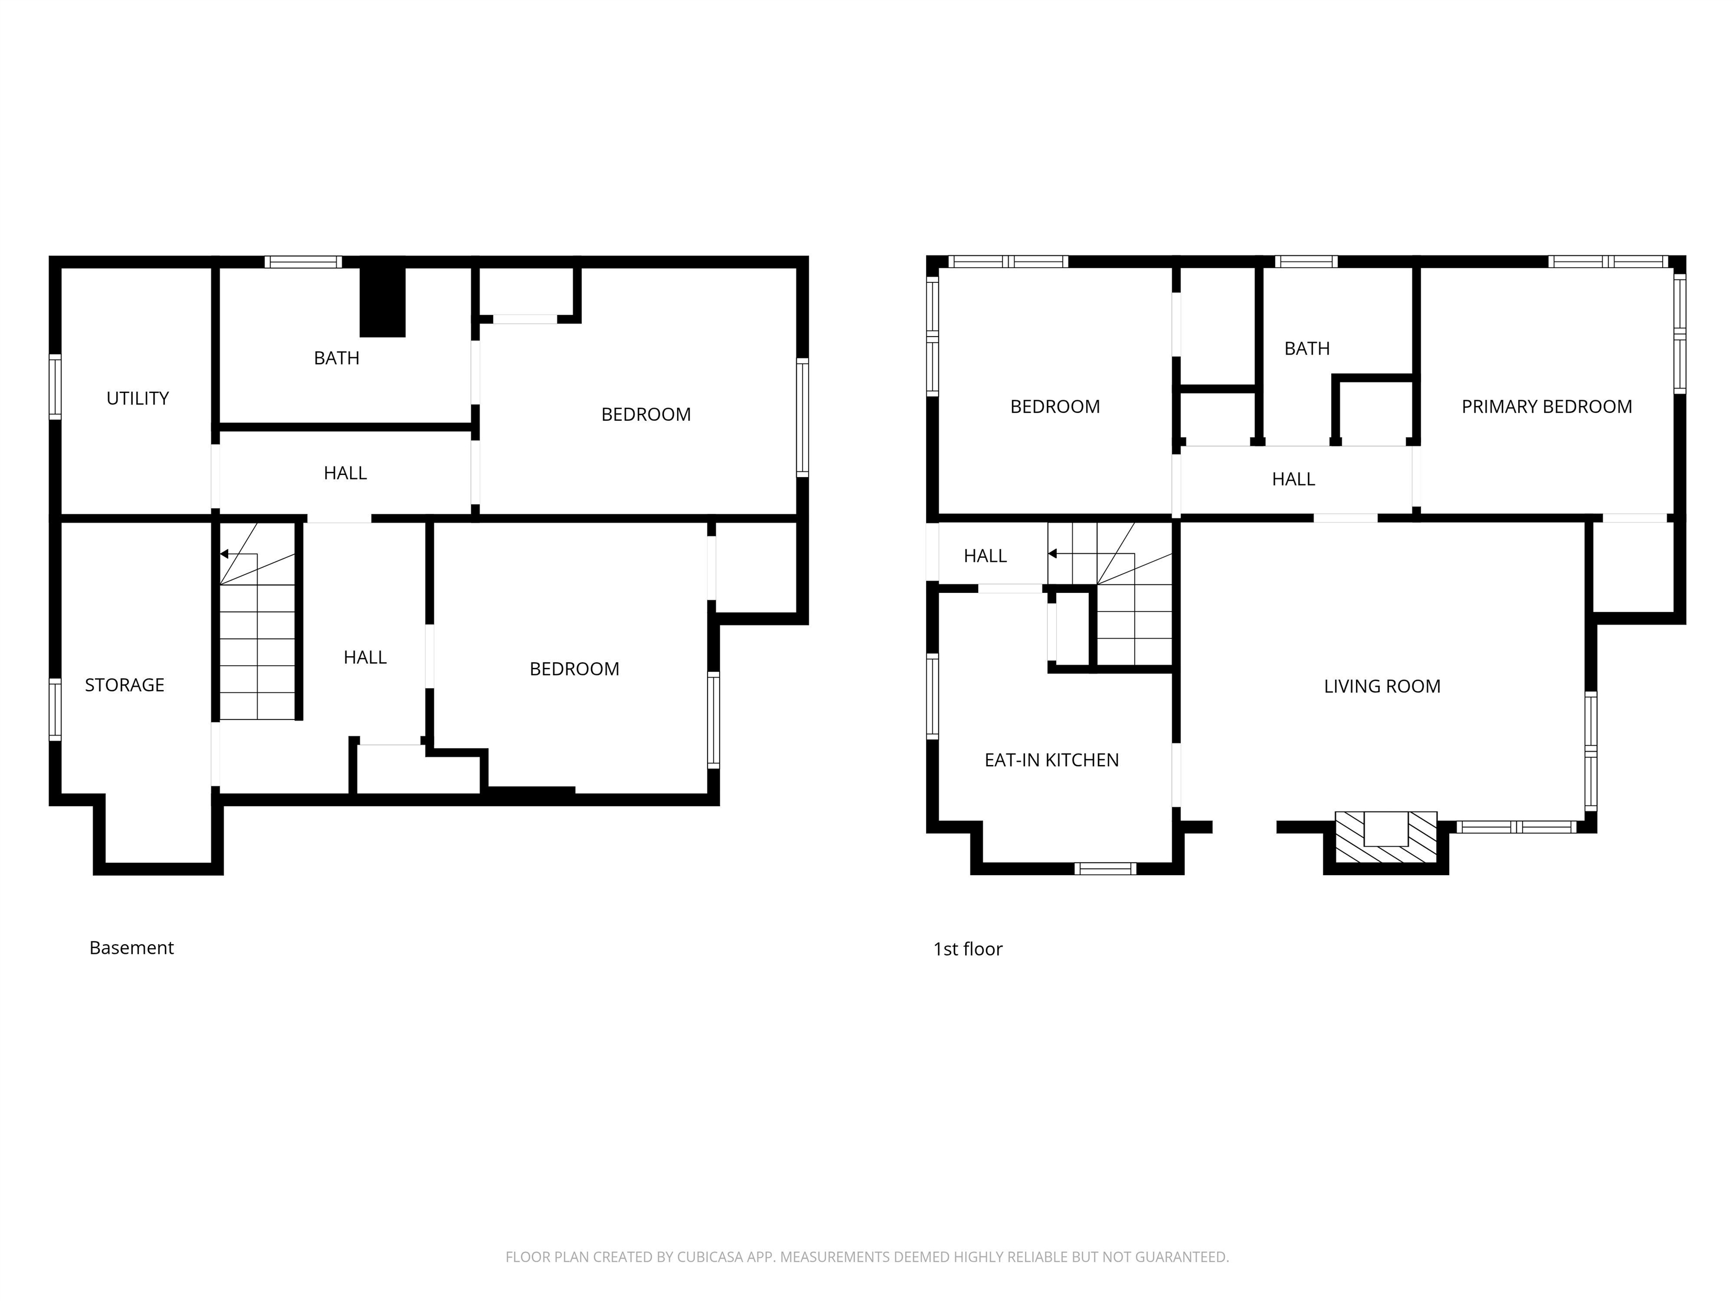
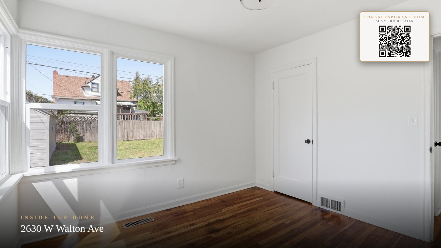
Welcome to this beautifully updated 4-bed, 2-bath bungalow in Spokane’s highly sought-after Audubon-Downriver! Offering 1,572 sq ft on a 0.13-acre lot, this move-in-ready home blends classic charm with modern luxury. Step inside to gleaming hardwood floors and large windows that flood the living room with natural light, highlighting a gorgeous white brick fireplace. The bright kitchen features wood-tone cabinetry, sleek counters, subway tile, stainless appliances, and a cozy dining nook. Two spacious bedrooms and a refreshed full bath complete the main floor. Downstairs, the fully finished basement boasts plush new carpet and two large bedrooms with modern egress windows. You’ll love the brand-new, spa-like lower bathroom featuring a luxurious glass walk-in shower and a chic wood vanity. Outside, enjoy a sprawling, fully fenced backyard. Located just minutes from Audubon Park, Downriver Golf Course, and downtown Spokane. Schedule your showing today!
Sale Summary
Sold Price
$382,965
List Price
$369,000
Sale vs List
+4%
Close Date
Jul 2, 2026
Financing
FHA
Buyer's Agent
Aryn Presta
Property Details
Property Type
Single Family Residence
Year Built
1940
County
Spokane
Lot Size
0.13 acres
Living Area
1,572 sqft
Price / Sqft
$235
Fireplaces
1
HOA
None
Schools
Elementary: Spokane Dist 81, Middle: Glover, High: North Central
Days to Sell
57 days
MLS #
SAR202616719
Parcel #
25012.1119
Total Building Area
1,572 sqft
MLS Area
A330/011
MLS Class
Residential
Listing Terms
FHA, VA Loan, Conventional, Cash
Road Frontage
City Street, Paved Road
Street Direction
W
MLS Status
Sold
Listed On
May 5, 2026
Went Pending
May 30, 2026
Status Changed
Jul 2, 2026
Last MLS Update
Jul 3, 2026
MLS Branch
1221
Original List Price
$379,000
School Information
Elementary
Spokane Dist 81
Middle School
Glover
High School
North Central
Home Features & Details
Architectural Style
Construction
Structure Type
Roof
Basement
Flooring
Windows
Heating
Appliances
Interior Features
Fireplace Features
Parking
Lot Features
Other Structures
Listed By
Haydn Halsted
REAL Broker LLC
Joey Costello
Windermere North Spokane
Tour for free, no strings attached
Make a winning offer with the help of a local expert
Estimated Monthly Payment
$1,999/mo
Estimated at 6.5% APR, 30-year fixed. For informational purposes only.
Property Highlights
Location
Loading map...
Comparable Properties
Thinking of Selling?
Get Joey's Full-Service Marketing
Professional photography, targeted advertising, and expert negotiation for every Spokane home — no matter the price point.