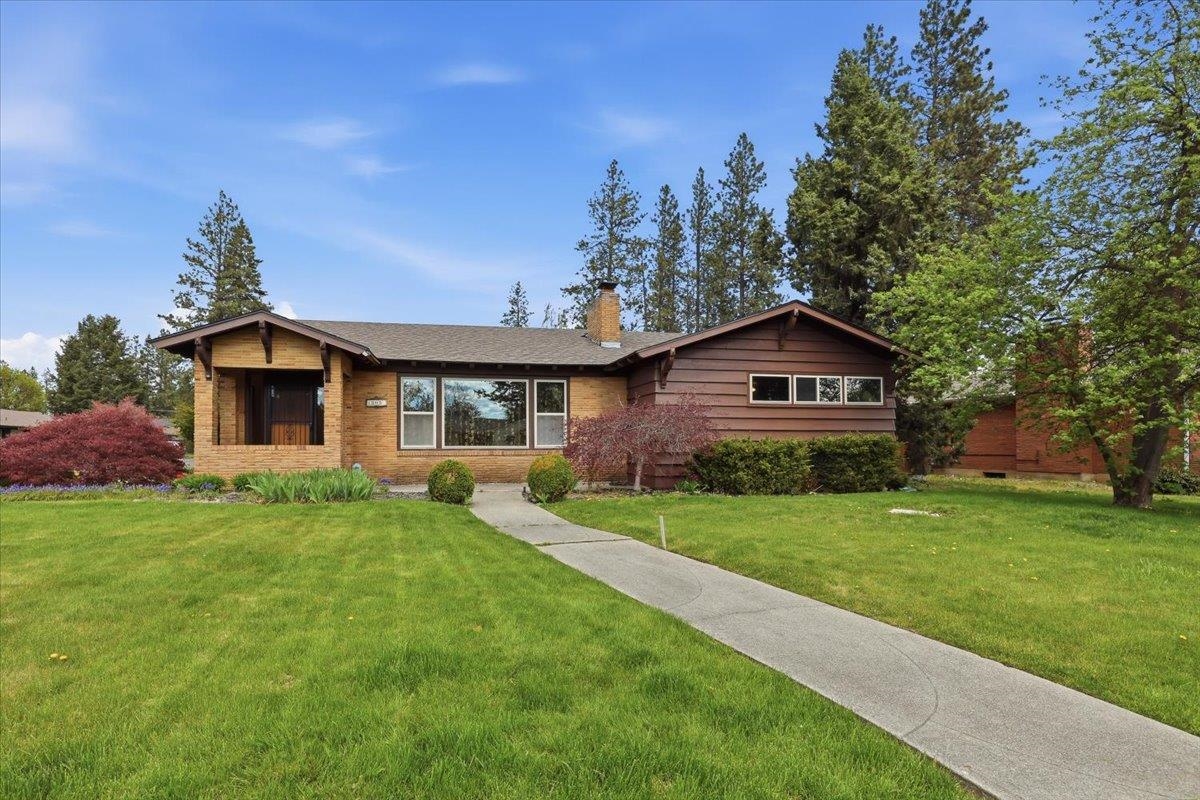
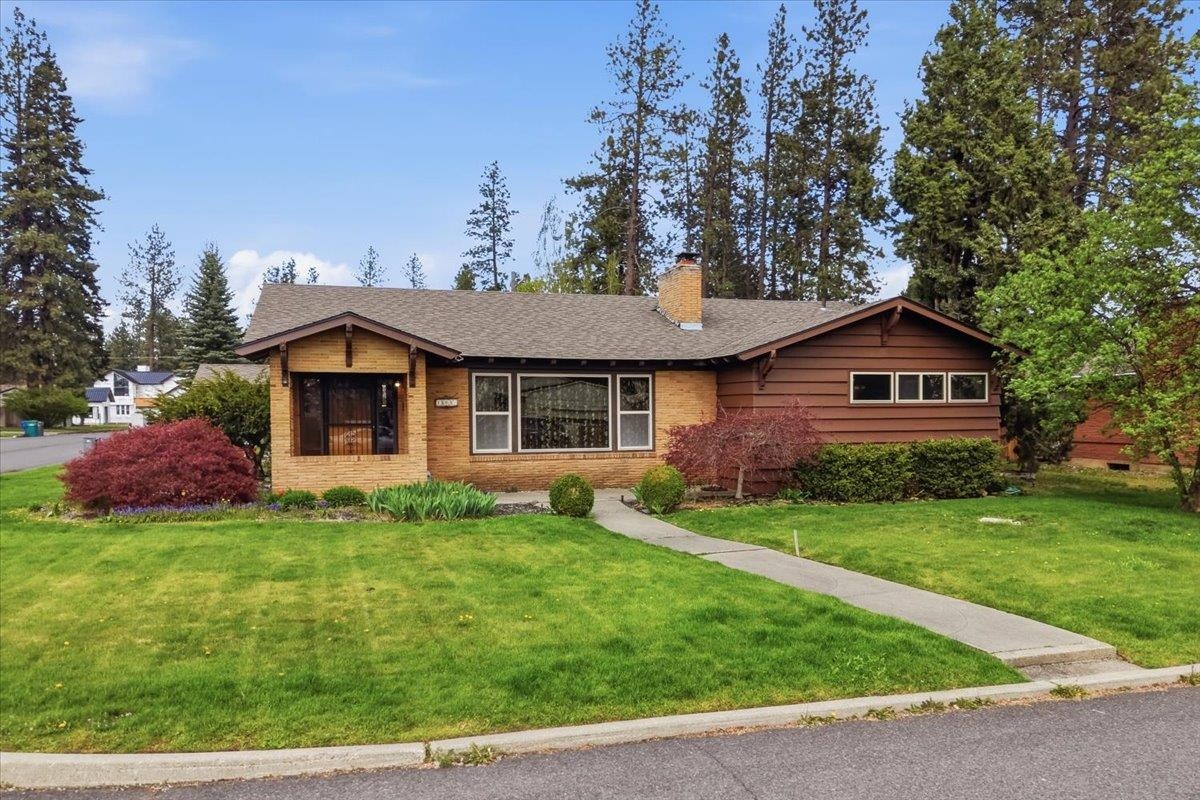
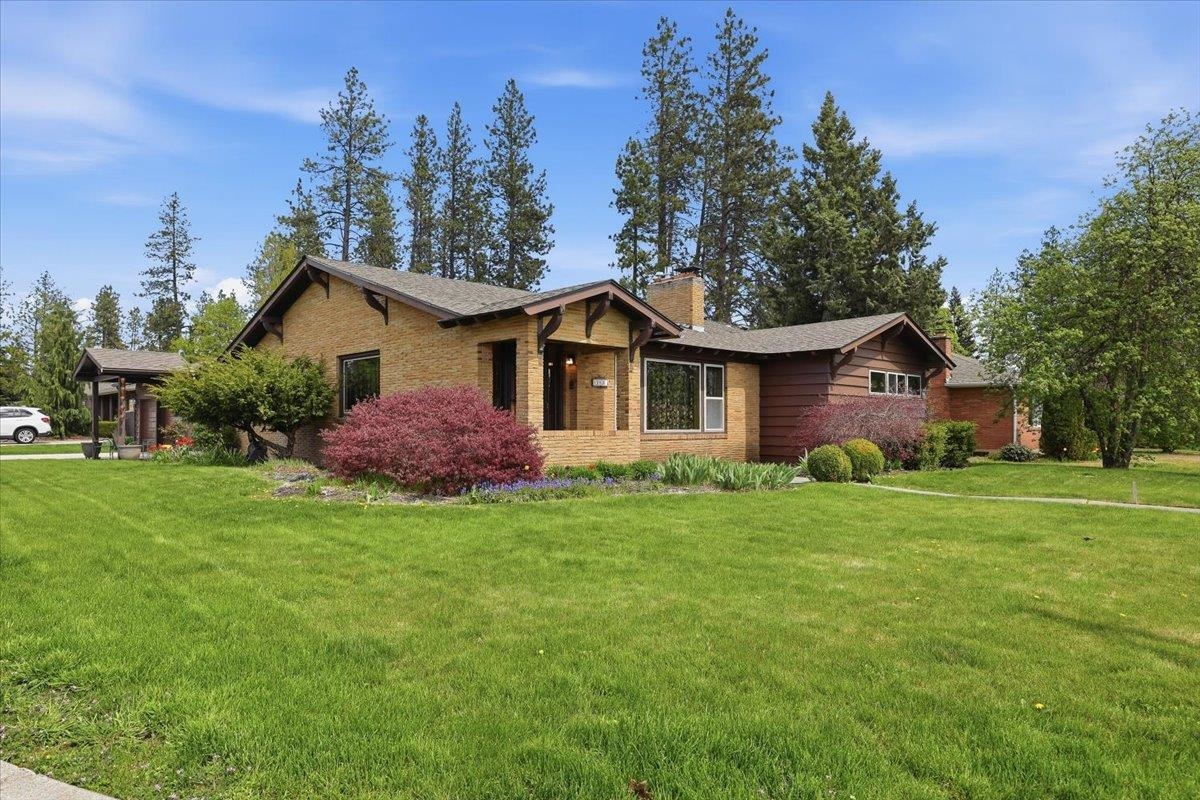
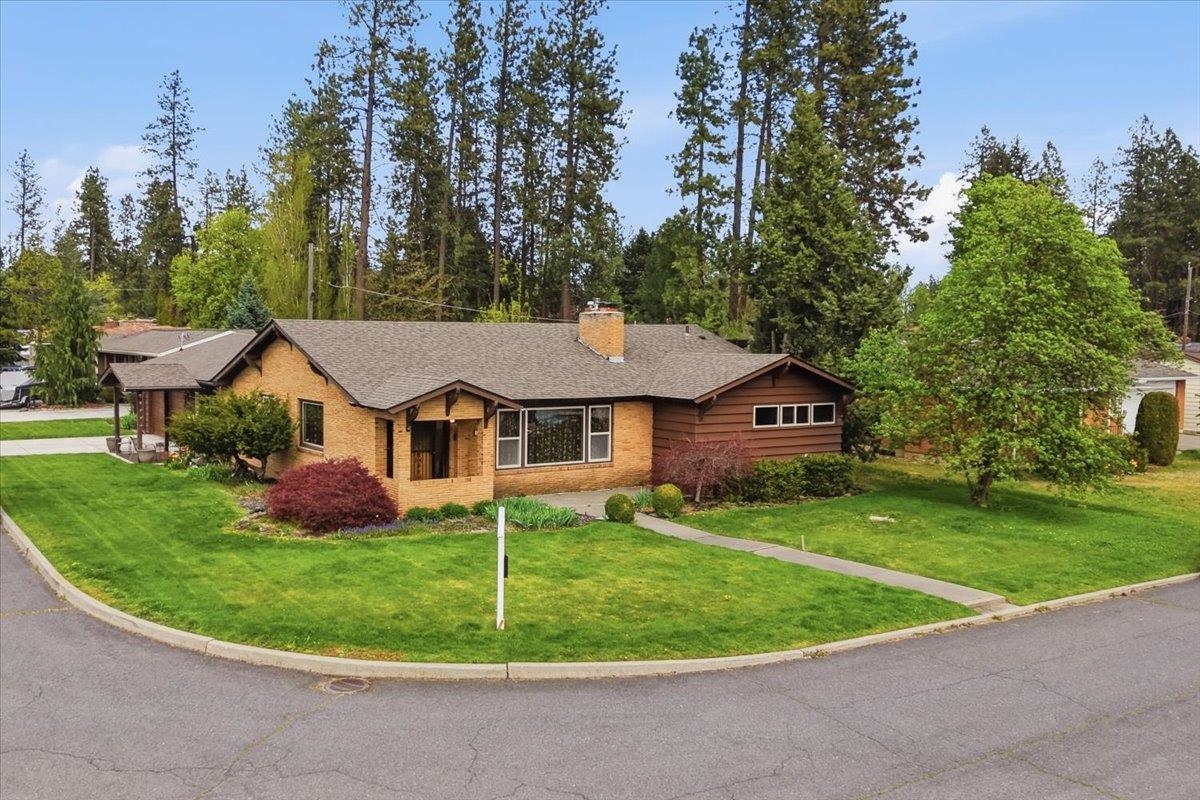
$625,000

Joey Costello
Windermere North Spokane
Tour for free, no strings attached
Make a winning offer with the help of a local expert
About This Home
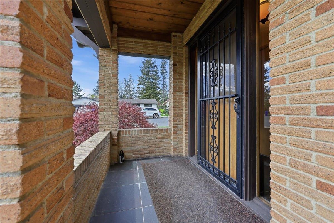
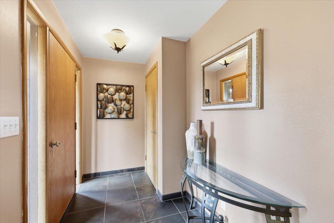
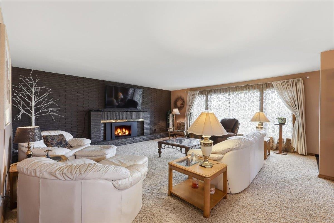
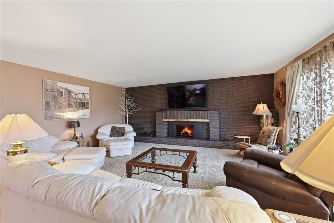
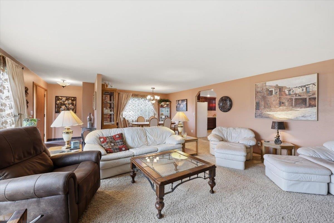
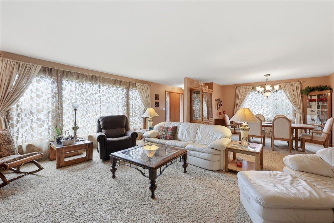
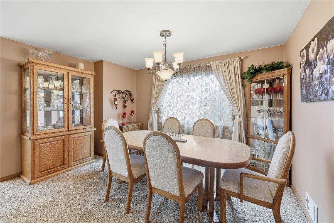
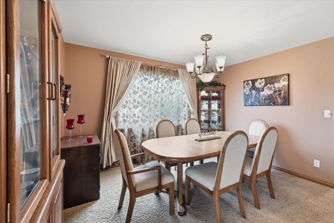
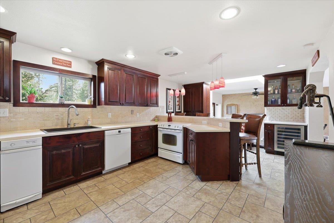
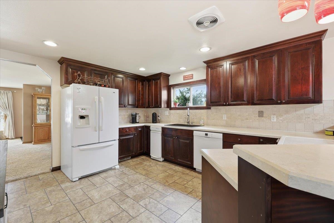
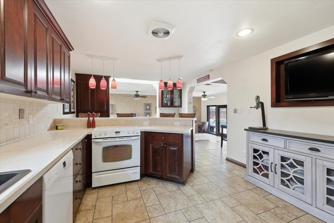
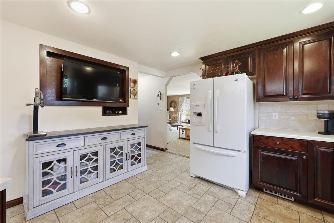
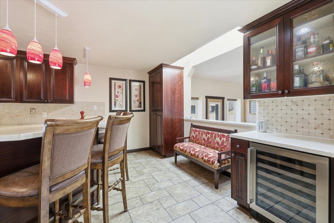
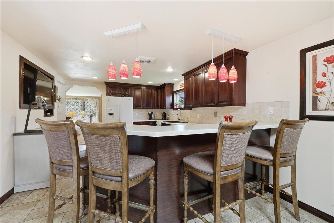
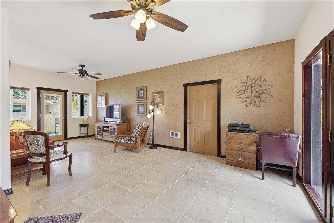
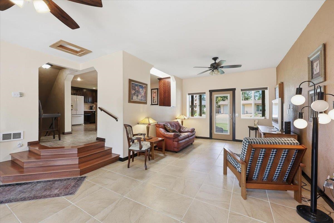
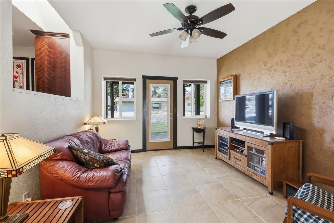
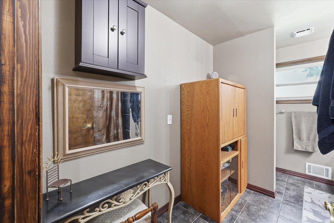
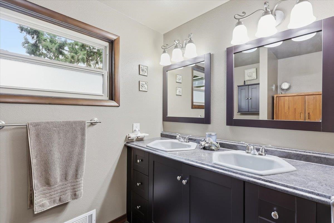
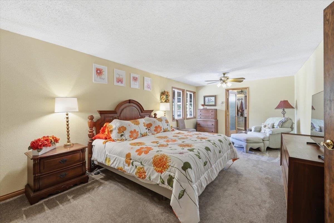
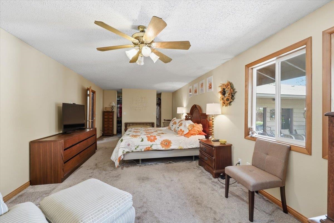
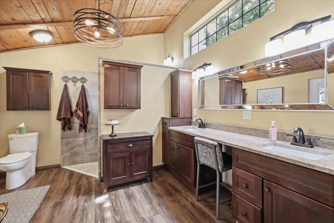
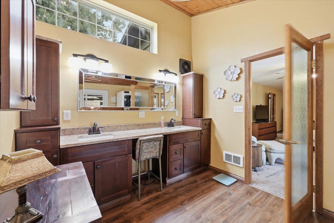
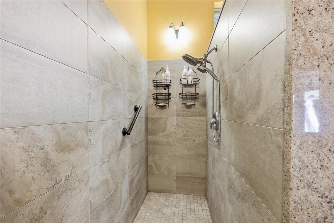
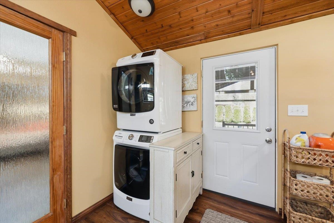
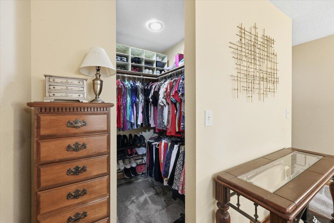
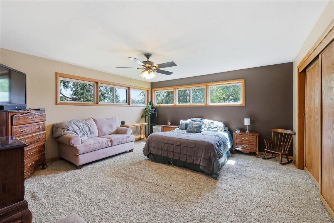
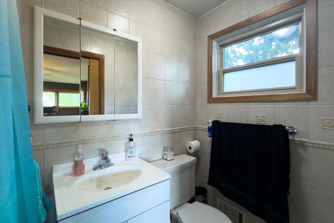
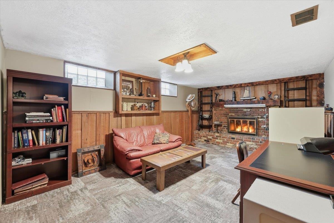
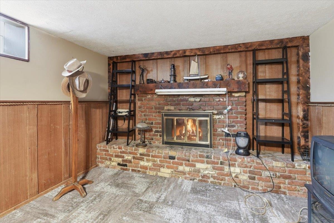
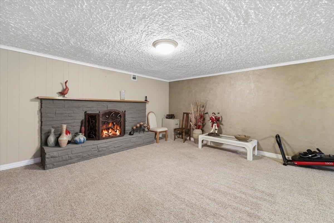
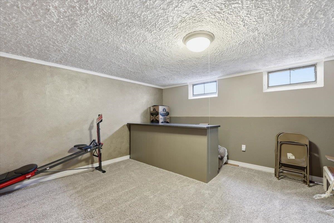
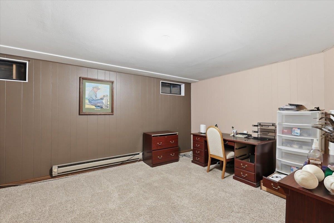
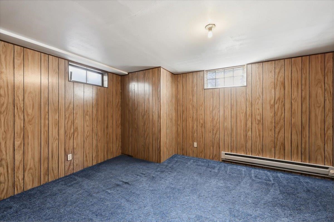
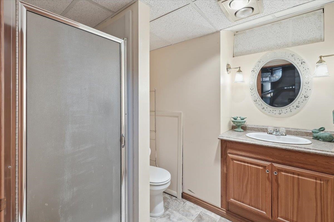
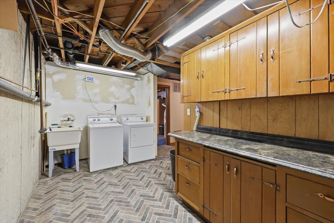
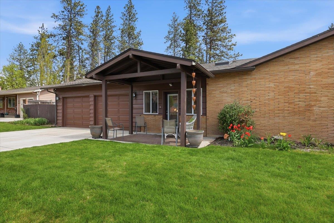
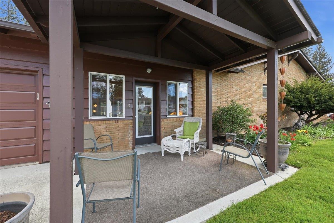
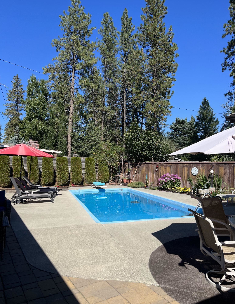
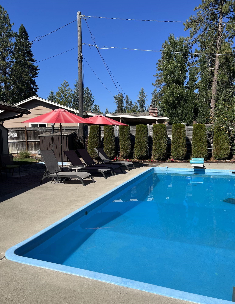
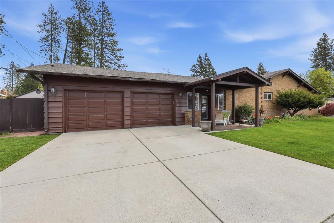
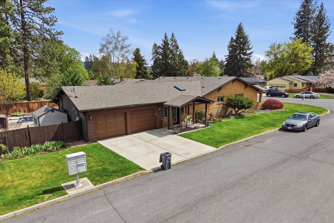
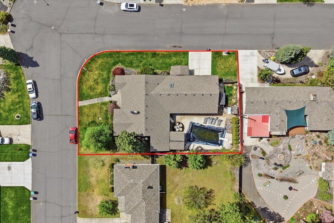
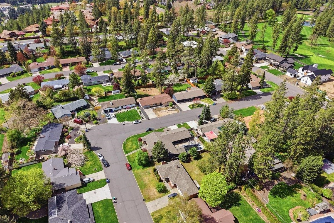
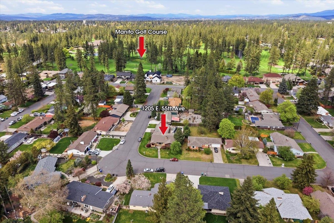
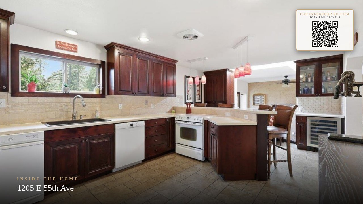
South Hill rancher One block from Manito Golf Course And country club with over 4,000 sq ft. This 5 bed, 4 bath home with attached 2-car garage offers space and versatility. The main floor features over 2,000 sq ft with a rare layout including two primary suites—one a spacious owner’s retreat with private balcony, dual closets, ensuite, and its own washer/dryer. Formal living room showcases a classic brick fireplace, thoughtfully upgraded to gas. The spacious kitchen features rich wood cabinetry, a breakfast bar, and a wine bar—ideal for entertaining. It flows seamlessly into the additional family room with views and direct access to the pool. Finished basement includes 3 non-conforming bedrooms, family room, bath, laundry, and storage. Enjoy a private backyard with in-ground pool (new pump & heater), hot tub, covered patio, and sprinkler system. New furnace & A/C (2024), newer roof, and permitted additions.
Sale Summary
Sold Price
$643,000
List Price
$625,000
Sale vs List
+3%
Close Date
Jul 10, 2026
Financing
Conventional
Buyer's Agent
Ashley Meyers
Property Details
Property Type
Single Family Residence
Year Built
1954
Subdivision
South Ridge
County
Spokane
Lot Size
0.24 acres
Living Area
4,008 sqft
Price / Sqft
$156
Garage
2-car
Fireplaces
1
HOA
None
Schools
Elementary: Spokane Dist 81, Middle: Sac, High: Lewis & Clark
Days to Sell
66 days
MLS #
SAR202616700
Parcel #
34051.0409
Annual Taxes
$7,183
Total Building Area
4,008 sqft
MLS Area
A211/090
MLS Class
Residential
Listing Terms
FHA, VA Loan, Conventional, Cash
Road Frontage
City Street, Paved Road
Street Direction
E
MLS Status
Sold
Listed On
May 4, 2026
Went Pending
May 12, 2026
Status Changed
Jul 13, 2026
Last MLS Update
Aug 7, 2026
MLS Branch
178
School Information
Elementary
Spokane Dist 81
Middle School
Sac
High School
Lewis & Clark
Home Features & Details
Architectural Style
Construction
Structure Type
Roof
Basement
Heating
Cooling
Utilities
Appliances
Interior Features
Fireplace Features
Exterior Features
Pool Features
Views
Parking
Lot Features
Other Structures
Listed By
Steven Kepler
Windermere Liberty Lake
Joey Costello
Windermere North Spokane
Tour for free, no strings attached
Make a winning offer with the help of a local expert
Estimated Monthly Payment
$3,385/mo
Estimated at 6.5% APR, 30-year fixed. For informational purposes only.
Property Highlights
Location
Loading map...
Comparable Properties
Thinking of Selling?
Get Joey's Full-Service Marketing
Professional photography, targeted advertising, and expert negotiation for every Spokane home — no matter the price point.