$425,000
Reduced 3% · Save $15,000
Joey Costello
Windermere North Spokane
Tour for free, no strings attached
Make a winning offer with the help of a local expert
About This Home
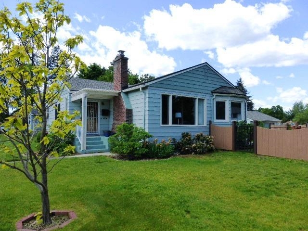
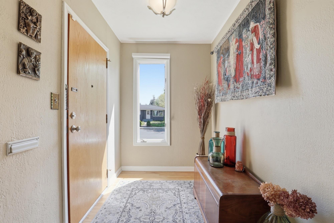
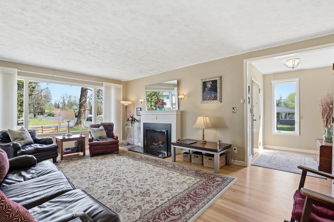
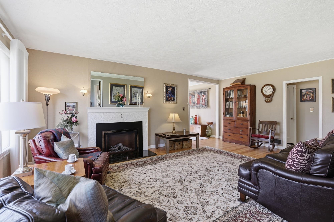
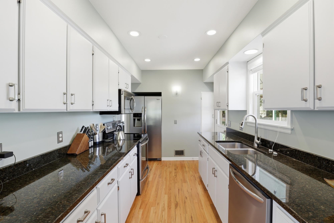
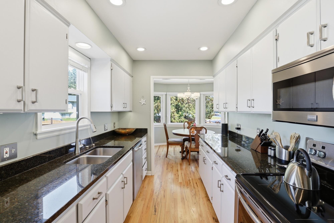
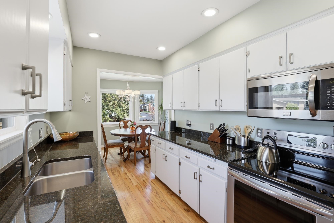
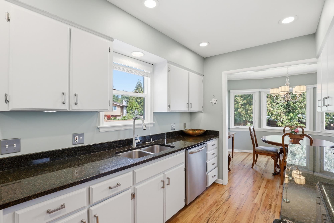
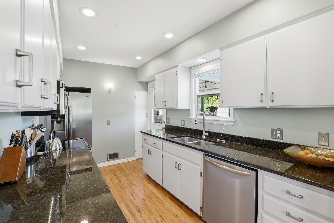
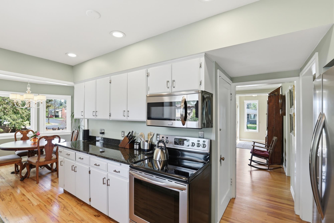
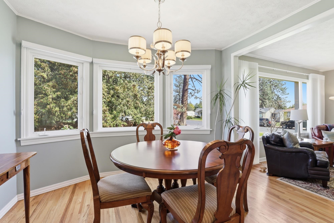
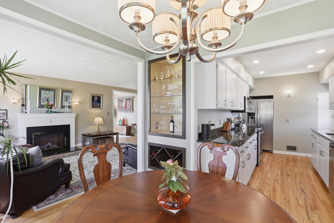
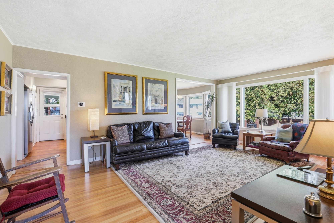
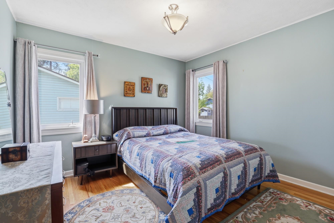
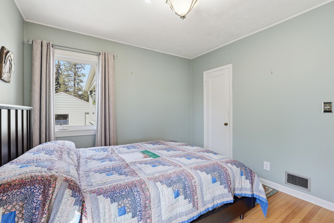
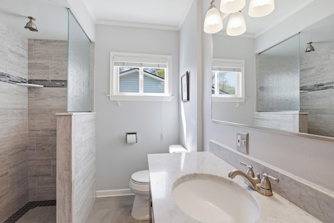
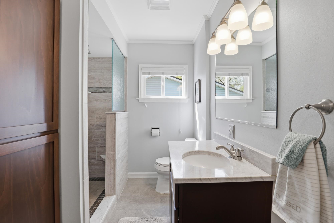
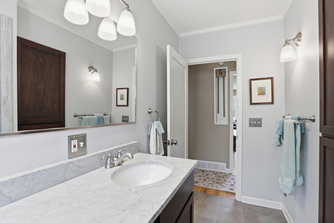
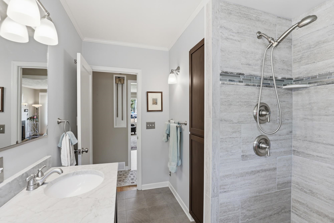
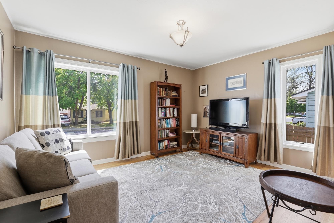
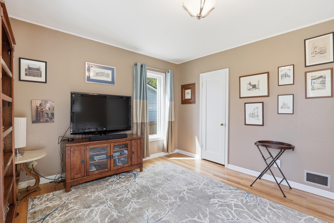
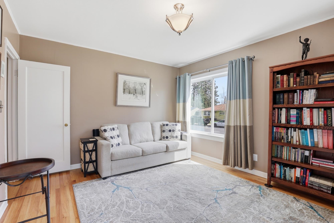
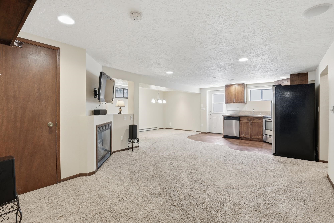
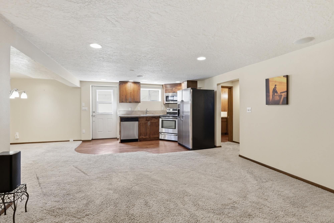
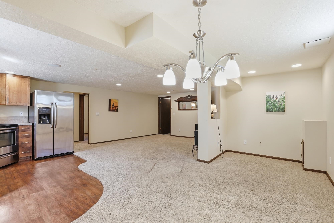
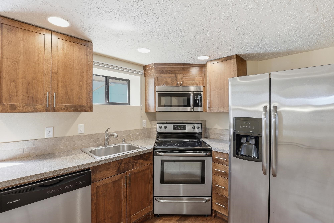
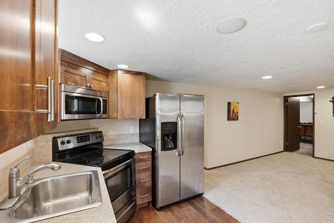
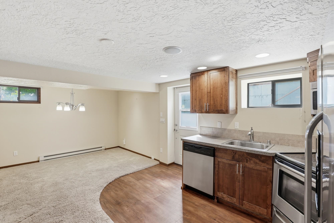
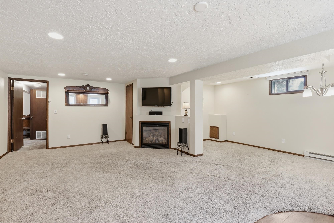
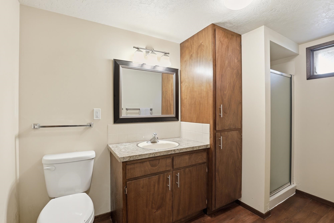
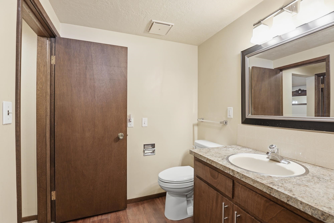
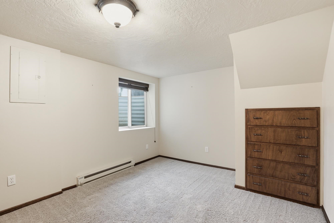
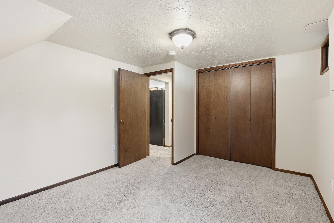
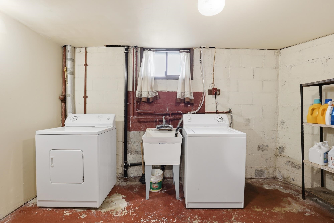
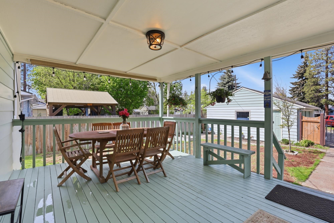
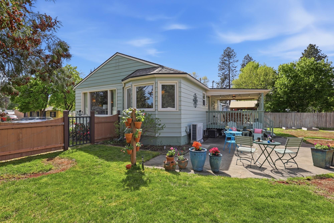
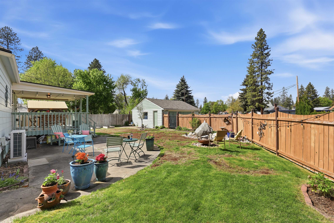
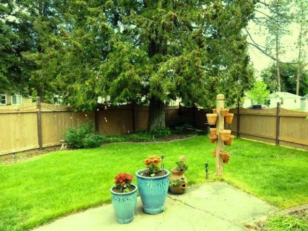
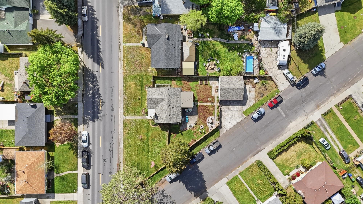
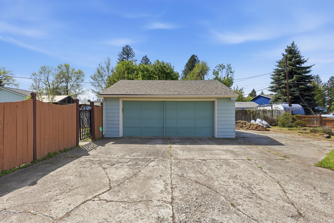
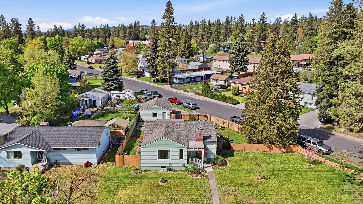
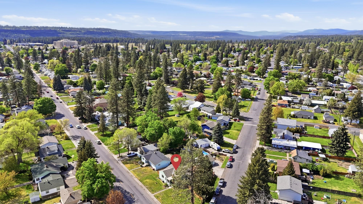
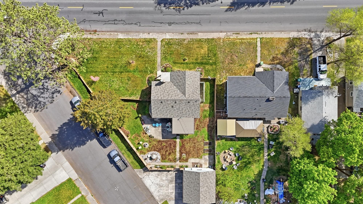
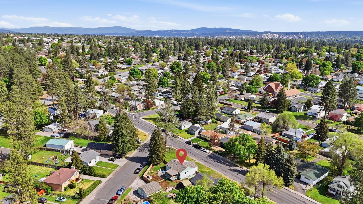
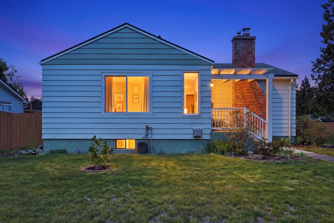
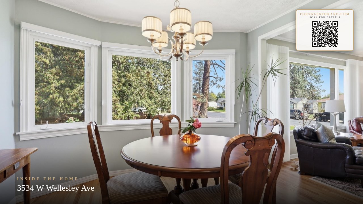
Gorgeous bungalow on the quieter end of Wellesley w/full lower-level income producing apartment or in law suite! The main floor offers ample living space, gorgeous original hardwood floors, a gas fireplace, big picture windows,& a beautifully renovated kitchen w/ granite countertops & stainless appliances. Major updates include a new roof on the house and garage (2021), new HVAC and instant-on gas hot water heater (2024), newer exterior paint, and mostly updated windows. The main bathroom has an expectional remodel with a custom tile walk in shower. Enjoy the large covered back deck overlooking a fully fenced backyard with a tranquil stone water feature. The lower-level apartment has a private entrance and includes a living room, kitchen, dining area, gas fireplace, full bath, and egress bedroom—ideal for a rental or multi-generational living! A two car garage and RV parking w/electrical! Close to bus lines, hiking, biking, and dining, this classic 1948 home is move-in ready and has many stellar updates!
Sale Summary
Sold Price
$410,000
List Price
$425,000
Sale vs List
-4%
Close Date
Jun 24, 2026
Financing
VA
Buyer's Agent
Elizabeth Boykin
Property Details
Property Type
Single Family Residence
Year Built
1948
County
Spokane
Lot Size
0.24 acres
Living Area
2,208 sqft
Price / Sqft
$192
Garage
2-car
Fireplaces
2
Schools
Elementary: Spokane Dist 81
Days to Sell
50 days
MLS #
SAR202616688
Parcel #
26354.2613
Total Building Area
2,208 sqft
MLS Area
A330/010
MLS Class
Residential
Listing Terms
FHA, VA Loan, Conventional, Cash
Road Frontage
City Street, Paved Road
Street Direction
W
MLS Status
Sold
Listed On
May 4, 2026
Went Pending
Jun 3, 2026
Status Changed
Jun 25, 2026
Last MLS Update
Jun 25, 2026
MLS Branch
572
Original List Price
$440,000
School Information
Elementary
Spokane Dist 81
Home Features & Details
Architectural Style
Construction
Structure Type
Roof
Basement
Flooring
Windows
Heating
Cooling
Appliances
Interior Features
Fireplace Features
Parking
Lot Features
Listed By
BethAnn Long
RE/MAX Inland Empire
Joey Costello
Windermere North Spokane
Tour for free, no strings attached
Make a winning offer with the help of a local expert
Estimated Monthly Payment
$2,302/mo
Estimated at 6.5% APR, 30-year fixed. For informational purposes only.
Property Highlights
Location
Loading map...
Comparable Properties
Thinking of Selling?
Get Joey's Full-Service Marketing
Professional photography, targeted advertising, and expert negotiation for every Spokane home — no matter the price point.