$369,900
Reduced 8% · Save $30,000
Joey Costello
Windermere North Spokane
Tour for free, no strings attached
Make a winning offer with the help of a local expert
About This Home
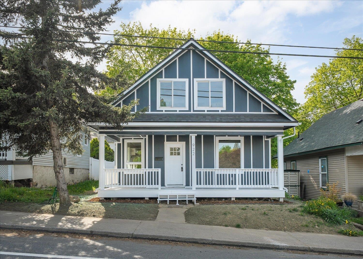
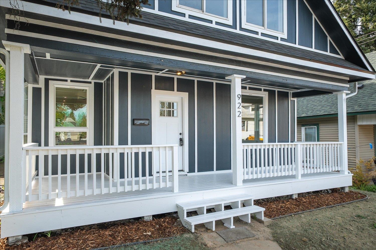
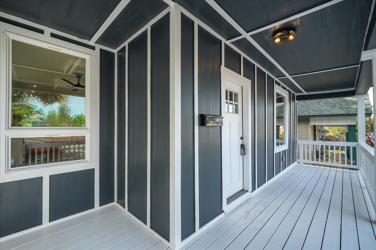
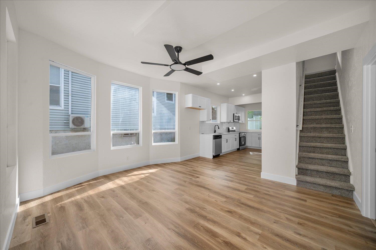
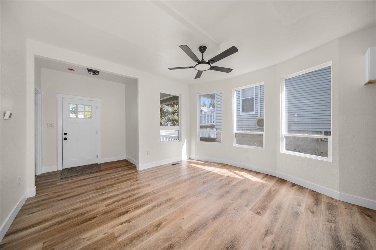
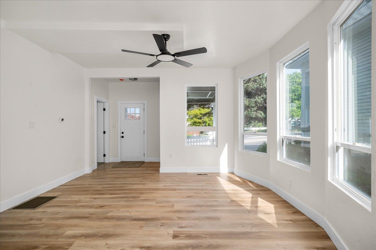
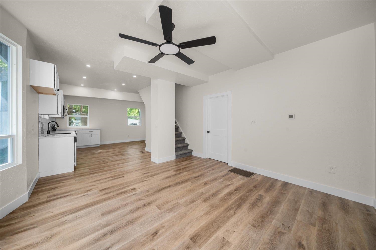
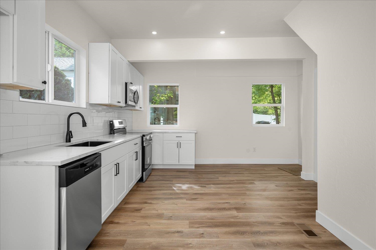
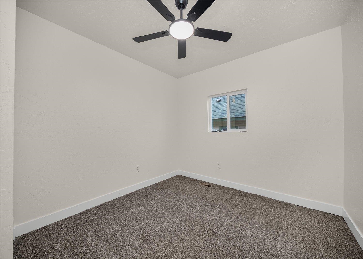
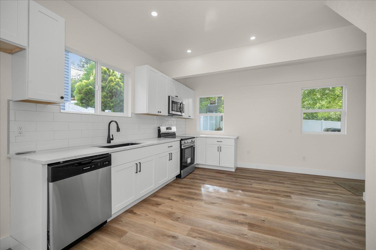
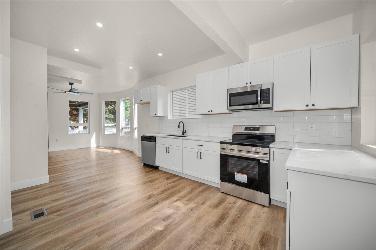
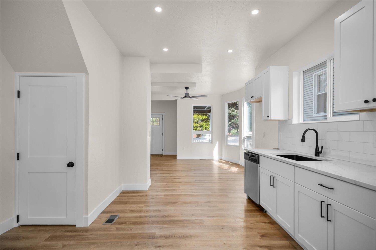
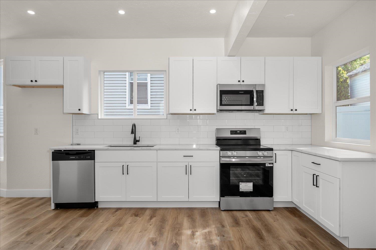
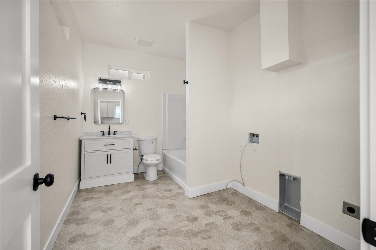
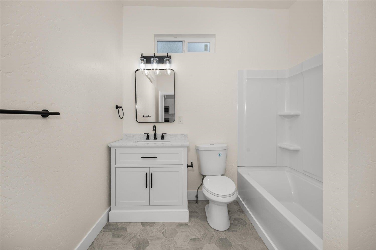
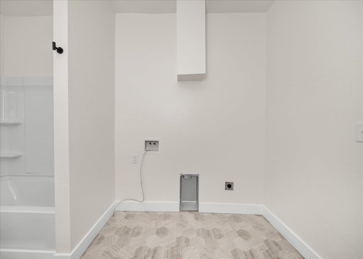
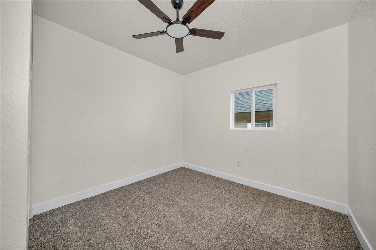
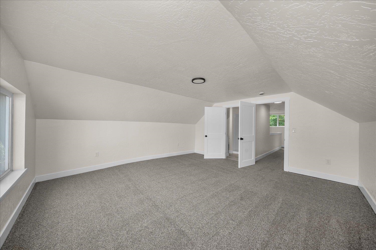
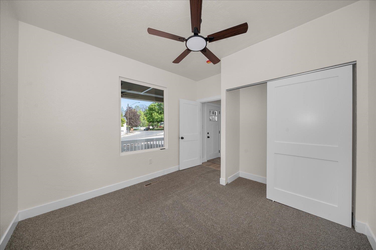
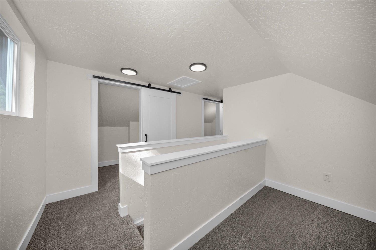
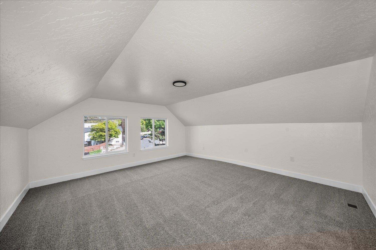
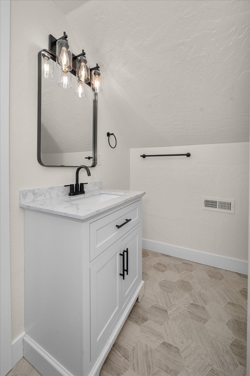
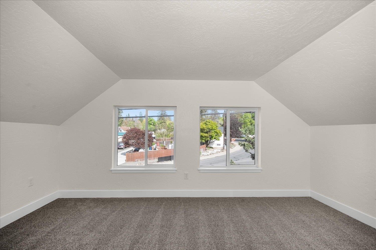
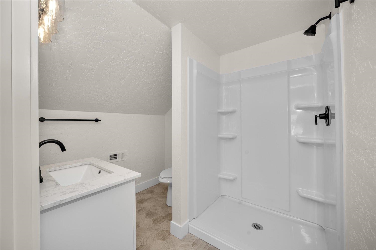
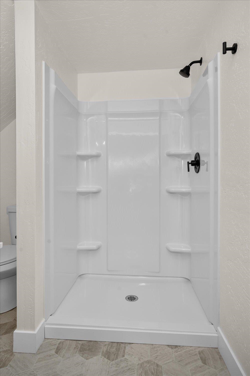
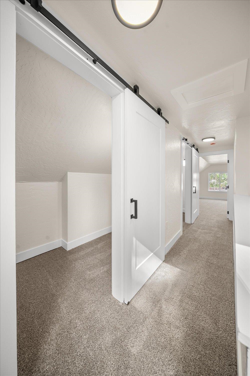
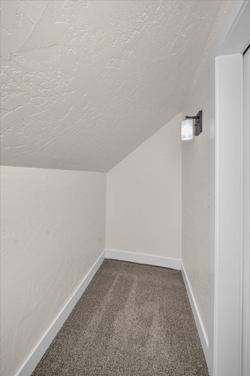
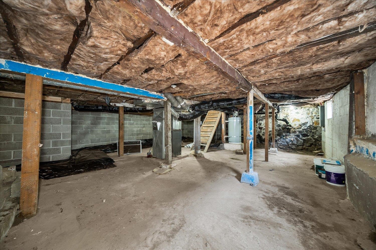
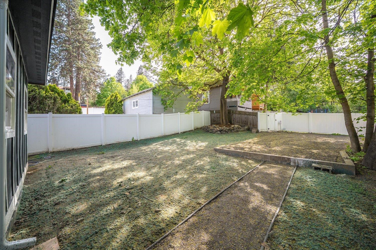
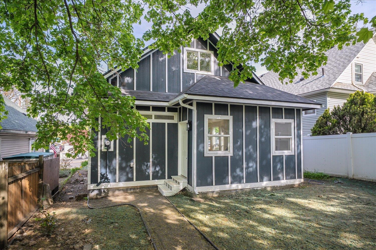
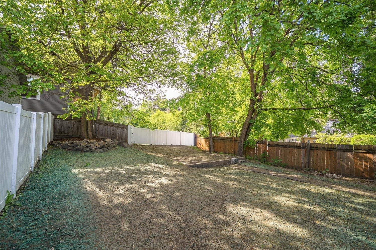
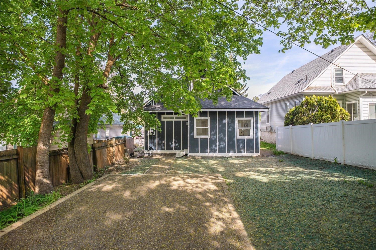
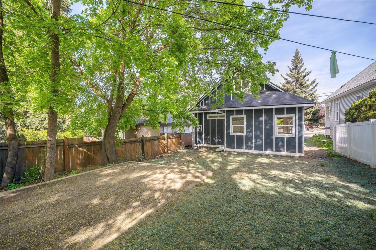
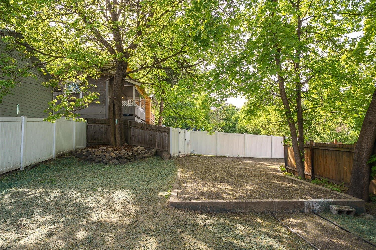
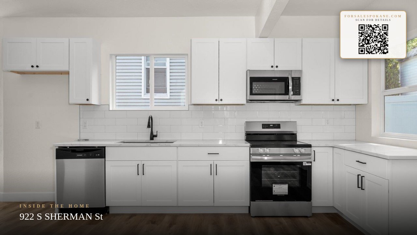
Newly updated, 3 bedroom, 2 bathroom home on the desirable South Hill. This house has a ton of upgrades starting from the ground up. The list includes all new drywall, insulation, fresh interior and exterior paint, all new fully permitted electrical and plumbing, new vinyl windows and a new roof within the last year. Inside features a sleek new kitchen, with quartz counters, white cabinets and brand new stainless steel appliances. The main floor features the kitchen, living space as well as 2 bedrooms and a full bath. Upstairs has a primary bedroom with another full bath, double closets and a small nook that could make a little office space or quiet area. The unfinished basement offers plenty of storage space. Close to downtown Spokane and everything the city has to offer.
Property Details
Property Type
Single Family Residence
Year Built
1906
County
Spokane
Lot Size
0.08 acres
Living Area
1,430 sqft
Price / Sqft
$259
HOA
None
Schools
Elementary: Spokane Dist 81, Middle: Sacajawea, High: Lewis & Clark
Days on Market
140 days
MLS #
SAR202616613
Parcel #
35203.1612
Total Building Area
1,430 sqft
MLS Area
A220/032
MLS Class
Residential
Listing Terms
FHA, VA Loan, Conventional, Cash
Road Frontage
Easement, City Street, Paved Road, Gravel
Street Direction
S
Listed On
May 1, 2026
Status Changed
Jun 5, 2026
Last MLS Update
Jun 5, 2026
MLS Branch
1242
Original List Price
$399,900
School Information
Elementary
Spokane Dist 81
Middle School
Sacajawea
High School
Lewis & Clark
Home Features & Details
Architectural Style
Construction
Structure Type
Roof
Basement
Windows
Heating
Appliances
Parking
Lot Features
Listed By
Chris Christensen
Amplify Real Estate Services
Joey Costello
Windermere North Spokane
Tour for free, no strings attached
Make a winning offer with the help of a local expert
Estimated Monthly Payment
$2,004/mo
Estimated at 6.5% APR, 30-year fixed. For informational purposes only.
Property Highlights
Location
Loading map...
Comparable Properties
Thinking of Selling?
Get Joey's Full-Service Marketing
Professional photography, targeted advertising, and expert negotiation for every Spokane home — no matter the price point.