




$725,000

Joey Costello
Windermere North Spokane
Tour for free, no strings attached
Make a winning offer with the help of a local expert
About This Home
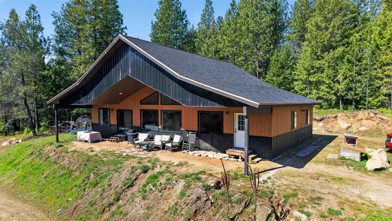
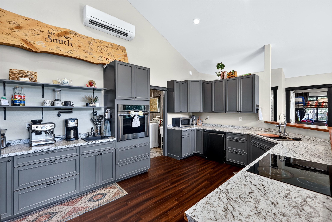
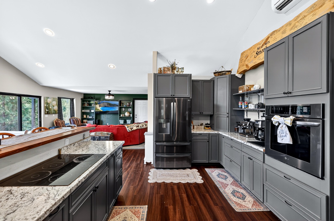
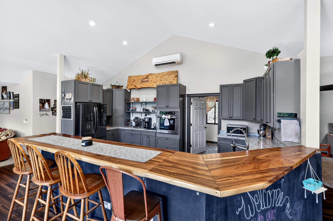
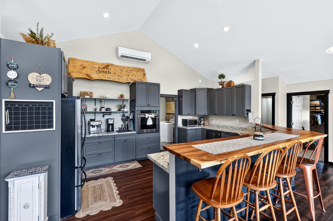
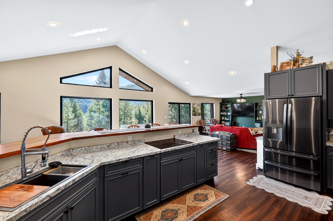
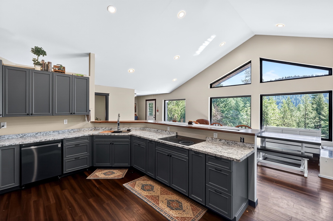
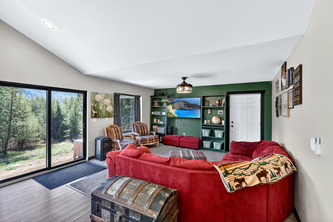
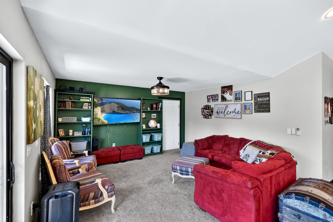
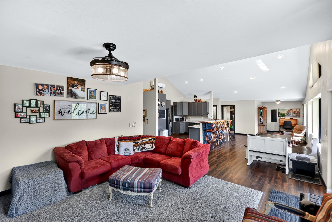
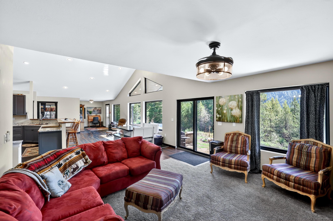
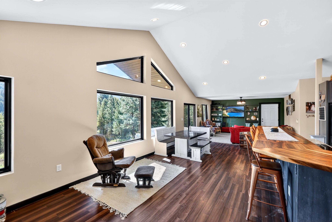
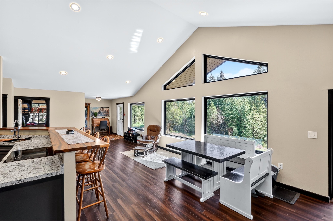
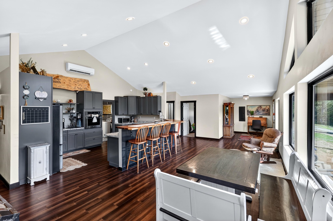
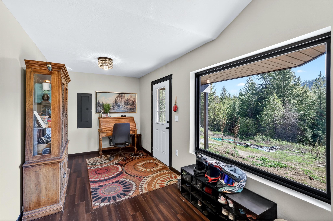
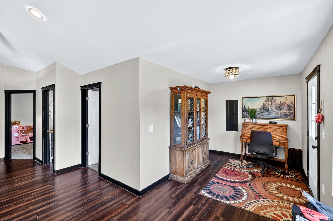
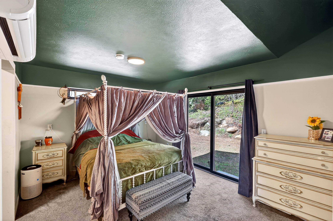
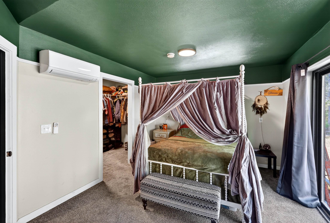
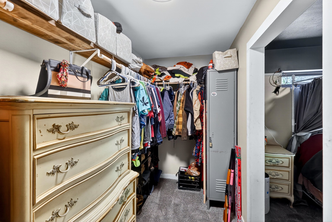
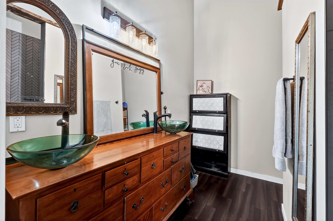
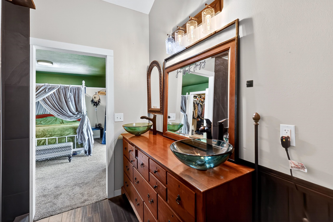
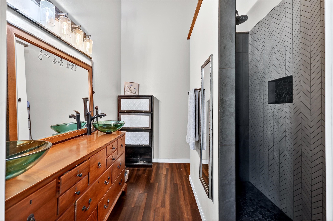
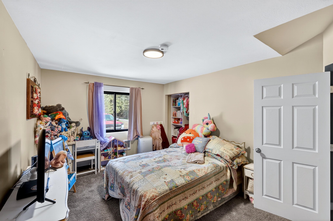
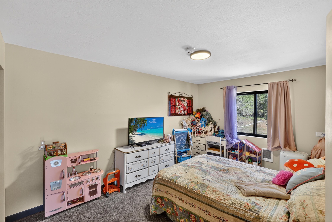
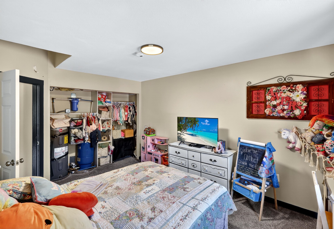
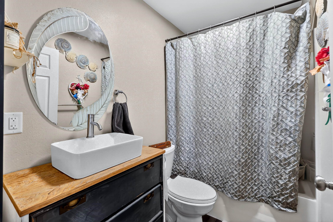
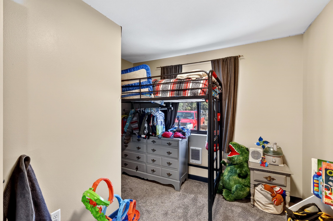
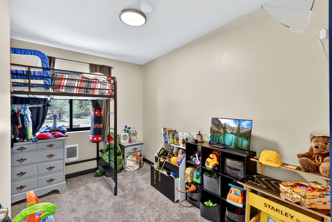
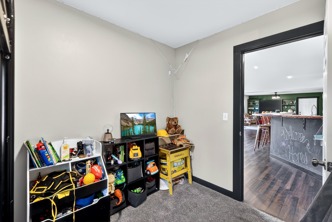
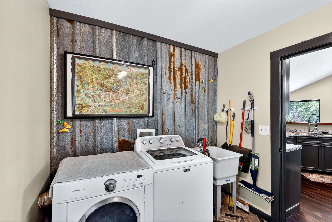
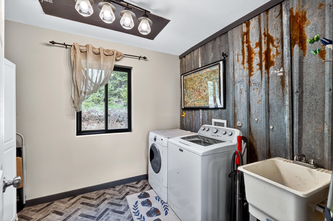
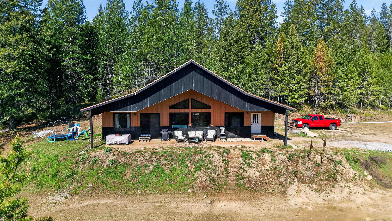
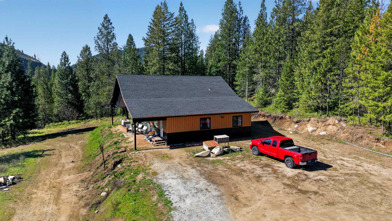
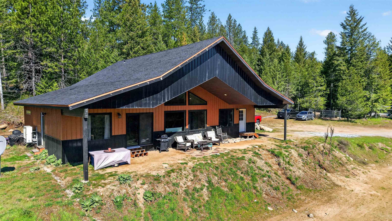
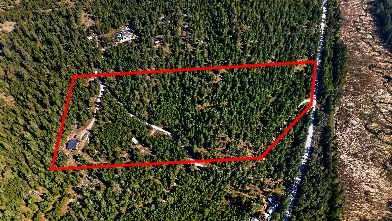
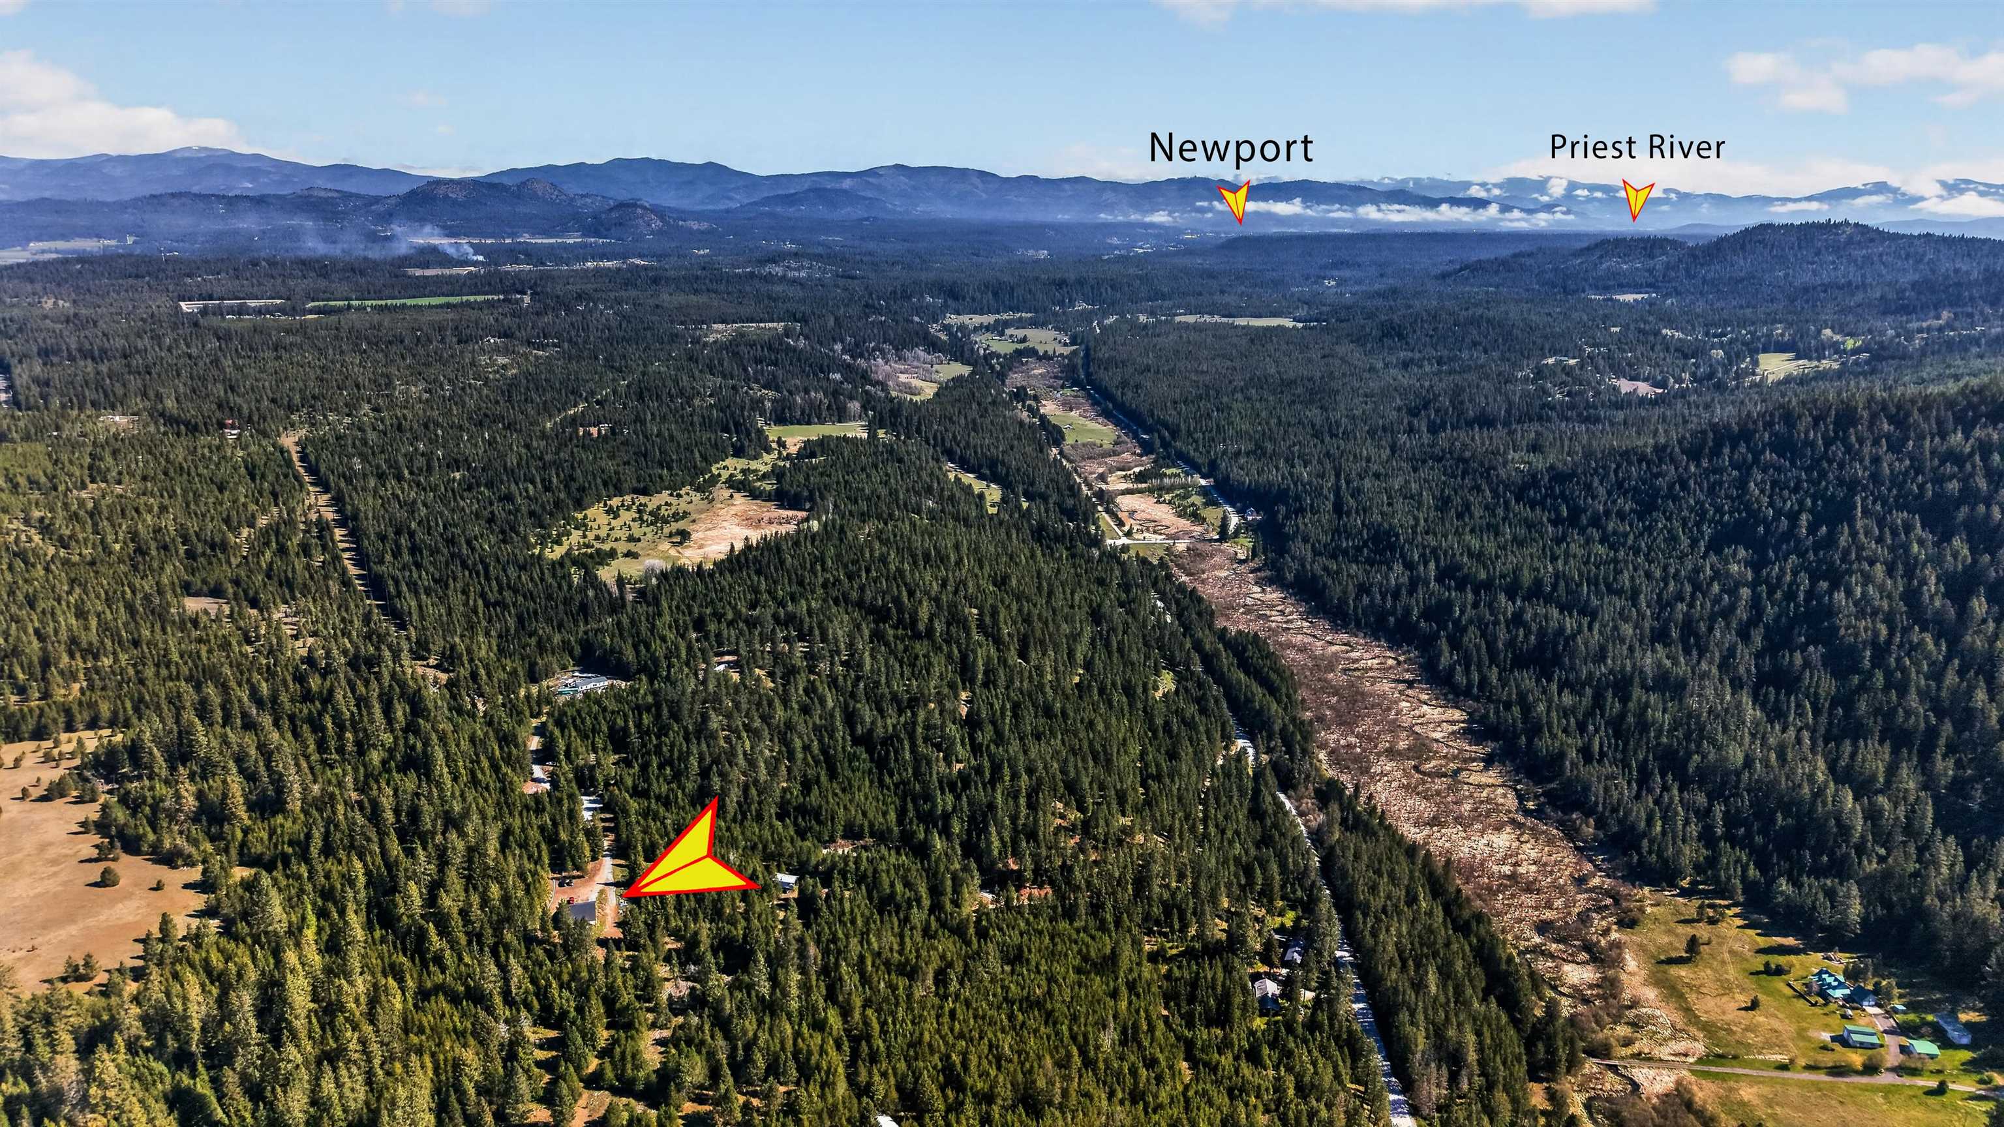
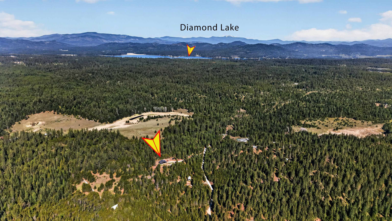
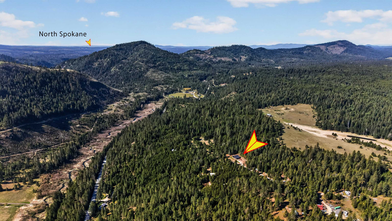
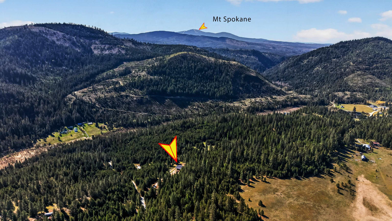
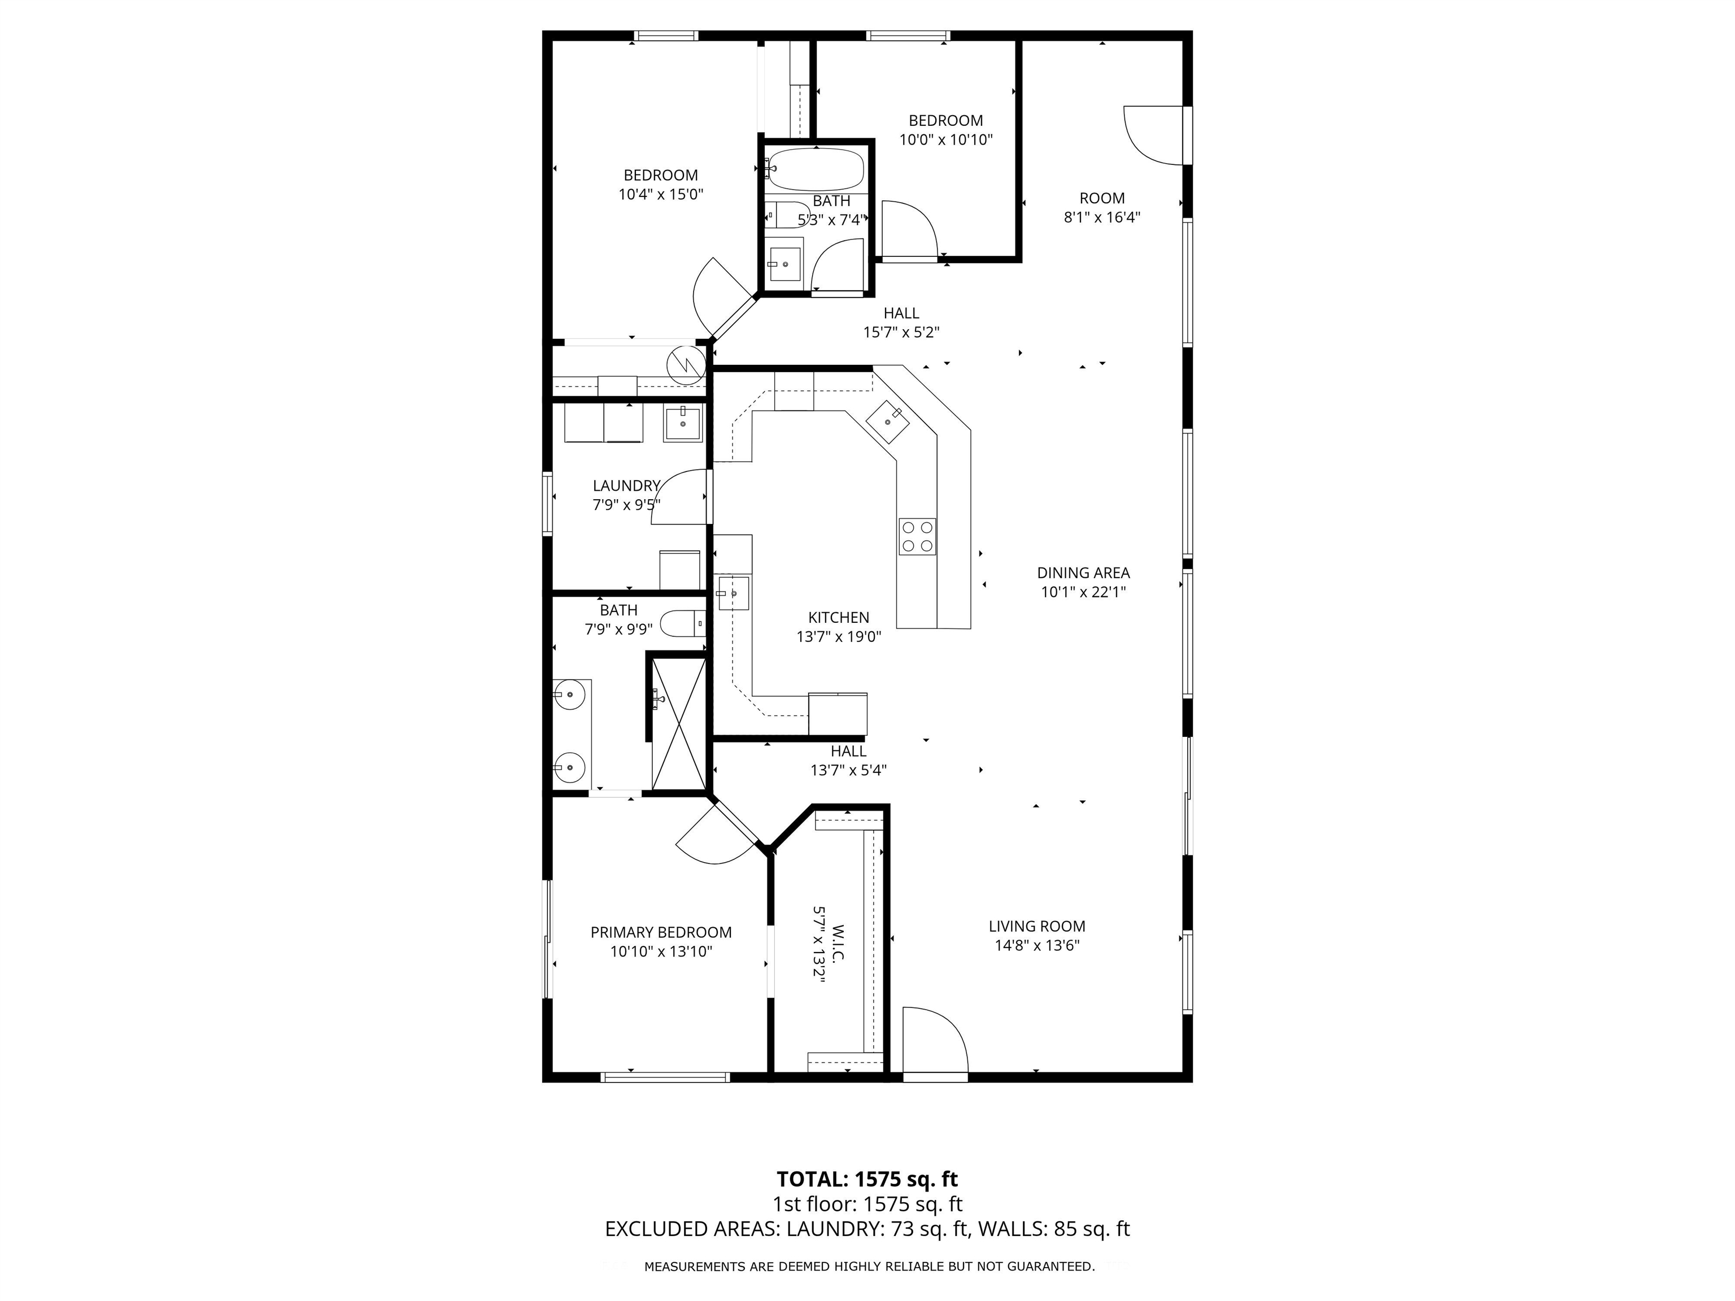
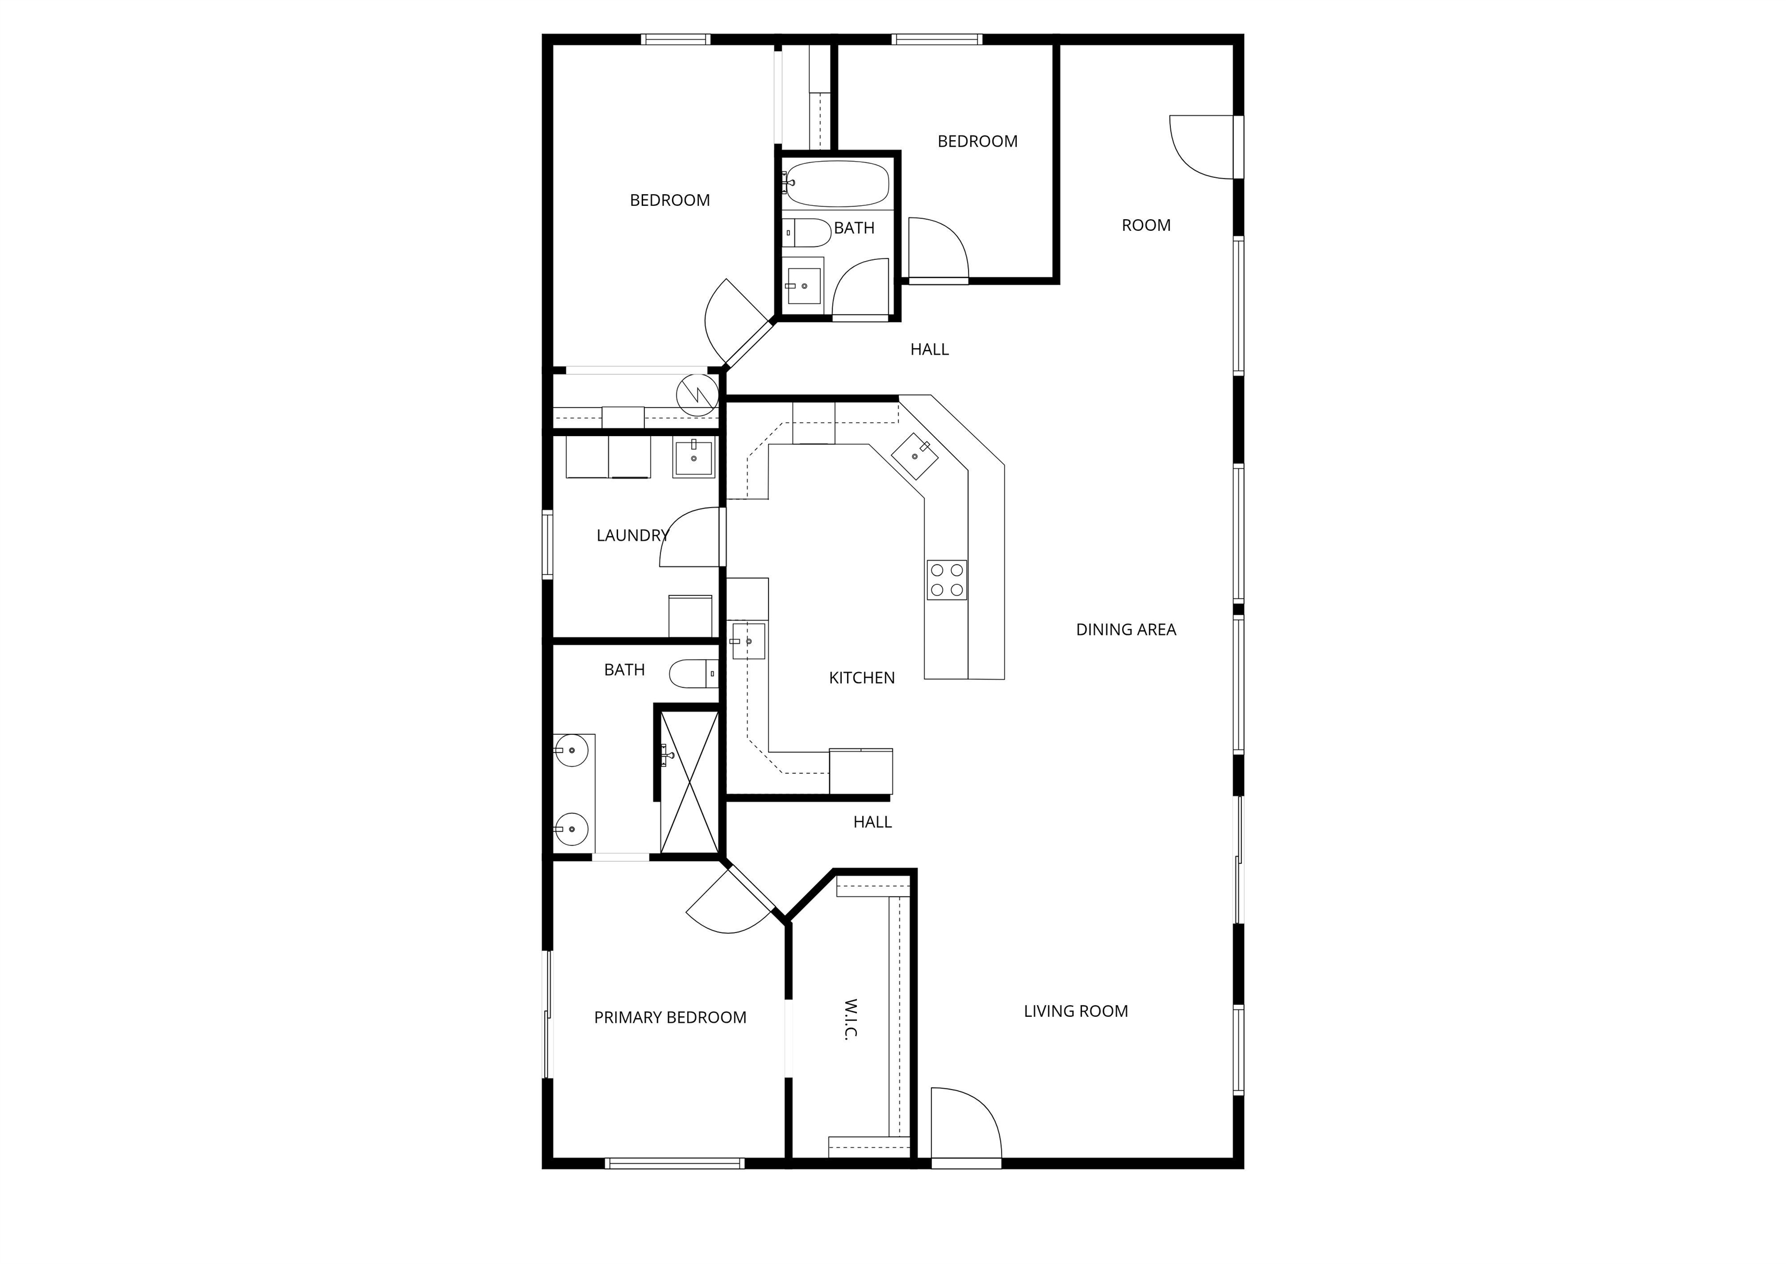
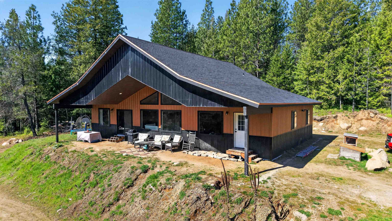
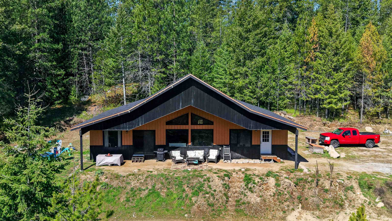
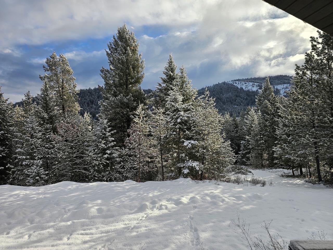
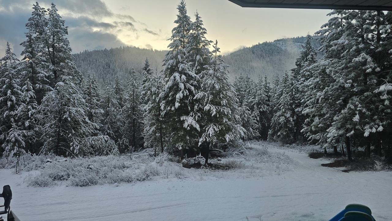
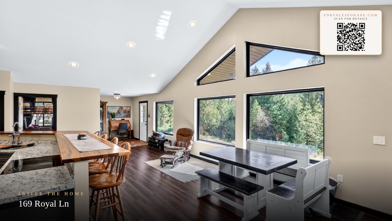
Welcome home to your private retreat nestled on 24.18 breathtaking acres, where wide open skies and stunning mountain views create a sense of peace that's hard to find. Built in 2022 this beautifully crafted 3 bedroom, 2 bath home blends modern comfort with serenity of nature offering the perfect balance of style, space and seclusion. Step inside to discover thoughtfully designed layout filled with lots of natural light, clean lines and contemporary finishes. The heart of the home features and open concept living area ideal for gathering, with expansive windows that frame the surrounding landscape like living artwork. The kitchen is both functional and inviting, ready for quite mornings. The primary suite offers a restful escape complete with spacious layout, a walk in closet and private bath designed for relaxation. Two additional bedrooms provide flexibility for guest, a home office or creative space. This is more than a home, it's a lifestyle defined by space, privacy and unforgettable views.
Property Details
Property Type
Single Family Residence
Year Built
2022
County
Pend Oreille
Lot Size
24.18 acres
Living Area
1,749 sqft
Price / Sqft
$415
Schools
Elementary: Newport, Middle: Sadie Halstead, High: Newport
Days on Market
140 days
MLS #
SAR202616612
Parcel #
453018100009
Annual Taxes
$2,424.88
Total Building Area
1,749 sqft
MLS Area
A943/181
MLS Class
Residential
Listing Terms
FHA, VA Loan, Conventional, Cash
Road Frontage
Easement, Gravel
Listed On
May 1, 2026
Status Changed
May 8, 2026
Last MLS Update
Jul 30, 2026
MLS Branch
534
School Information
Elementary
Newport
Middle School
Sadie Halstead
High School
Newport
Home Features & Details
Architectural Style
Construction
Structure Type
Roof
Basement
Flooring
Windows
Heating
Cooling
Appliances
Interior Features
Patio & Porch
Views
Parking
Lot Features
Listed By
Alisha Krause
Realty One Group Eclipse
Joey Costello
Windermere North Spokane
Tour for free, no strings attached
Make a winning offer with the help of a local expert
Estimated Monthly Payment
$3,927/mo
Estimated at 6.5% APR, 30-year fixed. For informational purposes only.
Property Highlights
Location
Loading map...
Comparable Properties
Thinking of Selling?
Get Joey's Full-Service Marketing
Professional photography, targeted advertising, and expert negotiation for every Newport home — no matter the price point.