$895,000

Joey Costello
Windermere North Spokane
Tour for free, no strings attached
Make a winning offer with the help of a local expert
About This Home
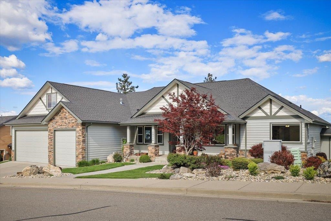
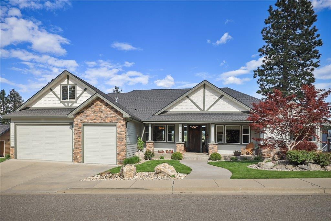
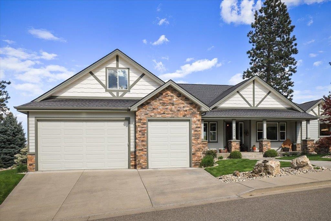
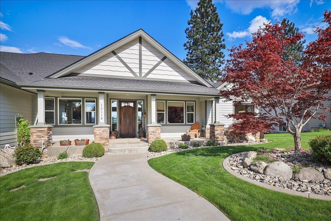
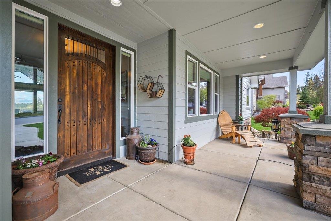
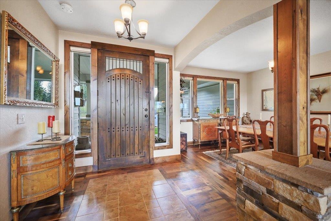
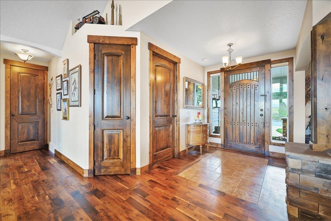
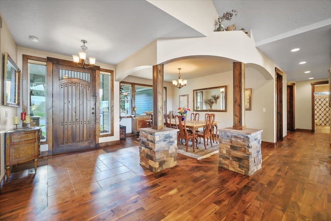
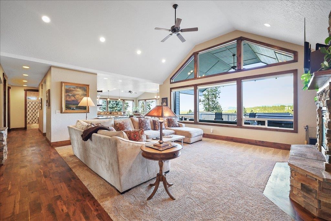
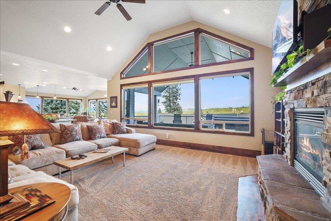
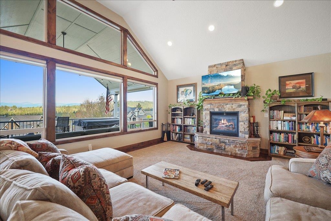
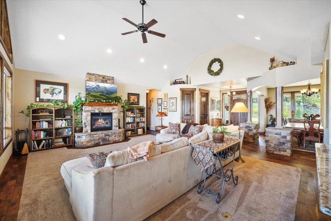
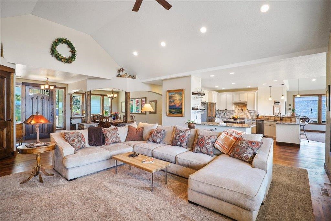
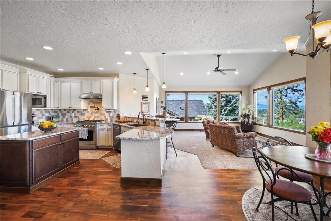
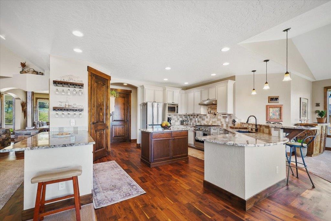
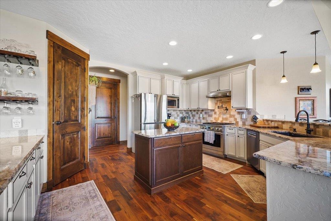
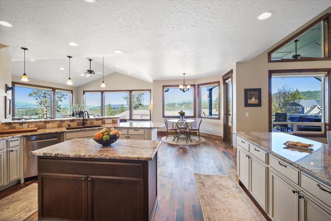
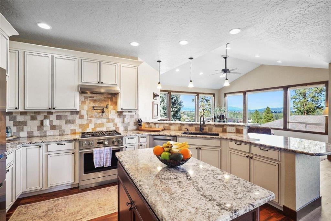
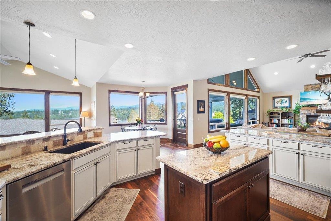
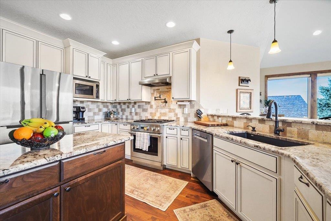
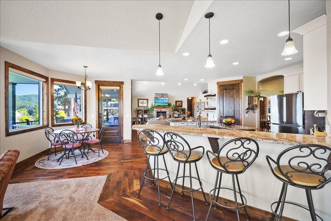
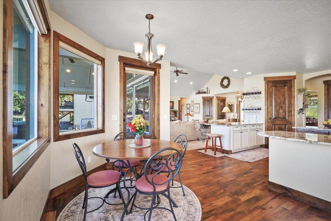
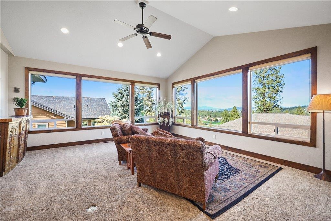
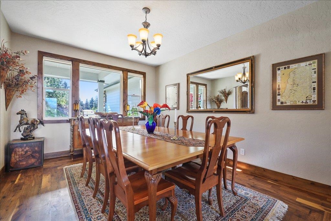
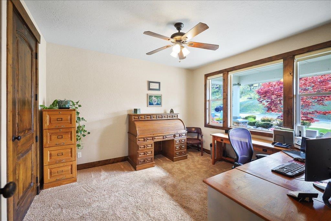
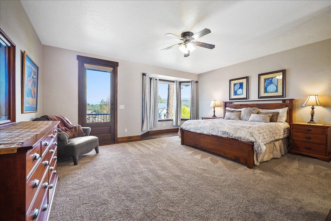
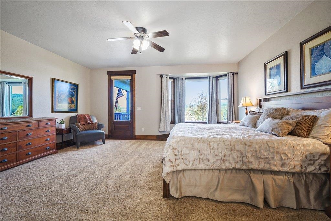
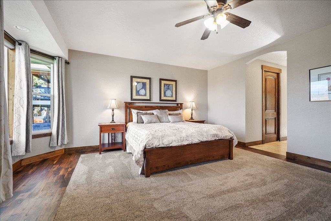
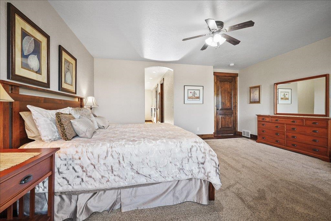
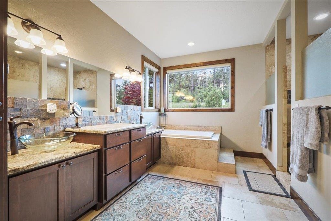
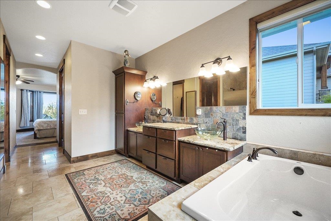
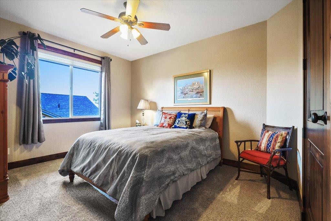
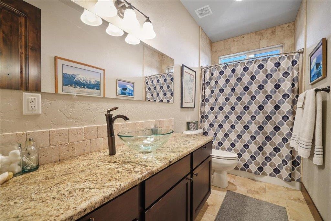
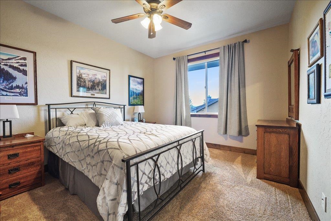
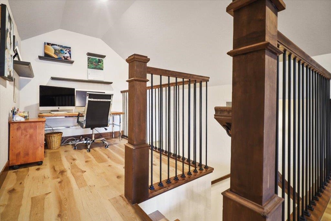
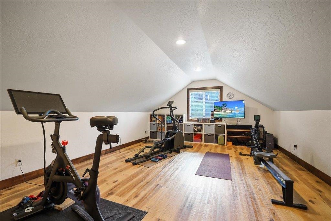
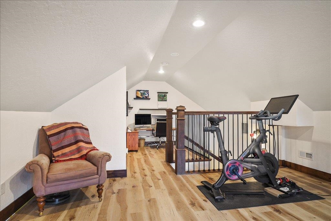
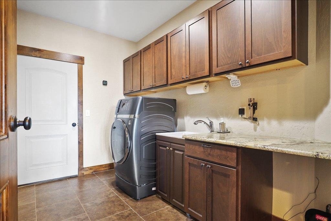
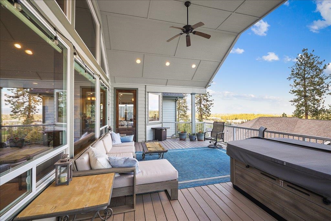
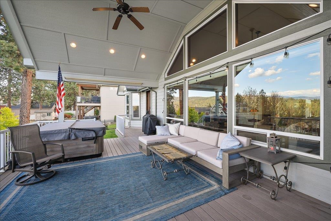
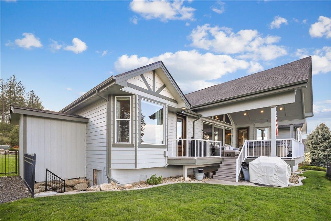
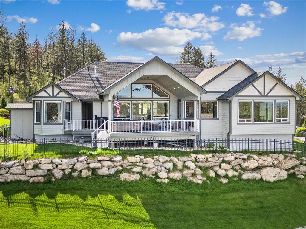
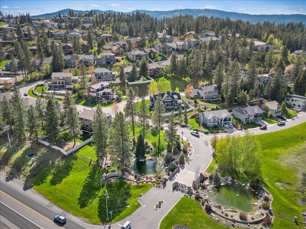
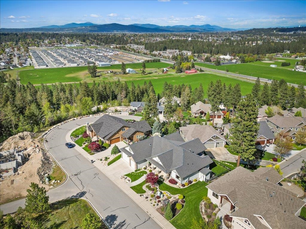
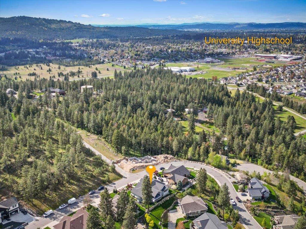
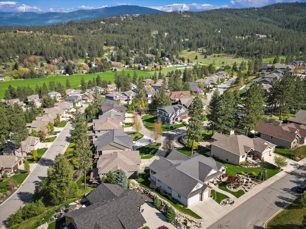
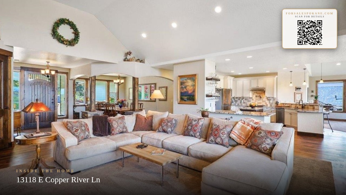
Experience luxury and breathtaking views in this meticulously maintained 4-bedroom, 2.5 bathroom home within the prestigious gated community of Elk Ridge Heights. Spanning over 3,400 sq. ft., this residence combines architectural details with modern efficiency. The heart of the home features a lovely front porch, a formal living and dining room featuring a beautiful brick gas fireplace. The relaxation continues in the sitting room with incredible mountain views that flows into an open kitchen layout. Culinary enthusiasts will love the dual-fuel oven, and gas cooktop. The primary suite boasts a bay window, peaceful sitting area, two walk-in closets, and a spa-like bath with double vanities and a soaking tub. Additional highlights include a versatile fully finished loft space, covered back deck perfect for dinner parties, a new high-efficiency furnace, fresh exterior paint, 3 car garage w/ EV hookup, fully fenced backyard, sprinkler system & amazing under house storage. Truly an exceptional property.
Sale Summary
Sold Price
$895,000
List Price
$895,000
Sale vs List
+0%
Close Date
Jul 15, 2026
Financing
Cash
Buyer's Agent
Jesse Allen
Property Details
Property Type
Single Family Residence
Year Built
2012
Subdivision
Elk Ridge Heights
County
Spokane
Lot Size
0.24 acres
Living Area
3,412 sqft
Price / Sqft
$262
Garage
3-car
Fireplaces
1
HOA
Yes
Schools
Elementary: Central Valley, Middle: Horizon, High: University
Days to Sell
74 days
MLS #
SAR202616578
Parcel #
45344.0792
Annual Taxes
$9,364
Total Building Area
3,412 sqft
MLS Area
A110/075
MLS Class
Residential
Listing Terms
FHA, VA Loan, Conventional, Cash
Road Frontage
Private Road, Paved Road
Street Direction
E
MLS Status
Sold
Listed On
May 1, 2026
Went Pending
May 27, 2026
Status Changed
Jul 15, 2026
Last MLS Update
Jul 15, 2026
MLS Branch
552
School Information
Elementary
Central Valley
Middle School
Horizon
High School
University
Home Features & Details
Architectural Style
Construction
Structure Type
Roof
Basement
Flooring
Windows
Heating
Cooling
Utilities
Appliances
Interior Features
Fireplace Features
Patio & Porch
Views
Parking
Lot Features
Other Structures
Listed By
Connie Smith
Kelly Right Real Estate of Spokane
Joey Costello
Windermere North Spokane
Tour for free, no strings attached
Make a winning offer with the help of a local expert
Estimated Monthly Payment
$4,848/mo
Estimated at 6.5% APR, 30-year fixed. For informational purposes only.
Property Highlights
Location
Loading map...
Comparable Properties
Thinking of Selling?
Get Joey's Full-Service Marketing
Professional photography, targeted advertising, and expert negotiation for every Spokane home — no matter the price point.