$755,000
Reduced 3% · Save $20,000
Joey Costello
Windermere North Spokane
Tour for free, no strings attached
Make a winning offer with the help of a local expert
About This Home
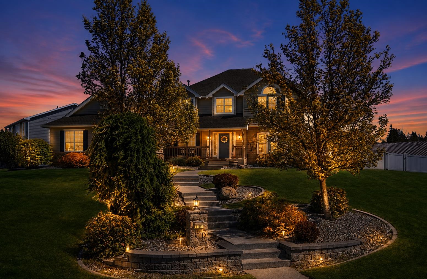
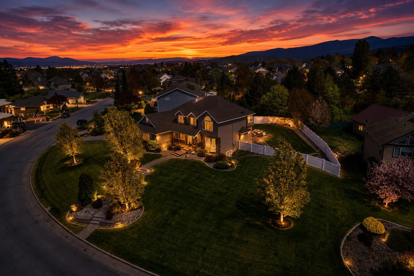
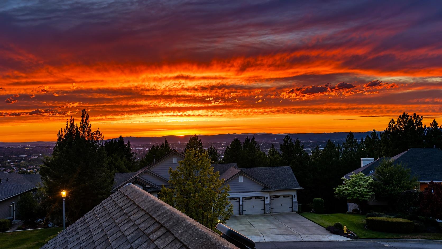
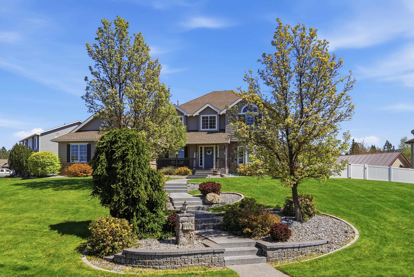
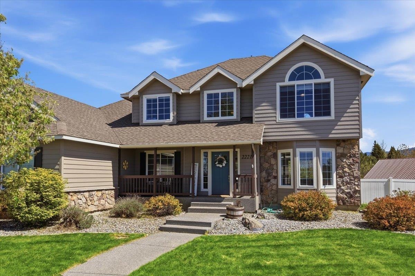
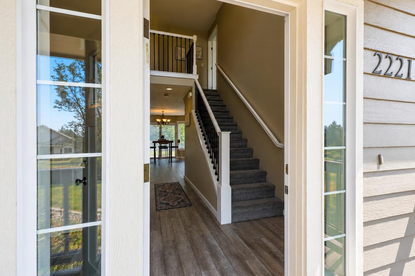
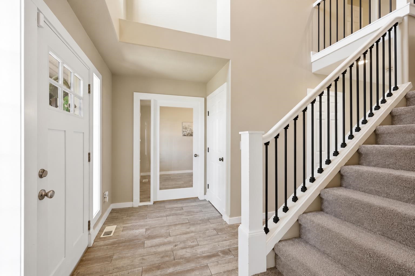
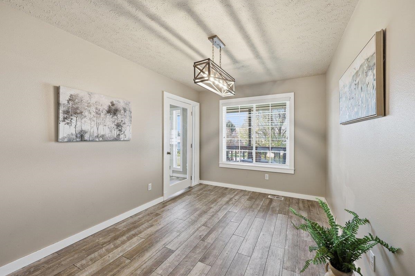
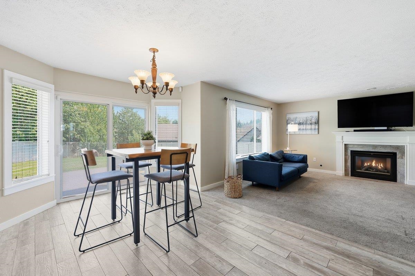
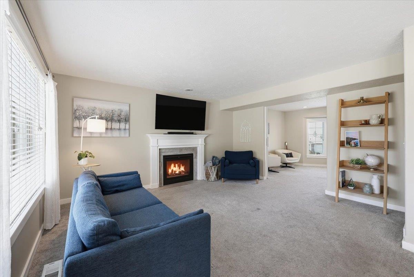
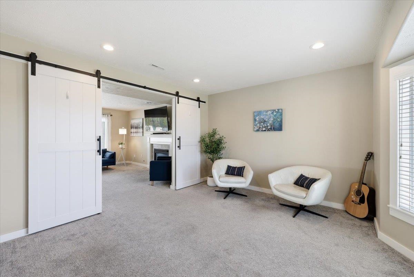
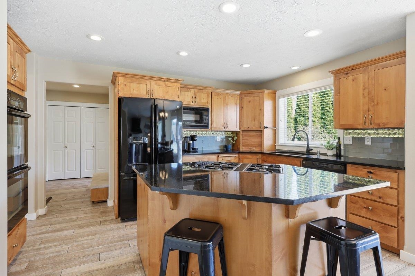
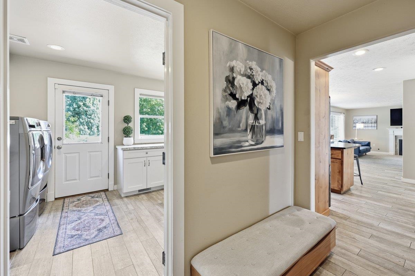
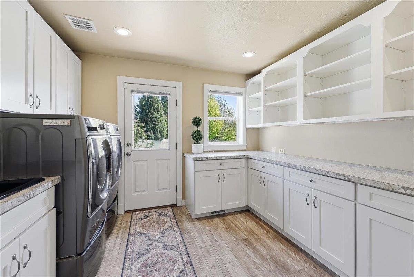
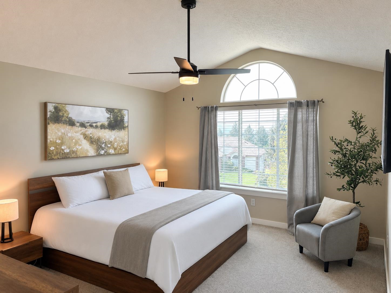
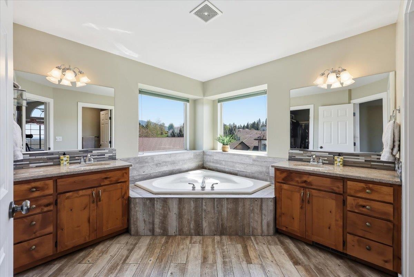
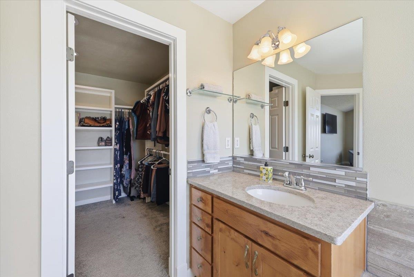
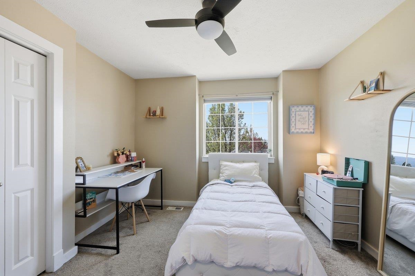
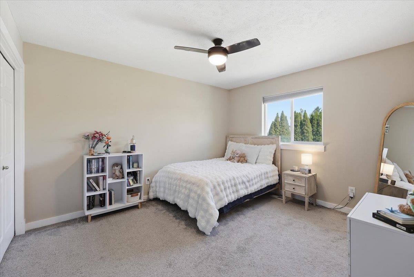
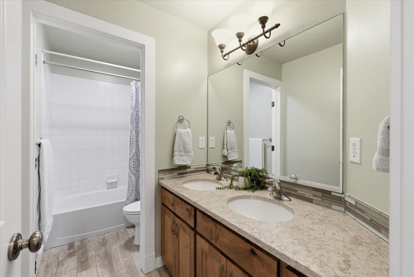
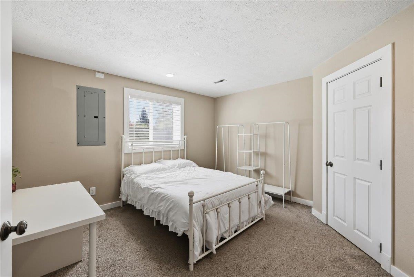
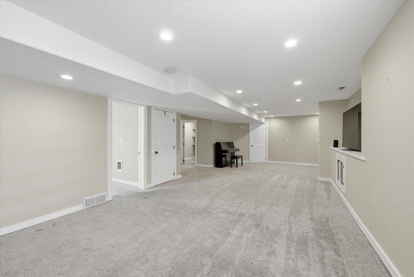
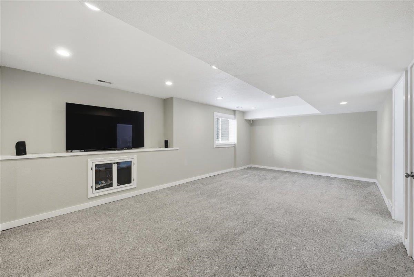
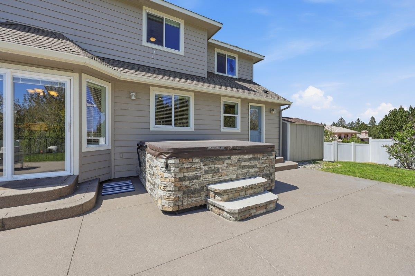
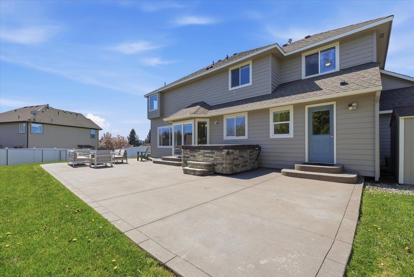
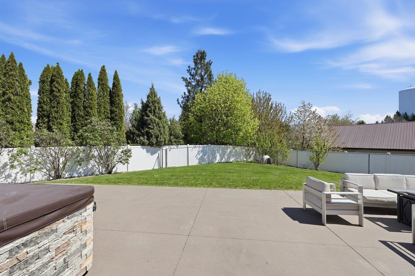
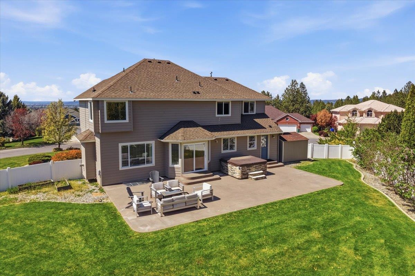
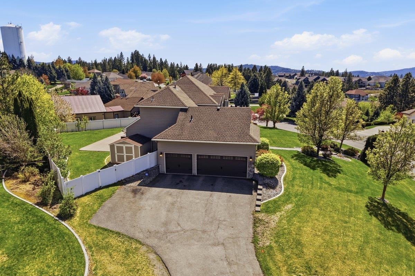
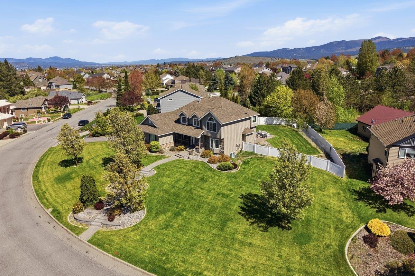
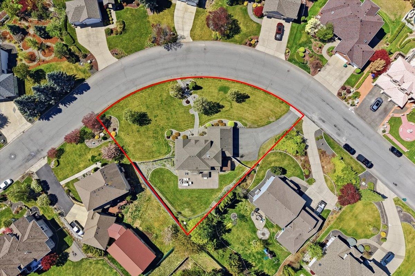
Need Space ? WE HAVE IT ! Paras-built home offers luxury living in a private setting on nearly 1/2 acre. This light filled, updated 5-bedroom, 4-bath, two-story with a finished basement features an open layout, tile flooring, and a spacious kitchen. Note worthy is the magnificent laundry/ craft room located on the main level. The kitchen has a granite island, double ovens, and a walk-in pantry. The grand entry leads upstairs to the primary suite with a walk-in closet and spa-like bath, plus three additional generous bedrooms. The finished basement adds an expansive family room, bedroom, and full bath, great for a private guest suite. Enjoy abundant natural light, sweeping views, and a fully fenced backyard with a large patio and spa. Three car garage with high ceilings gives you twice the ability of storage as most garages. Seller is offering a $7,000 credit of buyers choice for flooring or other option.
Property Details
Property Type
Single Family Residence
Year Built
2001
County
Spokane
Lot Size
0.49 acres
Living Area
3,456 sqft
Price / Sqft
$218
Garage
3-car
Fireplaces
2
Schools
Elementary: Central Valley, Middle: Evergroon, High: Central Valley
Days on Market
51 days
MLS #
SAR202621831
Parcel #
45251.0706
Total Building Area
3,456 sqft
MLS Area
A110/084
MLS Class
Residential
Listing Terms
VA Loan, Conventional, Cash
Road Frontage
City Street, Paved Road
Street Direction
S
Listed On
Jul 30, 2026
Status Changed
Sep 3, 2026
Last MLS Update
Sep 3, 2026
MLS Branch
534
Original List Price
$775,000
School Information
Elementary
Central Valley
Middle School
Evergroon
High School
Central Valley
Home Features & Details
Architectural Style
Construction
Structure Type
Roof
Basement
Windows
Heating
Cooling
Appliances
Interior Features
Fireplace Features
Exterior Features
Patio & Porch
Views
Parking
Listed By
Amanda Helm
Realty One Group Eclipse
Joey Costello
Windermere North Spokane
Tour for free, no strings attached
Make a winning offer with the help of a local expert
Estimated Monthly Payment
$4,090/mo
Estimated at 6.5% APR, 30-year fixed. For informational purposes only.
Property Highlights
Location
Loading map...
Comparable Properties
Thinking of Selling?
Get Joey's Full-Service Marketing
Professional photography, targeted advertising, and expert negotiation for every Spokane Valley home — no matter the price point.