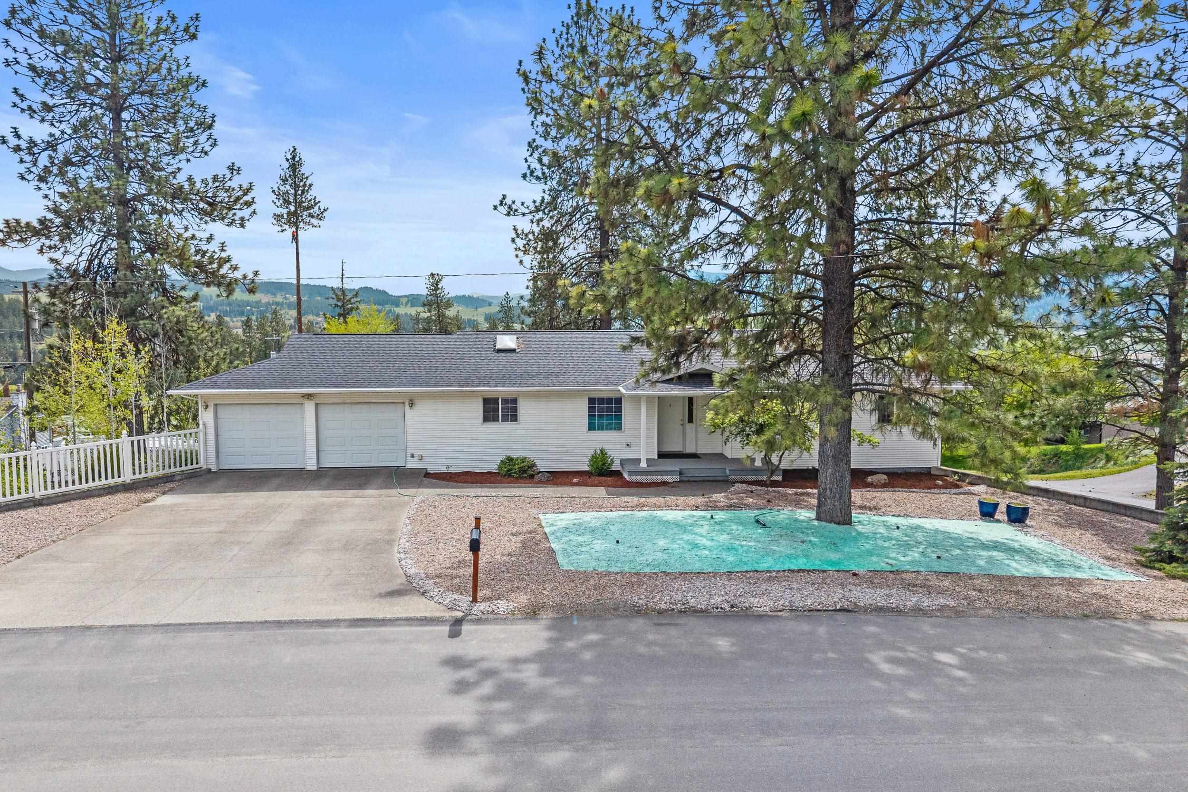
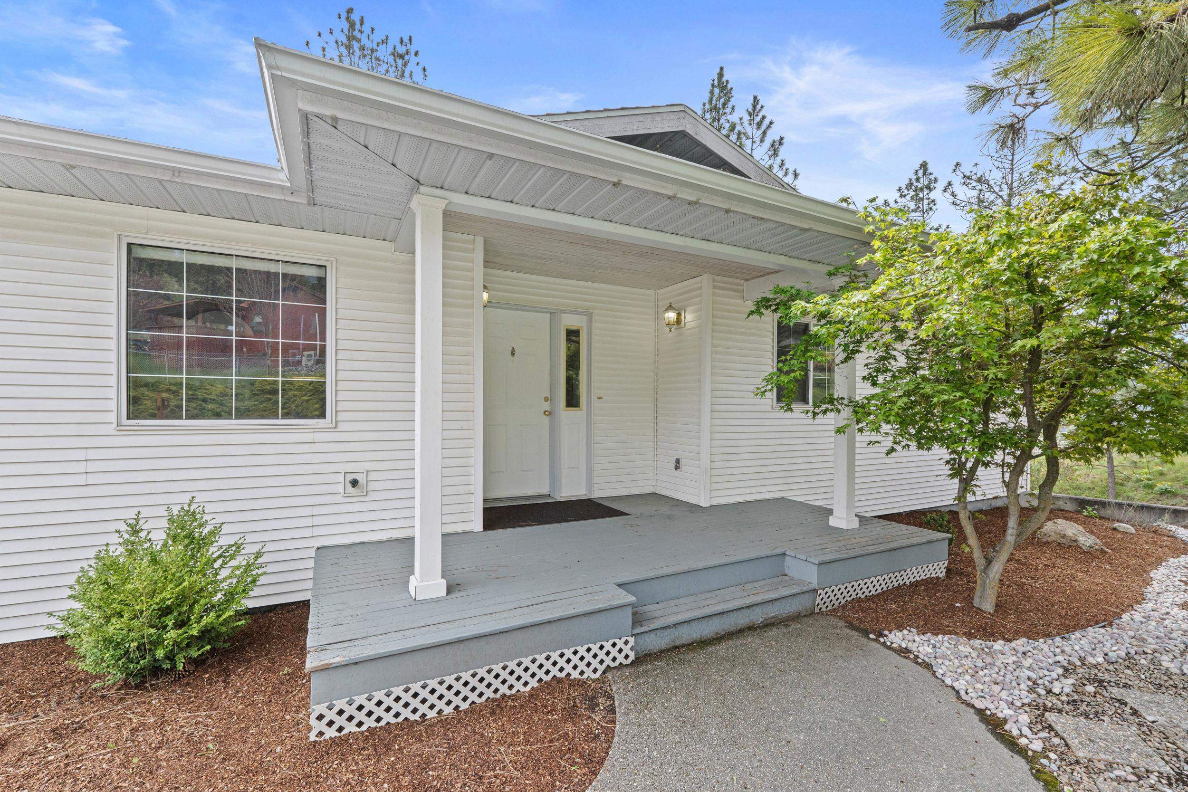
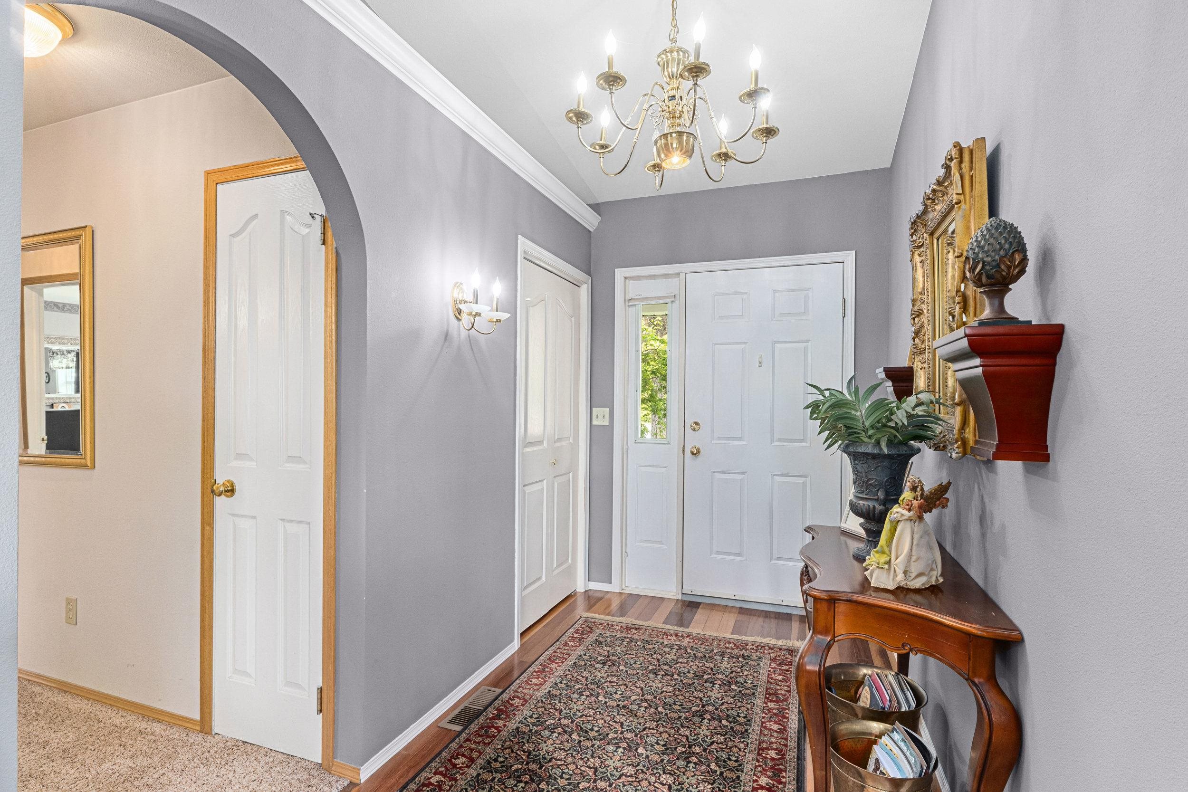
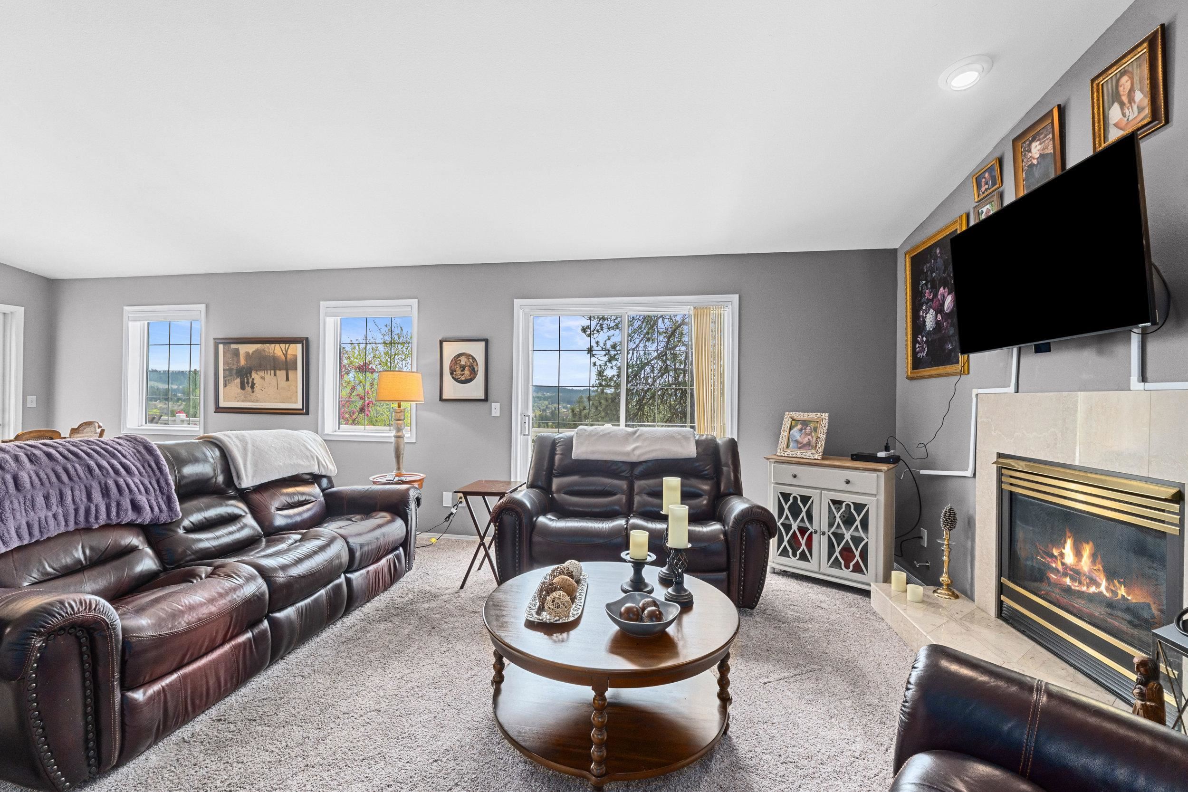
$485,000

Joey Costello
Windermere North Spokane
Tour for free, no strings attached
Make a winning offer with the help of a local expert
About This Home
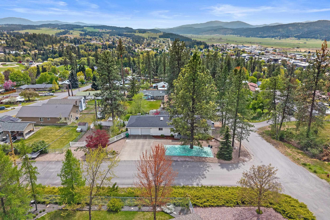
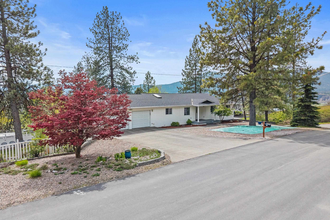
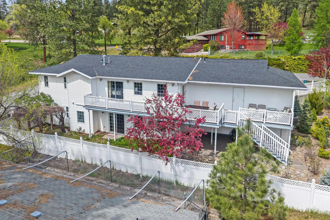
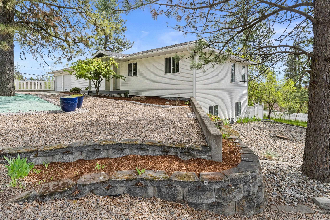
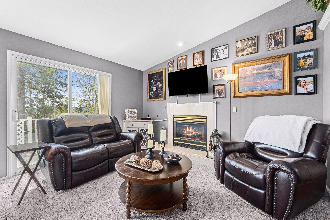
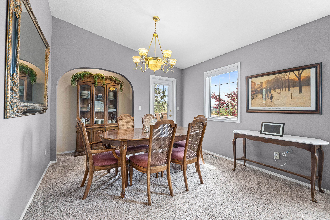
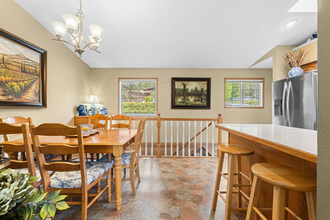
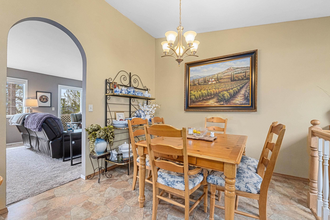
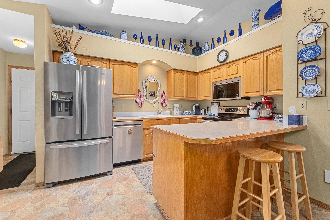
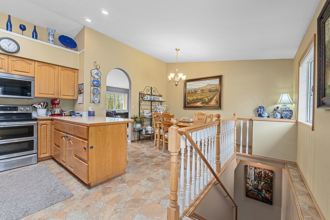
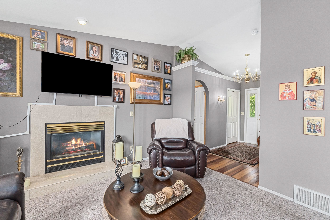
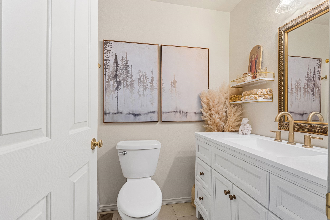
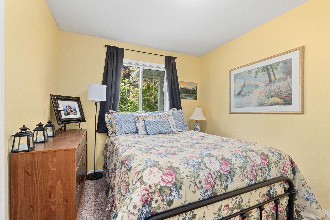
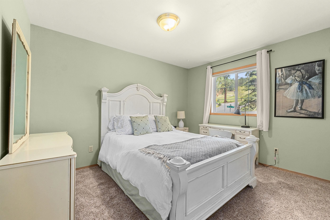
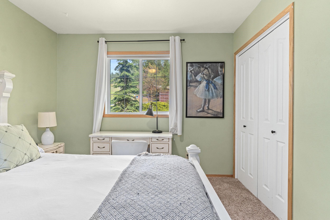
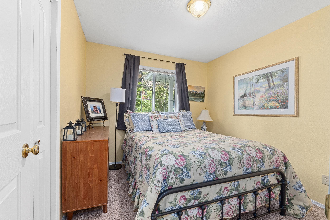
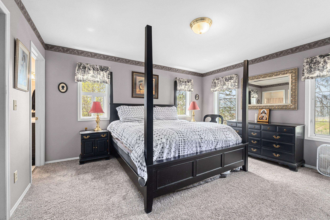
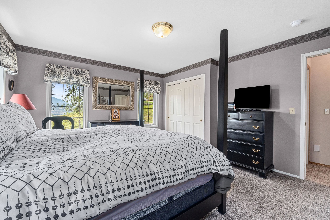
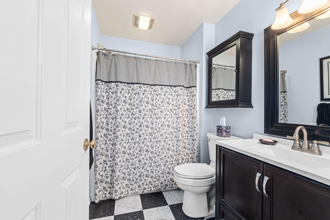
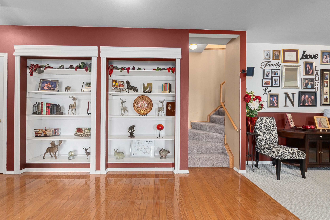
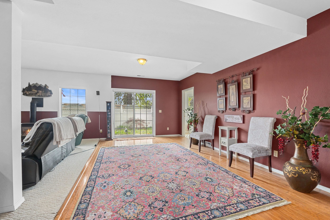
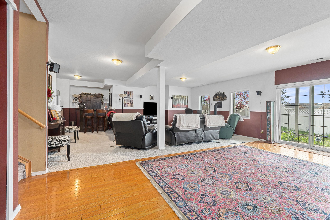
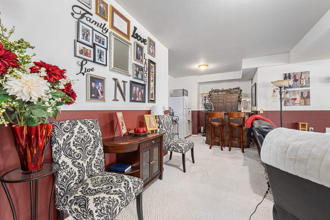
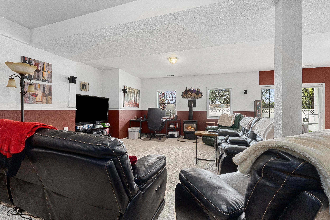
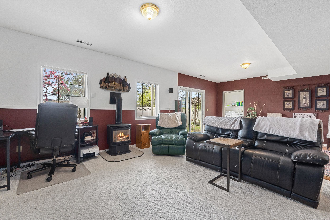
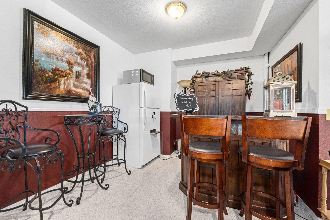
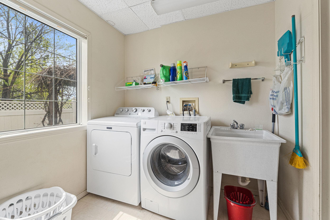
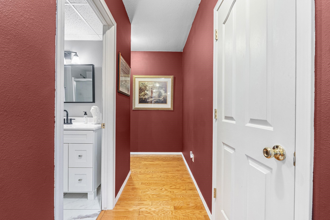
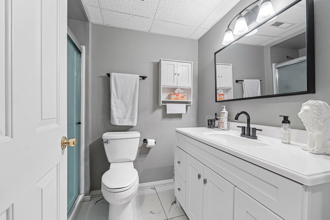
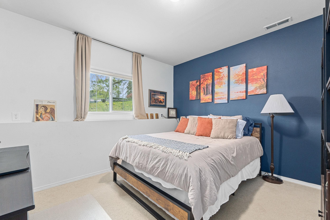
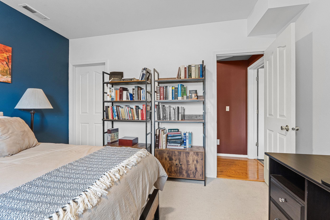
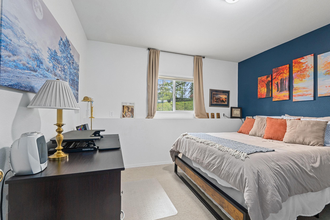
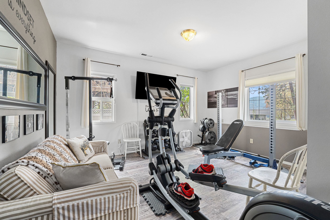
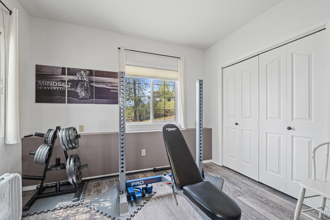
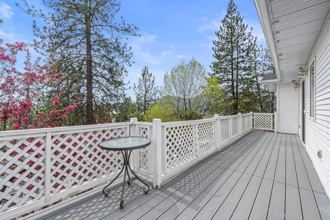
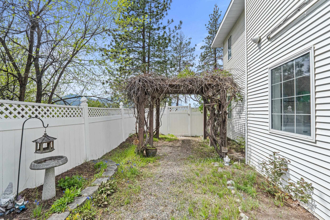
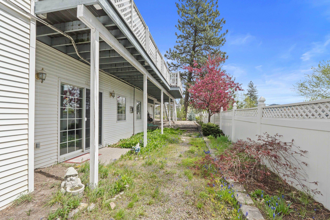
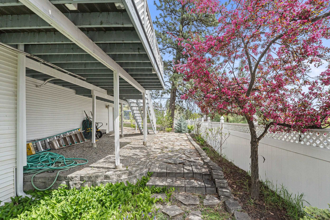
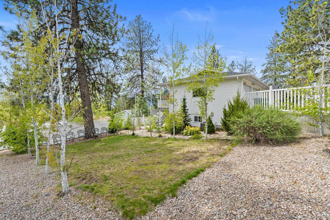
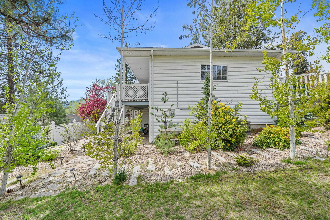
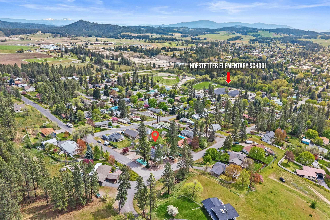
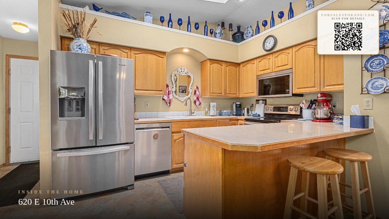
Turnkey townhome offering style, comfort, and unbeatable convenience in the heart of Colville! This well-maintained gem features a bright, open-concept layout with generous living space, large windows, and abundant natural light throughout. The kitchen is both functional and inviting, with ample cabinetry and prep space, perfect for everyday living or entertaining. Spacious bedrooms provide comfort and flexibility, while updates add modern appeal. Enjoy low-maintenance outdoor space ideal for relaxing without the upkeep. Located just minutes from schools, parks, shopping, and downtown amenities. A rare opportunity with broad appeal, act quickly, homes like this don't last!
Sale Summary
Sold Price
$485,000
List Price
$485,000
Sale vs List
+0%
Close Date
Jun 9, 2026
Financing
Conventional
Buyer's Agent
Jorden Sjordal
Property Details
Property Type
Single Family Residence
Year Built
1995
County
Stevens
Lot Size
0.17 acres
Living Area
3,100 sqft
Price / Sqft
$156
Garage
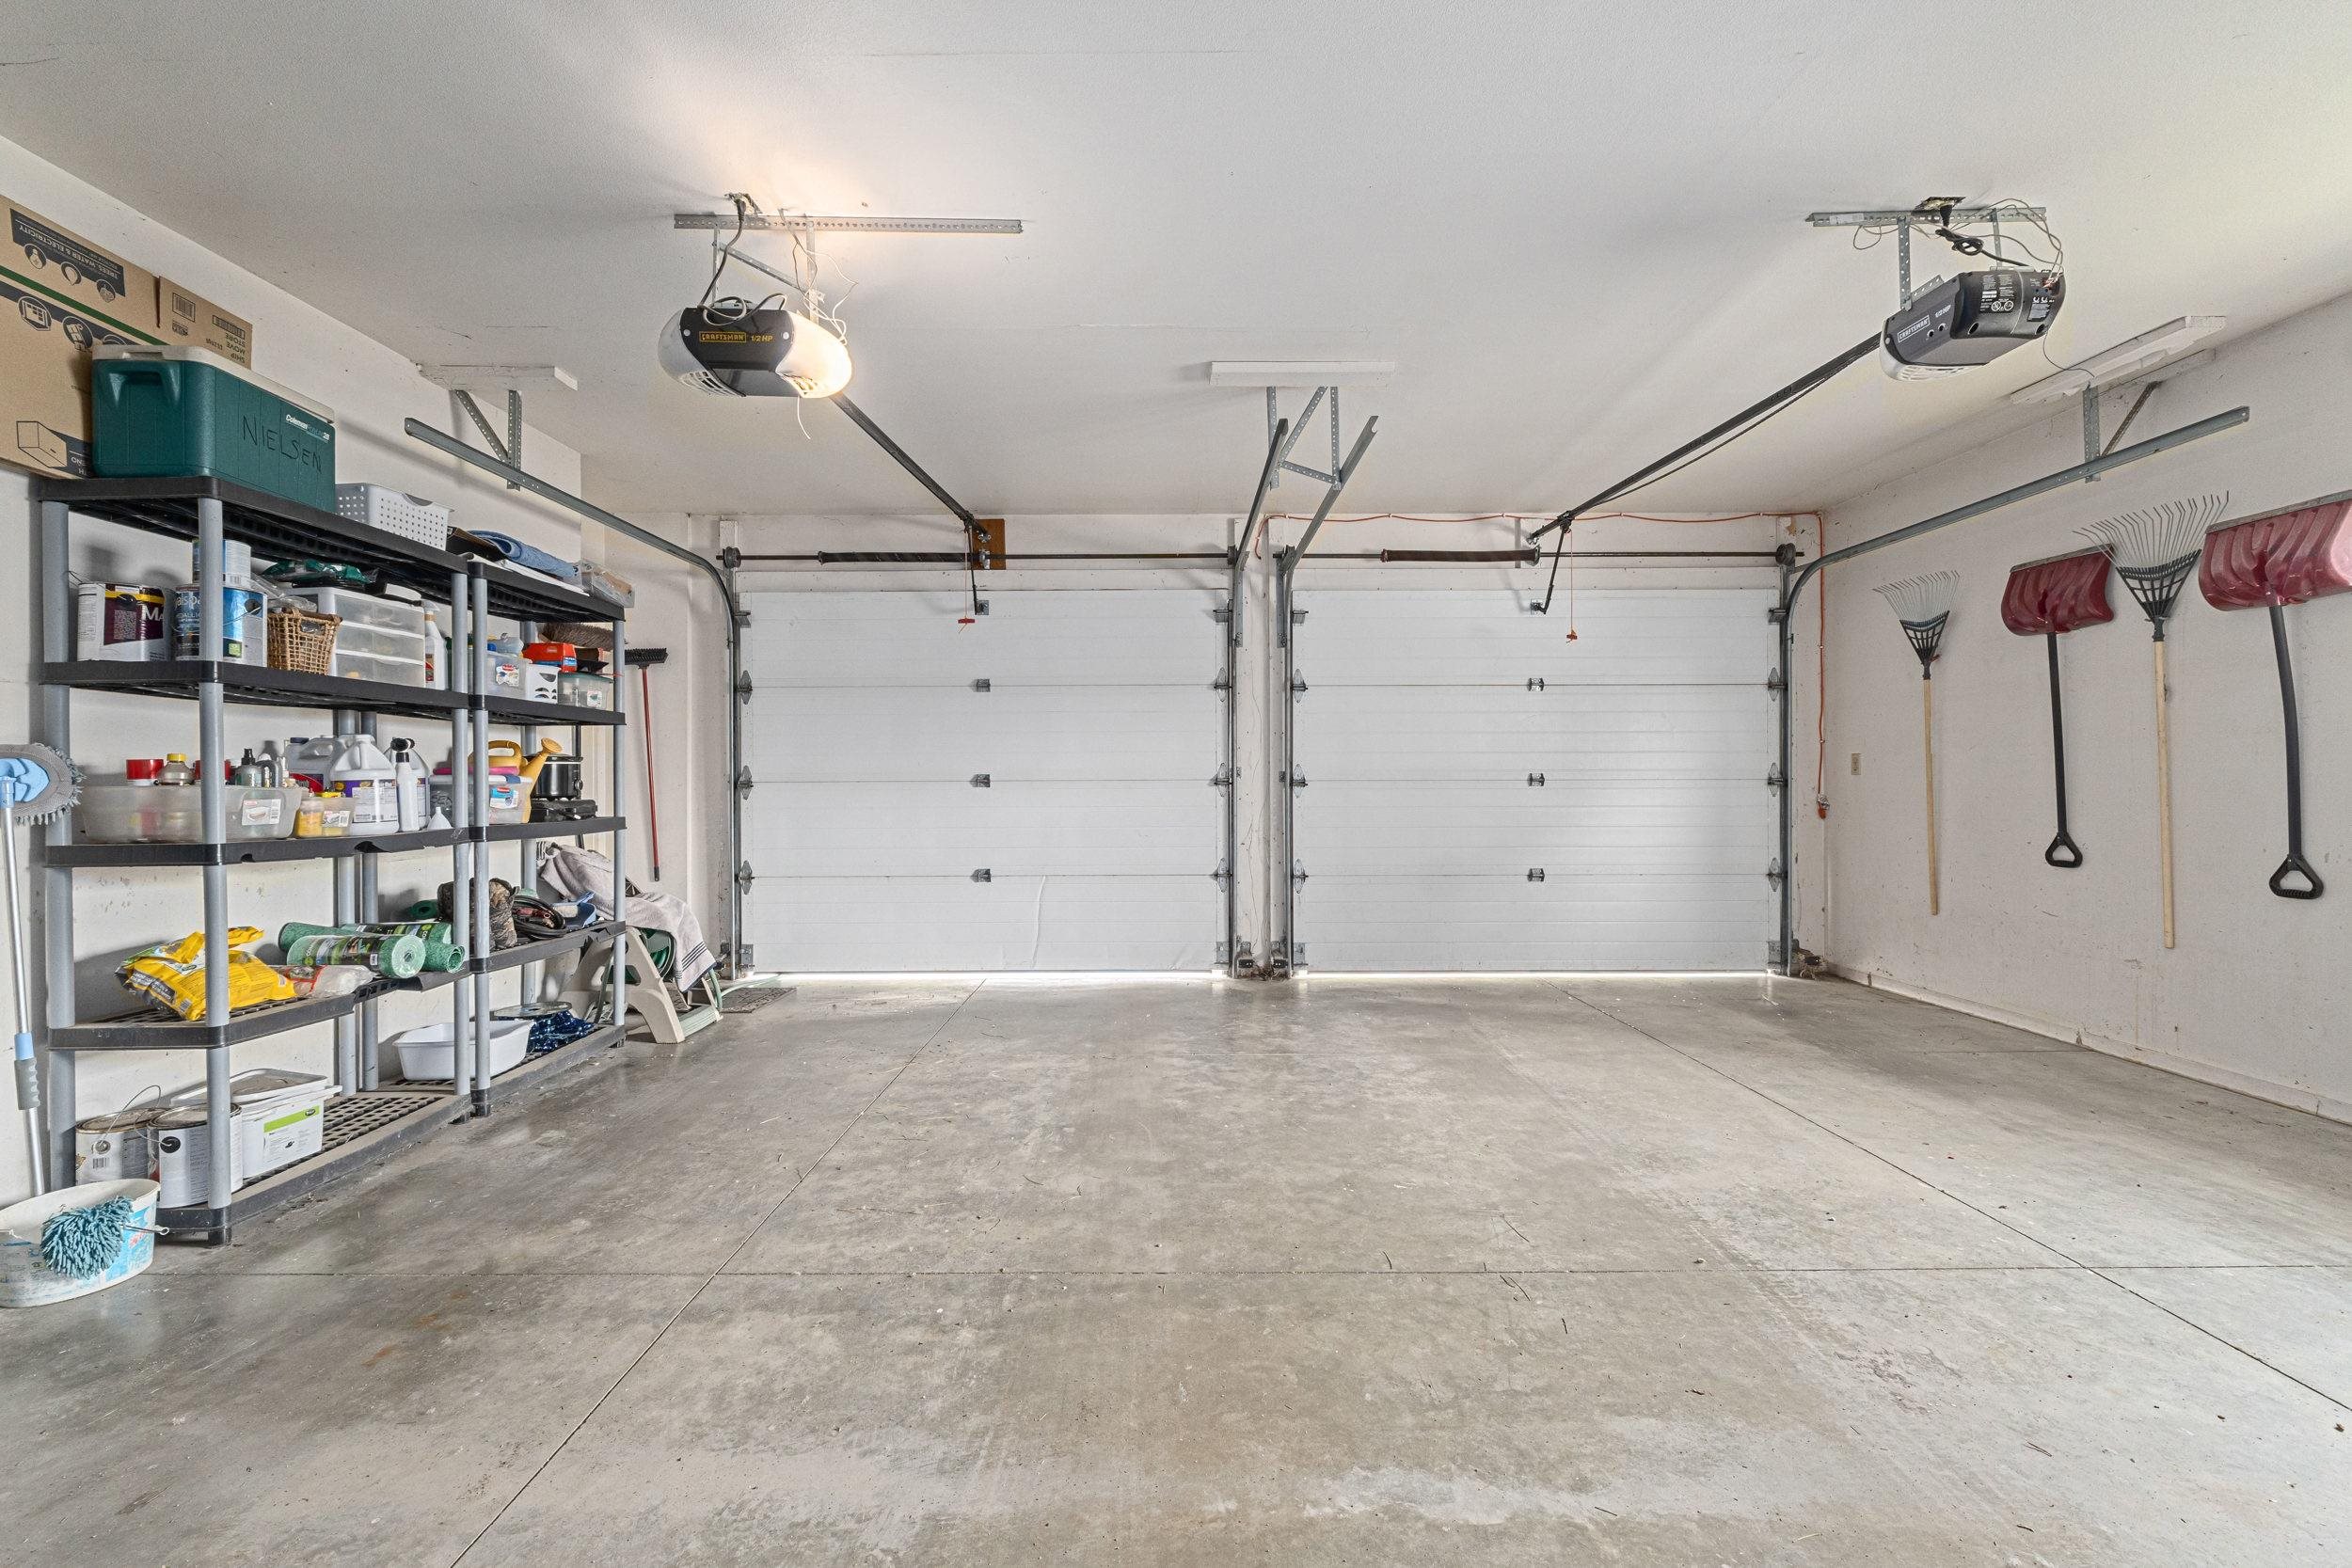
2-car
Schools
Elementary: Colville
Days to Sell
38 days
MLS #
SAR202616540
Parcel #
0191000
Total Building Area
3,100 sqft
MLS Area
A933/174
MLS Class
Residential
Listing Terms
FHA, VA Loan, Conventional, Cash
Road Frontage
City Street, Paved Road
Street Direction
E
MLS Status
Sold
Listed On
May 1, 2026
Went Pending
May 5, 2026
Status Changed
Jun 9, 2026
Last MLS Update
Jun 9, 2026
MLS Branch
513
School Information
Elementary
Colville
Home Features & Details
Architectural Style
Construction
Structure Type
Roof
Basement
Heating
Cooling
Appliances
Interior Features
Fireplace Features
Patio & Porch
Views
Parking
Lot Features
Other Structures
Listed By
Sherri Dotts
Keller Williams Colville
Joey Costello
Windermere North Spokane
Tour for free, no strings attached
Make a winning offer with the help of a local expert
Estimated Monthly Payment
$2,627/mo
Estimated at 6.5% APR, 30-year fixed. For informational purposes only.
Property Highlights
Location
Loading map...
Comparable Properties
Thinking of Selling?
Get Joey's Full-Service Marketing
Professional photography, targeted advertising, and expert negotiation for every Colville home — no matter the price point.