$63,000

Joey Costello
Windermere North Spokane
Tour for free, no strings attached
Make a winning offer with the help of a local expert
About This Home
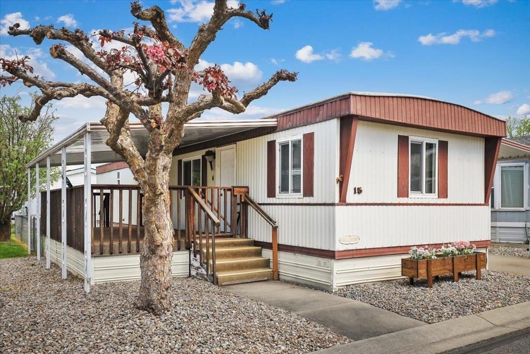
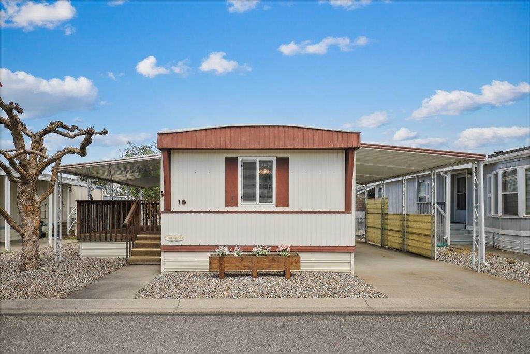
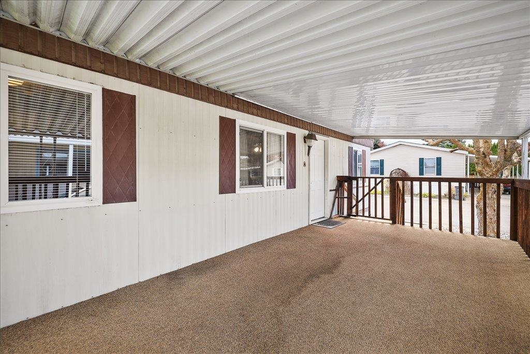
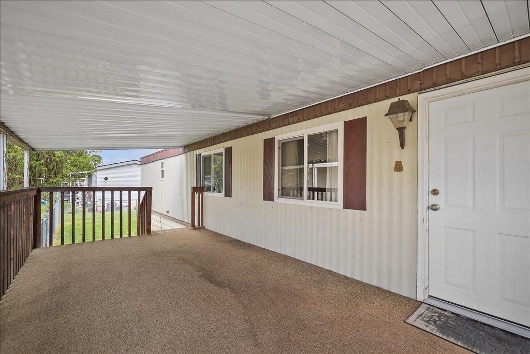
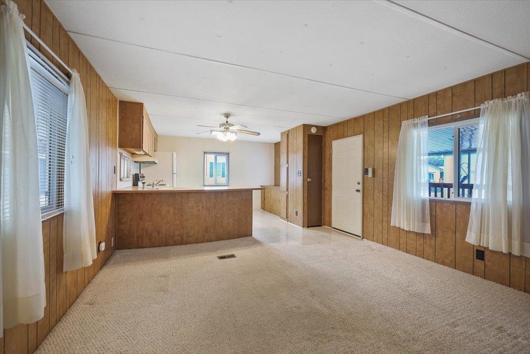
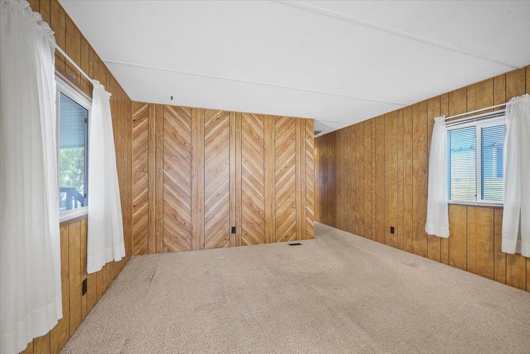
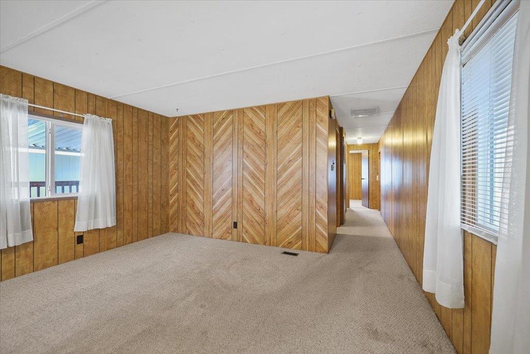
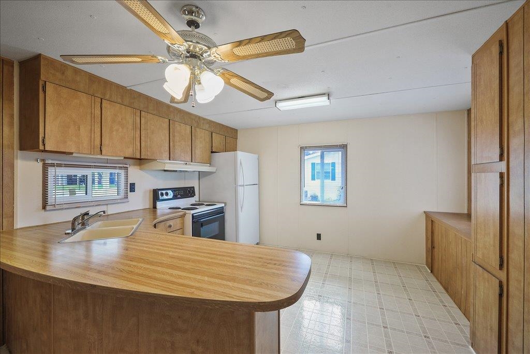
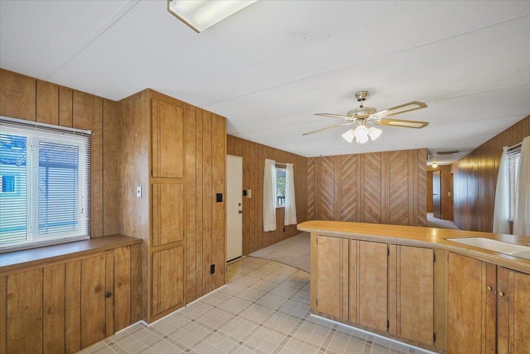
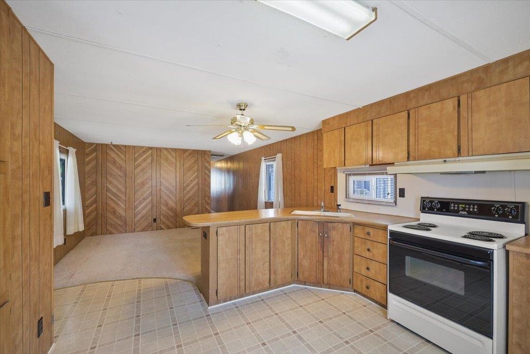
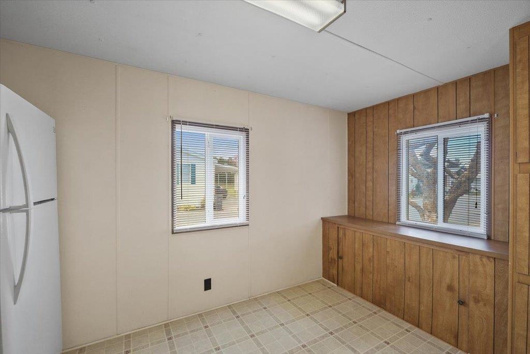
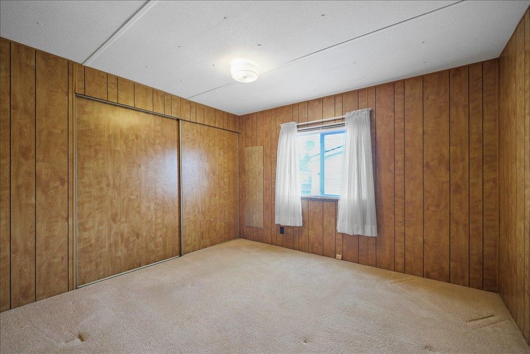
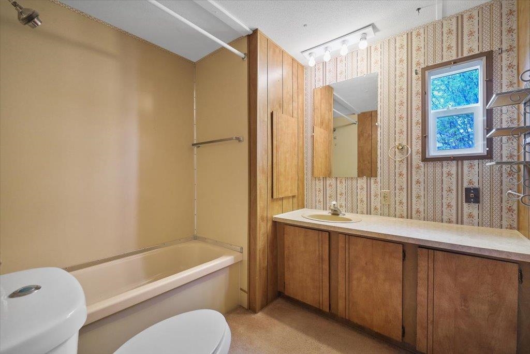
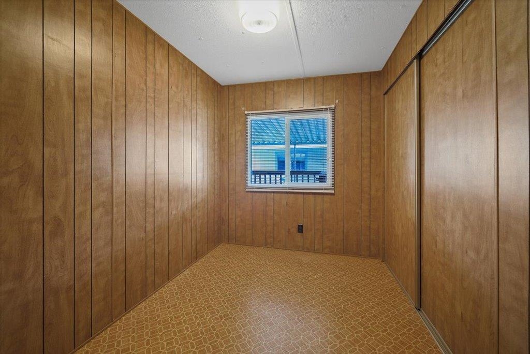
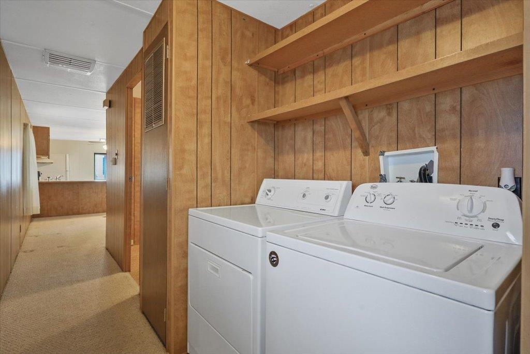
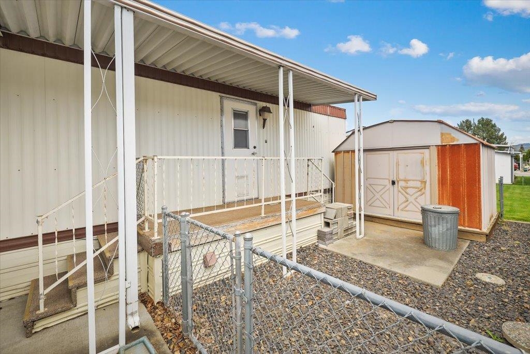
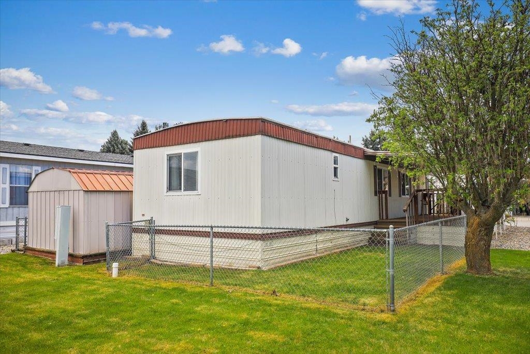
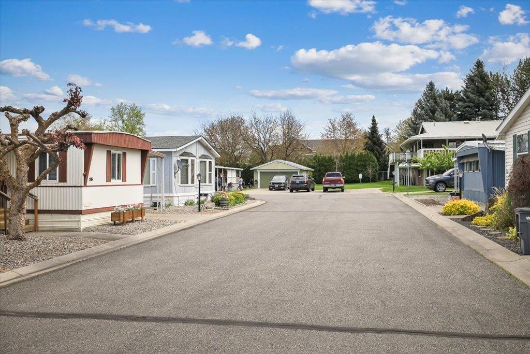
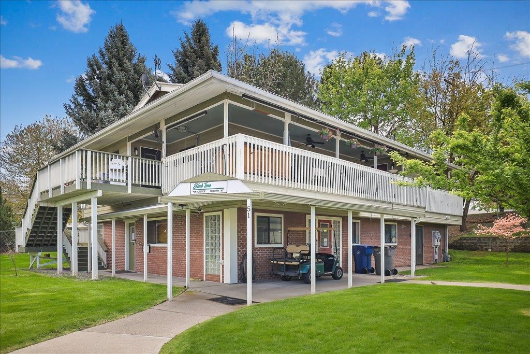
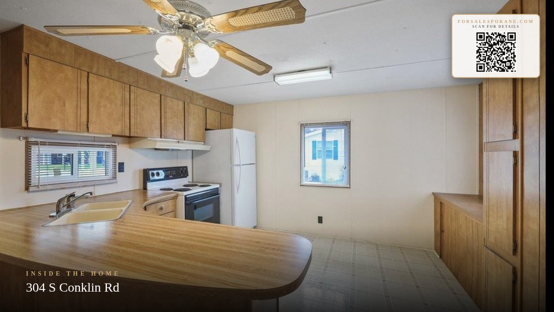
Don’t miss your opportunity to become a member of the Birch Tree Community in Spokane Valley! This well-maintained 55+ community provides local ownership, a fully-equipped indoor gathering & recreation center, community events, and RV storage. The 728 SqFt home features 2-beds, 1-bath, a large, covered deck, carport with concrete slab, and a convenient storage building. Appliances include range, refrigerator, washer, dryer, & portable AC unit. New furnace installed in 2021. The pet friendly yard is low-maintenance, easy to maintain, and is fenced in the back. All properties are owner-occupied so your neighbors are also owners who take care to preserve the value and integrity of their community. Few opportunities come available in this community.
Sale Summary
Sold Price
$59,500
List Price
$63,000
Sale vs List
-6%
Close Date
Jun 18, 2026
Financing
Cash
Buyer's Agent
Dale Smith
Property Details
Property Type
Manufactured Home
Year Built
1981
Subdivision
Birch Tree
County
Spokane
Living Area
728 sqft
Price / Sqft
$87
HOA
Yes
Schools
Elementary: Central Valley, Middle: Evergreen, High: Central Valley
Days to Sell
47 days
MLS #
SAR202616519
Parcel #
99.007074
Total Building Area
728 sqft
MLS Area
A110/084
MLS Class
Residential
Listing Terms
Conventional, Cash
Road Frontage
Private Road, Paved Road
Street Direction
S
MLS Status
Sold
Listed On
May 1, 2026
Went Pending
Jun 11, 2026
Status Changed
Jun 22, 2026
Last MLS Update
Jun 23, 2026
MLS Branch
328
School Information
Elementary
Central Valley
Middle School
Evergreen
High School
Central Valley
Home Features & Details
Architectural Style
Construction
Foundation
Structure Type
Roof
Basement
Windows
Heating
Utilities
Appliances
Interior Features
Patio & Porch
Views
Parking
Lot Features
Other Structures
Listed By
Dale Smith
Coldwell Banker Tomlinson
Joey Costello
Windermere North Spokane
Tour for free, no strings attached
Make a winning offer with the help of a local expert
Estimated Monthly Payment
$341/mo
Estimated at 6.5% APR, 30-year fixed. For informational purposes only.
Property Highlights
Location
Loading map...
Comparable Properties
Thinking of Selling?
Get Joey's Full-Service Marketing
Professional photography, targeted advertising, and expert negotiation for every Veradale home — no matter the price point.