$399,000
Reduced 4% · Save $16,000
Joey Costello
Windermere North Spokane
Tour for free, no strings attached
Make a winning offer with the help of a local expert
About This Home
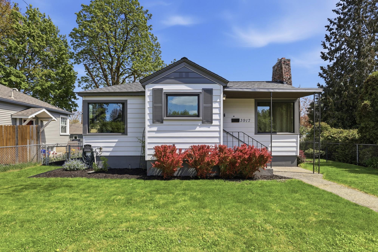
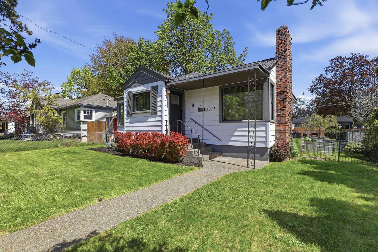
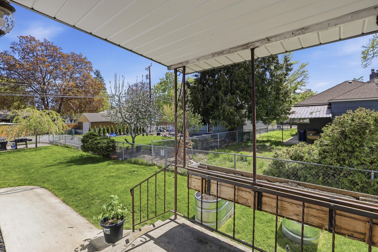
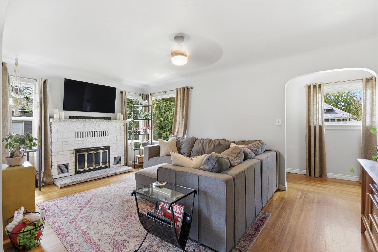
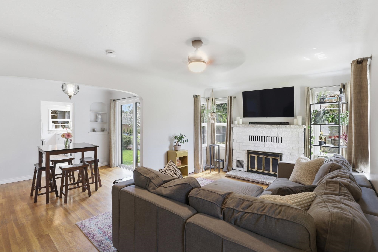
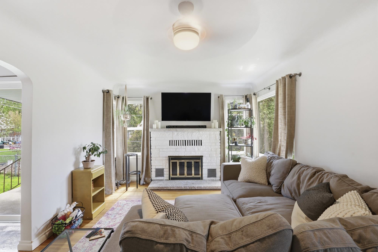
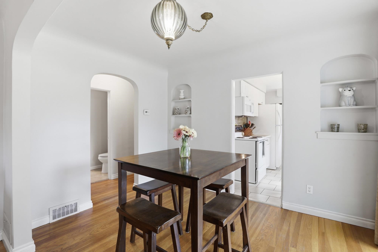
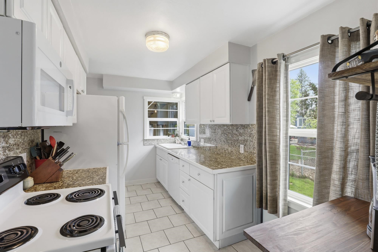
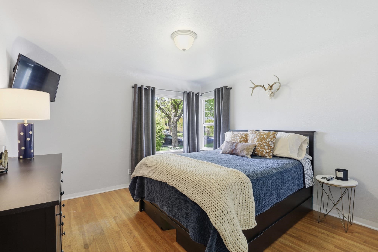
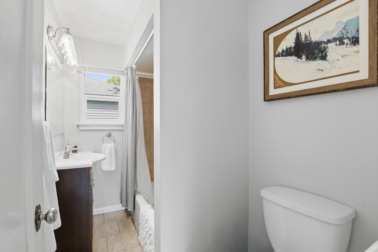
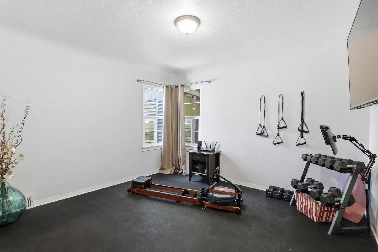
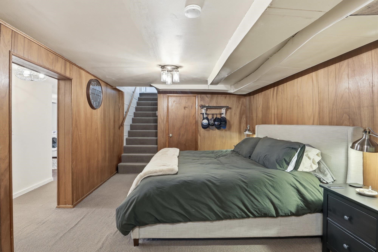
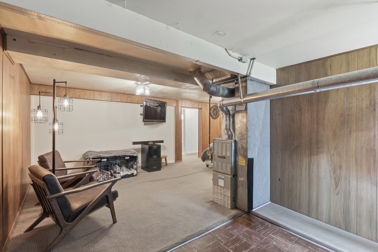
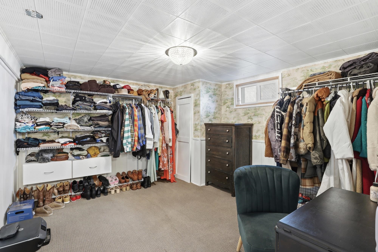
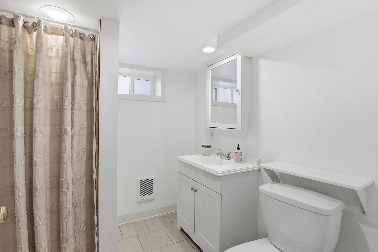
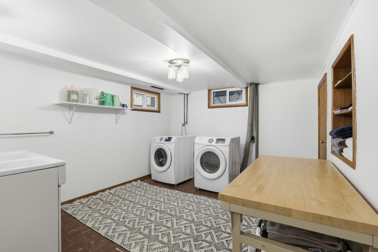
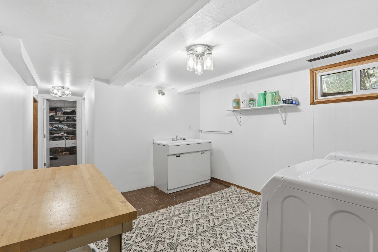
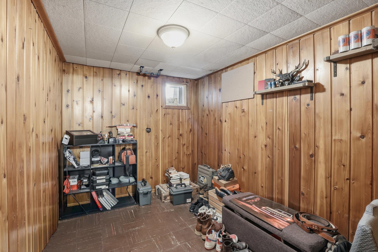
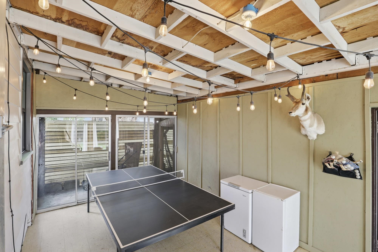
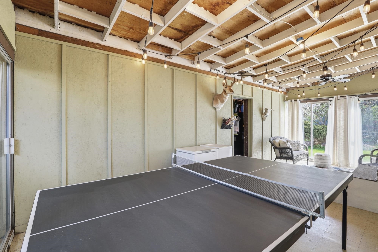
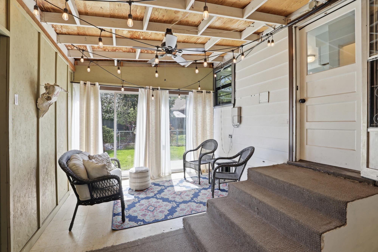
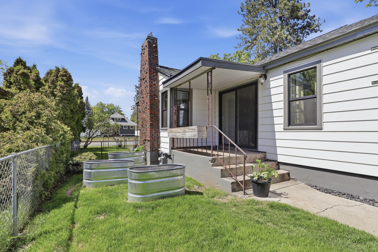
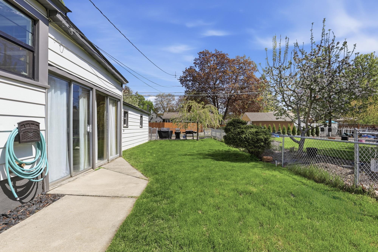
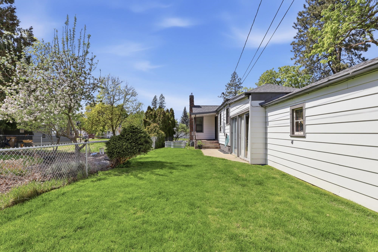
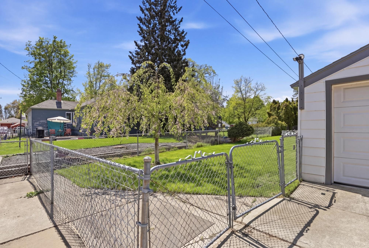
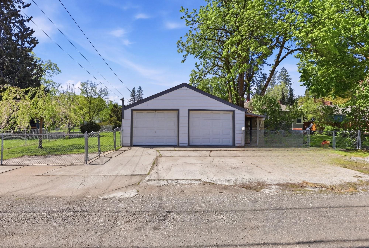
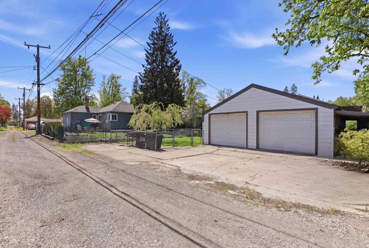
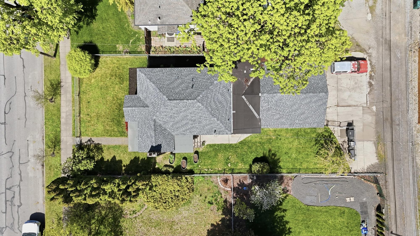
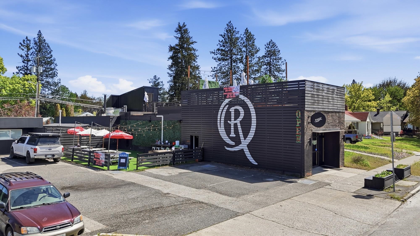
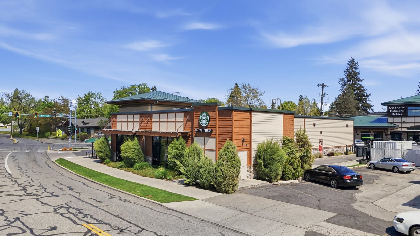
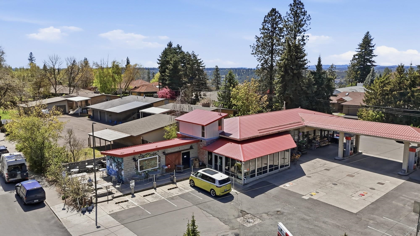
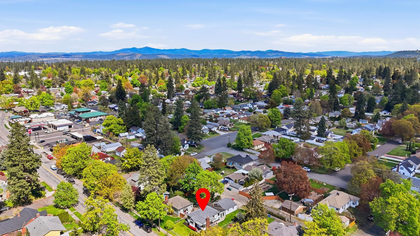
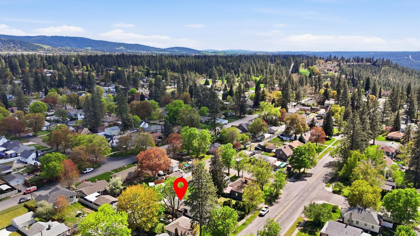
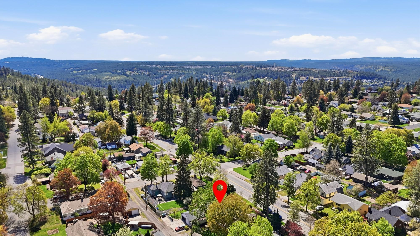
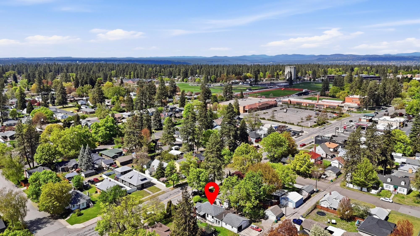
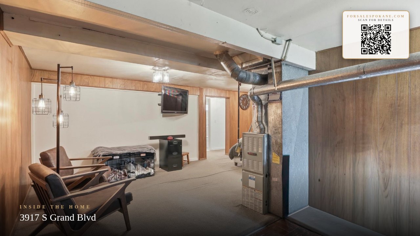
Nestled on a quiet stretch of Grand Blvd between Rocket Bakery and Starbucks, this inviting South Hill bungalow blends classic character with modern entertaining spaces. Main level features two spacious bedrooms and a full bath; the finished lower level adds a third bedroom and a 3/4 bath. Entertain easily with an enclosed breezeway that opens to a fully fenced yard and covered outdoor seating. Detached oversized 2-car garage with alley access, plus driveway and street parking
Sale Summary
Sold Price
$399,000
List Price
$399,000
Sale vs List
+0%
Close Date
Sep 14, 2026
Financing
FHA
Property Details
Property Type
Single Family Residence
Year Built
1940
County
Spokane
Lot Size
0.14 acres
Living Area
1,890 sqft
Price / Sqft
$211
Garage
2-car
Fireplaces
1
HOA
None
Schools
Elementary: Spokane Dist 81, Middle: Sac, High: Lewis & Clark
Days to Sell
136 days
MLS #
SAR202616517
Parcel #
35323.0908
Annual Taxes
$3,714
Total Building Area
1,890 sqft
MLS Area
A210/044
MLS Class
Residential
Listing Terms
FHA, VA Loan, Conventional, Cash
Road Frontage
City Street, See Remarks
Street Direction
S
MLS Status
Sold
Listed On
Apr 30, 2026
Went Pending
Jul 31, 2026
Status Changed
Sep 14, 2026
Last MLS Update
Sep 14, 2026
MLS Branch
217
Original List Price
$415,000
School Information
Elementary
Spokane Dist 81
Middle School
Sac
High School
Lewis & Clark
Home Features & Details
Architectural Style
Construction
Structure Type
Roof
Basement
Windows
Heating
Appliances
Interior Features
Fireplace Features
Patio & Porch
Views
Parking
Lot Features
Listed By
Caylin Novell
Windermere Manito, LLC
Joey Costello
Windermere North Spokane
Tour for free, no strings attached
Make a winning offer with the help of a local expert
Estimated Monthly Payment
$2,161/mo
Estimated at 6.5% APR, 30-year fixed. For informational purposes only.
Property Highlights
Location
Loading map...
Comparable Properties
Thinking of Selling?
Get Joey's Full-Service Marketing
Professional photography, targeted advertising, and expert negotiation for every Spokane home — no matter the price point.