$449,900
Reduced 10% · Save $50,000
Joey Costello
Windermere North Spokane
Tour for free, no strings attached
Make a winning offer with the help of a local expert
About This Home
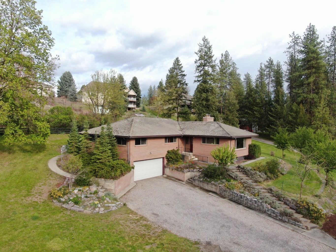
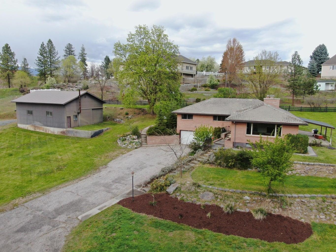
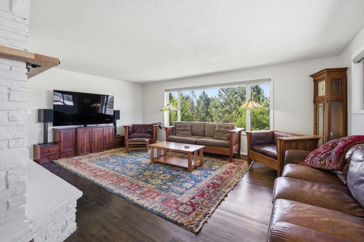
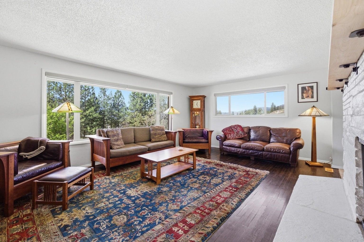
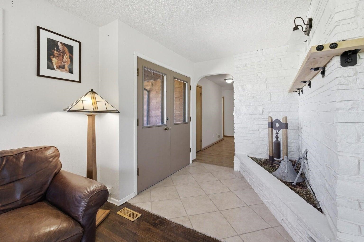
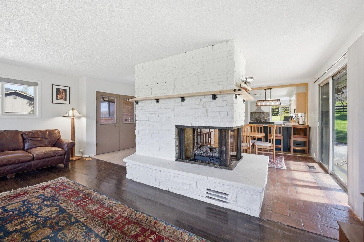
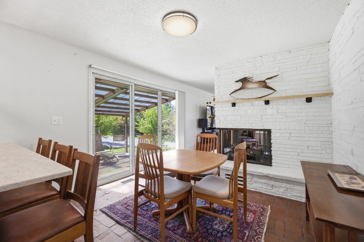
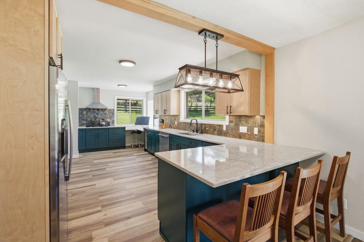
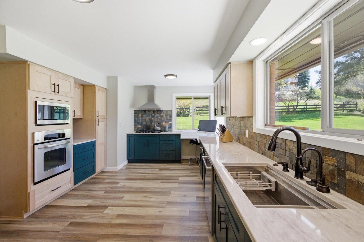
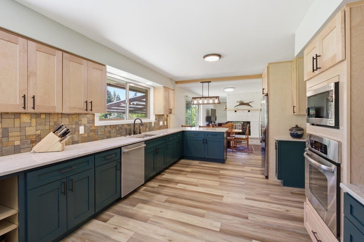
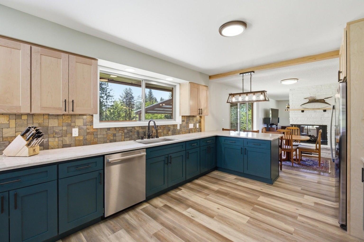
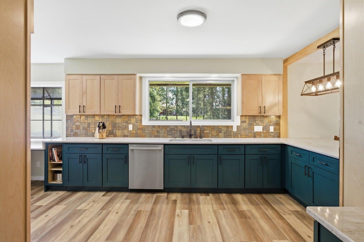
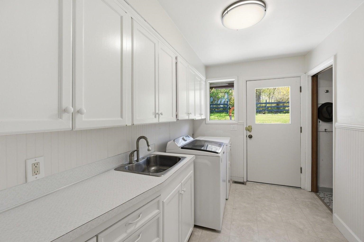
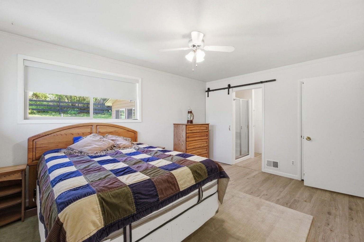
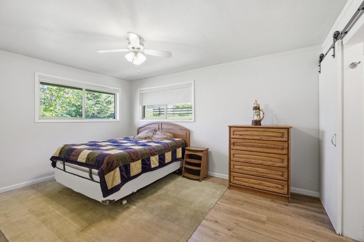
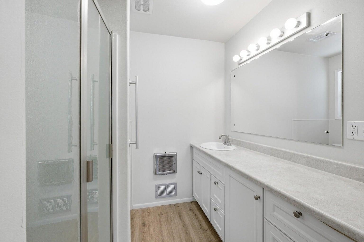
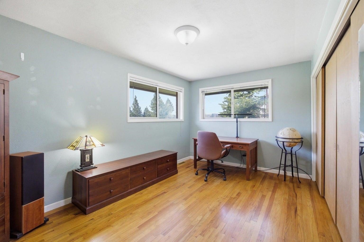
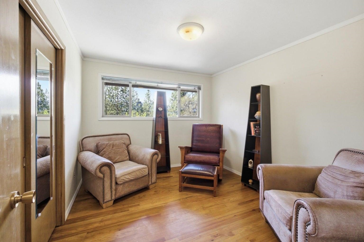
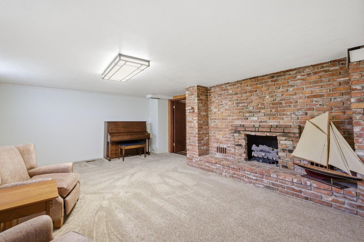
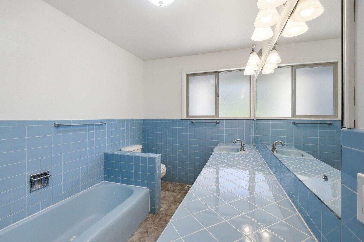
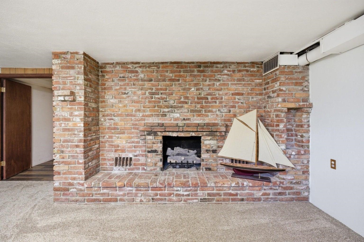
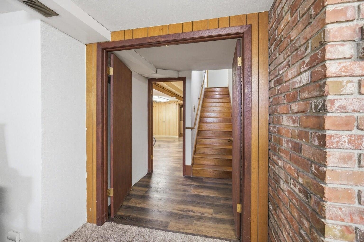
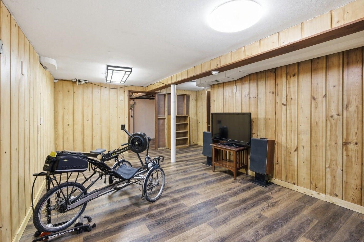
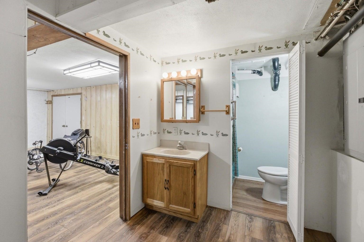
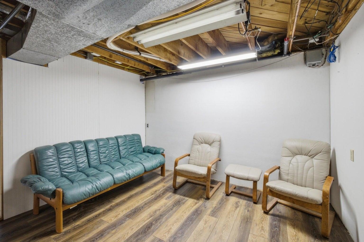
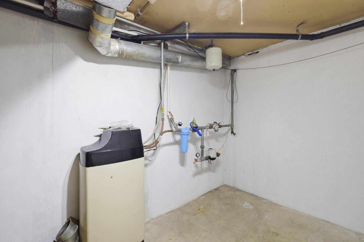
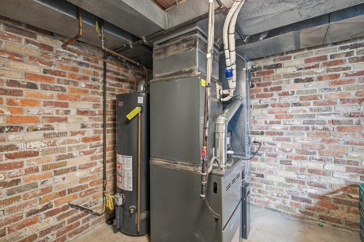
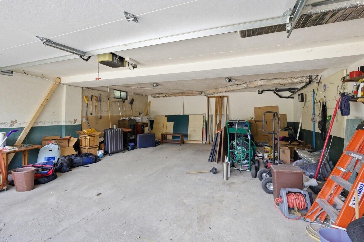
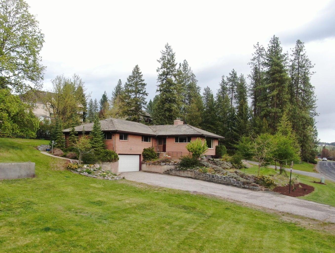
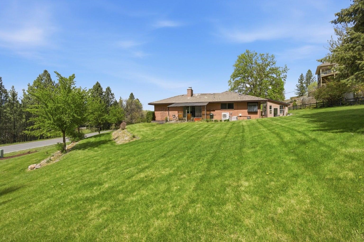
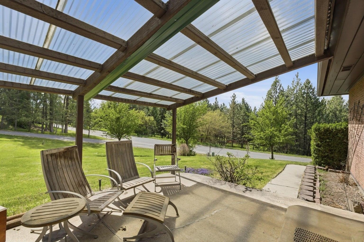
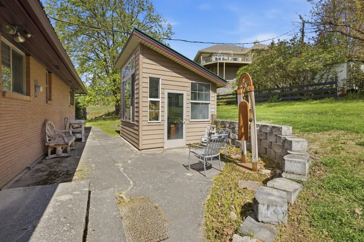
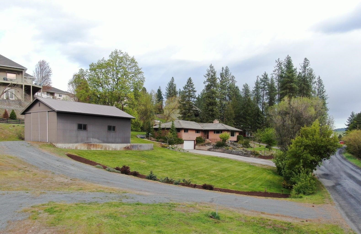
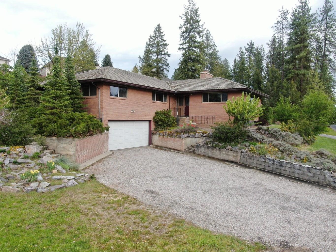
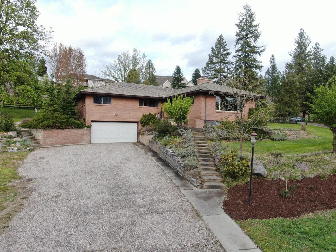
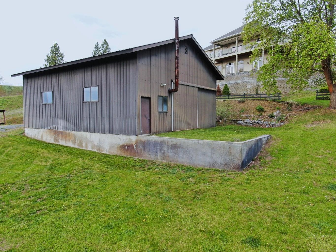
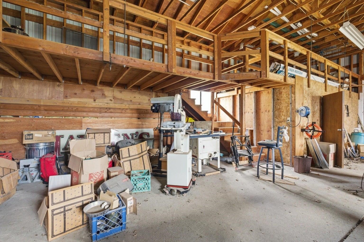
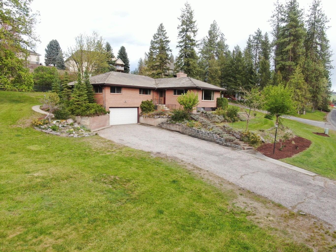
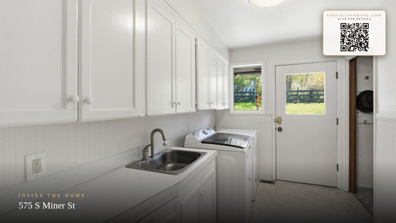
Discover the perfect blend of space, functionality, & comfort in this main floor living 3-bedroom, 3- bathroom home on 1.01 acres & located in the city limits of Colville. The newly updated kitchen shines w/ modern finishes & ample counter space. Enjoy the mountain views while you stay cozy by the natural gas fireplace in the large living room. Easy access to the covered patio from the dining space that is directly off the kitchen. A partially finished basement includes a rec-room w/ a natural gas fireplace, bathroom & flex space, perfect for a home office, gym or future expansion. Step outside to enjoy the expansive landscaped property, that includes a greenhouse, a dog kennel, a shop w/ power & wood stove, perfect for projects or storage & an attached 2car garage for added convenience. See Remarks;Foundation:Basement Heating: Fireplace(s); Forced Air; Natural Gas Cooling: Mini Split; Remarks: forced air
Sale Summary
Sold Price
$437,500
List Price
$449,900
Sale vs List
-3%
Close Date
Aug 3, 2026
Financing
Conventional
Buyer's Agent
MISC MISC
Property Details
Property Type
Single Family Residence
Year Built
1959
County
Stevens
Lot Size
1.01 acres
Living Area
3,528 sqft
Price / Sqft
$128
Garage
2-car
Fireplaces
2
Schools
Elementary: Colville
Days to Sell
93 days
MLS #
SAR202616494
Parcel #
0194655
Annual Taxes
$2,576
Total Building Area
3,528 sqft
MLS Area
A933/174
MLS Class
Residential
Listing Terms
FHA, VA Loan, Conventional, Cash
Road Frontage
City Street, Paved Road
Street Direction
S
MLS Status
Sold
Listed On
May 1, 2026
Went Pending
Jun 8, 2026
Status Changed
Aug 3, 2026
Last MLS Update
Aug 3, 2026
MLS Branch
556
Original List Price
$499,900
School Information
Elementary
Colville
Home Features & Details
Architectural Style
Construction
Structure Type
Roof
Basement
Heating
Cooling
Appliances
Fireplace Features
Patio & Porch
Views
Parking
Lot Features
Other Structures
Listed By
Michel Pitts
RE/MAX Select Associates, Inc.
Joey Costello
Windermere North Spokane
Tour for free, no strings attached
Make a winning offer with the help of a local expert
Estimated Monthly Payment
$2,437/mo
Estimated at 6.5% APR, 30-year fixed. For informational purposes only.
Property Highlights
Location
Loading map...
Comparable Properties
Thinking of Selling?
Get Joey's Full-Service Marketing
Professional photography, targeted advertising, and expert negotiation for every Colville home — no matter the price point.