$424,000
Reduced 4% · Save $18,000
Joey Costello
Windermere North Spokane
Tour for free, no strings attached
Make a winning offer with the help of a local expert
About This Home
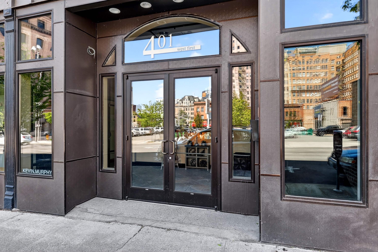
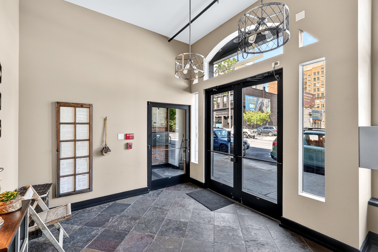
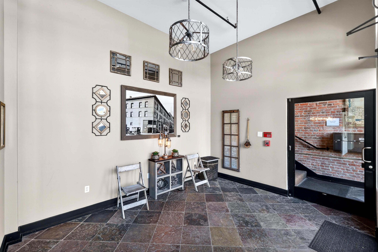
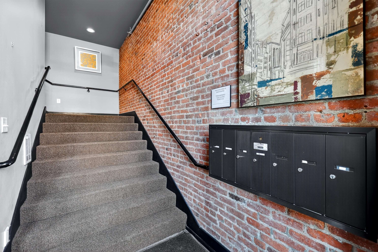
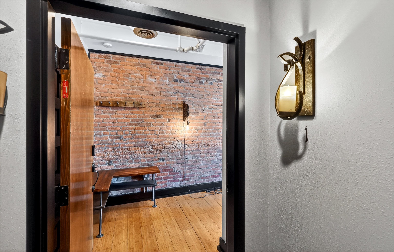
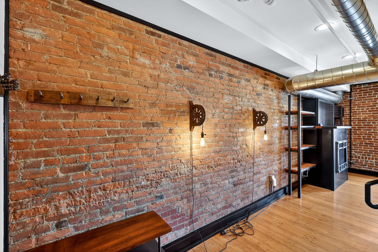
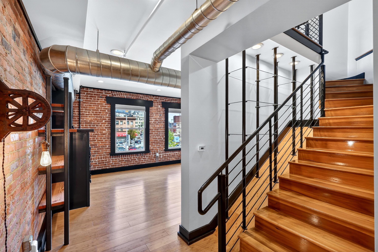
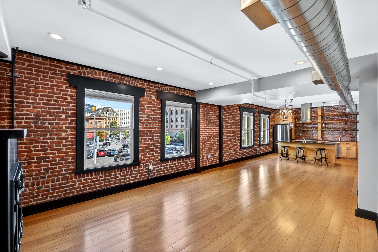
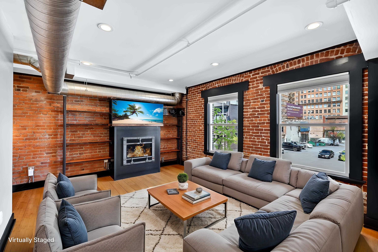
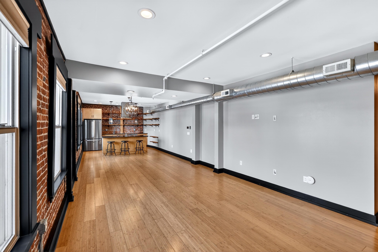
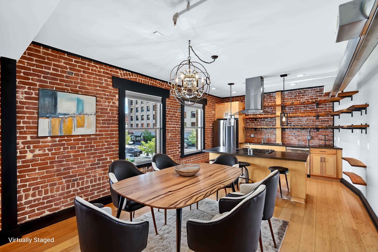
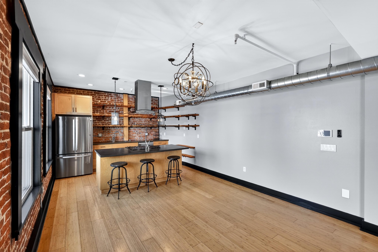
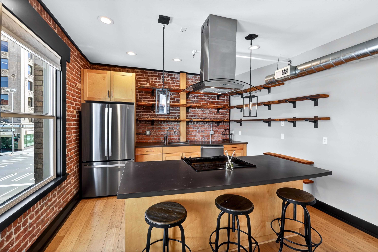
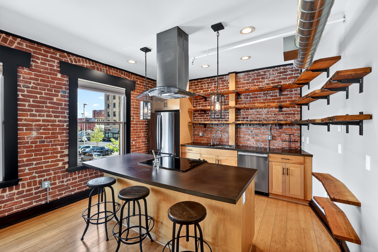
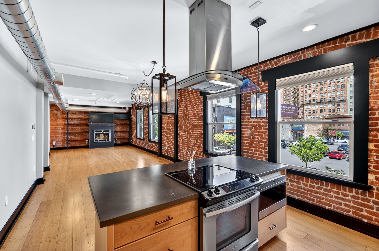
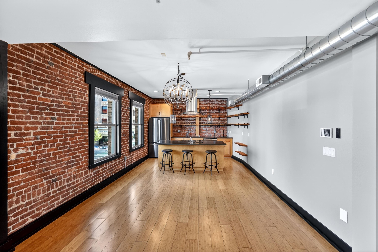
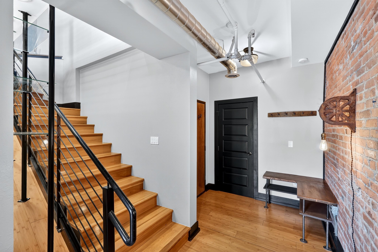
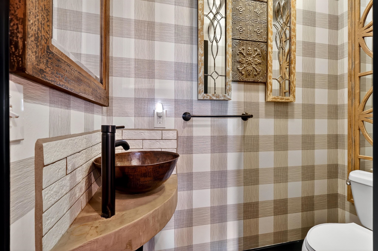
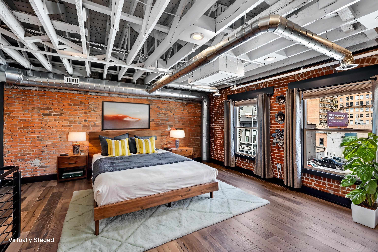
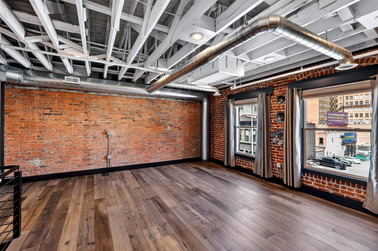
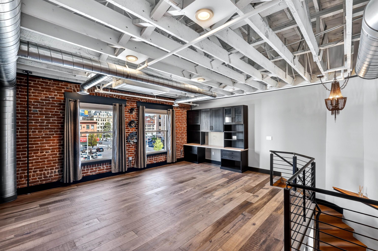
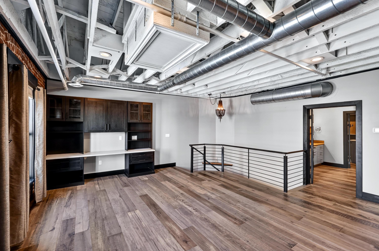
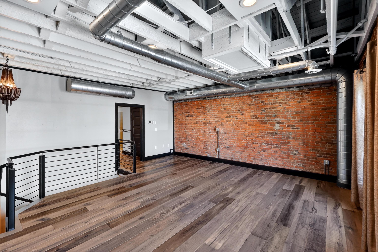
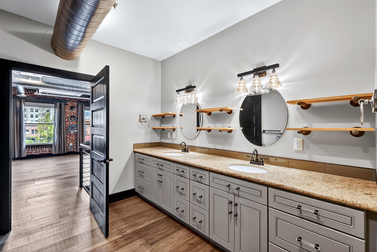
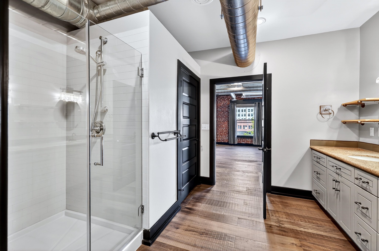
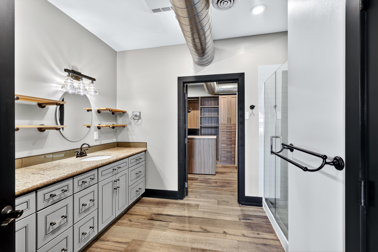
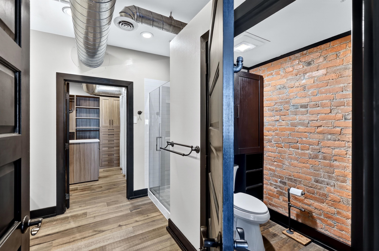
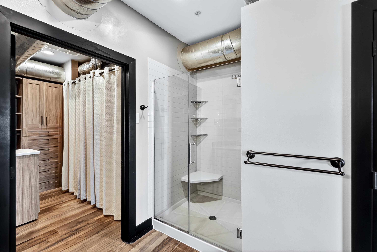
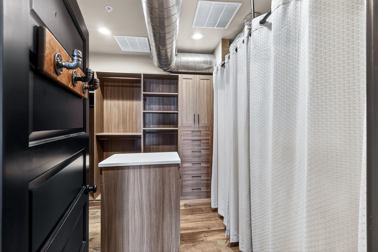
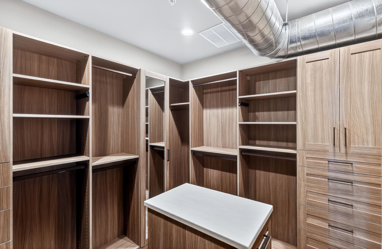
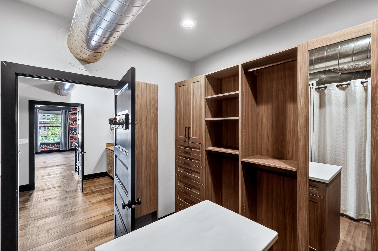
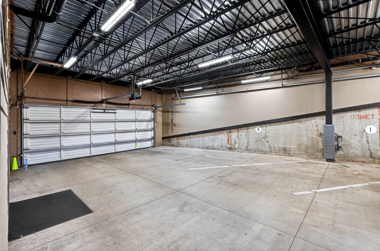
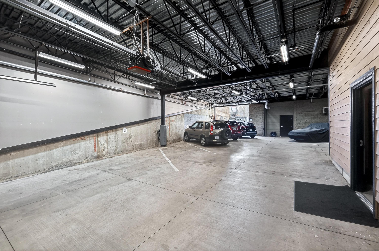
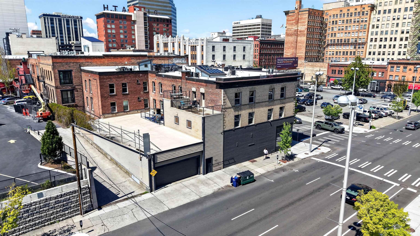
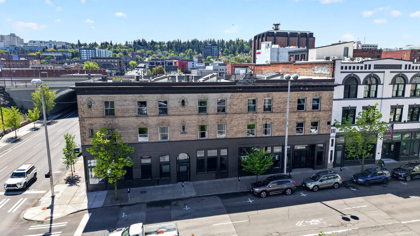
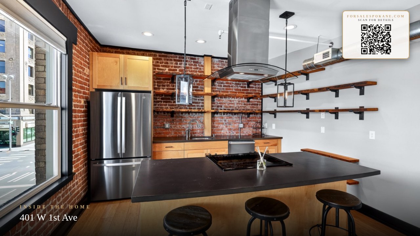
Experience urban living at its finest in this stunning two-level downtown Spokane condo. This thoughtfully designed 1-bedroom, 2-bath home blends modern comfort with timeless character, featuring exposed brick, rich hardwood floors, and soaring high ceilings that fill the space with natural light from a beautiful skylight. The main level is perfect for entertaining, showcasing a chef’s kitchen with a large island, ideal for gathering, along with a striking fireplace that creates a warm and inviting atmosphere. Upstairs, retreat to a spacious bedroom suite complete with a walk-in closet and a beautifully appointed bathroom featuring dual sinks and a sleek walk-in shower. Located in a secure, boutique 7-unit building, this home includes garage parking and a dedicated storage locker. Enjoy being just moments from Riverfront Park, River Park Square, top-rated hospitals, dining, and vibrant entertainment options. Close to universities and the U District. 6+ month leases allowed (no short-term rentals).
Property Details
Property Type
Condominium
Year Built
1901
County
Spokane
Living Area
1,331 sqft
Price / Sqft
$319
Garage
1-car
Fireplaces
1
HOA
Yes
Schools
Elementary: Spokane Dist 81, Middle: Sakajawea, High: Lewis & Clark
Days on Market
140 days
MLS #
SAR202616487
Parcel #
35191.2342
Annual Taxes
$5,042.6
Total Building Area
1,331 sqft
MLS Area
A700/034
MLS Class
Residential
Listing Terms
FHA, VA Loan, Conventional, Cash
Road Frontage
City Street
Street Direction
W
Listed On
May 1, 2026
Status Changed
Jun 9, 2026
Last MLS Update
Jun 9, 2026
MLS Branch
96
Original List Price
$442,000
School Information
Elementary
Spokane Dist 81
Middle School
Sakajawea
High School
Lewis & Clark
Home Features & Details
Construction
Structure Type
Roof
Basement
Windows
Heating
Cooling
Appliances
Interior Features
Fireplace Features
Views
Parking
Community Features
Listed By
Brian Strobel
John L Scott, Inc.
Joey Costello
Windermere North Spokane
Tour for free, no strings attached
Make a winning offer with the help of a local expert
Estimated Monthly Payment
$2,297/mo
Estimated at 6.5% APR, 30-year fixed. For informational purposes only.
Property Highlights
Location
Loading map...
Comparable Properties
Thinking of Selling?
Get Joey's Full-Service Marketing
Professional photography, targeted advertising, and expert negotiation for every Spokane home — no matter the price point.