$459,950

Joey Costello
Windermere North Spokane
Tour for free, no strings attached
Make a winning offer with the help of a local expert
About This Home
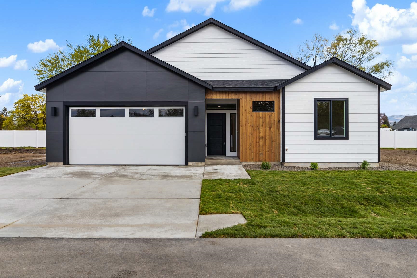
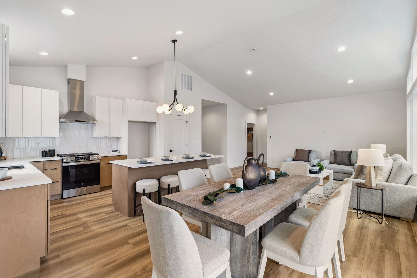
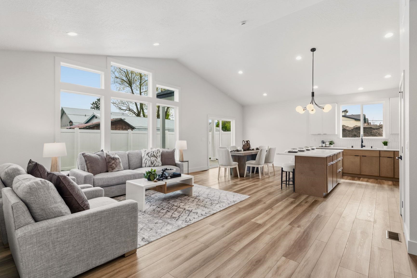
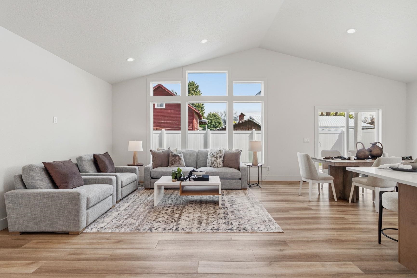
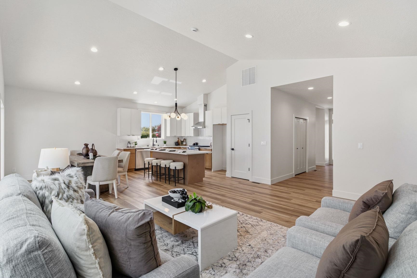
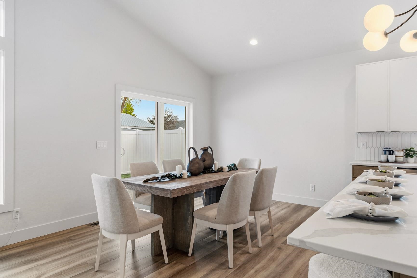
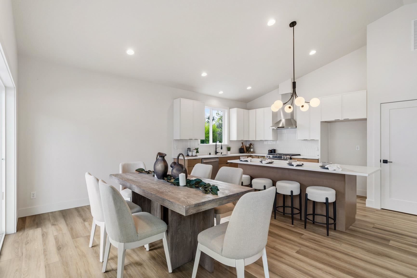
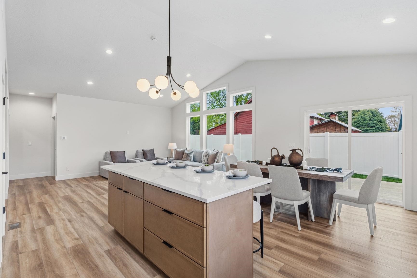
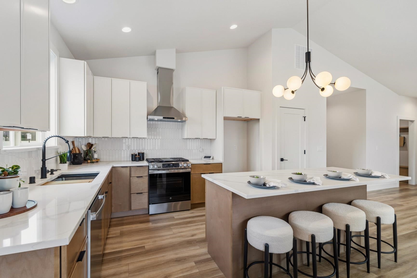
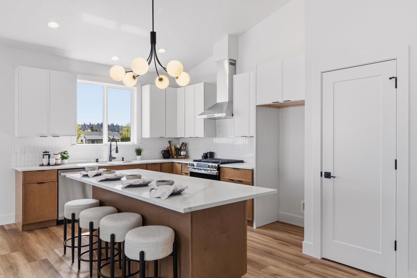
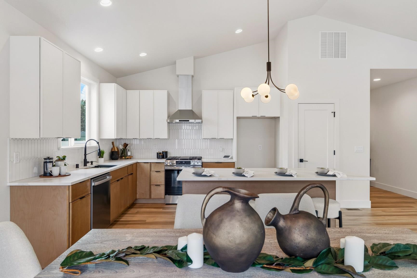
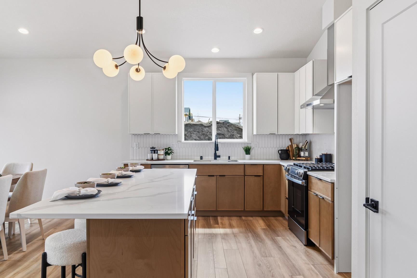
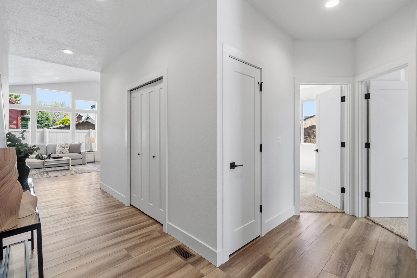
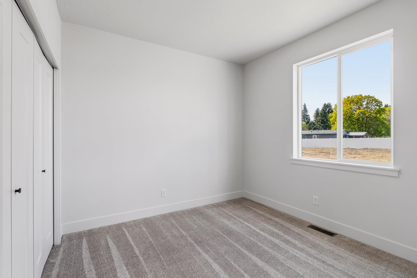
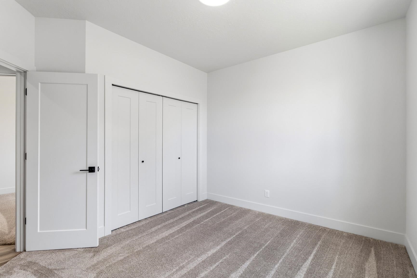
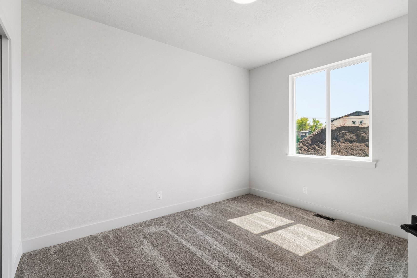
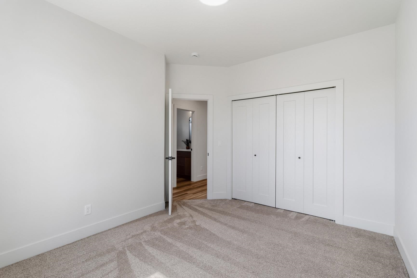
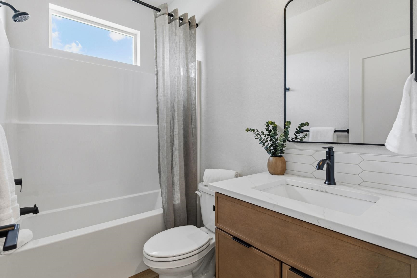
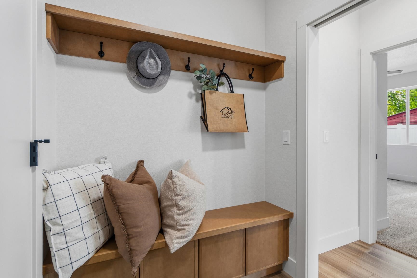
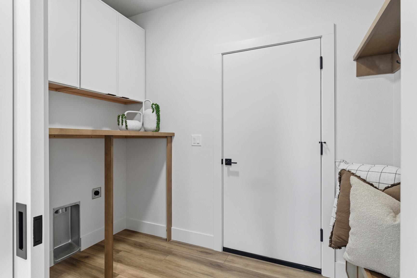
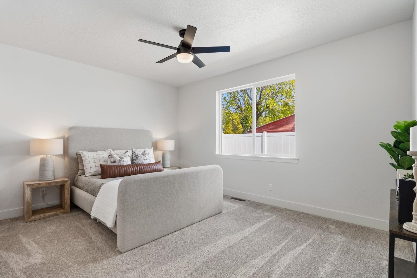
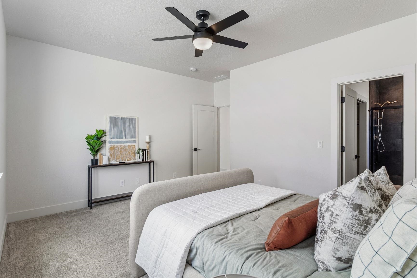
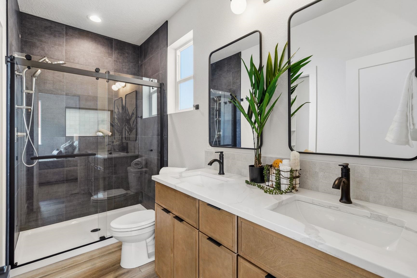
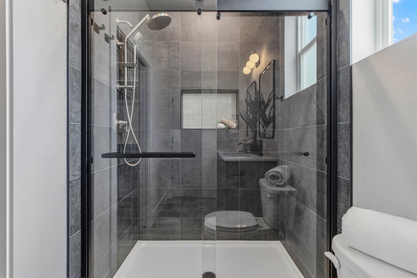
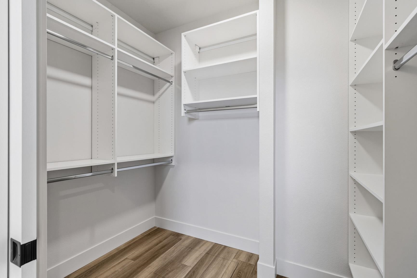
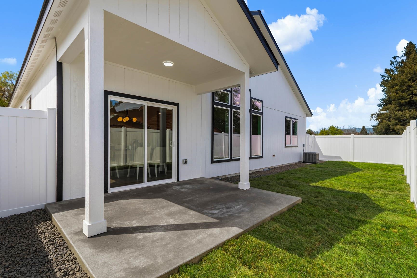
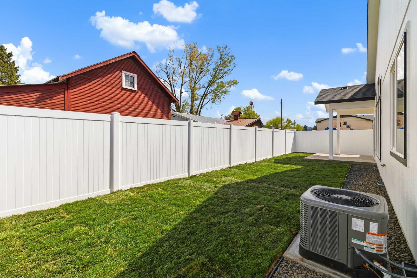
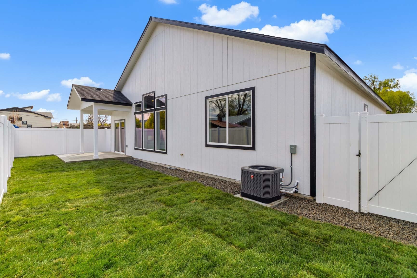
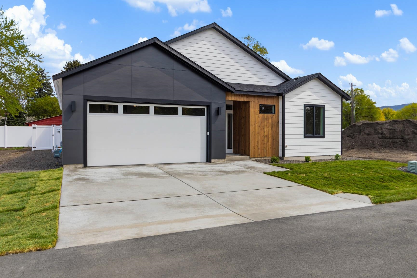
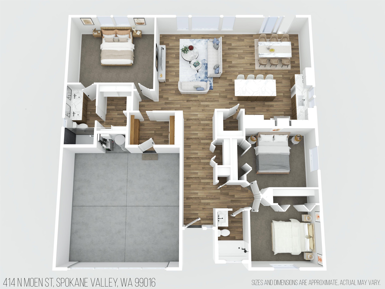
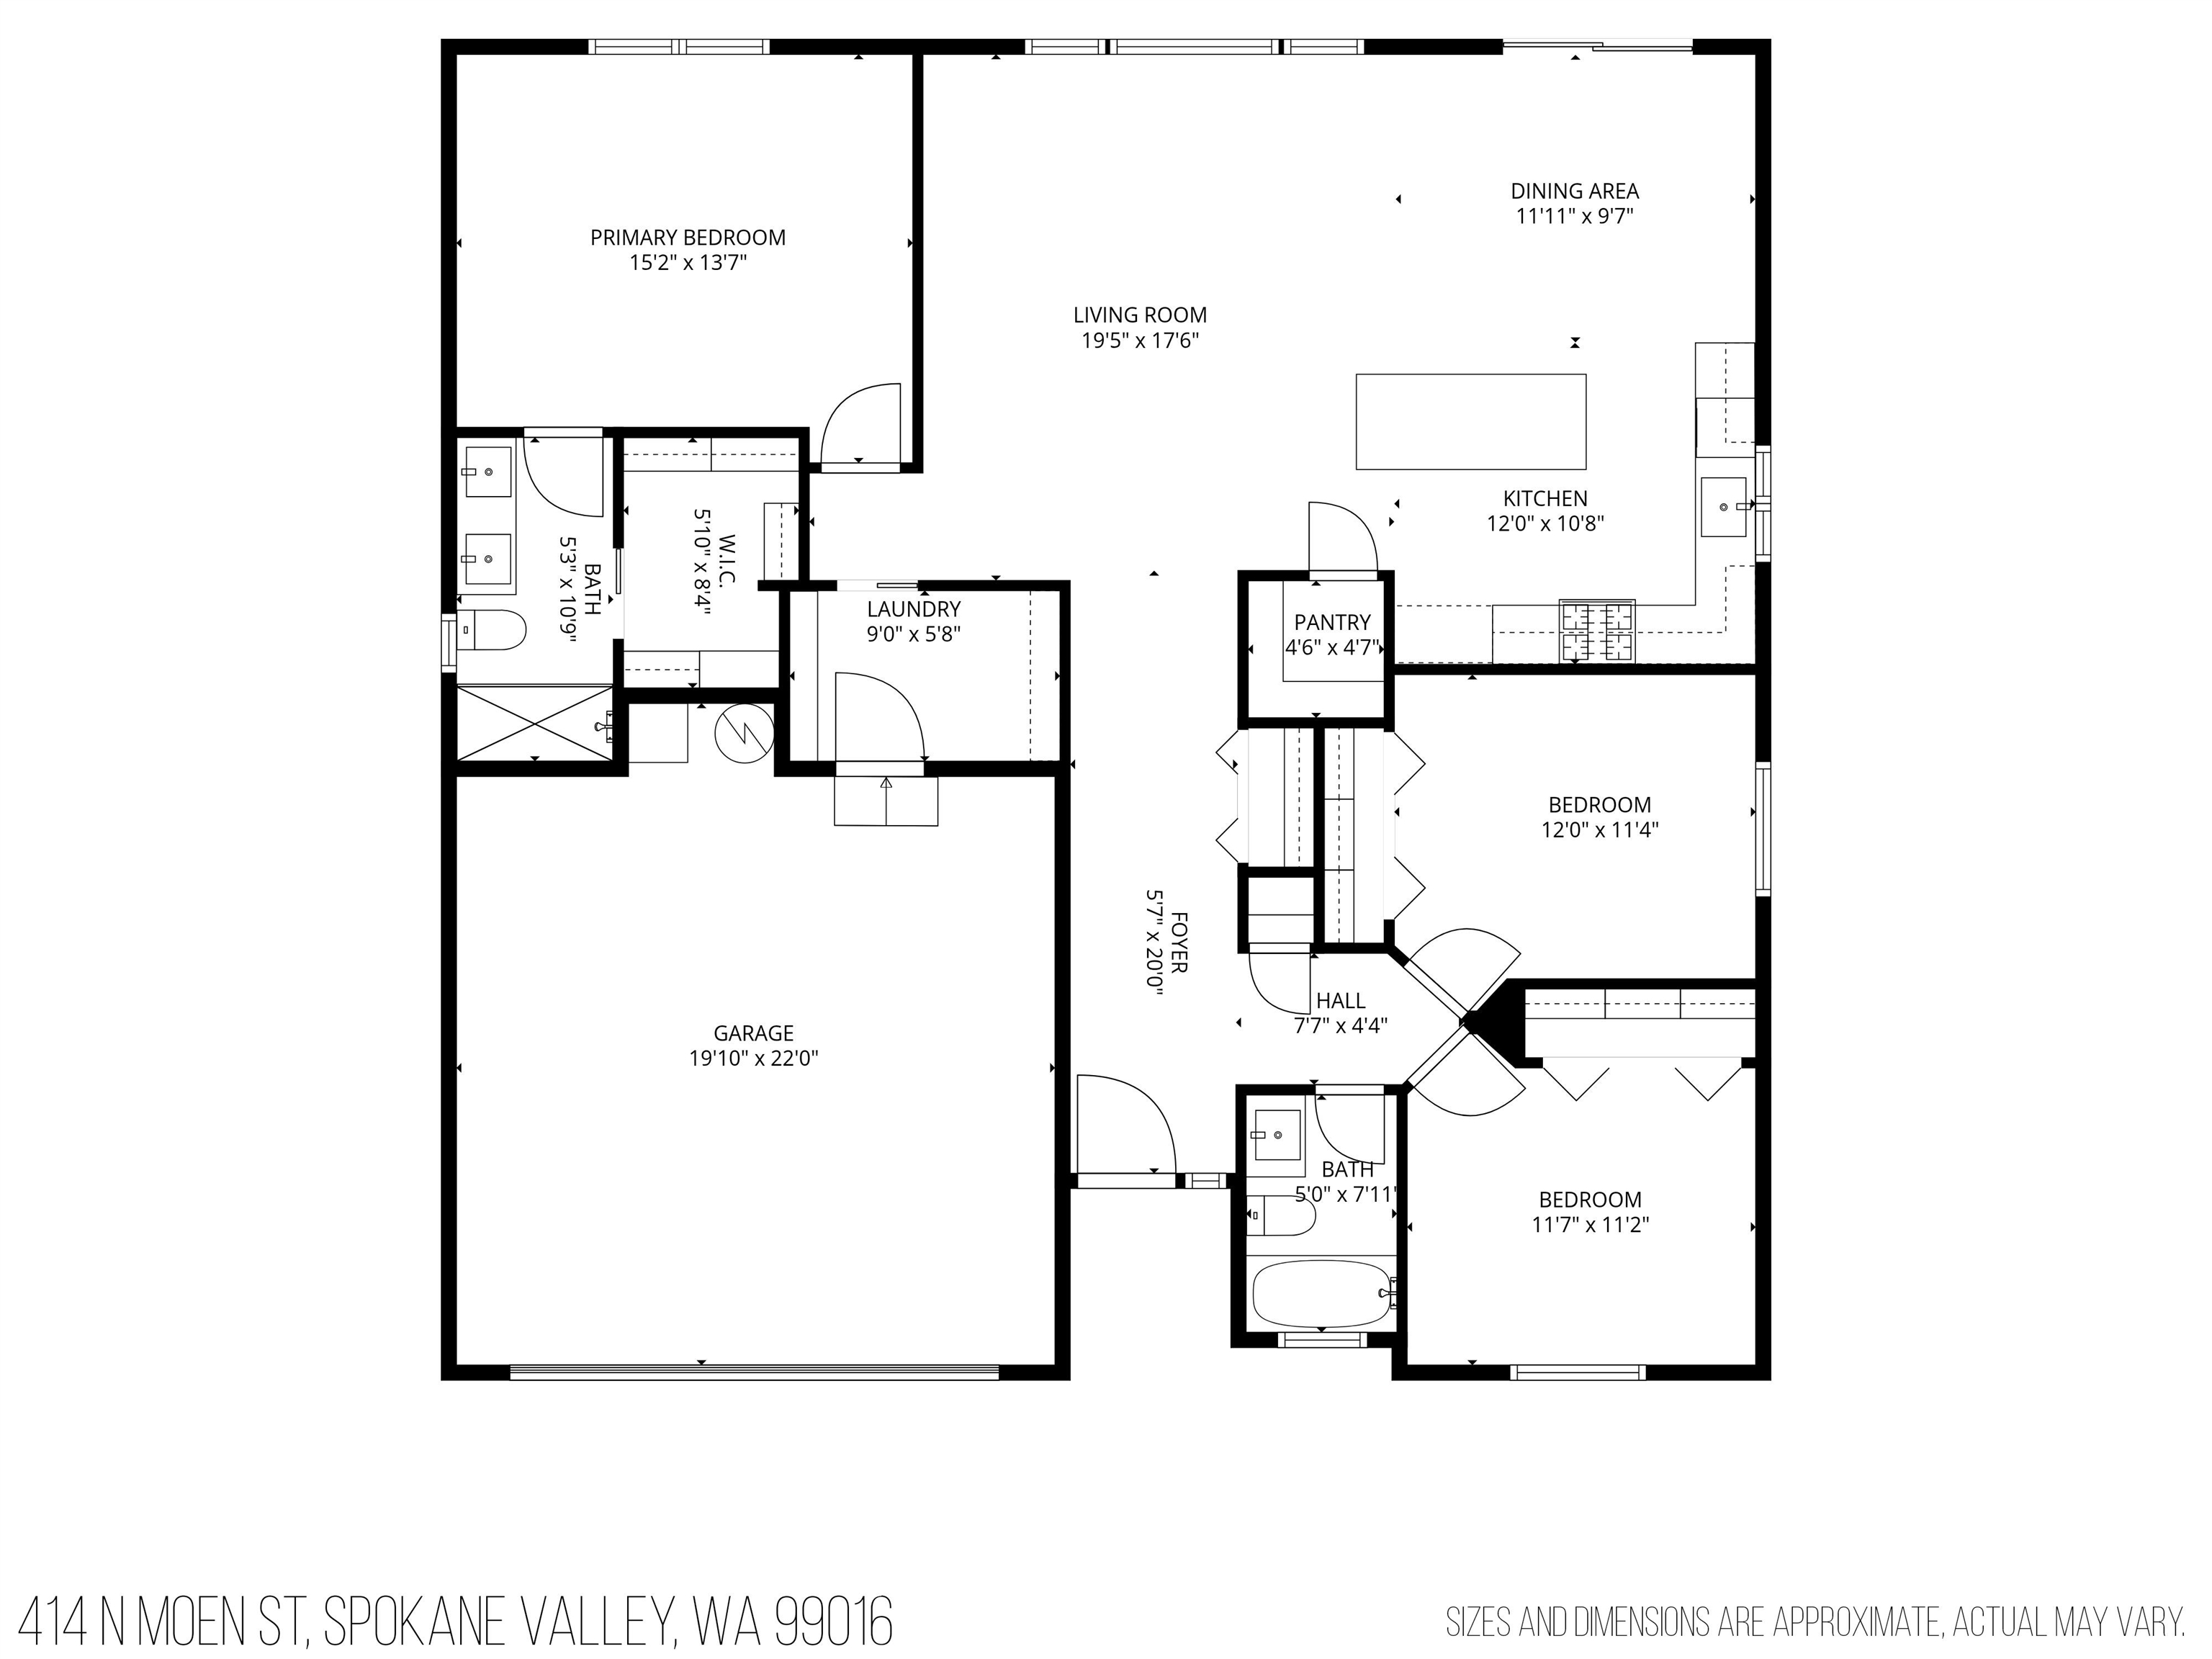
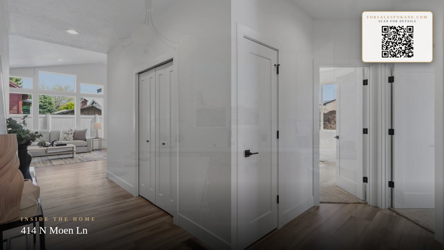
Exceptional new construction in a prime Spokane Valley location, offering a rare blend of thoughtful design with elevated finishes. Fully landscaped and fenced, this home delivers a level of finish and completeness that sets it apart from many new builds. Inside, soaring cathedral ceilings and expansive windows create a bright, open-concept living space that feels both refined and inviting. The kitchen and main living areas are anchored by premium LVP flooring, high-profile trim, and clean, modern lines that elevate the overall design. The primary suite is intentionally positioned for privacy and designed as a true retreat, featuring a spacious layout, double vanity, full tile walk-in shower with custom glass enclosure, and a large walk-in closet with built-in organization. Thoughtful craftsmanship, functional design, and a highly accessible location just minutes from freeway access, shopping, and amenities makes this a standout opportunity for buyers seeking both quality and convenience.
Sale Summary
Sold Price
$459,950
List Price
$459,950
Sale vs List
+0%
Close Date
Jun 12, 2026
Financing
Conventional
Buyer's Agent
Michael Stinger
Property Details
Property Type
Single Family Residence
Year Built
2026
County
Spokane
Lot Size
0.11 acres
Living Area
1,499 sqft
Price / Sqft
$307
Garage
2-car
HOA
None
Schools
Elementary: Central Valley, Middle: Greenacres, High: Ridgeline
Days to Sell
41 days
MLS #
SAR202616484
Parcel #
55184.4303
Total Building Area
1,499 sqft
MLS Area
A112/085
MLS Class
Residential
Listing Terms
FHA, VA Loan, Conventional, Cash
Road Frontage
Private Road, Paved Road
Street Direction
N
MLS Status
Sold
Listed On
May 1, 2026
Went Pending
May 21, 2026
Status Changed
Jun 12, 2026
Last MLS Update
Jun 12, 2026
MLS Branch
1199
School Information
Elementary
Central Valley
Middle School
Greenacres
High School
Ridgeline
Home Features & Details
Architectural Style
Construction
Structure Type
Roof
Basement
Windows
Heating
Cooling
Appliances
Interior Features
Patio & Porch
Views
Parking
Lot Features
Listed By
Jeff Hornberger
The Hornberger Group, LLC
Joey Costello
Windermere North Spokane
Tour for free, no strings attached
Make a winning offer with the help of a local expert
Estimated Monthly Payment
$2,491/mo
Estimated at 6.5% APR, 30-year fixed. For informational purposes only.
Property Highlights
Location
Loading map...
Comparable Properties
Thinking of Selling?
Get Joey's Full-Service Marketing
Professional photography, targeted advertising, and expert negotiation for every Spokane Valley home — no matter the price point.