$2,495,000
Reduced 8% · Save $205,000
Joey Costello
Windermere North Spokane
Tour for free, no strings attached
Make a winning offer with the help of a local expert
About This Home
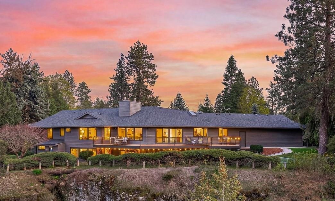
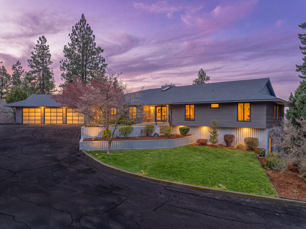
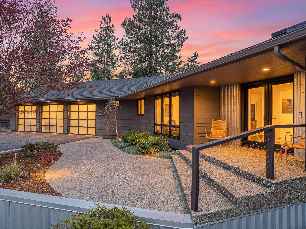
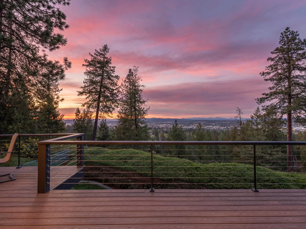
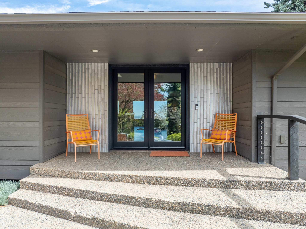
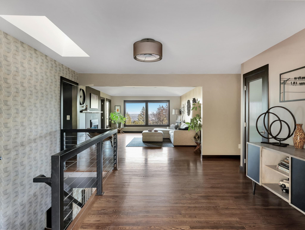
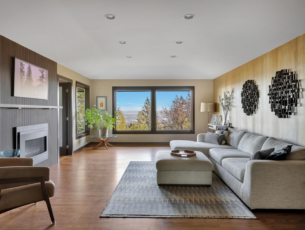
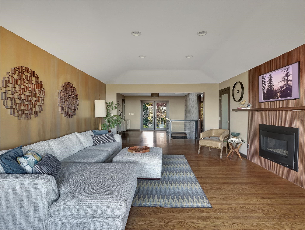
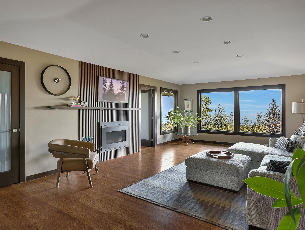
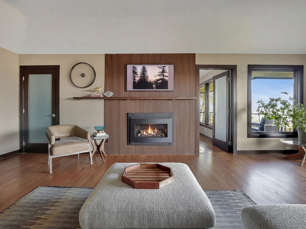
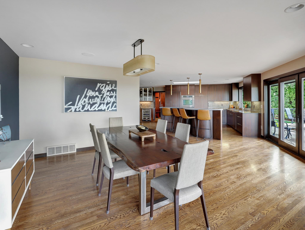
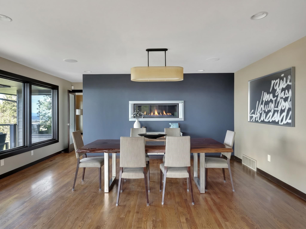
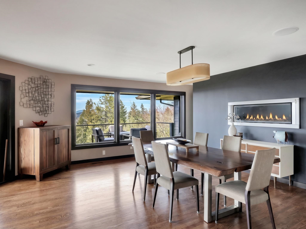
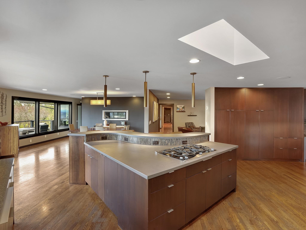
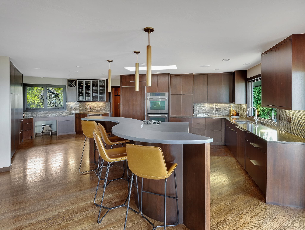
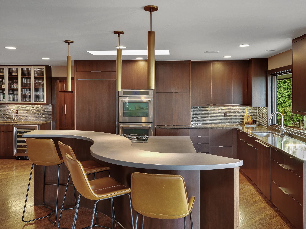
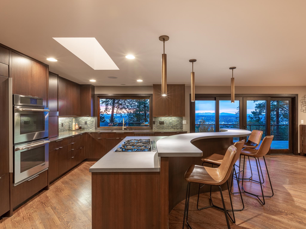
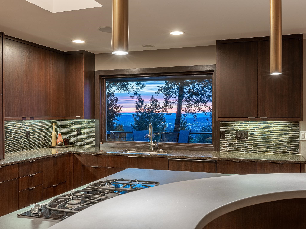
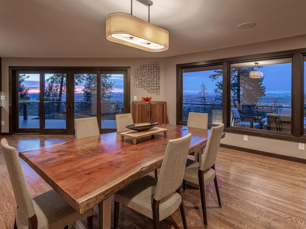
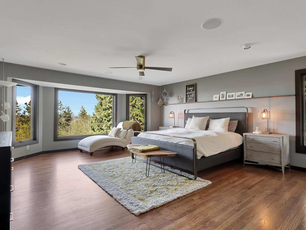
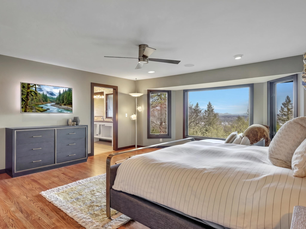
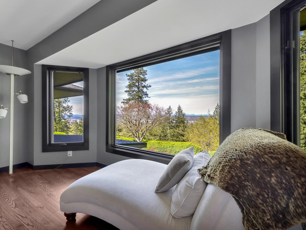
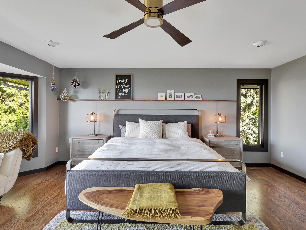
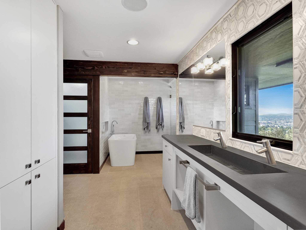
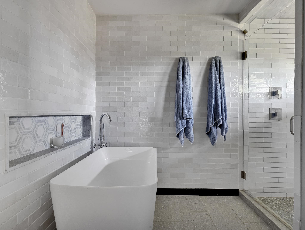
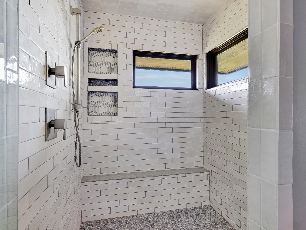
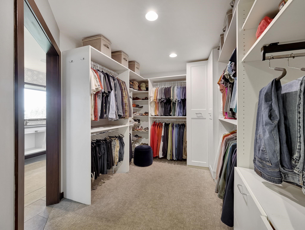
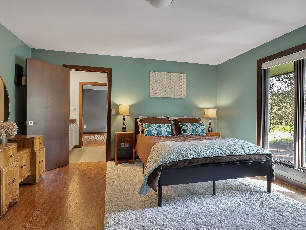
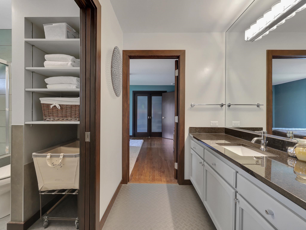
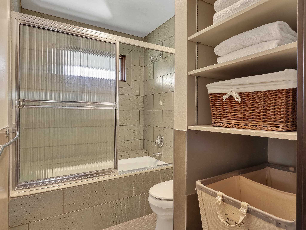
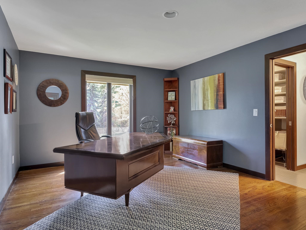
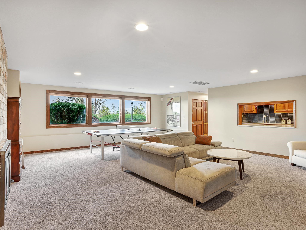
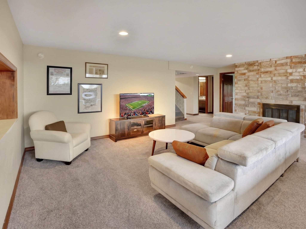
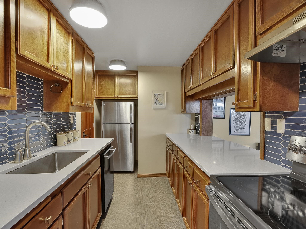
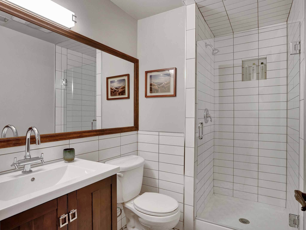
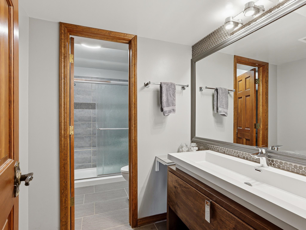
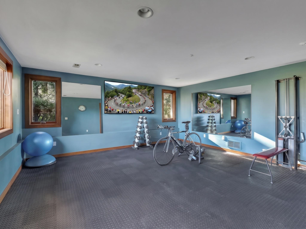
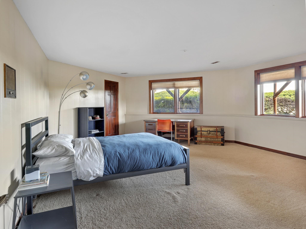
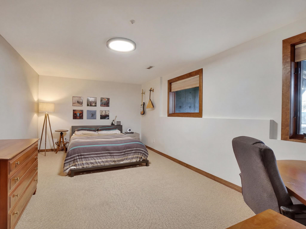
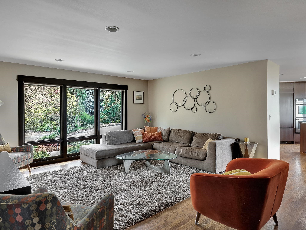
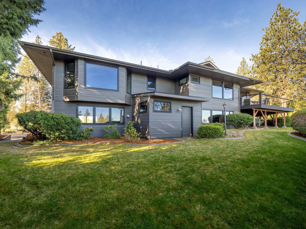
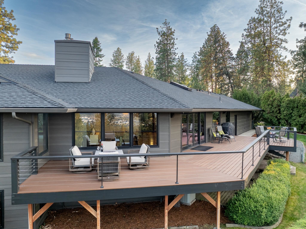
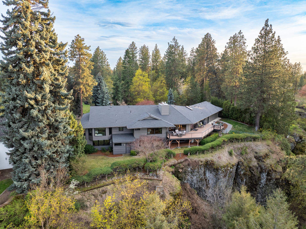
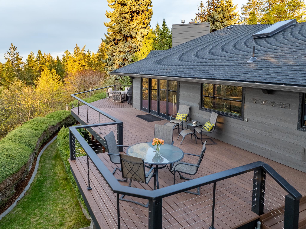
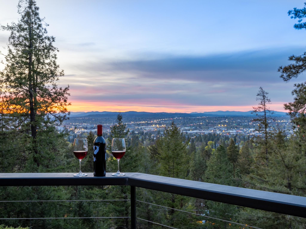
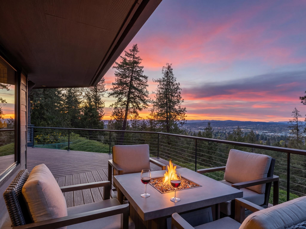
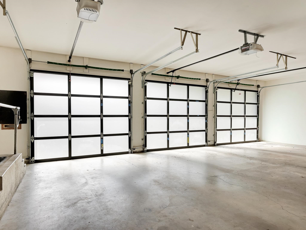
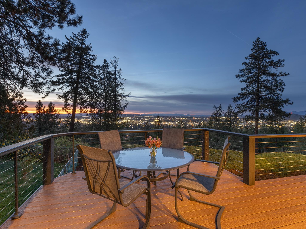
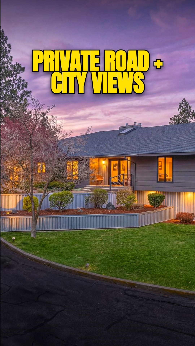
Stunning panoramic views of the city skyline and mountains create an unforgettable backdrop for this exceptional custom daylight rancher. Set on a tree lined .84 acre lot on a private road in the coveted Rockwood area and Hutton School neighborhood, this 6,078 sq ft, 6 bedroom, 4.5 bath home offers an exceptional blend of luxury, privacy, and convenience just minutes from downtown, major hospitals, shopping, and dining. Thoughtfully designed for everyday living and entertaining, the expansive floor plan features light filled living spaces, a gourmet kitchen, a spacious primary suite, and seamless indoor/outdoor living. The walkout lower level offers versatile gathering spaces, while the rare 5 car garage provides ample room for vehicles, hobbies, and storage. A rare opportunity to own one of Spokane’s premier view homes in one of its most sought after neighborhoods.
Property Details
Property Type
Single Family Residence
Year Built
1974
County
Spokane
Lot Size
0.84 acres
Living Area
6,078 sqft
Price / Sqft
$410
Garage
4-car
Fireplaces
3
HOA
None
Schools
Elementary: Spokane Dist 81, Middle: Sacajawea, High: Lewis & Clark
Days on Market
140 days
MLS #
SAR202616458
Parcel #
35282.0912
Annual Taxes
$10,625
Total Building Area
6,078 sqft
MLS Area
A210/045
MLS Class
Residential
Listing Terms
Conventional, Cash
Road Frontage
Easement, Private Road
Street Direction
E
Listed On
May 1, 2026
Status Changed
Jun 18, 2026
Last MLS Update
Sep 2, 2026
MLS Branch
535
Original List Price
$2,700,000
School Information
Elementary
Spokane Dist 81
Middle School
Sacajawea
High School
Lewis & Clark
Home Features & Details
Architectural Style
Construction
Structure Type
Roof
Basement
Flooring
Windows
Heating
Cooling
Utilities
Appliances
Interior Features
Fireplace Features
Patio & Porch
Views
Parking
Lot Features
Listed By
Joel Armstrong
CENTURY 21 Beutler & Associates
Joey Costello
Windermere North Spokane
Tour for free, no strings attached
Make a winning offer with the help of a local expert
Estimated Monthly Payment
$13,515/mo
Estimated at 6.5% APR, 30-year fixed. For informational purposes only.
Property Highlights
Location
Loading map...
Comparable Properties
Thinking of Selling?
Get Joey's Full-Service Marketing
Professional photography, targeted advertising, and expert negotiation for every Spokane home — no matter the price point.