
$299,000
Reduced 12% · Save $40,000
Joey Costello
Windermere North Spokane
Tour for free, no strings attached
Make a winning offer with the help of a local expert
About This Home
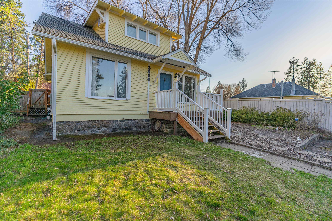
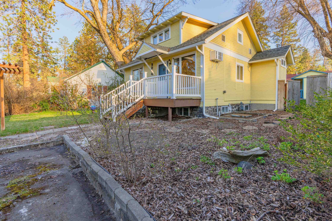
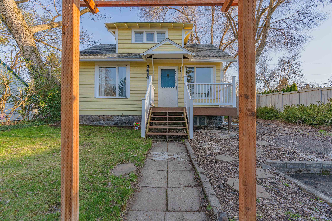
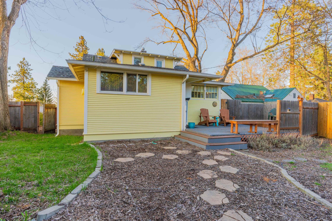
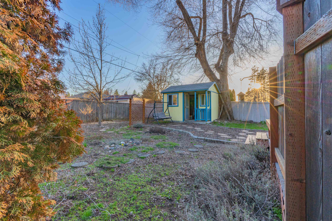
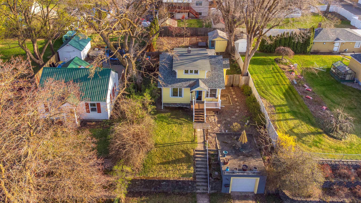
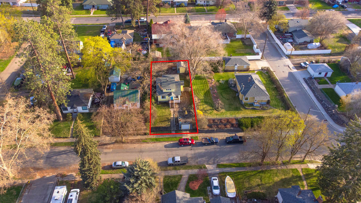
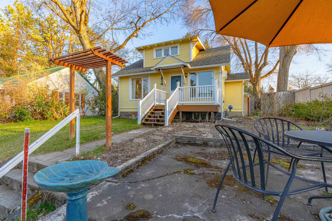
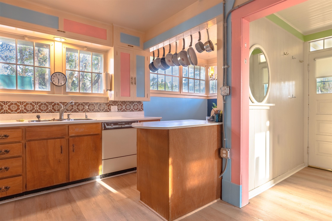
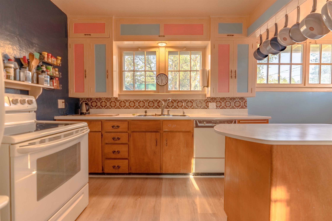
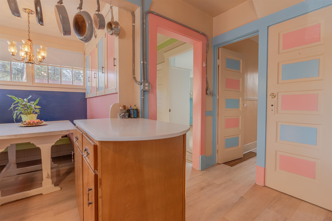
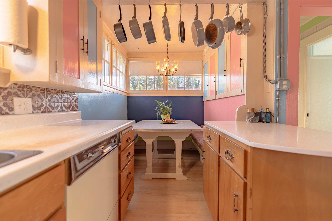
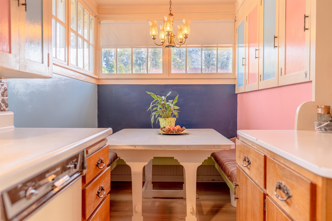
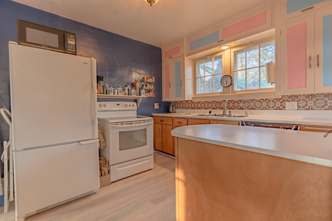
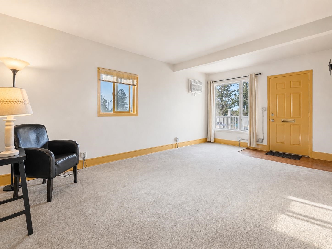
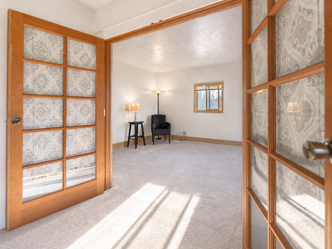
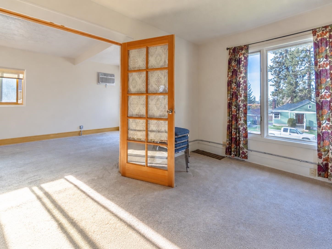
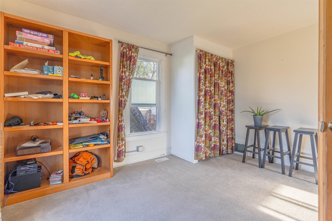
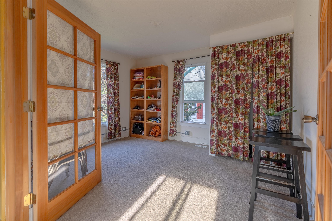
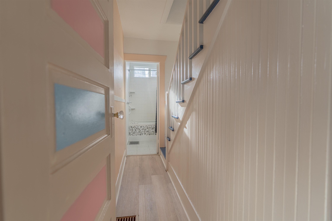
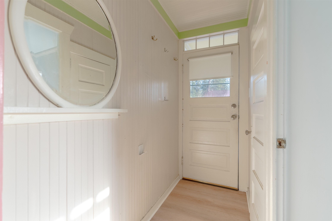
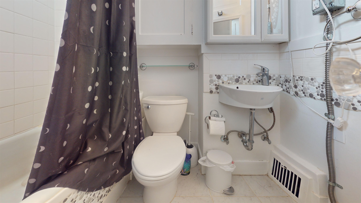
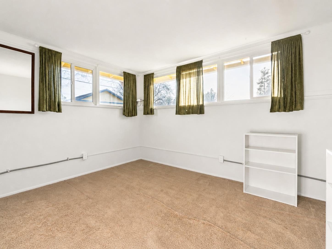
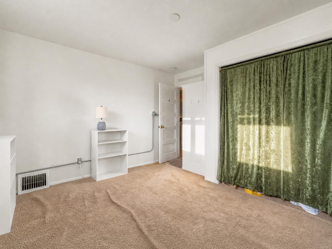
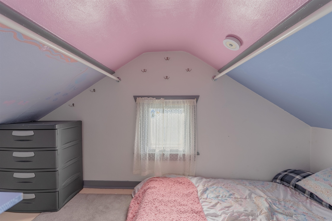
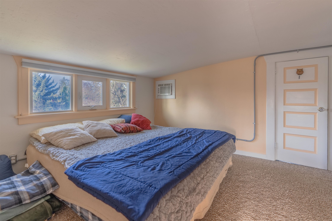
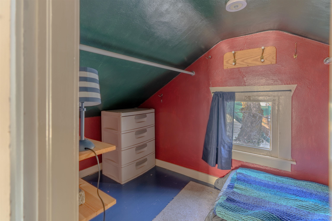
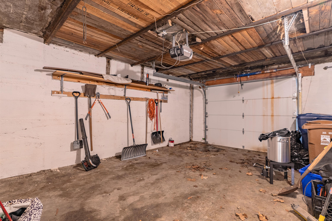
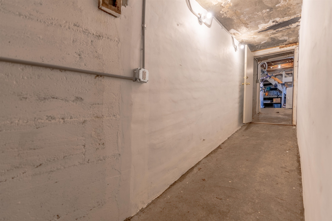
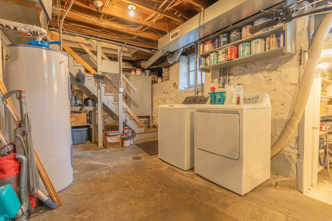
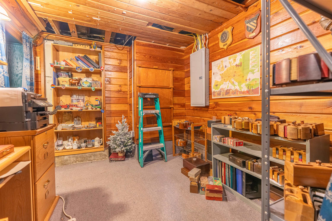
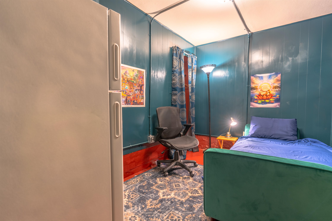
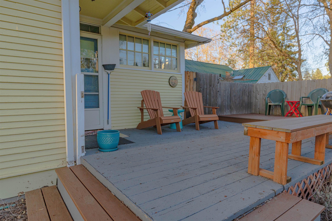
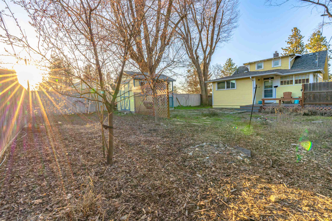
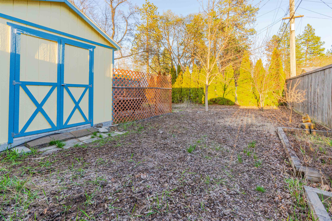
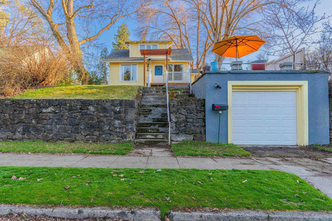
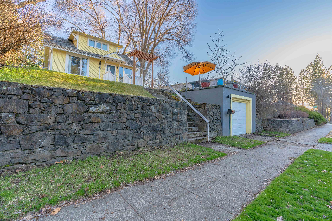
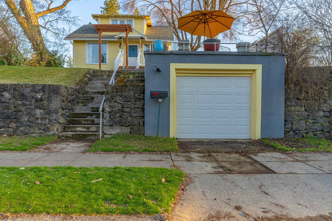
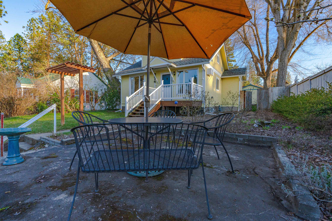
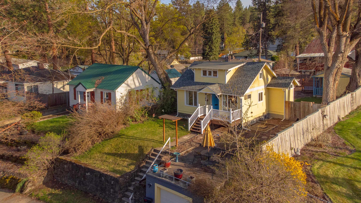
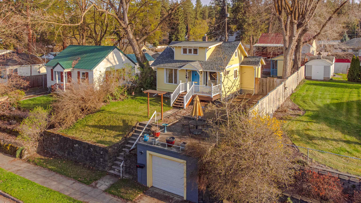
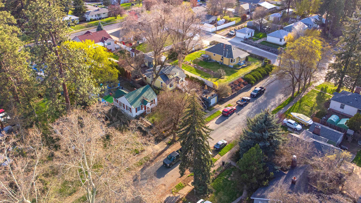
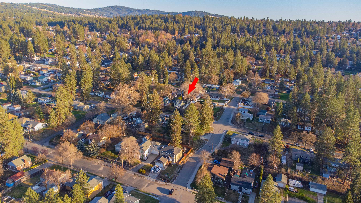
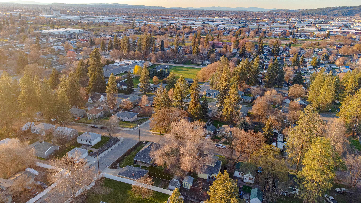
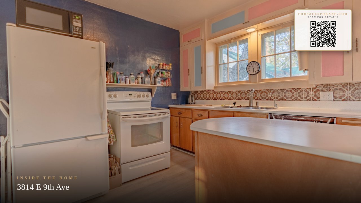
This 1912 bungalow was built by a Norwegian craftsman and showcases the kind of craftsmanship that makes a home feel truly special. Inside, the kitchen opens to a breakfast nook wrapped in windows, where the morning light naturally draws you into the space. The layout offers two large rooms on the main level, one spacious room upstairs, and one room downstairs (has outside access from garage), giving buyers flexibility for bedrooms, office space, hobbies, or guests. Outside, the fully fenced backyard is spacious and ready for gardening, pets, play, or quiet evenings under the mature trees. The backyard deck is perfect for summer celebrations, while the storage shed adds everyday function. Above the garage, the patio space creates a lovely setting to rest after a long day in the garden. One of the home’s most unforgettable features is the underground tunnel connecting the house to the garage. Full electrical rewire/panel in 2023 and a re-roof in 2015.
Property Details
Property Type
Single Family Residence
Year Built
1912
Subdivision
Palisade Park Addition
County
Spokane
Lot Size
0.14 acres
Living Area
1,681 sqft
Price / Sqft
$178
Garage
1-car
HOA
None
Schools
Elementary: Spokane Dist 81, Middle: Chase, High: Ferris
Days on Market
140 days
MLS #
SAR202616450
Parcel #
35224.2204
Annual Taxes
$3,408
Total Building Area
1,681 sqft
MLS Area
A210/029
MLS Class
Residential
Listing Terms
FHA, VA Loan, Conventional, Cash
Road Frontage
City Street, Paved Road
Street Direction
E
Listed On
May 1, 2026
Status Changed
Jun 11, 2026
Last MLS Update
Jun 16, 2026
MLS Branch
513
Original List Price
$339,000
School Information
Elementary
Spokane Dist 81
Middle School
Chase
High School
Ferris
Home Features & Details
Architectural Style
Construction
Structure Type
Roof
Basement
Flooring
Windows
Heating
Cooling
Utilities
Appliances
Interior Features
Patio & Porch
Views
Parking
Lot Features
Other Structures
Listed By
Kaya Kennedy
Keller Williams Spokane - Main
Joey Costello
Windermere North Spokane
Tour for free, no strings attached
Make a winning offer with the help of a local expert
Estimated Monthly Payment
$1,620/mo
Estimated at 6.5% APR, 30-year fixed. For informational purposes only.
Property Highlights
Location
Loading map...
Comparable Properties
Thinking of Selling?
Get Joey's Full-Service Marketing
Professional photography, targeted advertising, and expert negotiation for every Spokane home — no matter the price point.