

$829,000
Reduced 2% · Save $20,000
Joey Costello
Windermere North Spokane
Tour for free, no strings attached
Make a winning offer with the help of a local expert
About This Home
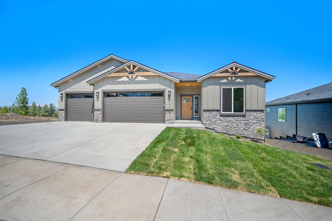
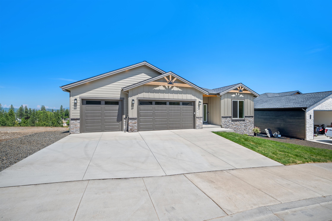
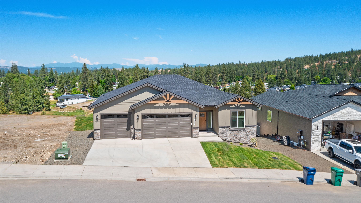
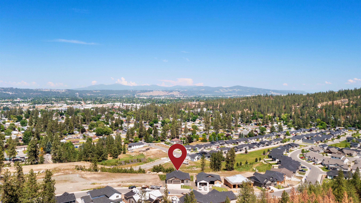
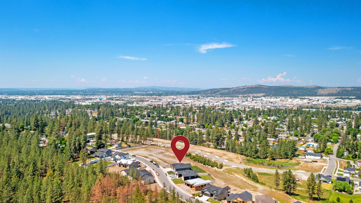
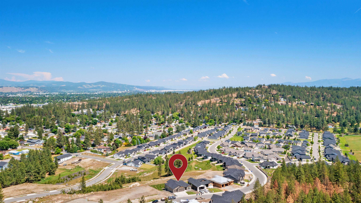
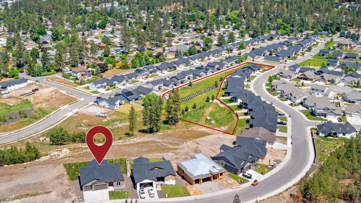
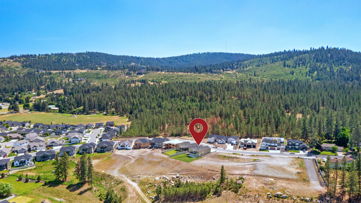
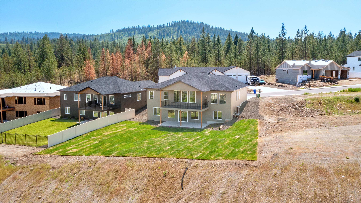
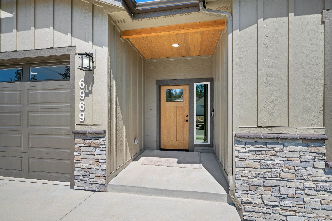
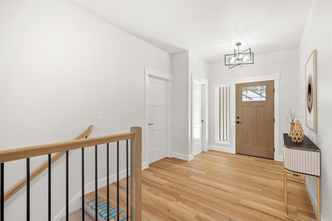
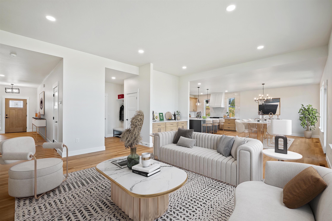
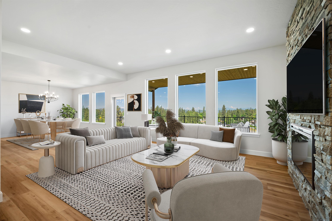
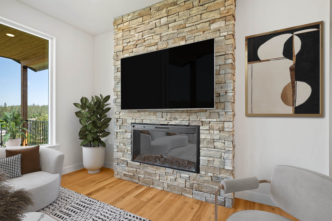
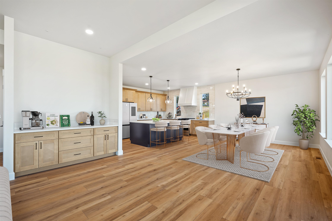
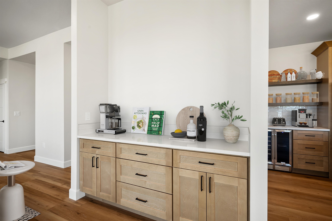
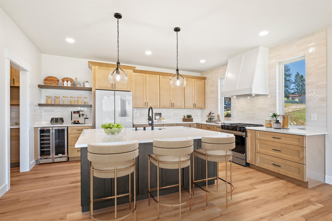
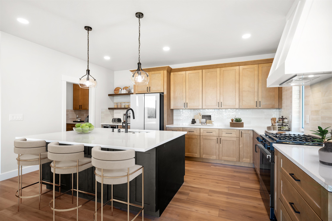
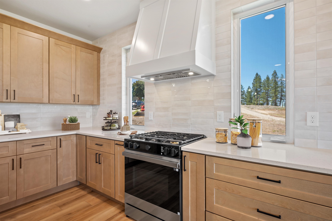
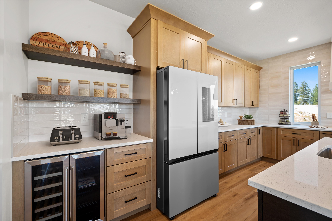
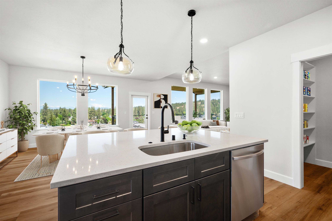
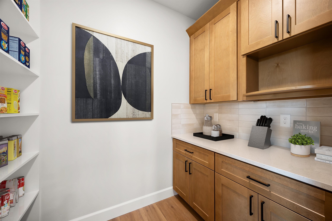
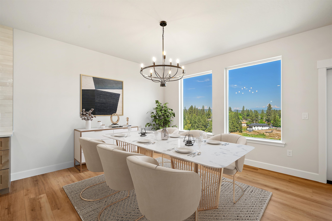
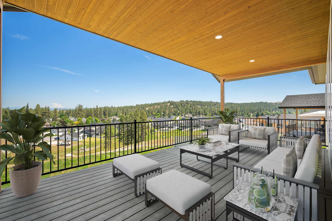
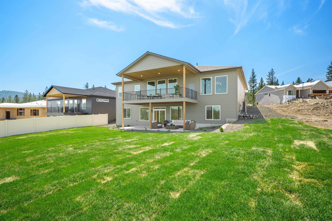
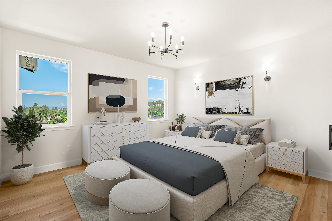
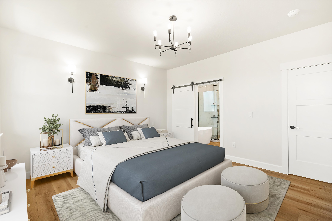
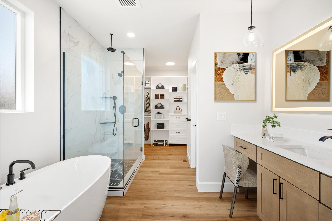
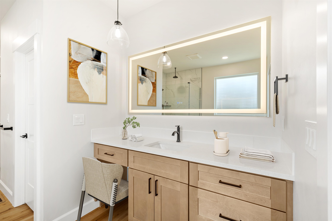
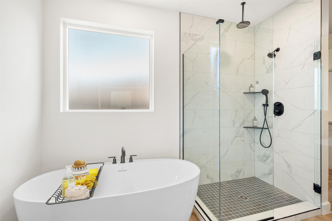
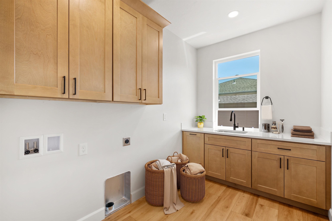
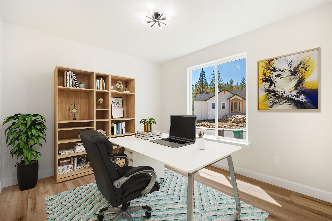
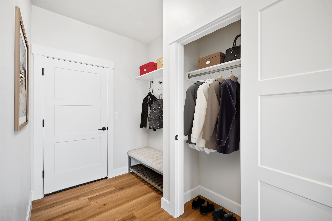
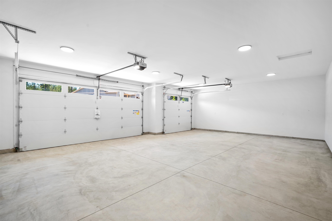
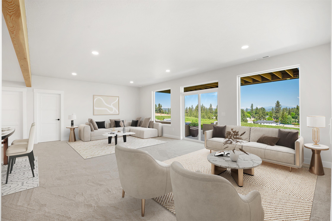
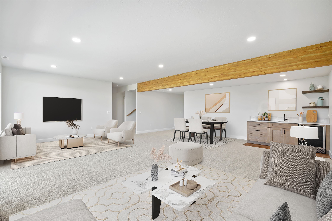
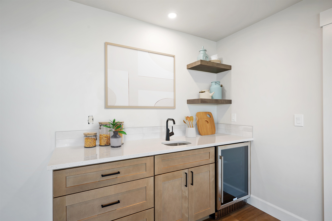
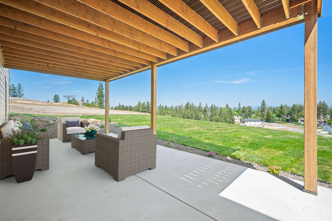
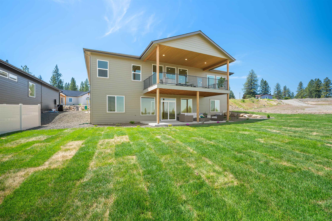
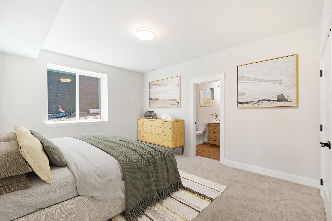
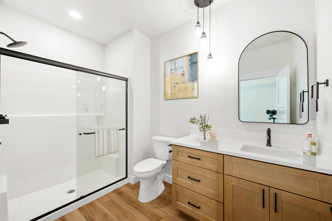
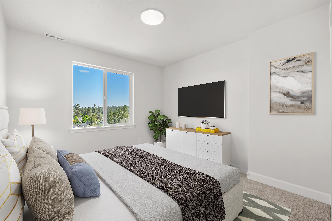
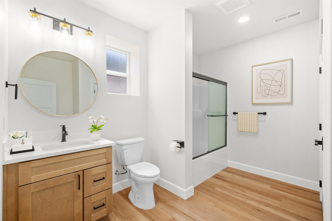
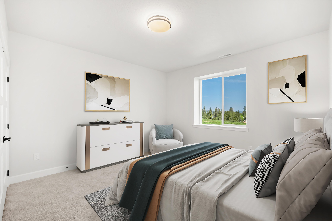
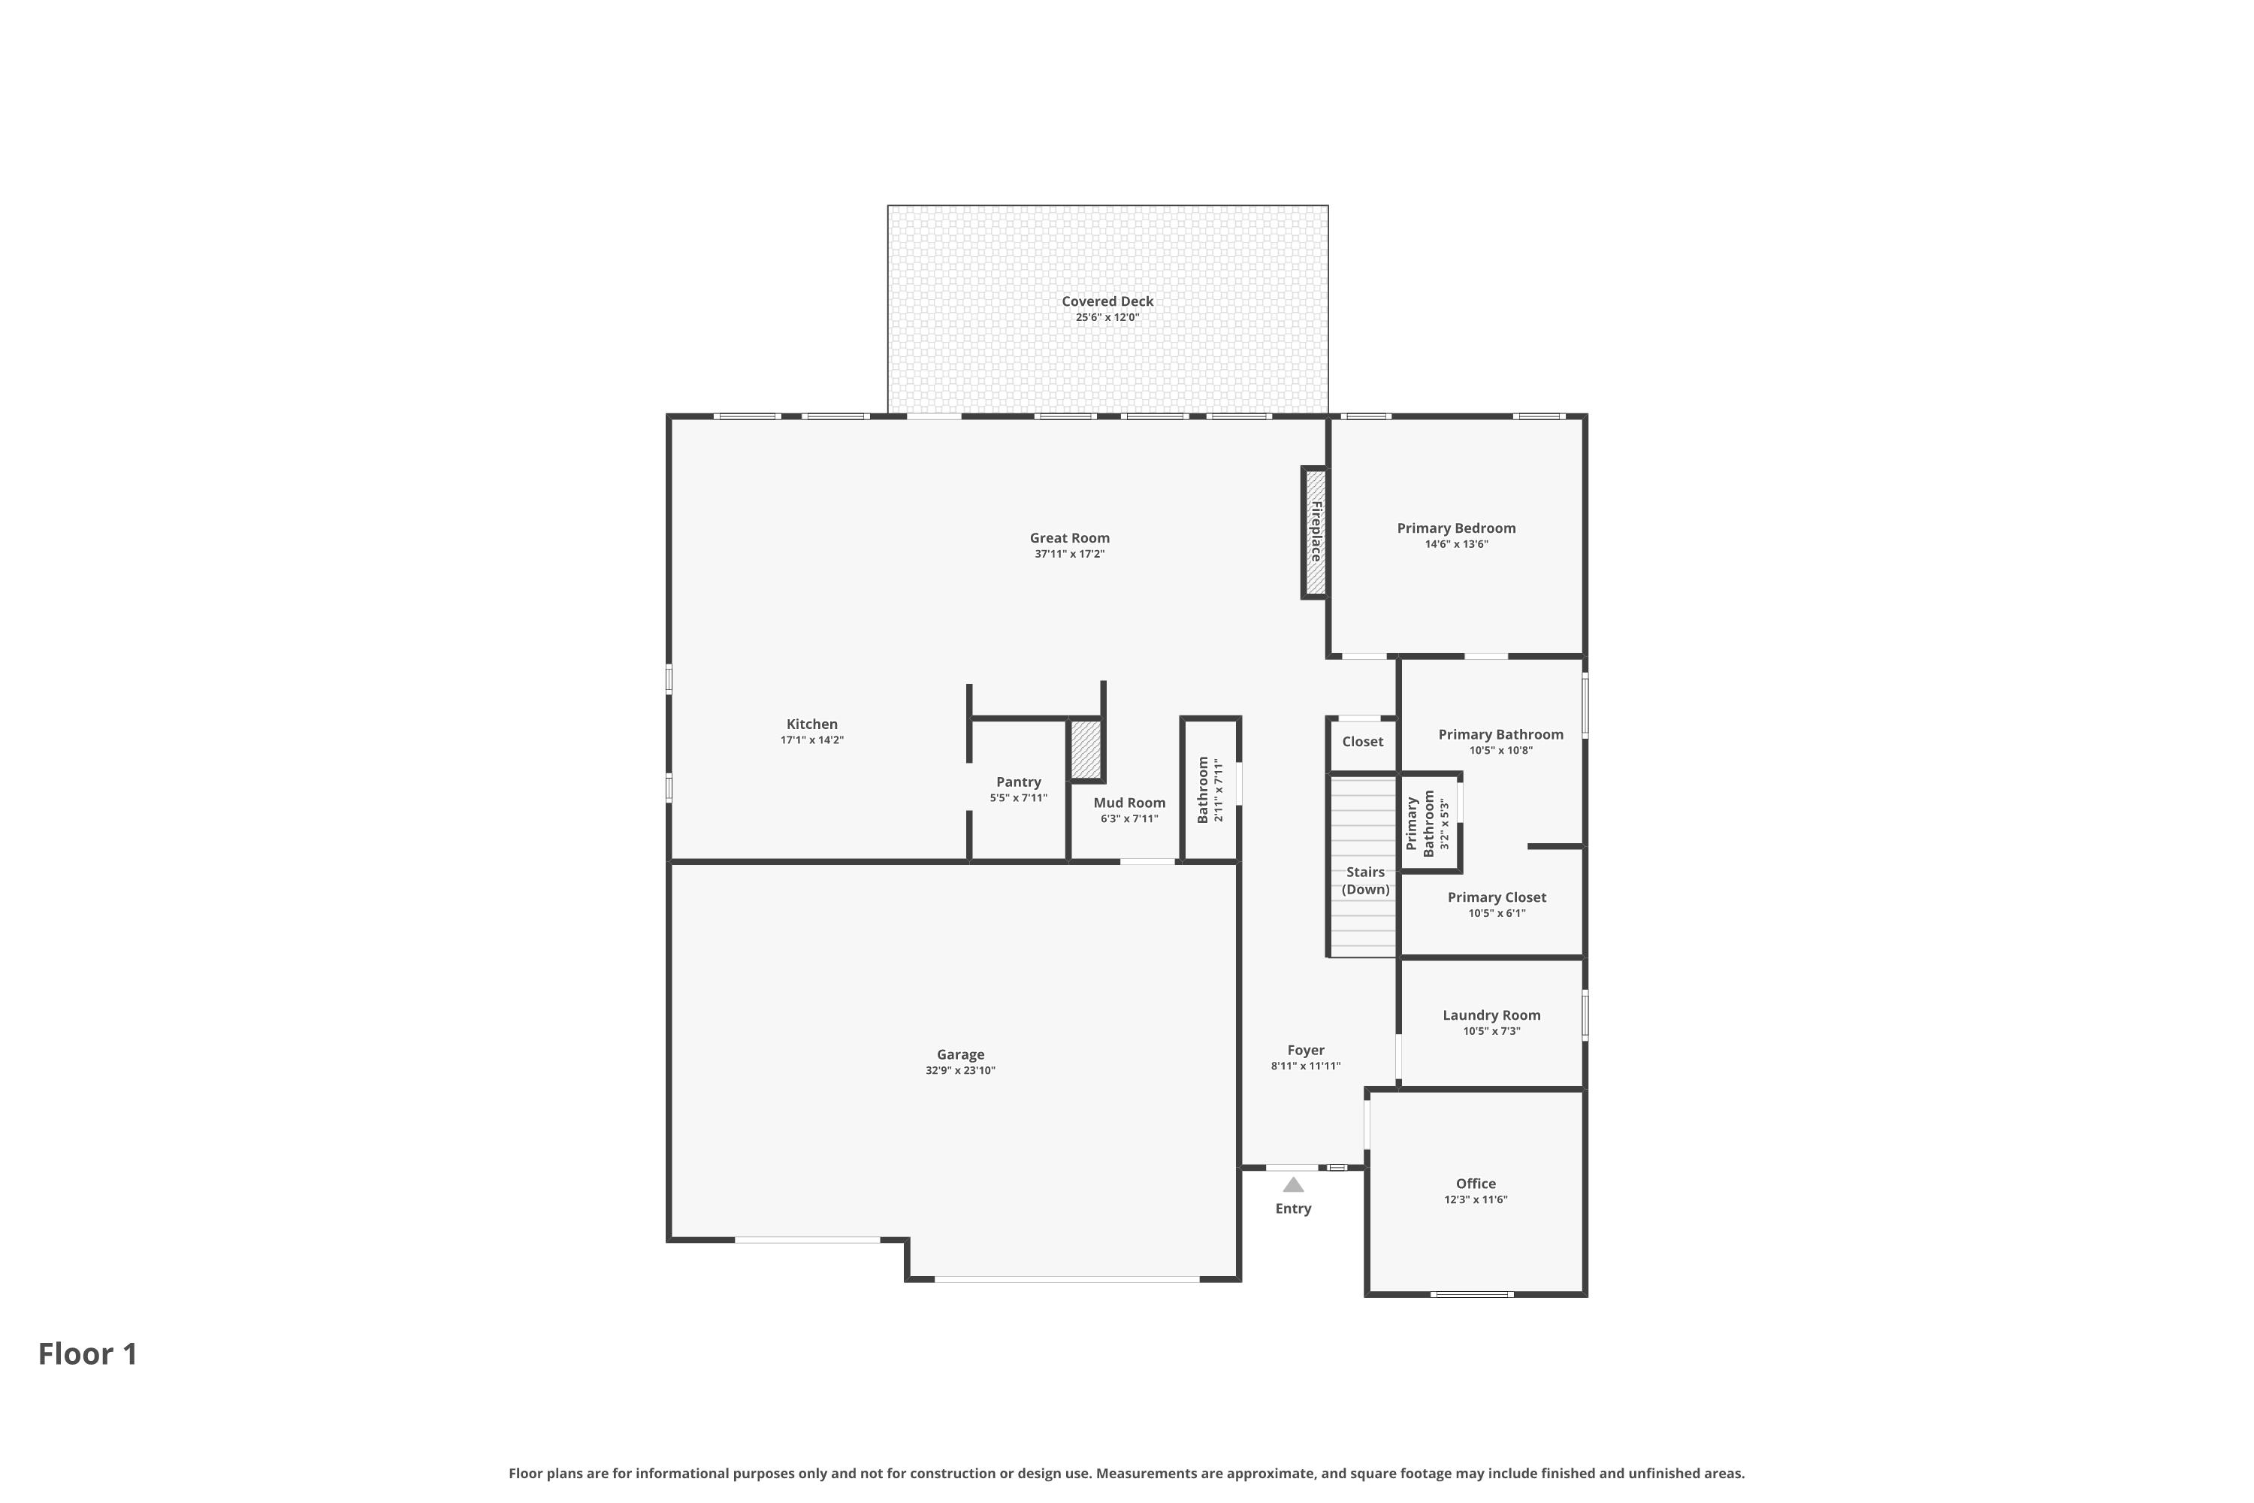
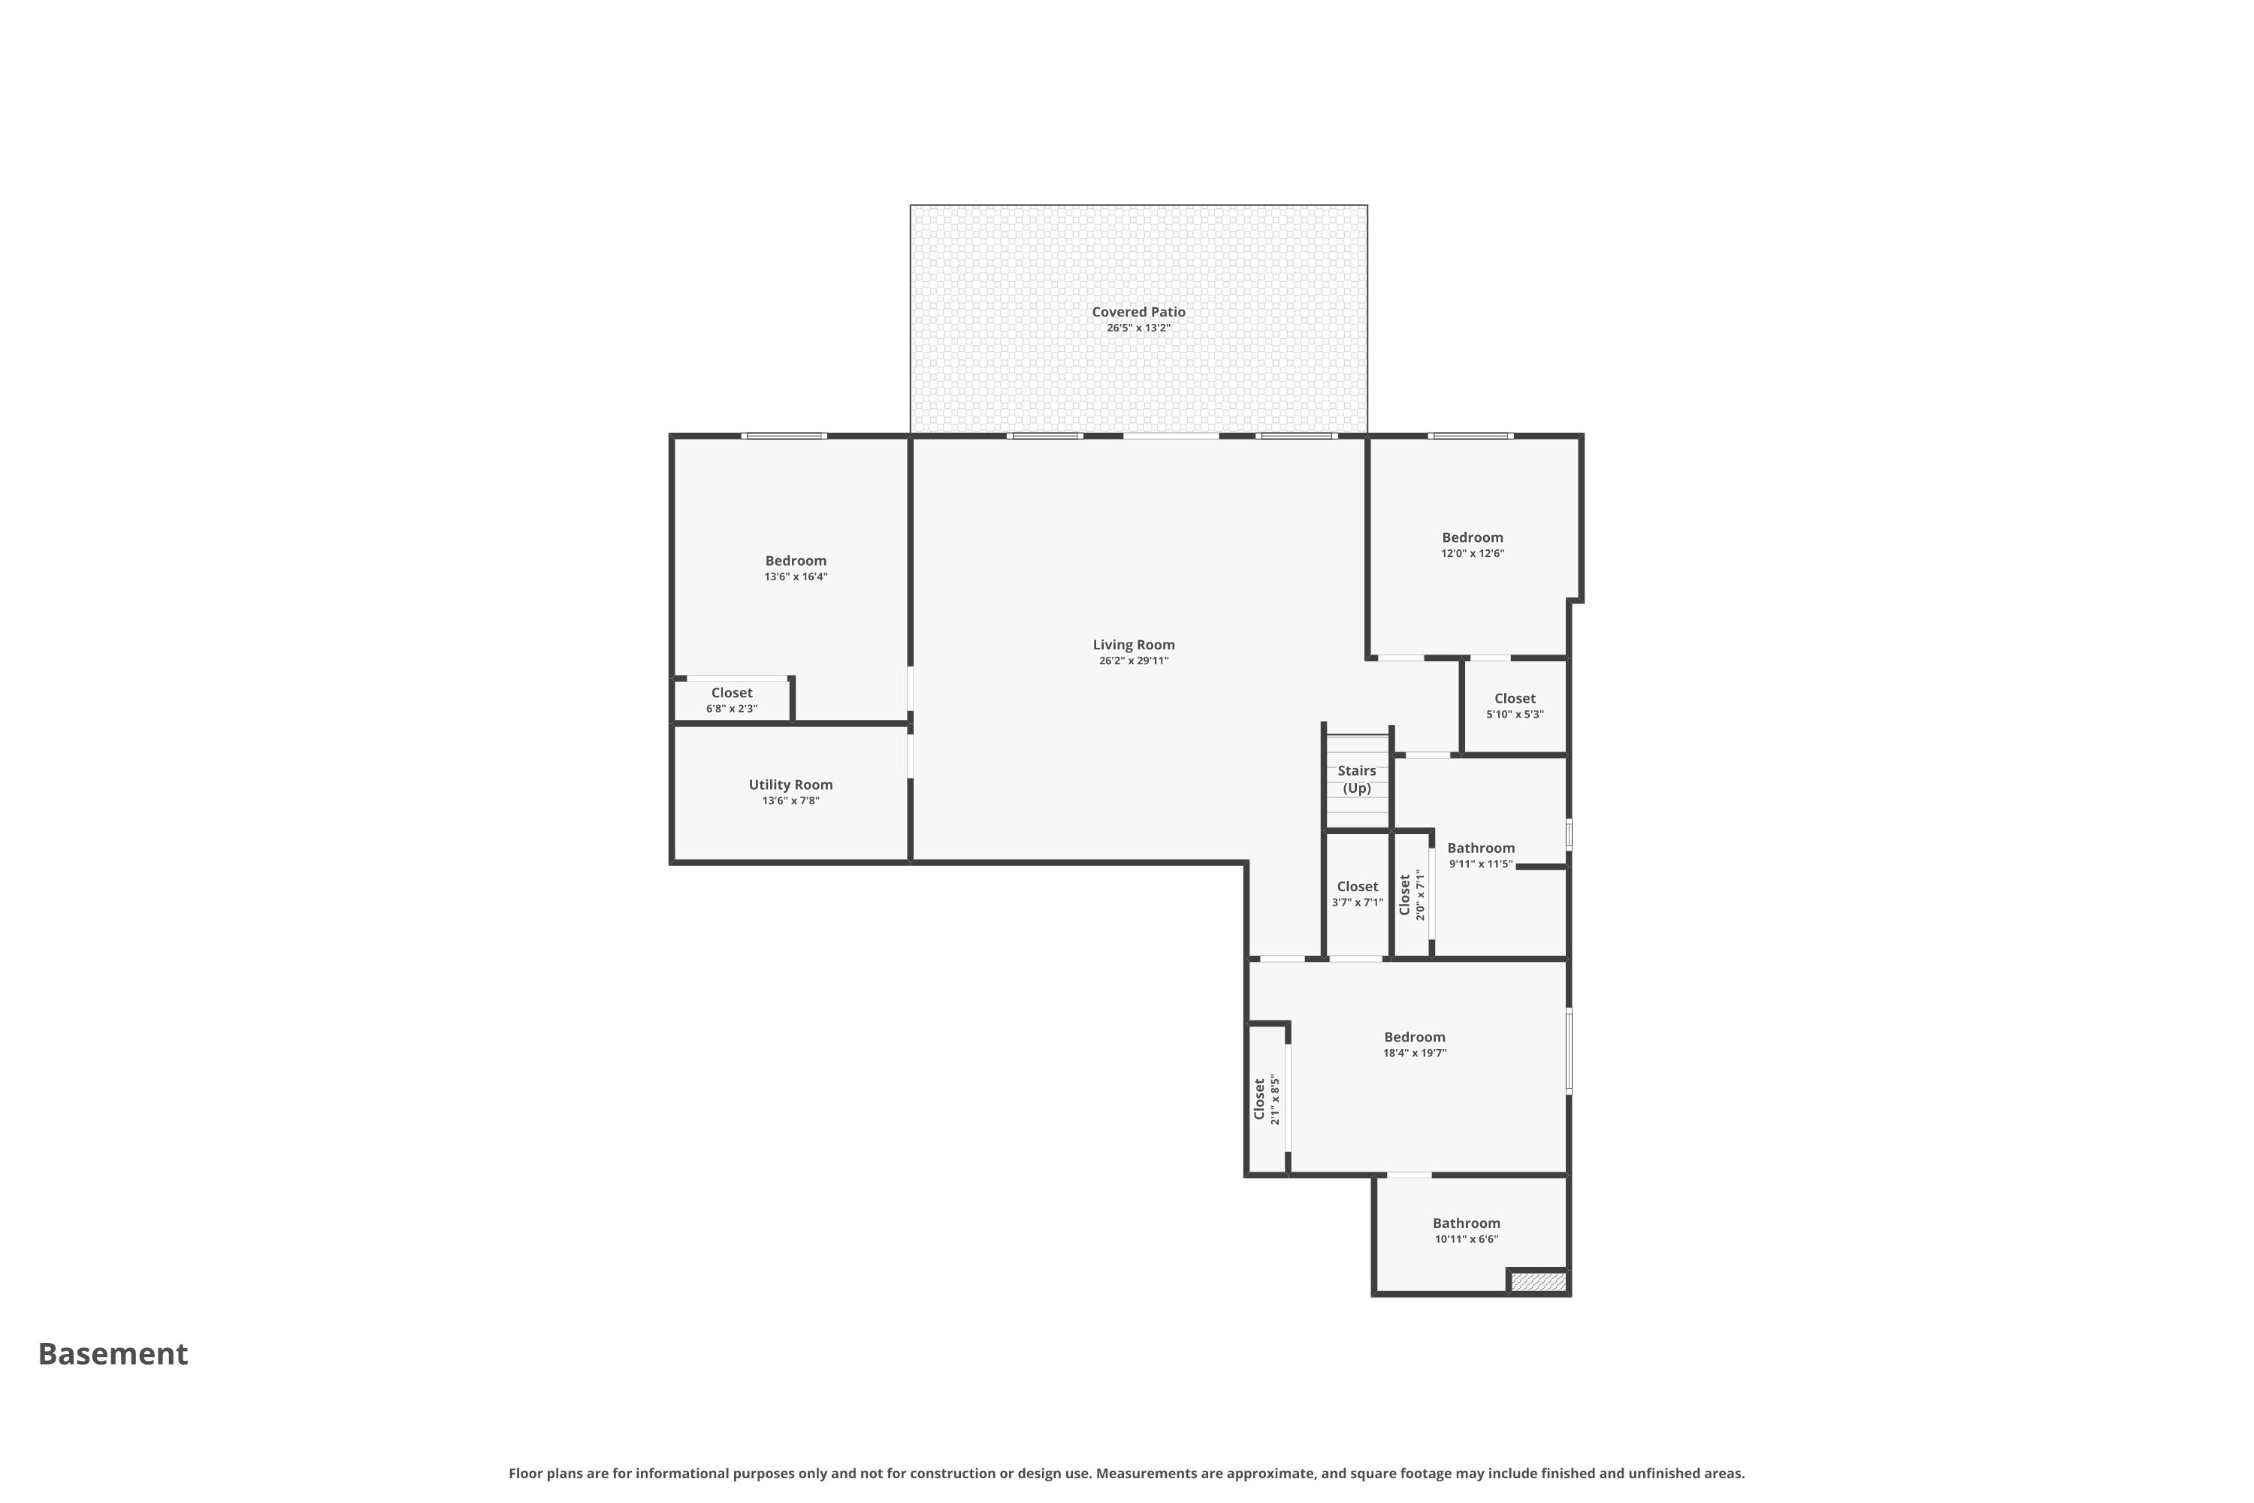
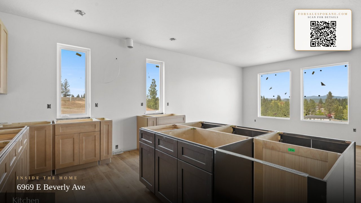
Welcome Home! This open concept, brand-new daylight rancher is situated in an upscale neighborhood between Downtown Spokane and the Valley! Experience the peace of breathtaking views and nearby access to 1.5 acres of common area, with major city amenities just minutes away. Designed for entertaining, this home showcases quality contemporary finishes throughout its expansive 3,656 sq/ft layout. The main level great room is bathed in natural light from a wall of picture windows that capture the hillside views. A built-in serving bar connects this space to the kitchen and dining, where generous cabinetry, a central island, walk-in pantry, and a gas range await the home chef. Unwind in the feature-rich primary suite, complete with a garden tub, tiled walk-in shower, water closet and California-style closet. The lower level features a private jr. master suite & a large walk-out living room with kitchenette, plus bedrooms for your guests or a gym. Don't miss this incredible home, this one will sell quickly.
Sale Summary
Sold Price
$810,000
List Price
$829,000
Sale vs List
-2%
Close Date
Jul 15, 2026
Financing
Conventional
Buyer's Agent
Sean Ryan
Property Details
Property Type
Single Family Residence
Year Built
2026
Subdivision
PARKS
County
Spokane
Lot Size
0.26 acres
Living Area
3,656 sqft
Price / Sqft
$227
Garage
3-car
Fireplaces
1
HOA
Yes
Schools
Elementary: Spokane Dist 81, Middle: Chase, High: Ferris
Days to Sell
75 days
MLS #
SAR202616415
Parcel #
35244.4806
Total Building Area
3,656 sqft
MLS Area
A210/074
MLS Class
Residential
Listing Terms
VA Loan, Conventional, Cash
Road Frontage
City Street, Paved Road
Street Direction
E
MLS Status
Sold
Listed On
Apr 30, 2026
Went Pending
Jun 19, 2026
Status Changed
Jul 15, 2026
Last MLS Update
Jul 15, 2026
MLS Branch
552
Original List Price
$849,000
School Information
Elementary
Spokane Dist 81
Middle School
Chase
High School
Ferris
Home Features & Details
Architectural Style
Construction
Structure Type
Roof
Basement
Flooring
Windows
Heating
Cooling
Appliances
Interior Features
Fireplace Features
Patio & Porch
Views
Parking
Lot Features
Listed By
Jared Urbick
Kelly Right Real Estate of Spokane
Joey Costello
Windermere North Spokane
Tour for free, no strings attached
Make a winning offer with the help of a local expert
Estimated Monthly Payment
$4,490/mo
Estimated at 6.5% APR, 30-year fixed. For informational purposes only.
Property Highlights
Location
Loading map...
Comparable Properties
Thinking of Selling?
Get Joey's Full-Service Marketing
Professional photography, targeted advertising, and expert negotiation for every Spokane Valley home — no matter the price point.