$599,900

Joey Costello
Windermere North Spokane
Tour for free, no strings attached
Make a winning offer with the help of a local expert
About This Home
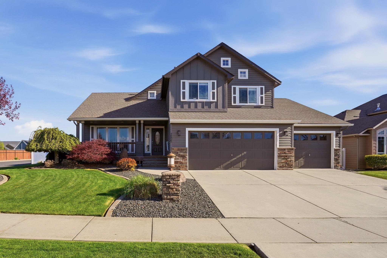
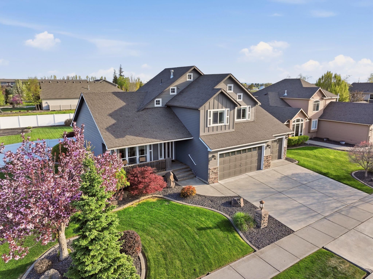
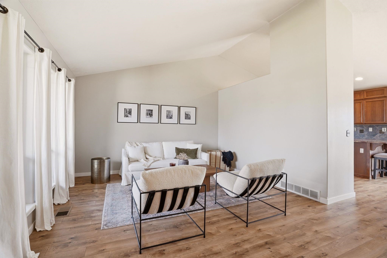
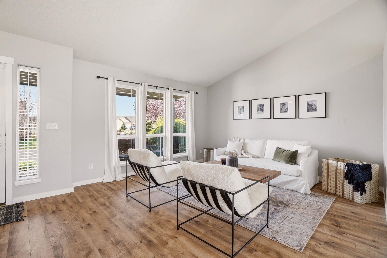
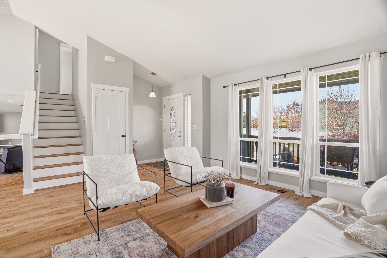
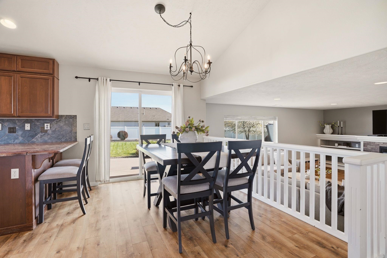
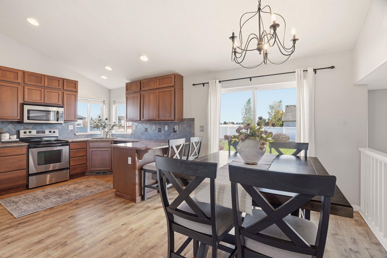
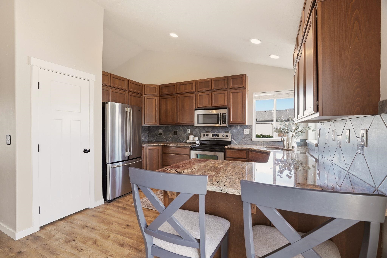
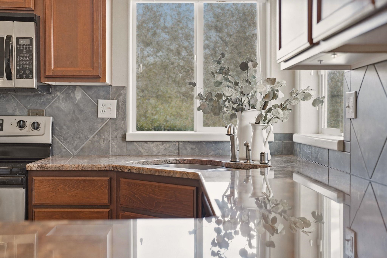
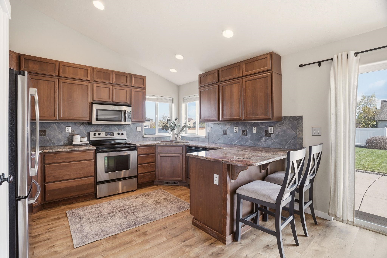
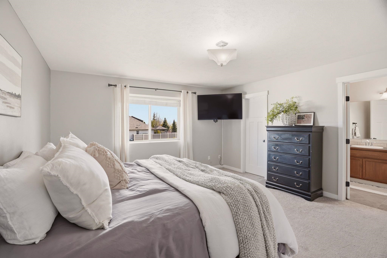
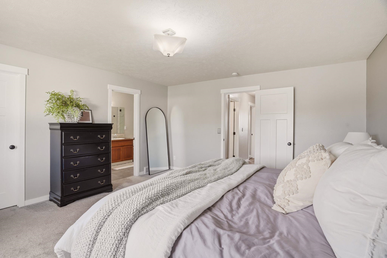
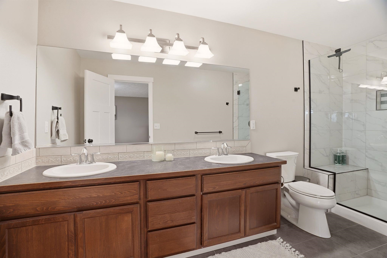
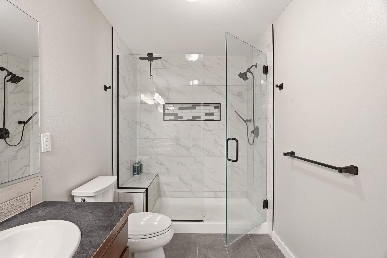
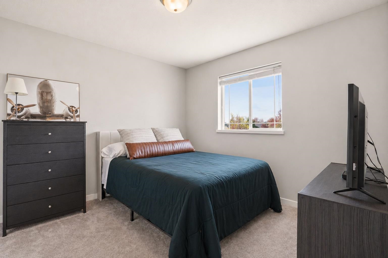
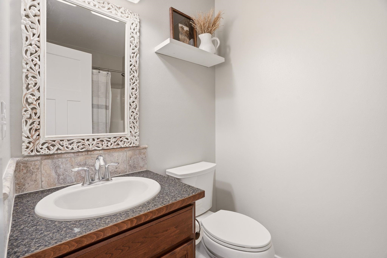
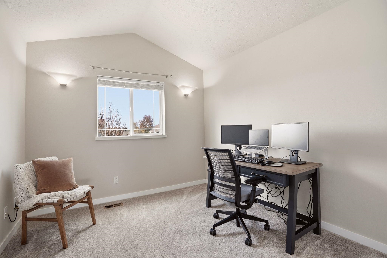
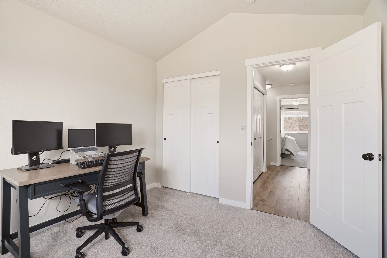
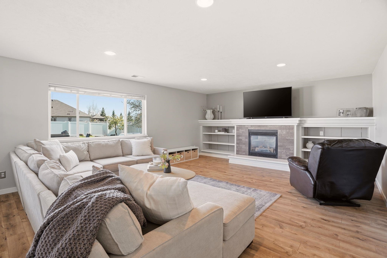
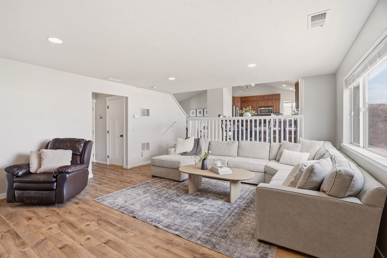
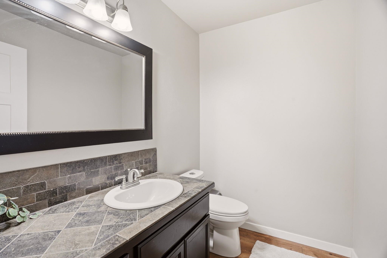
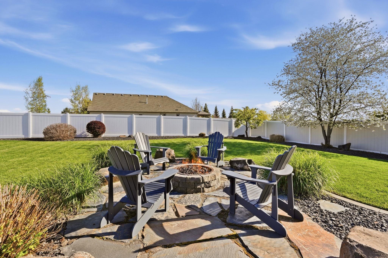
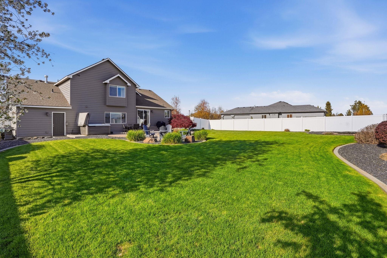
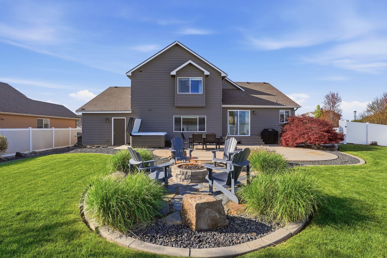
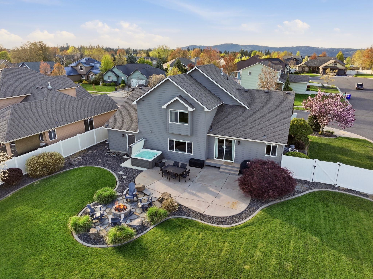
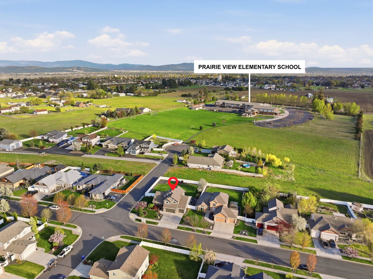
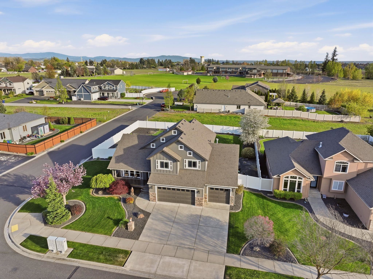
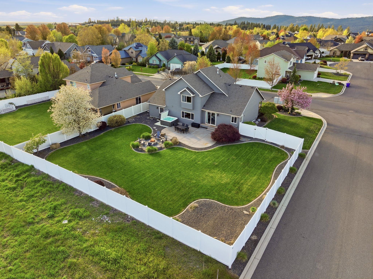
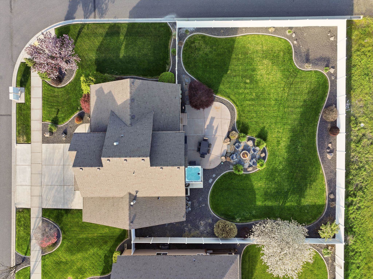
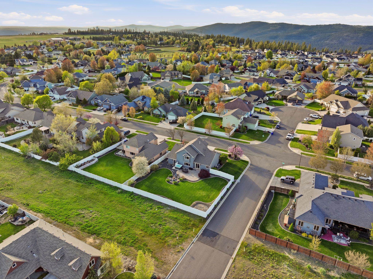
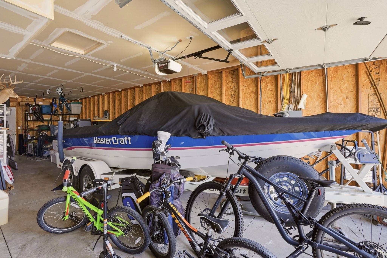
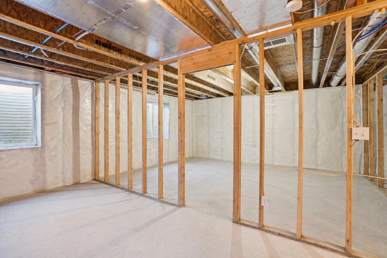
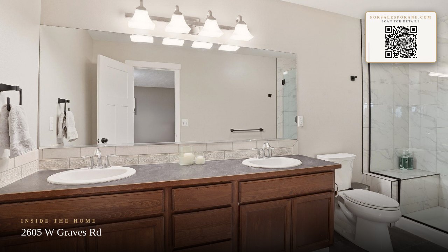
Beautifully updated 3-bedroom, 3-bath home in sought-after Jessie’s Bluff, just behind Prairie View Elementary. This 5-mile home offers a warm, inviting layout with fresh, thoughtfully curated updates and a light, calming atmosphere throughout. The living spaces flow effortlessly, creating a comfortable setting for both everyday living and entertaining. Exit outside to a stunning backyard retreat with a cozy firepit—perfect for relaxing evenings and gathering with friends. Additional highlights include an unfinished basement ready to be customized to your needs and an oversized garage with tandem space for added flexibility. Move-in ready and ideally located, this home blends style, comfort, and convenience.
Sale Summary
Sold Price
$599,900
List Price
$599,900
Sale vs List
+0%
Close Date
Jun 18, 2026
Financing
Conventional
Buyer's Agent
Steffani Murphy
Property Details
Property Type
Single Family Residence
Year Built
2007
County
Spokane
Lot Size
0.31 acres
Living Area
2,469 sqft
Price / Sqft
$243
Garage
4-car
Fireplaces
1
HOA
Yes
Schools
Elementary: Mead, Middle: Highland, High: Mead
Days to Sell
48 days
MLS #
SAR202616403
Parcel #
26133.1910
Total Building Area
2,469 sqft
MLS Area
A331/057
MLS Class
Residential
Listing Terms
FHA, VA Loan, Conventional, Cash
Road Frontage
City Street, Paved Road
Street Direction
W
MLS Status
Sold
Listed On
Apr 30, 2026
Went Pending
May 9, 2026
Status Changed
Jun 22, 2026
Last MLS Update
Jun 22, 2026
MLS Branch
217
School Information
Elementary
Mead
Middle School
Highland
High School
Mead
Home Features & Details
Construction
Structure Type
Roof
Basement
Windows
Heating
Cooling
Appliances
Interior Features
Fireplace Features
Patio & Porch
Parking
Lot Features
Listed By
Alicia Bani
Windermere Manito, LLC
Joey Costello
Windermere North Spokane
Tour for free, no strings attached
Make a winning offer with the help of a local expert
Estimated Monthly Payment
$3,249/mo
Estimated at 6.5% APR, 30-year fixed. For informational purposes only.
Property Highlights
Location
Loading map...
Comparable Properties
Thinking of Selling?
Get Joey's Full-Service Marketing
Professional photography, targeted advertising, and expert negotiation for every Spokane home — no matter the price point.