$600,000

Joey Costello
Windermere North Spokane
Tour for free, no strings attached
Make a winning offer with the help of a local expert
About This Home
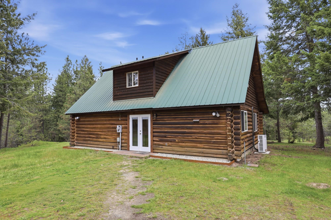
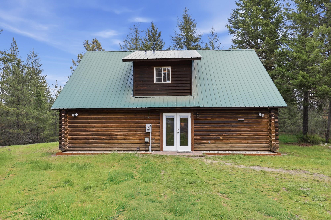
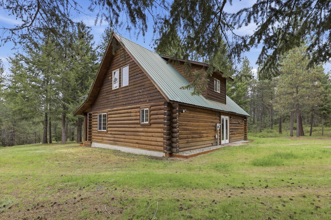
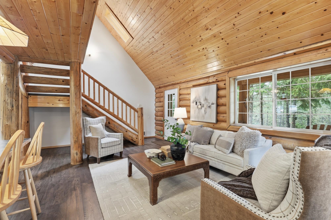
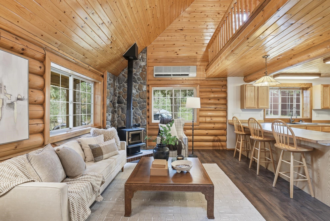
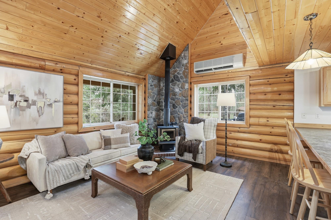
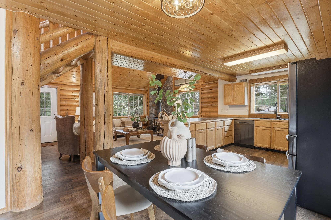
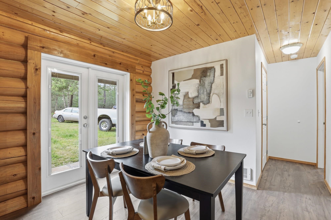
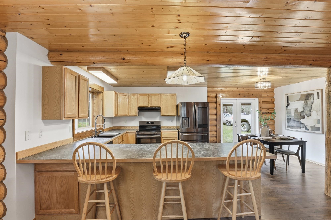
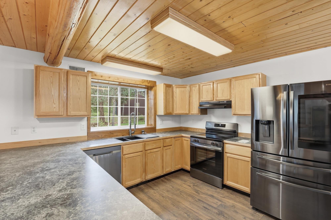
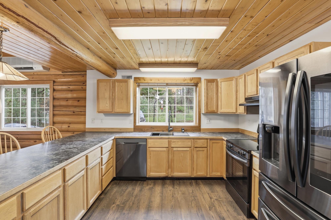
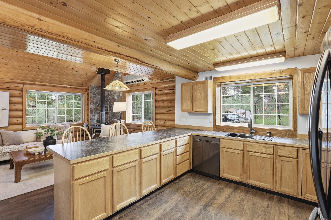
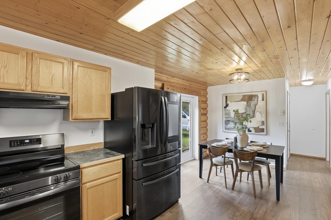
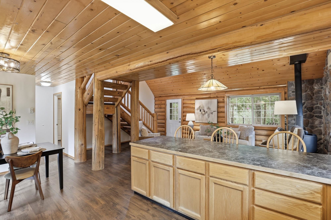
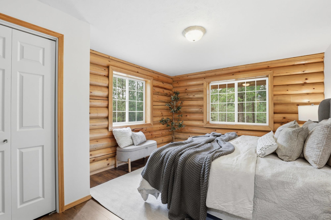
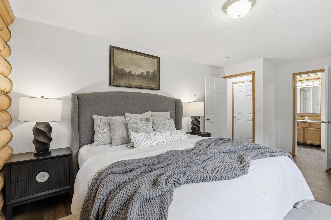
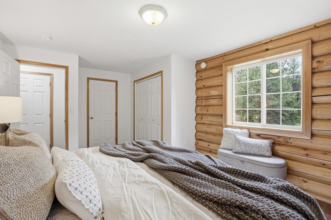
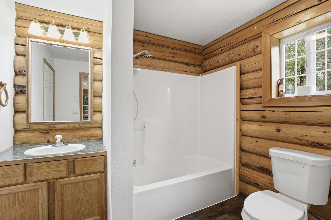
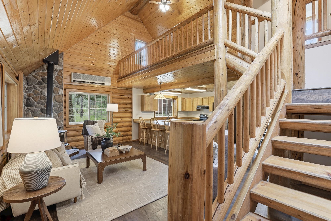
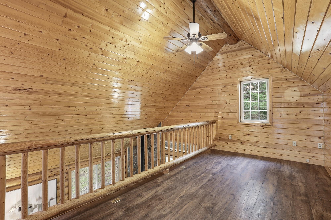
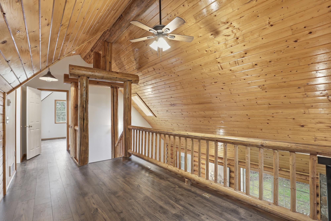
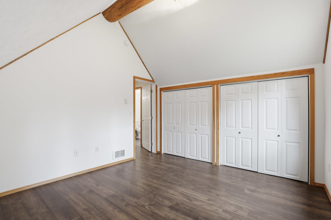
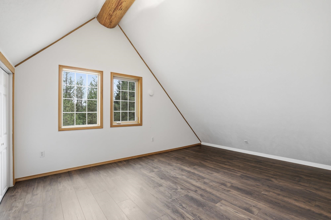
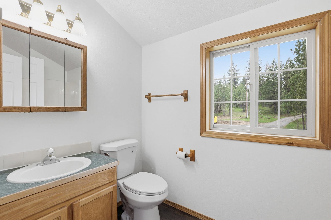
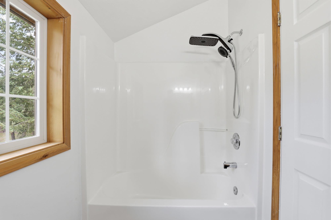
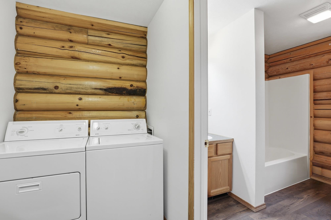
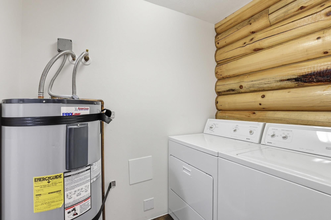
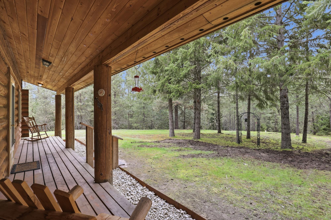
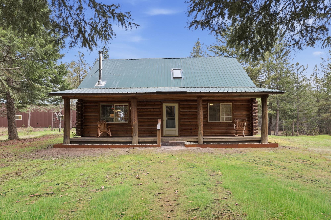
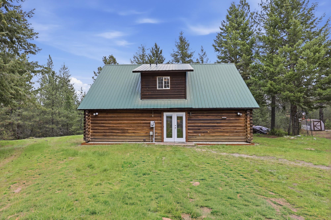
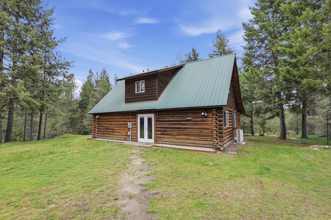
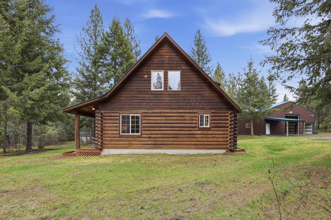
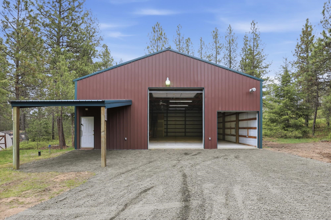
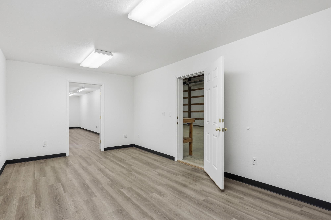
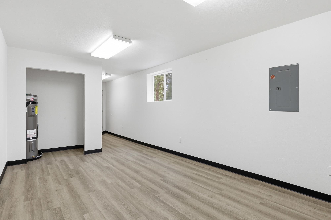
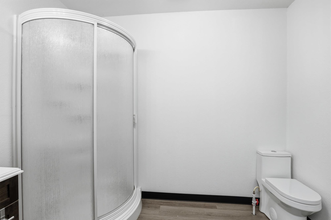
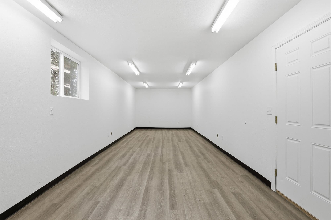
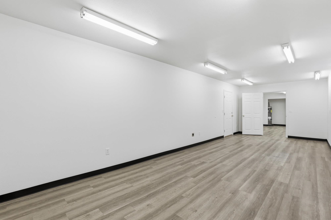
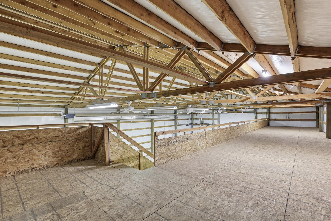
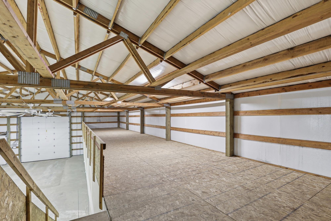
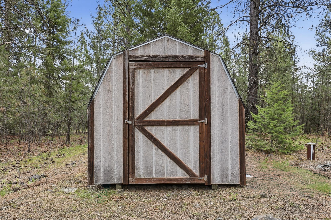
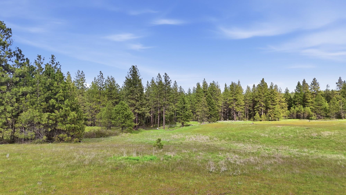
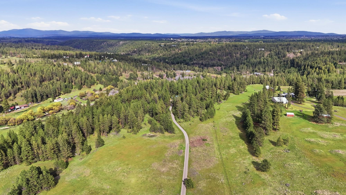
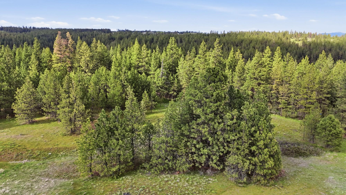
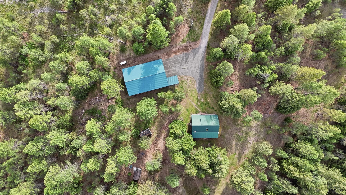
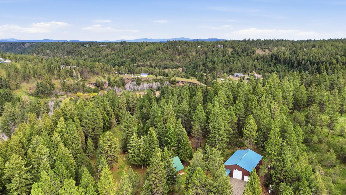
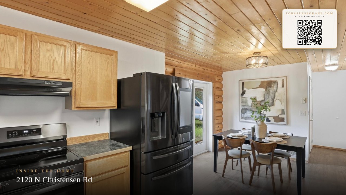
Hidden deep within nearly 30 private wooded acres, a true log cabin retreat awaits. The kind of property buyers search for endlessly & rarely find. Here, you’ll discover what so many dream about—space to breathe, trails to wander & the kind of towering trees that make you fall in love all over again each morning simply because you live in your own forest. Inside, the home is impeccably maintained & move-in ready, offering the ease of main-level living with a thoughtful open-concept layout. Enjoy a spacious primary suite, main-floor laundry, updated LVP flooring throughout + brand-new appliances that blend modern comfort with rustic charm. And then there’s the shop, an incredible 2,400sq.ft. insulated shop with power, heat, and concrete floors- ready for hobbies, business, toys, projects, or dreams you haven’t even thought of yet. This isn’t simply a home with acreage—it’s a lifestyle few ever get the chance to own. If you’ve been waiting for something truly special, this is the one you need!
Sale Summary
Sold Price
$650,000
List Price
$600,000
Sale vs List
+8%
Close Date
Jun 2, 2026
Financing
Conventional
Buyer's Agent
Didi Emtman
Property Details
Property Type
Single Family Residence
Year Built
1997
County
Spokane
Lot Size
29.09 acres
Living Area
1,586 sqft
Price / Sqft
$378
Garage
4-car
Fireplaces
1
HOA
None
Schools
Elementary: Reardan/Edwall, Middle: Reardan, High: Reardan
Days to Sell
32 days
MLS #
SAR202616392
Parcel #
15074.9079
Annual Taxes
$4,695
Total Building Area
1,586 sqft
MLS Area
A430/053
MLS Class
Residential
Listing Terms
VA Loan, Conventional, Cash
Road Frontage
City Street, Paved Road
Street Direction
N
MLS Status
Sold
Listed On
Apr 30, 2026
Went Pending
May 6, 2026
Status Changed
Jun 3, 2026
Last MLS Update
Jun 4, 2026
MLS Branch
1221
School Information
Elementary
Reardan/Edwall
Middle School
Reardan
High School
Reardan
Home Features & Details
Construction
Structure Type
Roof
Basement
Heating
Cooling
Appliances
Interior Features
Patio & Porch
Views
Parking
Lot Features
Other Structures
Listed By
Robyn Miller
REAL Broker LLC
Joey Costello
Windermere North Spokane
Tour for free, no strings attached
Make a winning offer with the help of a local expert
Estimated Monthly Payment
$3,250/mo
Estimated at 6.5% APR, 30-year fixed. For informational purposes only.
Property Highlights
Location
Loading map...
Comparable Properties
Thinking of Selling?
Get Joey's Full-Service Marketing
Professional photography, targeted advertising, and expert negotiation for every Medical Lake home — no matter the price point.