
$849,000

Joey Costello
Windermere North Spokane
Tour for free, no strings attached
Make a winning offer with the help of a local expert
About This Home
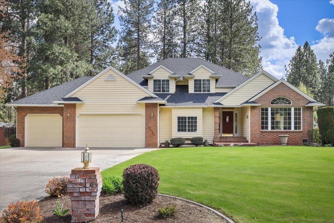
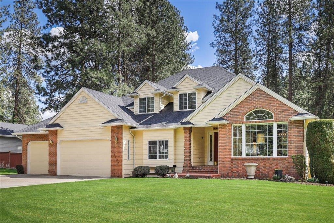
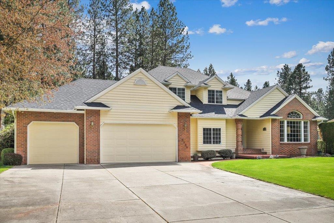
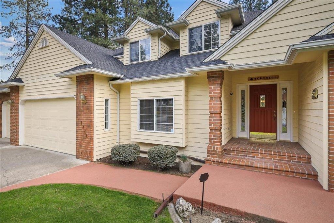
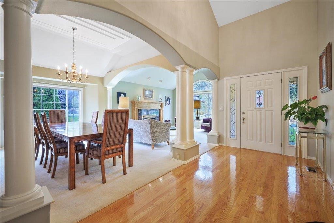
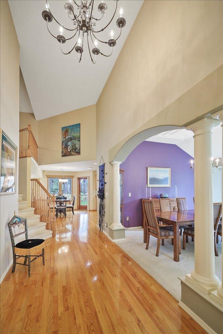
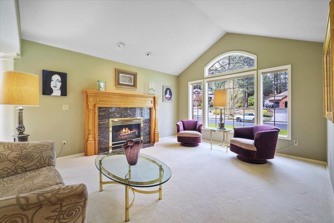
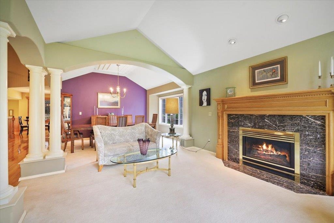
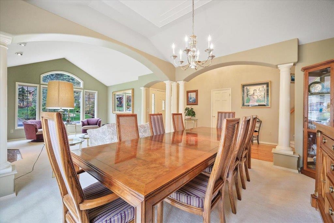
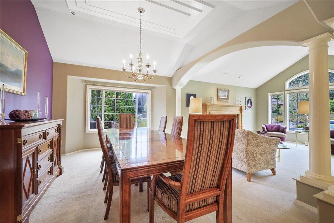
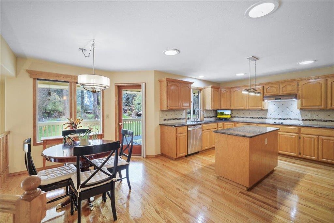
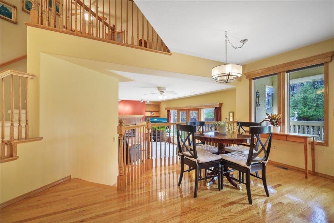
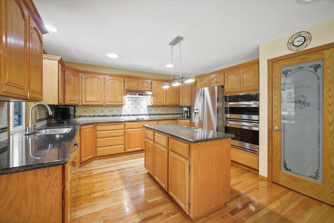
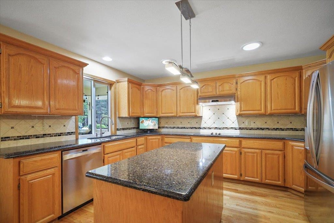
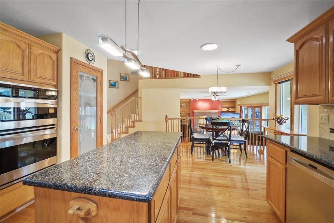
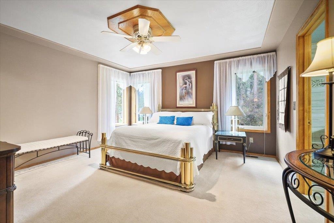
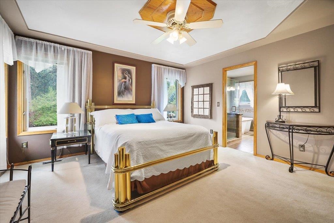
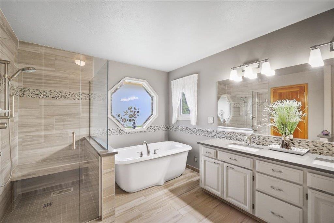
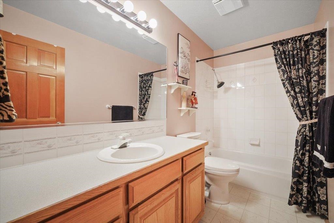
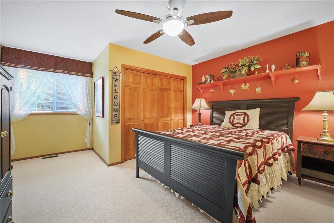
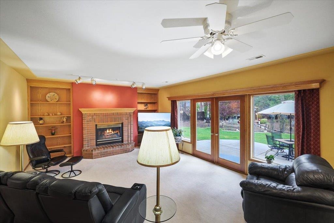
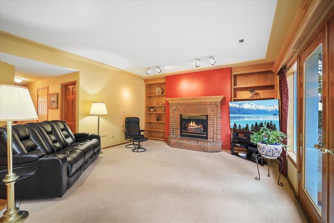
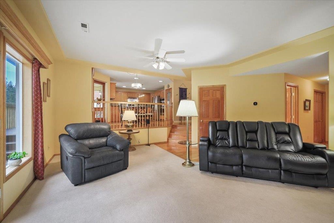
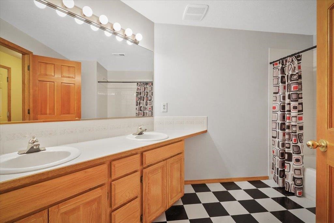
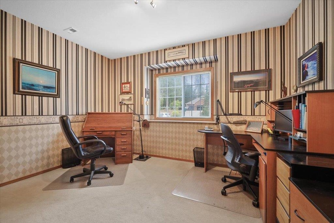
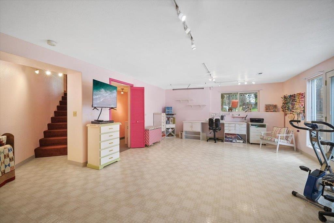
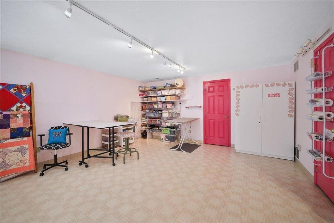
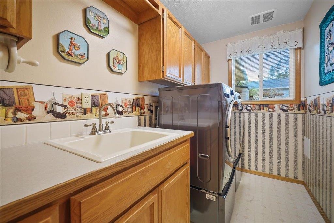
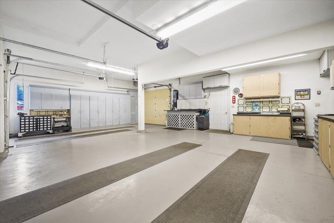
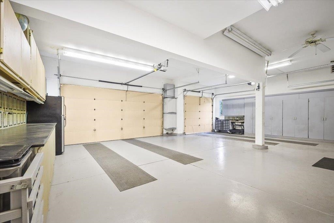
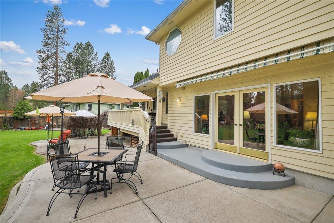
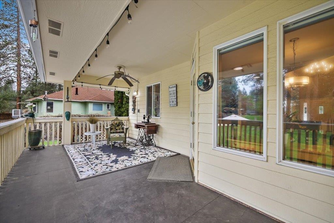
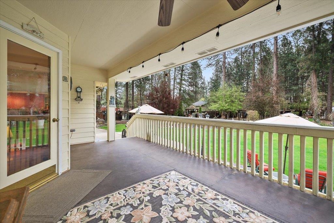
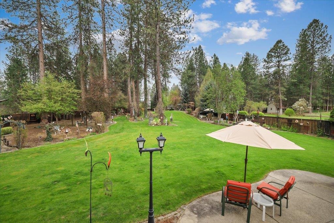
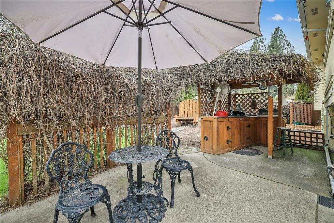
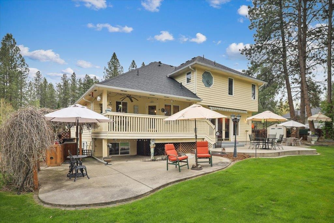
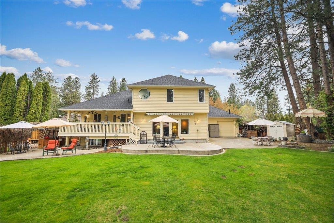
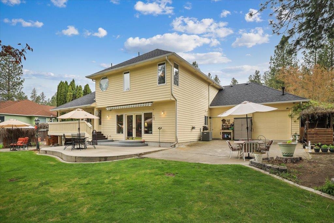
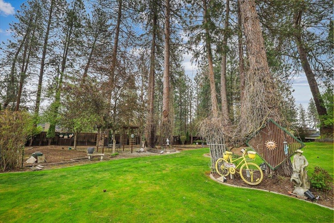
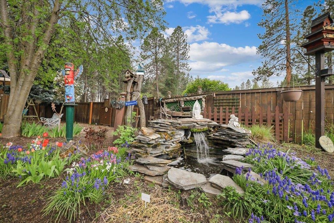
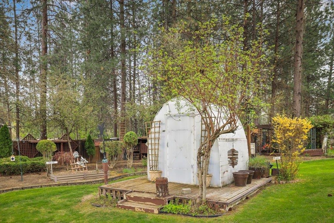
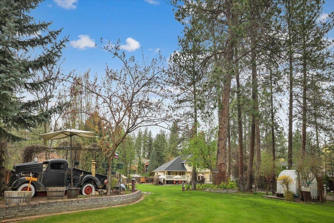
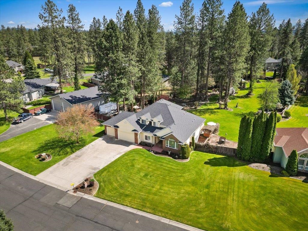
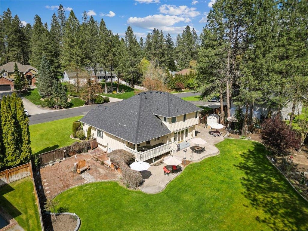
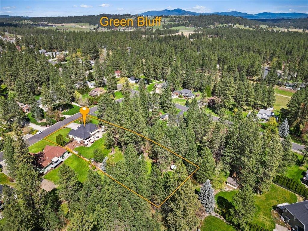
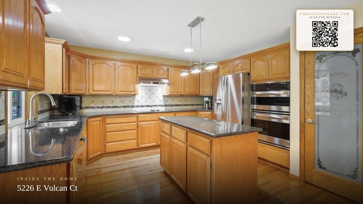
Experience the warmth of a home cherished by one family for 26 years. Nestled on a quiet, one-acre cul-de-sac within the Mead School District, this expansive 4,557 sq. ft. home invites you in with gleaming hardwood floors and an abundance of natural light. Whether you are hosting holiday dinners in the formal dining room or curling up by one of the two cozy gas fireplaces, the layout flows effortlessly for both grand entertaining and quiet nights in. The chef-inspired kitchen features quartz counters and stainless appliances, while the primary suite offers a private sanctuary with a newly renovated, spa-like bathroom. Downstairs, a versatile lower level opens directly to a backyard paradise. Relax on your covered deck and find peace among lush landscaping and the gentle sound of two water features. With a brand-new roof and updated HVAC, this meticulously cared-for retreat is ready to welcome you home for its next beautiful chapter. Room for future shop, pool and/or sport court.
Sale Summary
Sold Price
$830,000
List Price
$849,000
Sale vs List
-2%
Close Date
Jun 24, 2026
Financing
Cash
Buyer's Agent
Pollianna Dickinson-Jones
Property Details
Property Type
Single Family Residence
Year Built
1994
Subdivision
Pinewood Hills
County
Spokane
Lot Size
1.09 acres
Living Area
4,557 sqft
Price / Sqft
$186
Garage
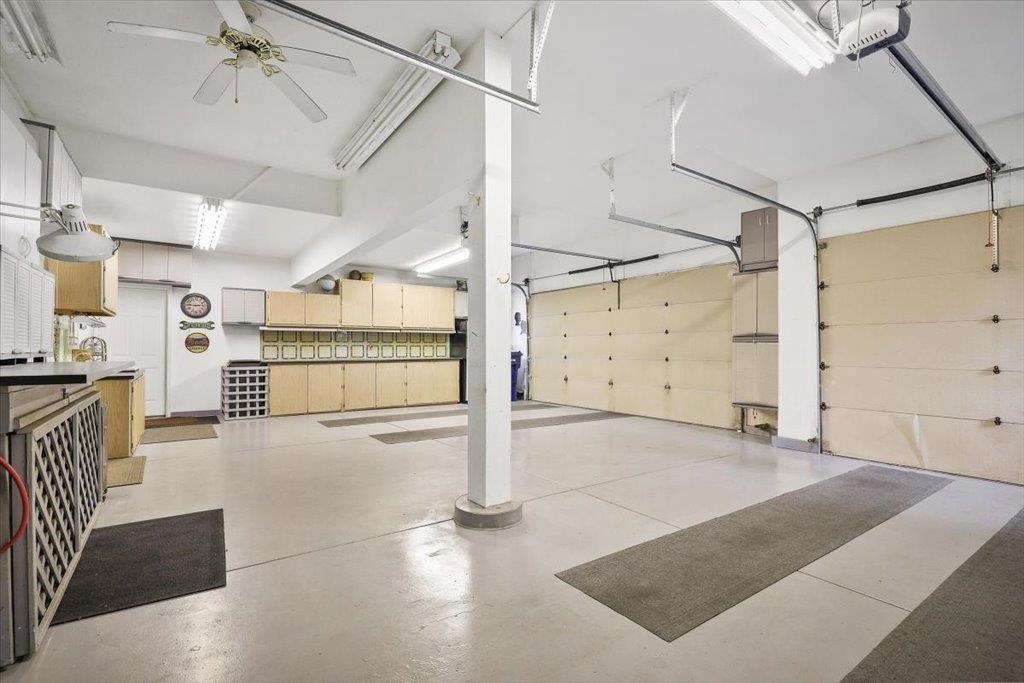
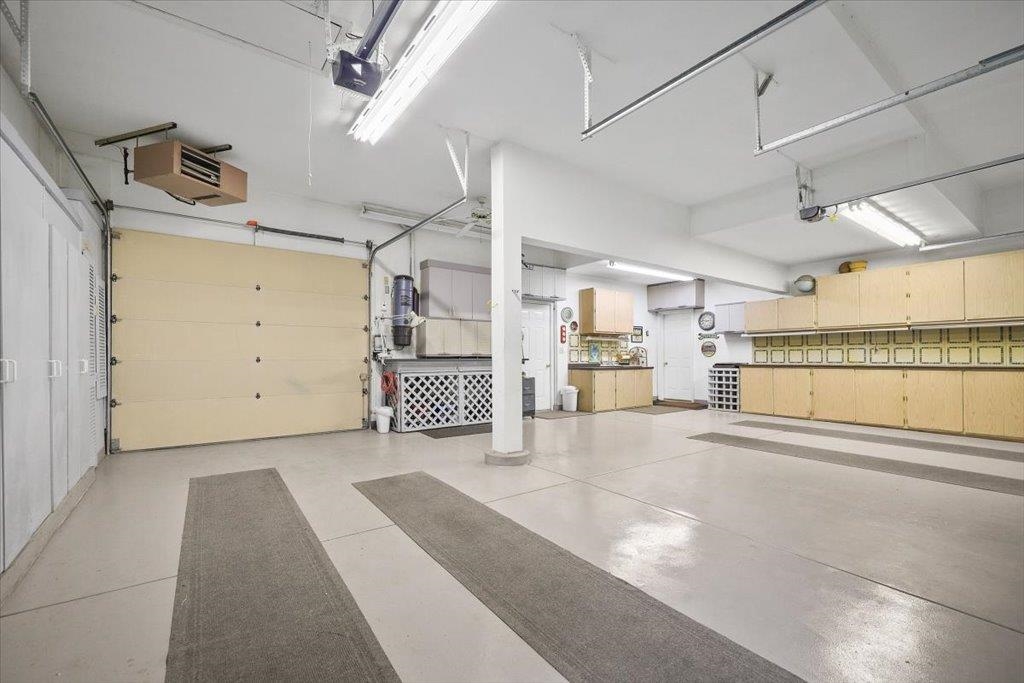
3-car
Fireplaces
2
HOA
Yes
Schools
Elementary: Mead, Middle: Mountainside, High: Mt Spokane
Days to Sell
54 days
MLS #
SAR202616373
Parcel #
37351.0711
Annual Taxes
$7,151
Total Building Area
4,557 sqft
MLS Area
A341/111
MLS Class
Residential
Listing Terms
VA Loan, Conventional, Cash
Road Frontage
City Street, Paved Road
Street Direction
E
MLS Status
Sold
Listed On
Apr 30, 2026
Went Pending
May 10, 2026
Status Changed
Jun 24, 2026
Last MLS Update
Jun 24, 2026
MLS Branch
96
School Information
Elementary
Mead
Middle School
Mountainside
High School
Mt Spokane
Home Features & Details
Architectural Style
Construction
Structure Type
Roof
Basement
Flooring
Windows
Heating
Cooling
Utilities
Appliances
Interior Features
Fireplace Features
Patio & Porch
Parking
Lot Features
Other Structures
Listed By
Lindsay Dunham
John L Scott, Spokane Valley
Joey Costello
Windermere North Spokane
Tour for free, no strings attached
Make a winning offer with the help of a local expert
Estimated Monthly Payment
$4,599/mo
Estimated at 6.5% APR, 30-year fixed. For informational purposes only.
Property Highlights
Location
Loading map...
Comparable Properties
Thinking of Selling?
Get Joey's Full-Service Marketing
Professional photography, targeted advertising, and expert negotiation for every Mead home — no matter the price point.