$265,000

Joey Costello
Windermere North Spokane
Tour for free, no strings attached
Make a winning offer with the help of a local expert
About This Home
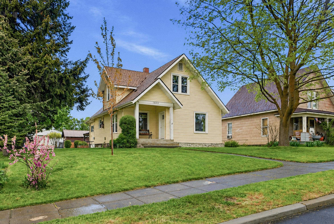
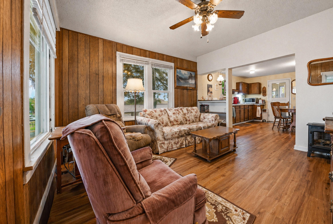
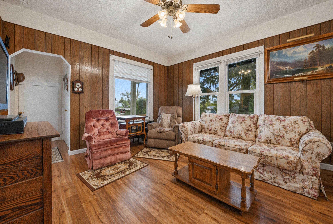
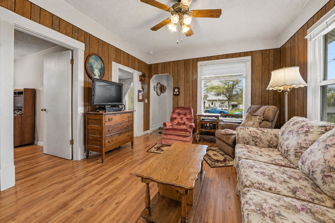
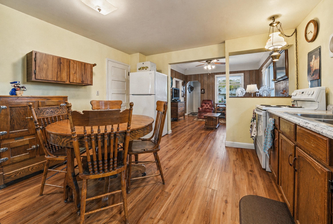
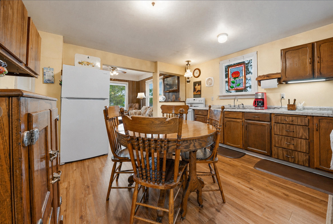
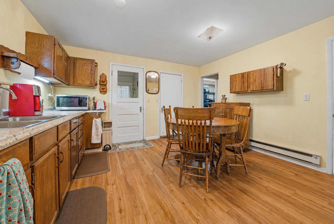
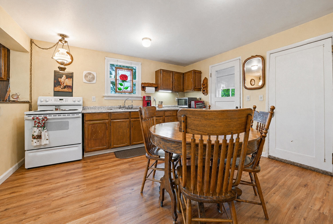
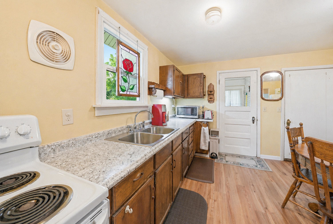
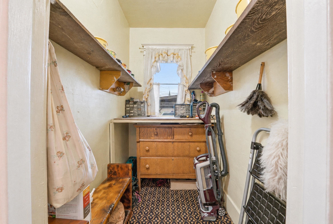
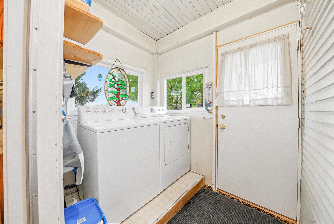
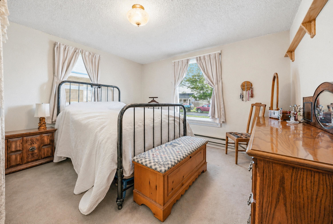
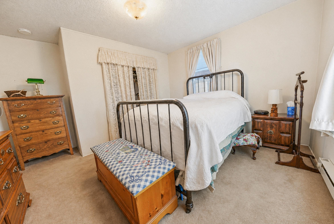
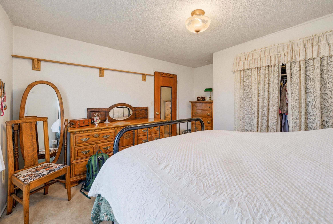
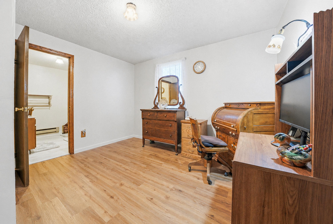
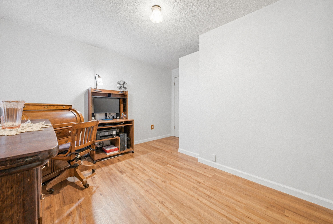
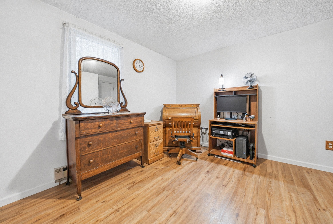
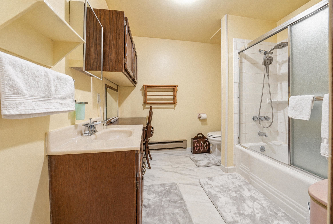
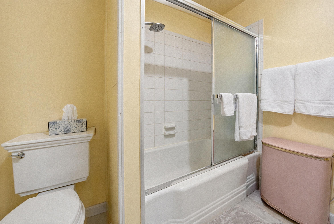
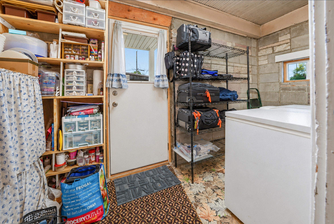
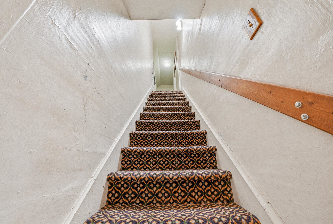
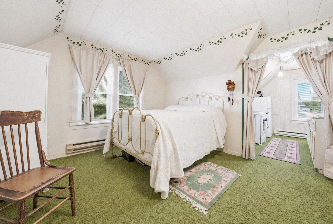
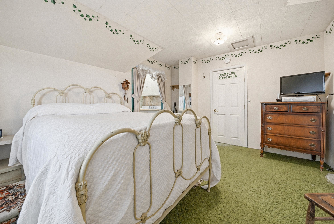
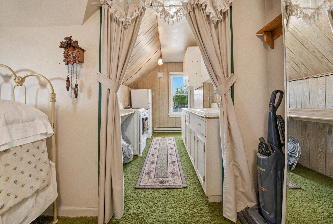
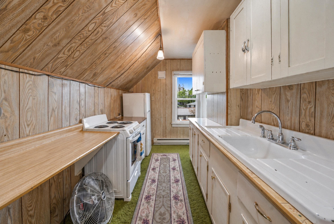
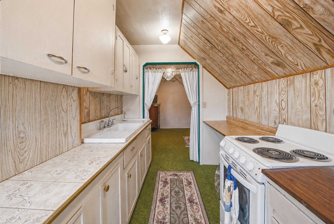
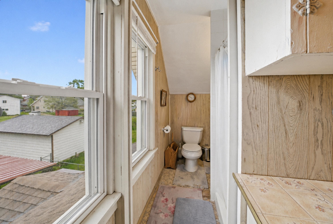
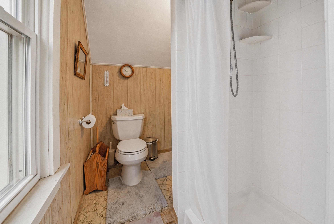
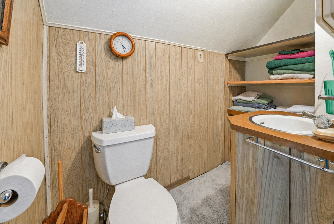
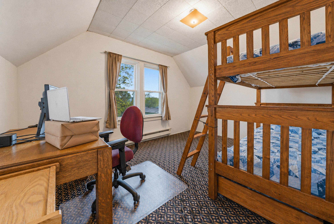
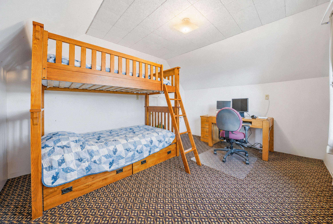
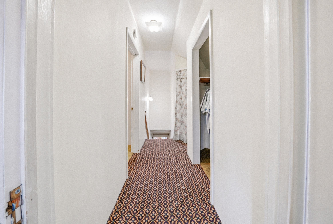
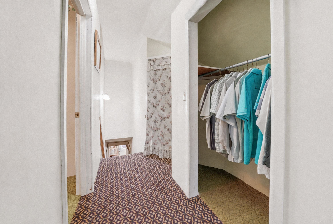
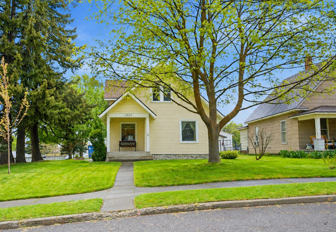
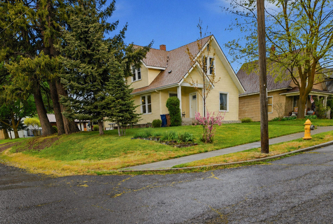
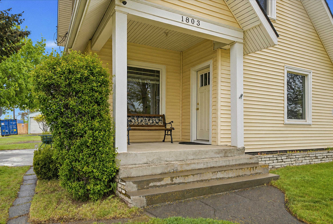
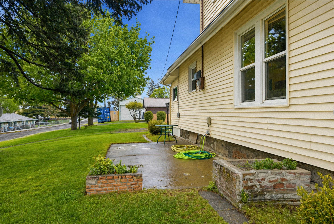
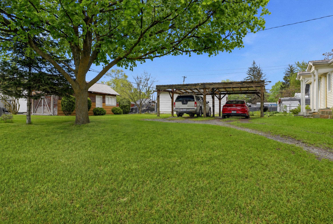
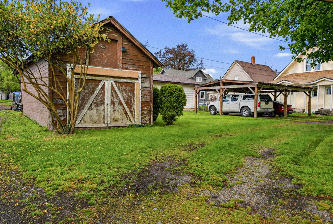
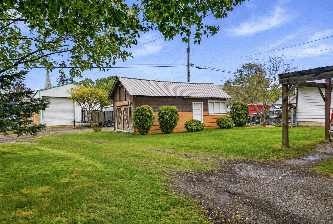
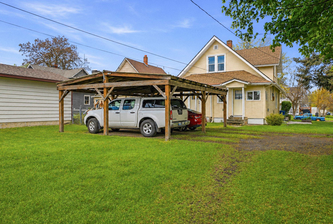
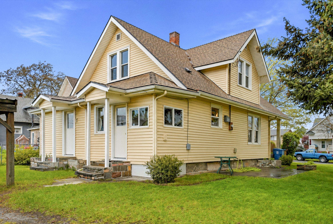
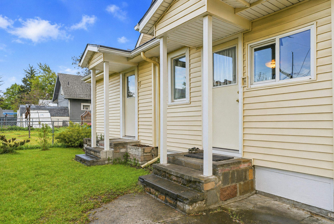
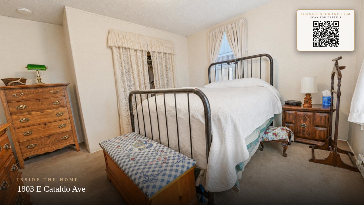
Welcome home to a space that makes getting started feel easy and comfortable. Set in a quiet neighborhood, this 3 bed, 2 bath home offers 1,547 square feet with newer flooring that gives a fresh, move-in ready feel from day one. The main floor bedroom and bathroom provide flexible living options, while the additional kitchen setup upstairs creates opportunity for extra space, guests, or future needs. Thoughtful storage throughout helps keep life organized, and a roof replaced approximately 10 years ago with updated gutters adds confidence in your investment. Loved by the same owner for 30 years, this home offers a rare chance to step into ownership with both value and potential.
Sale Summary
Sold Price
$266,000
List Price
$265,000
Sale vs List
+0%
Close Date
May 29, 2026
Financing
Cash
Buyer's Agent
Matthew Brunner
Property Details
Property Type
Single Family Residence
Year Built
1905
County
Spokane
Lot Size
0.16 acres
Living Area
1,547 sqft
Price / Sqft
$171
HOA
None
Schools
Elementary: Spokane Dist 81, Middle: Shaw, High: Lewis & Clark
Days to Sell
28 days
MLS #
SAR202616370
Parcel #
35162.3012
Annual Taxes
$2,463
Total Building Area
1,547 sqft
MLS Area
A340/026
MLS Class
Residential
Listing Terms
FHA, VA Loan, Conventional, Cash
Road Frontage
City Street, Paved Road
Street Direction
E
MLS Status
Sold
Listed On
Apr 30, 2026
Went Pending
May 3, 2026
Status Changed
May 29, 2026
Last MLS Update
May 29, 2026
MLS Branch
1221
School Information
Elementary
Spokane Dist 81
Middle School
Shaw
High School
Lewis & Clark
Home Features & Details
Architectural Style
Construction
Foundation
Structure Type
Roof
Basement
Heating
Cooling
Parking
Lot Features
Listed By
Matthew Brunner
REAL Broker LLC
Joey Costello
Windermere North Spokane
Tour for free, no strings attached
Make a winning offer with the help of a local expert
Estimated Monthly Payment
$1,435/mo
Estimated at 6.5% APR, 30-year fixed. For informational purposes only.
Property Highlights
Location
Loading map...
Comparable Properties
Thinking of Selling?
Get Joey's Full-Service Marketing
Professional photography, targeted advertising, and expert negotiation for every Spokane home — no matter the price point.