$499,900

Joey Costello
Windermere North Spokane
Tour for free, no strings attached
Make a winning offer with the help of a local expert
About This Home
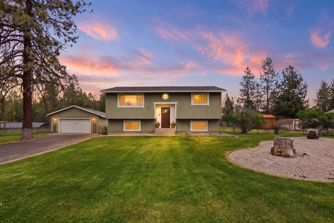
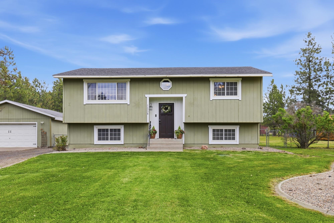
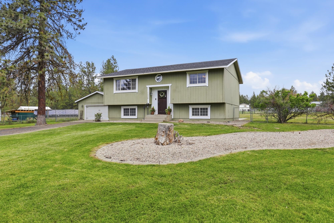
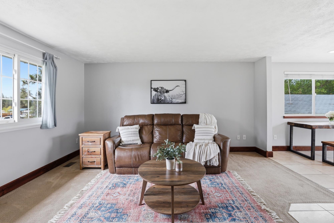
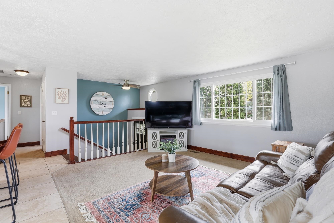
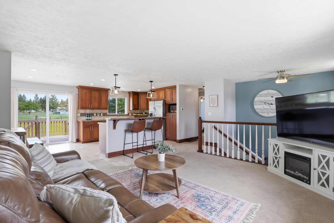
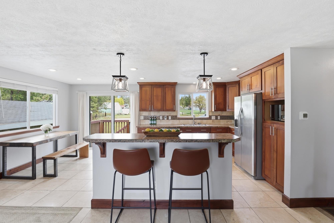
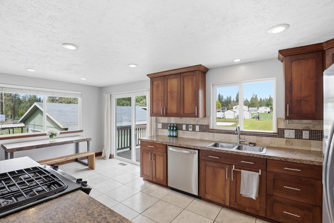
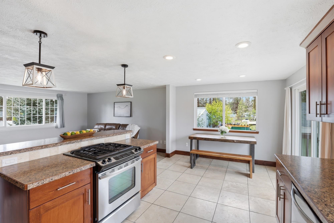
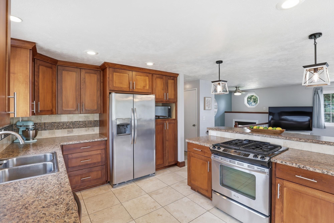
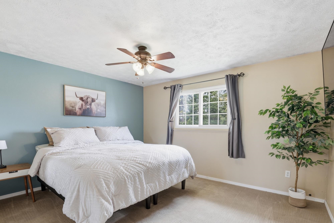
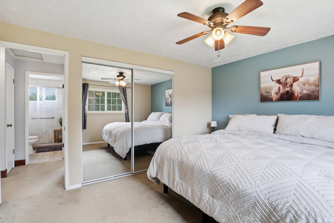
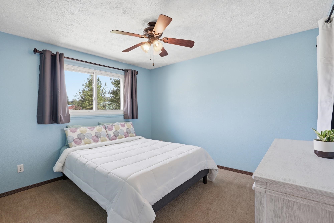
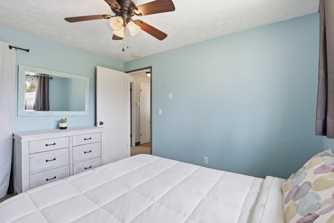
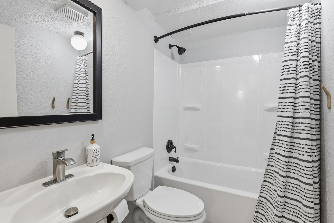
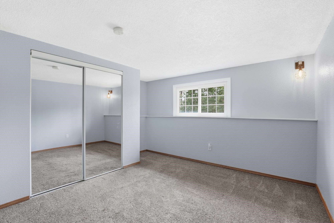
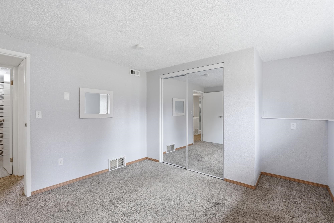
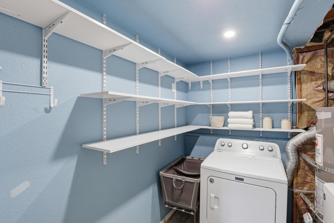
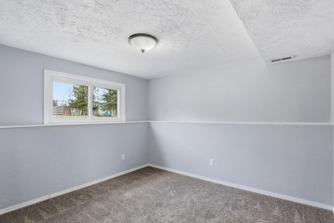
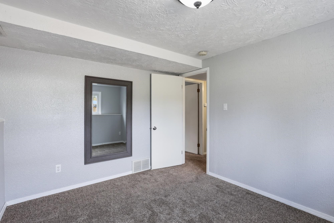
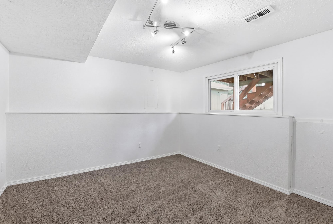
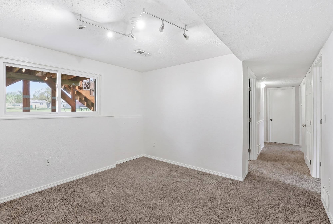
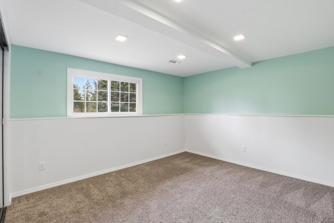
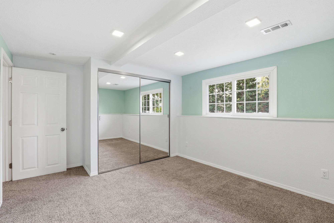
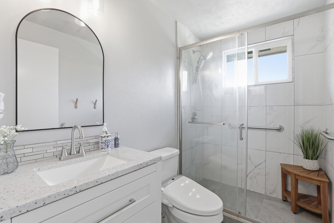
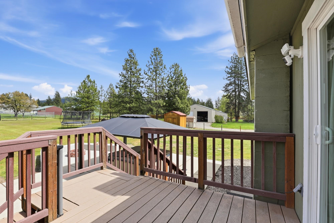
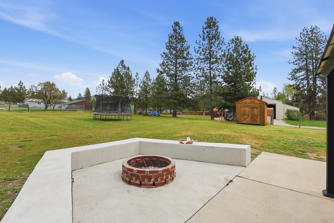
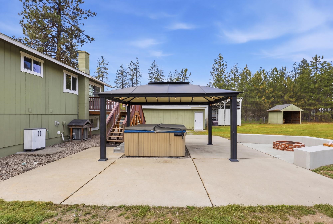
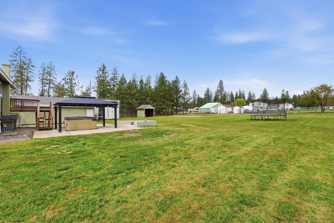
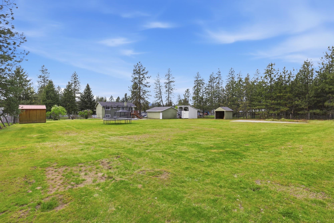
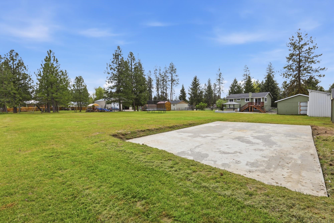
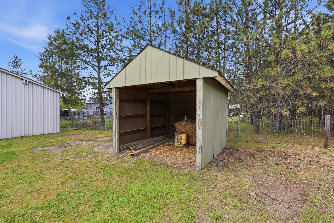
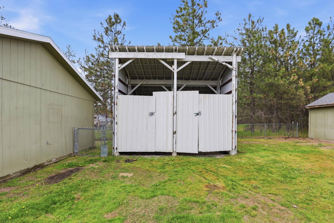
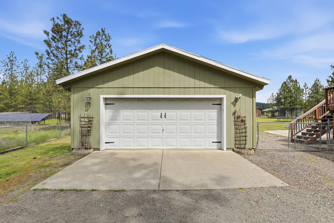
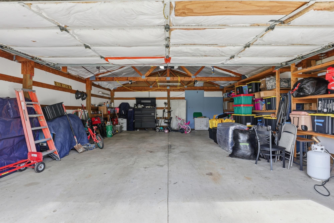
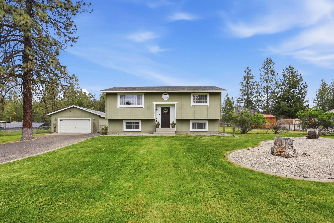
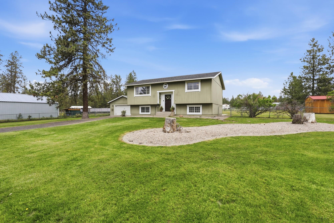
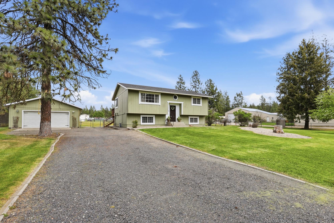
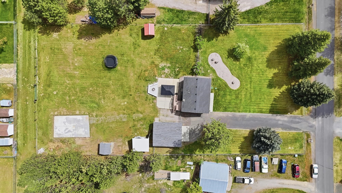
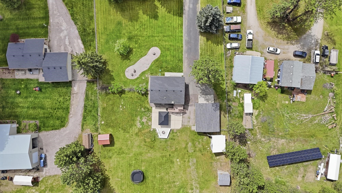
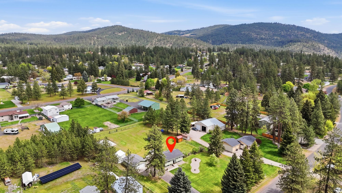
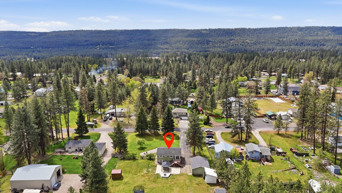
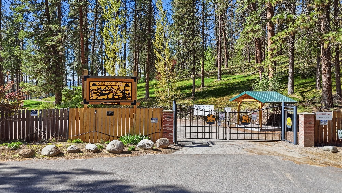
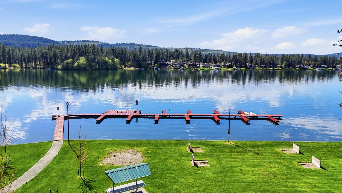
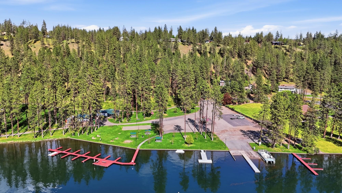
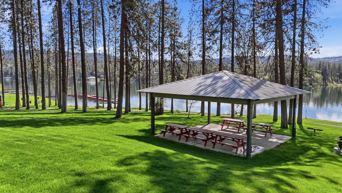
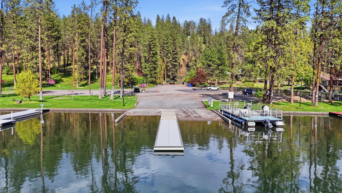
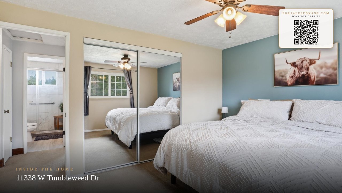
Sits on a highlight sought after priority A lot for Suncrest Park membership. Set on a flat, usable 1-acre lot in the heart of Suncrest, this 5 bed, 2 bath home offers the space and features buyers are looking for. Fully fenced front and backyard provide privacy and room to play, garden, or entertain. Inside, enjoy the comfort of radiant heated tile floors in the kitchen alongside efficient gas forced air heat for year-round comfort. The layout offers flexibility for everyday living or hosting. Step outside to a concrete courtyard complete with a gazebo and hot tub—perfect for relaxing evenings or gathering with friends. A detached garage with opener adds convenience, and the additional concrete pad is already prepped for your future shop. Centrally located in Suncrest just 20 minutes from Spokane, with Class A eligibility to Suncrest Park featuring a new dock, boat launch, playground, and gazebo—bringing recreation and community amenities right to your doorstep.
Sale Summary
Sold Price
$499,000
List Price
$499,900
Sale vs List
0%
Close Date
Jun 15, 2026
Financing
Conventional
Buyer's Agent
Ashley Hite
Property Details
Property Type
Single Family Residence
Year Built
1981
Subdivision
LONG LAKE SUNCREST EIGHTH ADDITION
County
Stevens
Lot Size
1.03 acres
Living Area
1,848 sqft
Price / Sqft
$271
Garage
2-car
HOA
None
Schools
Elementary: Nine Mile Falls, Middle: Lakeside, High: Lakeside
Days to Sell
45 days
MLS #
SAR202616365
Parcel #
0852500
Annual Taxes
$3,851.05
Total Building Area
1,848 sqft
MLS Area
A332/037
MLS Class
Residential
Listing Terms
FHA, VA Loan, Conventional, Cash
Road Frontage
City Street, Private Road
Street Direction
W
MLS Status
Sold
Listed On
Apr 30, 2026
Went Pending
Apr 30, 2026
Status Changed
Jun 17, 2026
Last MLS Update
Jun 17, 2026
MLS Branch
1069
School Information
Elementary
Nine Mile Falls
Middle School
Lakeside
High School
Lakeside
Home Features & Details
Architectural Style
Construction
Structure Type
Roof
Basement
Windows
Heating
Cooling
Appliances
Interior Features
Exterior Features
Patio & Porch
Parking
Lot Features
Other Structures
Listed By
Ashley Hite
eXp Realty, LLC
Joey Costello
Windermere North Spokane
Tour for free, no strings attached
Make a winning offer with the help of a local expert
Estimated Monthly Payment
$2,708/mo
Estimated at 6.5% APR, 30-year fixed. For informational purposes only.
Property Highlights
Location
Loading map...
Comparable Properties
Thinking of Selling?
Get Joey's Full-Service Marketing
Professional photography, targeted advertising, and expert negotiation for every Nine Mile Falls home — no matter the price point.