$839,000

Joey Costello
Windermere North Spokane
Tour for free, no strings attached
Make a winning offer with the help of a local expert
About This Home
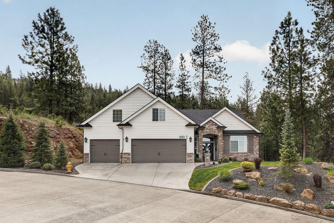
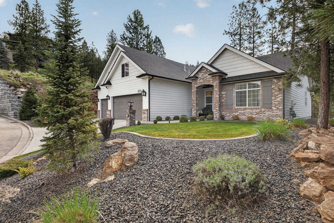
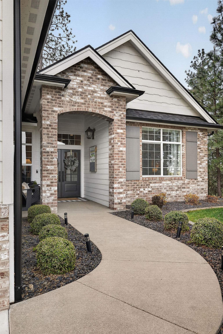
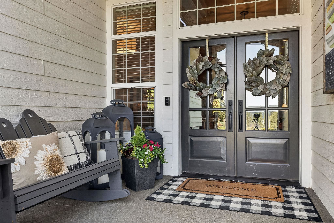
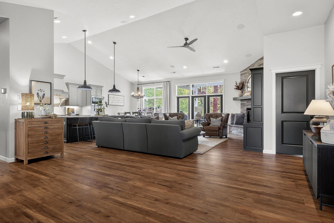
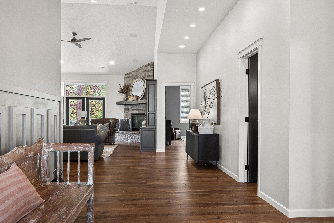
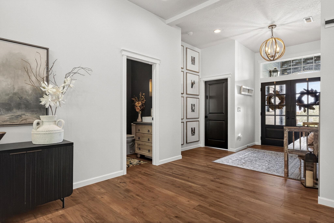
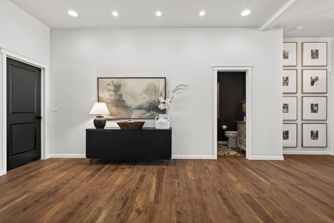
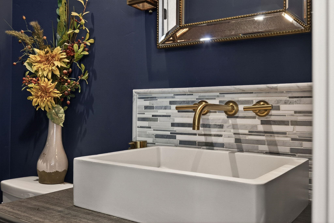
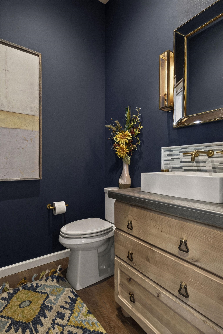
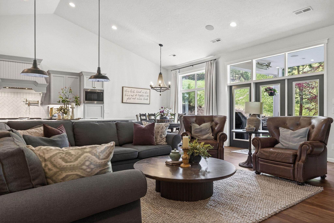
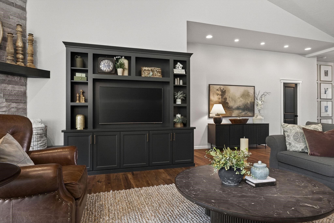
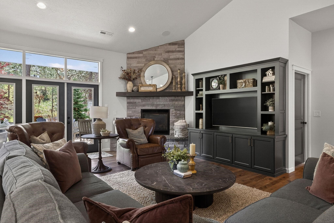
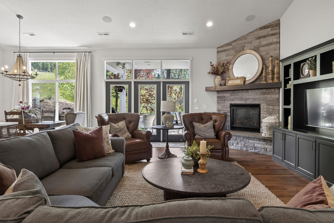
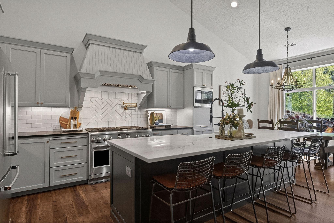
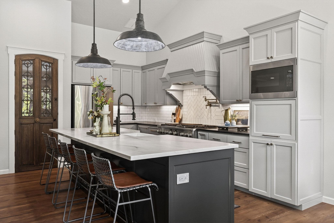
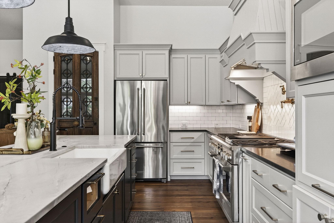
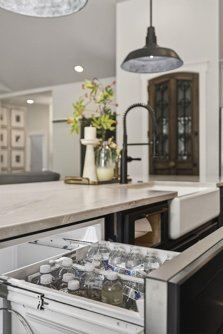
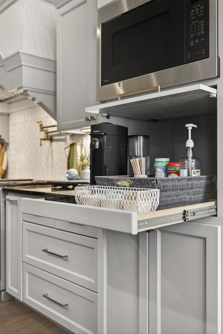
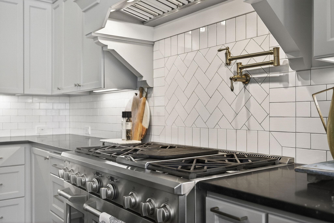
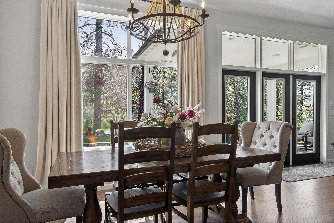
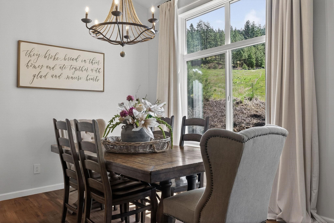
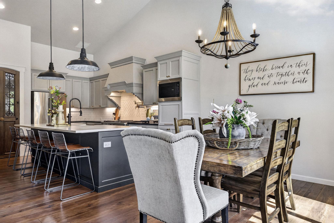
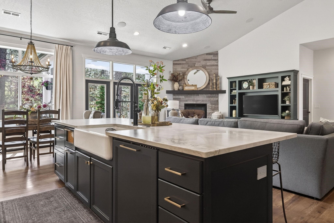
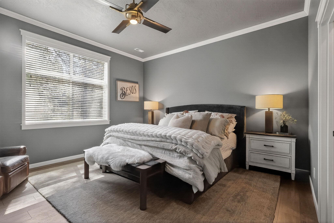
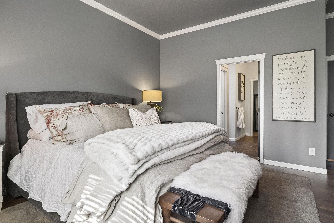
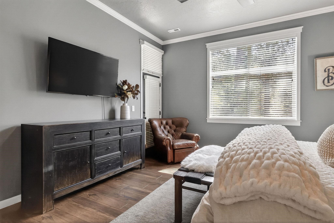
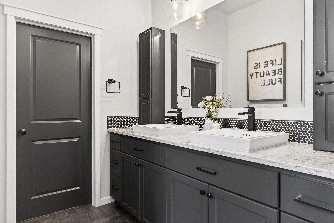
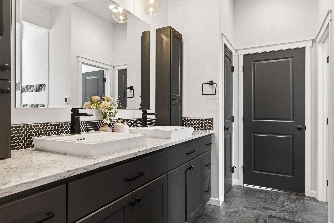
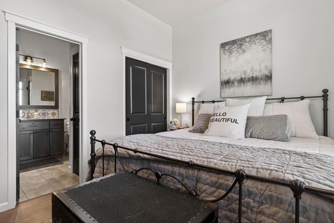
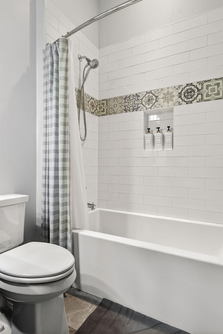
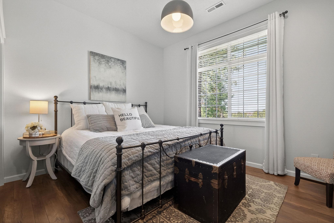
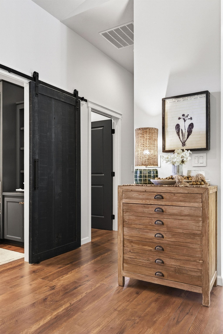
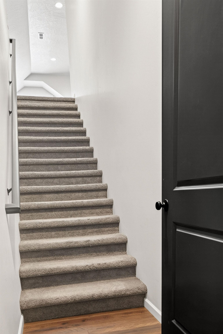
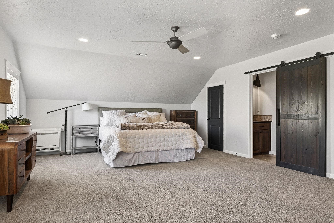
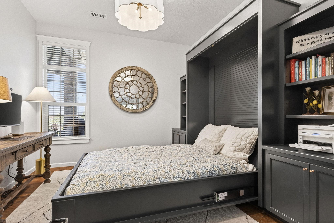
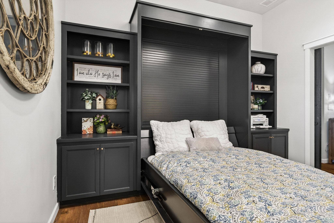
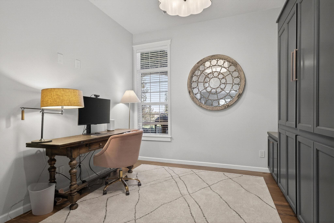
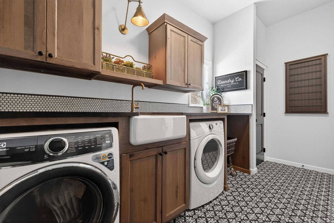
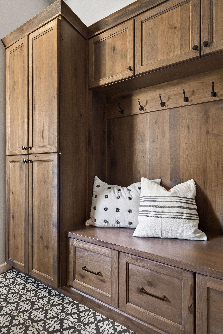
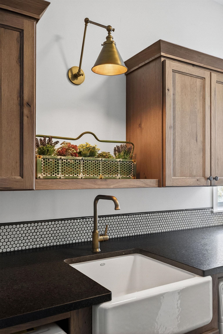
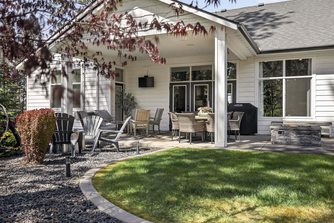
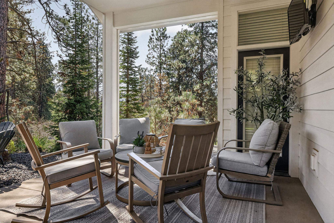
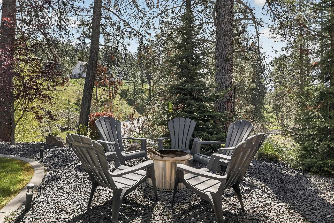
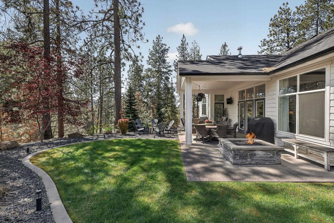
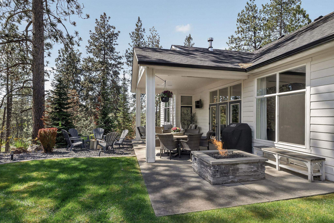
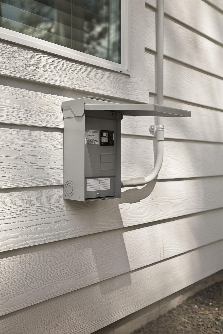
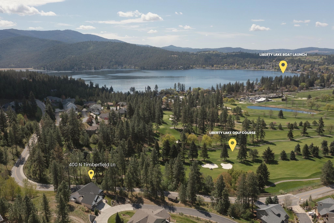
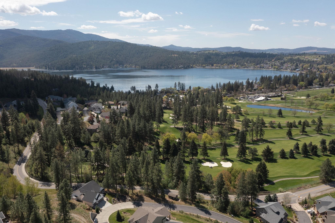
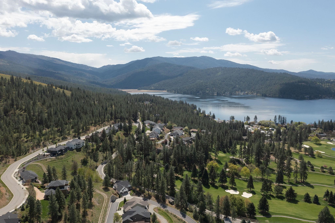
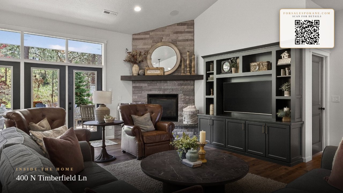
Located in the sought-after Vintage neighborhood of Liberty Lake, this Gordon Finch-built home offers quality craftsmanship, thoughtful upgrades, and an unbeatable location just minutes to the lake and golf cart distance to 3 courses. Set on a heated neighborhood road, this home is full of thoughtful extras. The kitchen is designed for everyday living and entertaining with quartzite countertops, Monogram 6-burner range with griddle, pot filler, beverage drawer, and coffee cabinet. Custom pantry shelving and an antique pantry door add character. The open living space features surround sound, mounted TV, and flows into the dining area with custom drapes. The primary suite includes a heated bathroom floor. Additional features include an office with Murphy bed, bonus room with A/C, and mudroom with washer and dryer. Outdoor living includes a covered patio with electric heater, gas fireplace, TV connection, and hot tub wiring. Landscaped with sprinklers, gas lamp, shed, epoxy garage, surround sound. Luxury awaits.
Sale Summary
Sold Price
$839,000
List Price
$839,000
Sale vs List
+0%
Close Date
Jul 15, 2026
Financing
Conventional
Buyer's Agent
Greg Woodman
Property Details
Property Type
Single Family Residence
Year Built
2016
Subdivision
The Vintage at Meadowwood
County
Spokane
Lot Size
0.09 acres
Living Area
2,661 sqft
Price / Sqft
$315
Garage
3-car
Fireplaces
1
HOA
Yes
Schools
Elementary: Central Valley, Middle: Selkirk, High: Ridgeline
Days to Sell
75 days
MLS #
SAR202616351
Parcel #
55144.1126
Total Building Area
2,661 sqft
MLS Area
A112/087
MLS Class
Residential
Listing Terms
FHA, VA Loan, Conventional, Cash
Road Frontage
Private Road, Paved Road
Street Direction
N
MLS Status
Sold
Listed On
Apr 30, 2026
Went Pending
May 10, 2026
Status Changed
Jul 15, 2026
Last MLS Update
Jul 16, 2026
MLS Branch
1242
School Information
Elementary
Central Valley
Middle School
Selkirk
High School
Ridgeline
Home Features & Details
Construction
Structure Type
Roof
Basement
Windows
Heating
Cooling
Appliances
Interior Features
Fireplace Features
Patio & Porch
Views
Parking
Lot Features
Community Features
Other Structures
Listed By
Nick Salzwedel
Amplify Real Estate Services
Joey Costello
Windermere North Spokane
Tour for free, no strings attached
Make a winning offer with the help of a local expert
Estimated Monthly Payment
$4,545/mo
Estimated at 6.5% APR, 30-year fixed. For informational purposes only.
Property Highlights
Location
Loading map...
Comparable Properties
Thinking of Selling?
Get Joey's Full-Service Marketing
Professional photography, targeted advertising, and expert negotiation for every Liberty Lake home — no matter the price point.