$673,900
Reduced 2% · Save $15,000
Joey Costello
Windermere North Spokane
Tour for free, no strings attached
Make a winning offer with the help of a local expert
About This Home
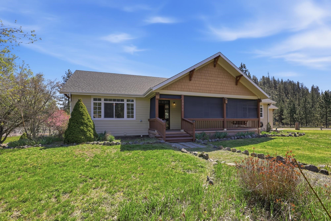
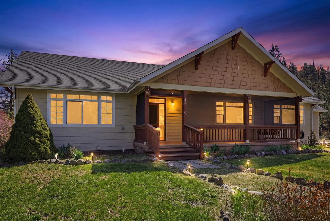
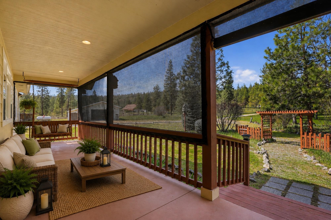
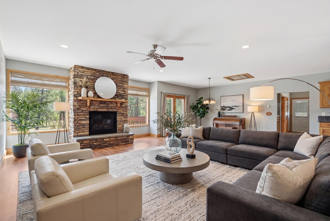
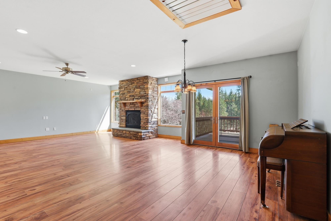
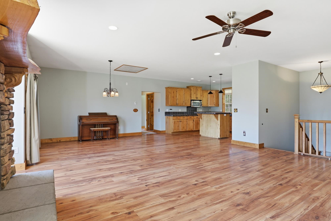
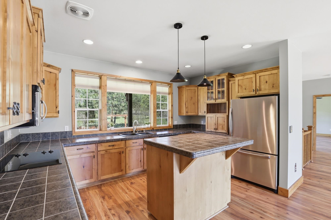
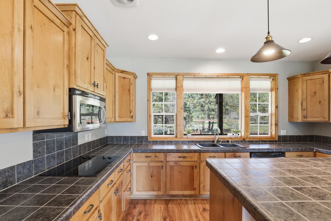
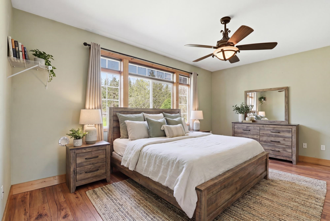
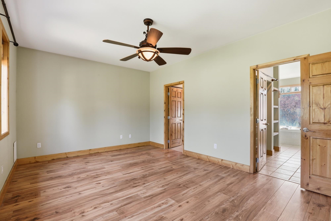
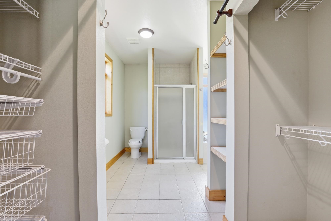
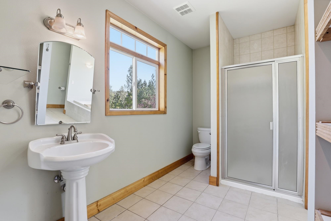
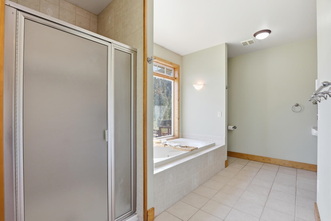
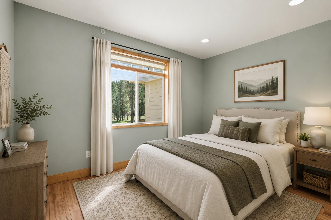
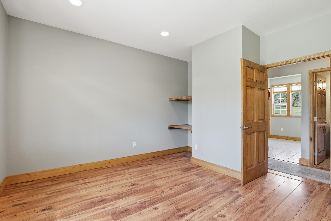
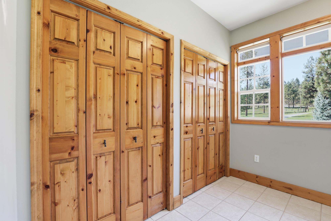
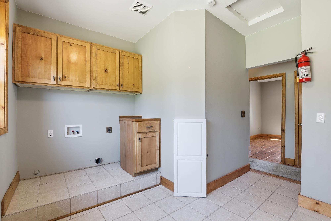
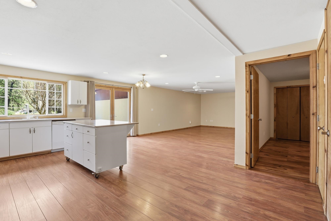
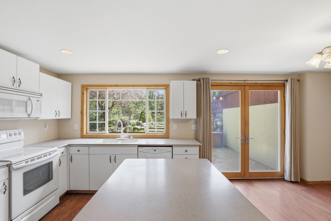
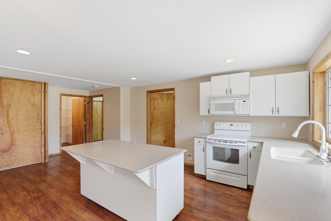
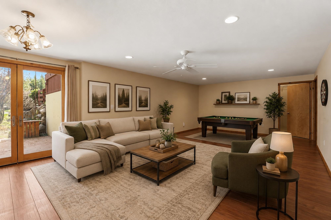
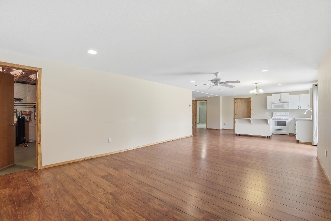
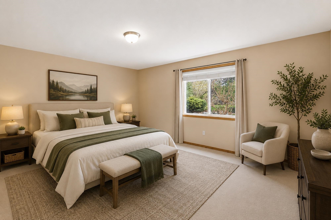
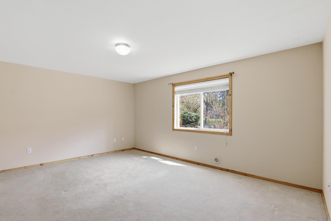
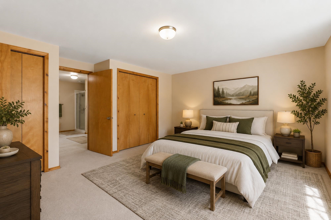
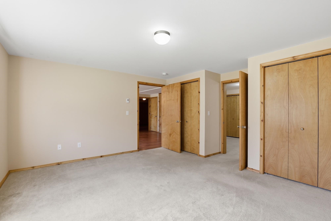
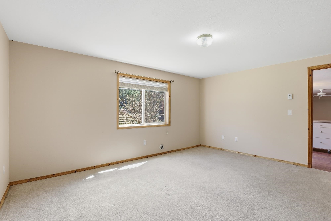
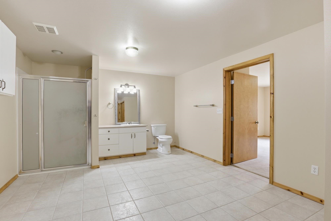
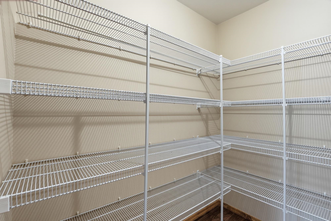
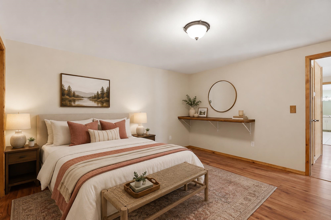
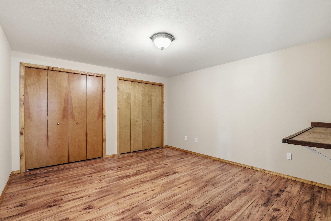
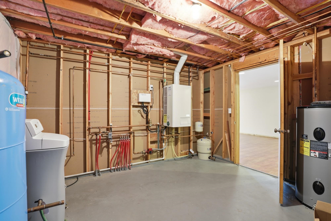
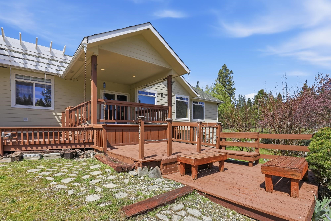
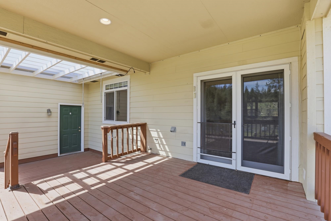
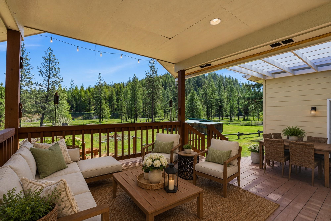
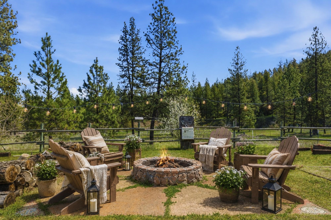
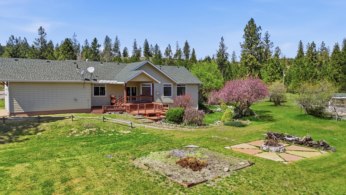
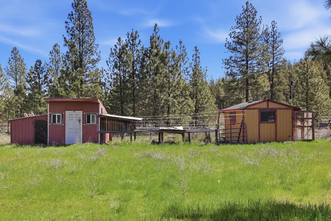
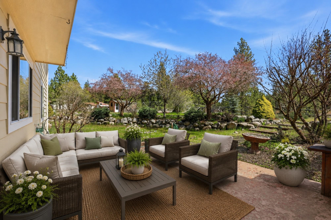
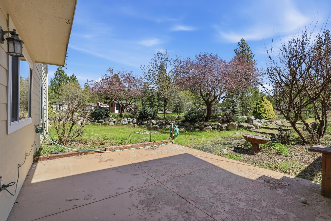
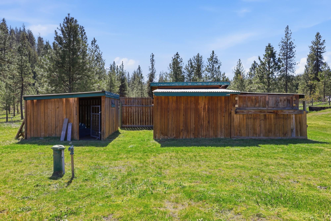
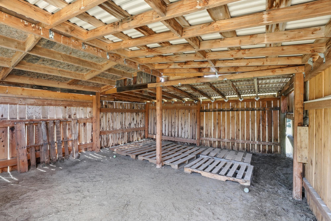
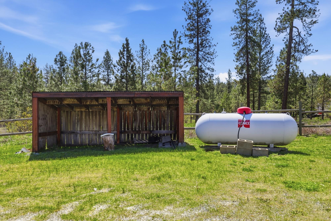
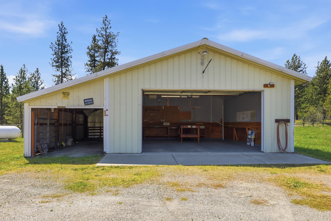
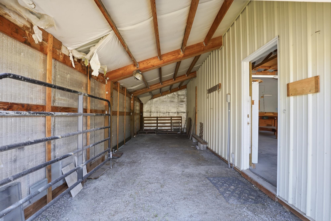
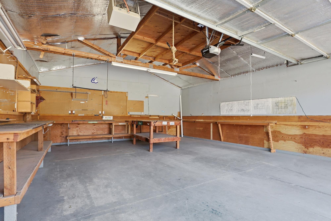
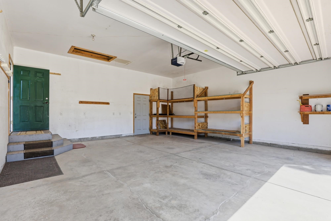
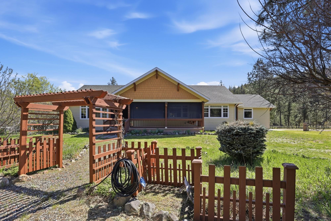
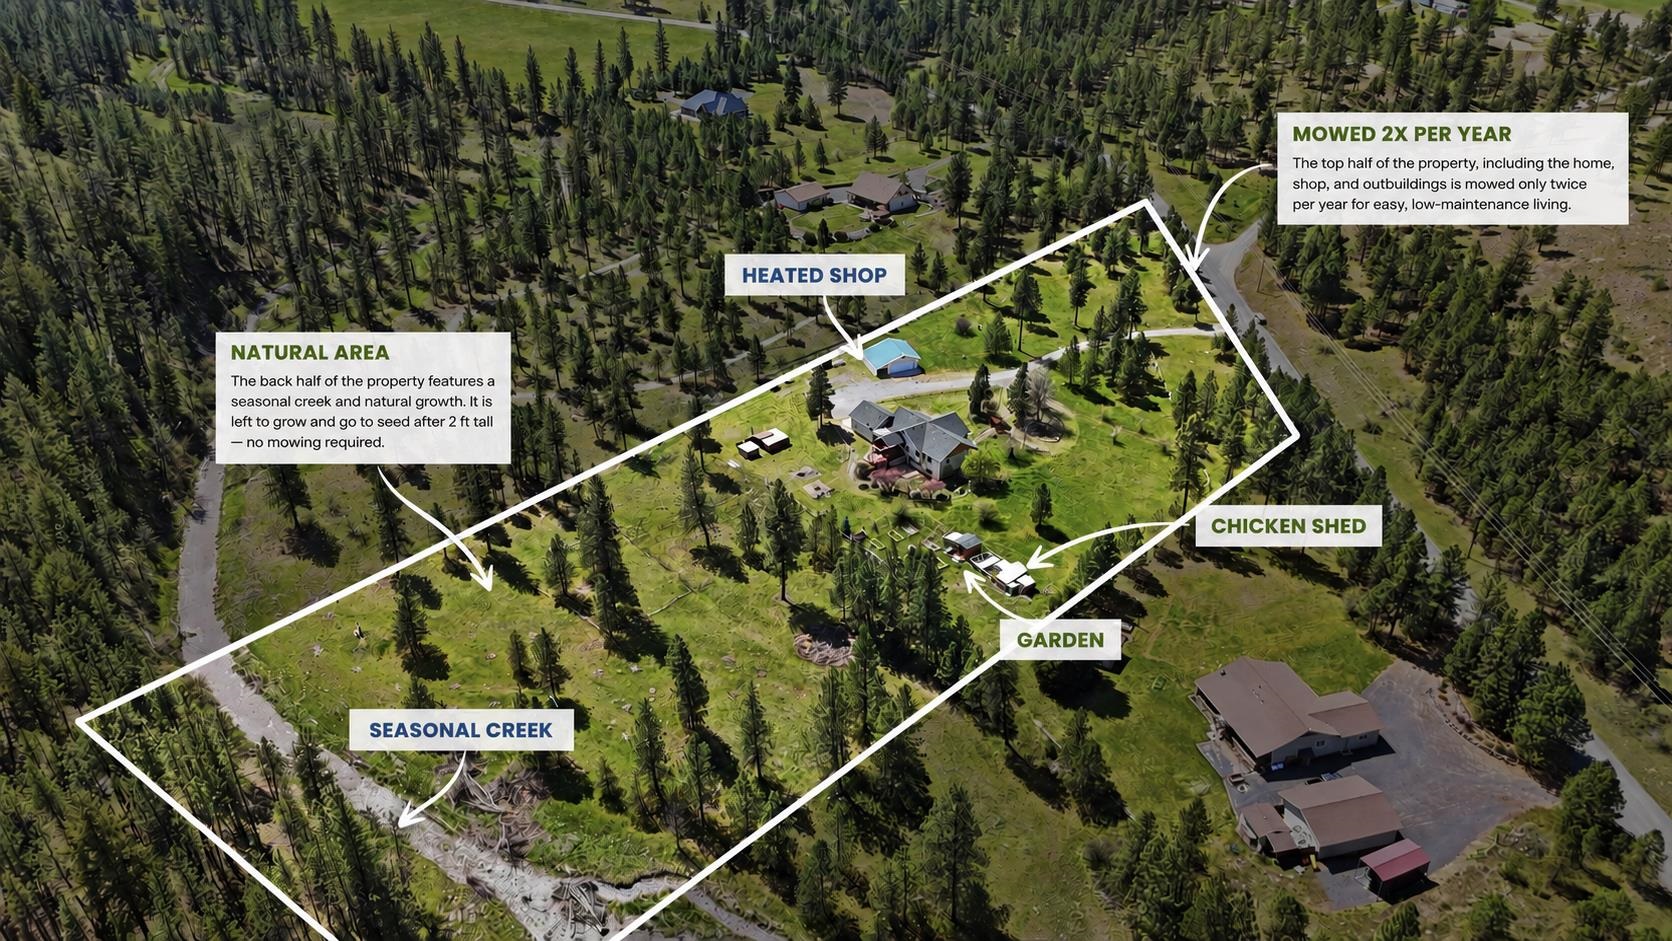
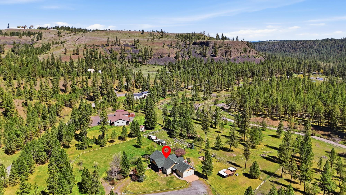
Craving space & a quieter pace without sacrificing convenience? This custom home offers peaceful country living with a seasonal Deep Creek, just minutes to Airway Heights & Spokane. Inside features radiant floor heat, gorgeous laminate wood floors, and a cozy brick gas fireplace. The kitchen includes knotty alder cabinets and Pella windows for natural light. The spacious primary suite offers a six-piece layout with a jetted soaking tub. Upgrades include a whole-house fan, dual water heaters, dual pressure tanks, & a state-of-the-art water filtration system. Bonus loft above garage insulated & drywalled! Finished lower level features a 2-bed ADA-compliant in-law suite with separate entry, kitchen, and laundry. Outside includes a deck with gas hookup, garden, shed, chicken coop, lean-to, 30x24 heated shop, animal pens, and expansive grounds that offer the beauty of acreage without the upkeep. The current owners and neighboring properties typically mow only about three times per year. Come see the home yourself!
Property Details
Property Type
Single Family Residence
Year Built
2005
County
Spokane
Lot Size
6.17 acres
Living Area
3,632 sqft
Price / Sqft
$186
Garage
4-car
Fireplaces
1
HOA
None
Schools
Elementary: Reardan/Edwall
Days on Market
71 days
MLS #
SAR202620610
Parcel #
16352.9067
Annual Taxes
$4,926
Total Building Area
3,632 sqft
MLS Area
A430/126
MLS Class
Residential
Listing Terms
FHA, VA Loan, Conventional, Cash
Road Frontage
City Street, Gravel, See Remarks
Street Direction
N
MLS Status
BOM
Listed On
Jul 9, 2026
Status Changed
Sep 14, 2026
Last MLS Update
Sep 14, 2026
MLS Branch
96
Original List Price
$688,900
School Information
Elementary
Reardan/Edwall
Home Features & Details
Architectural Style
Construction
Structure Type
Roof
Basement
Windows
Heating
Cooling
Appliances
Interior Features
Fireplace Features
Accessibility
Patio & Porch
Parking
Lot Features
Other Structures
Listed By
Samantha Schmidt
John L Scott, Inc.
Joey Costello
Windermere North Spokane
Tour for free, no strings attached
Make a winning offer with the help of a local expert
Estimated Monthly Payment
$3,650/mo
Estimated at 6.5% APR, 30-year fixed. For informational purposes only.
Property Highlights
Location
Loading map...
Comparable Properties
Thinking of Selling?
Get Joey's Full-Service Marketing
Professional photography, targeted advertising, and expert negotiation for every Spokane home — no matter the price point.