$630,000

Joey Costello
Windermere North Spokane
Tour for free, no strings attached
Make a winning offer with the help of a local expert
About This Home
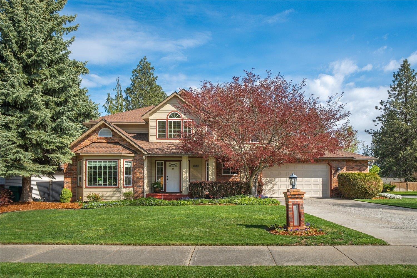
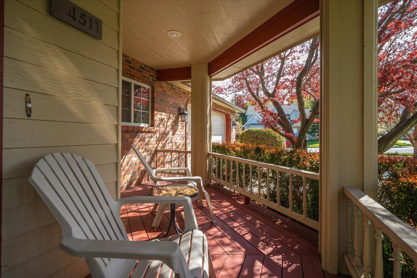
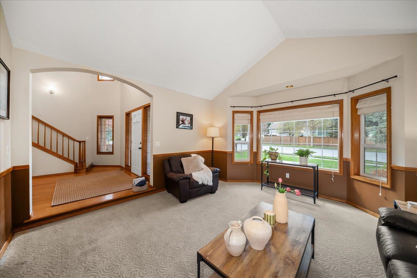
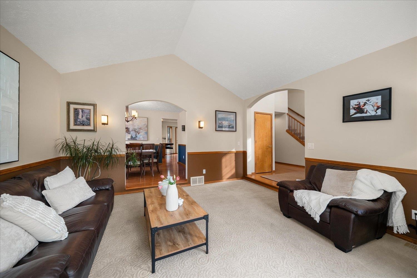
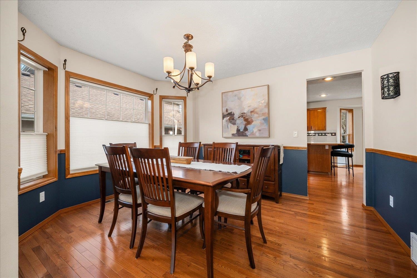
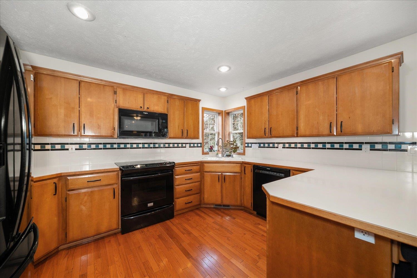
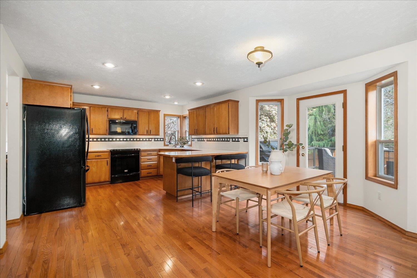
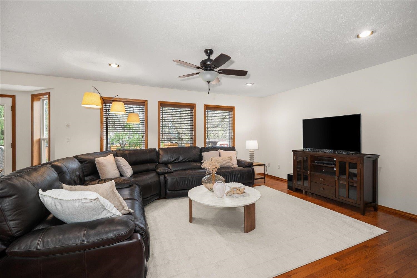
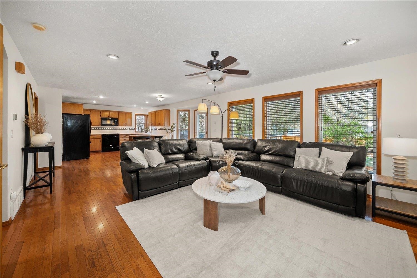
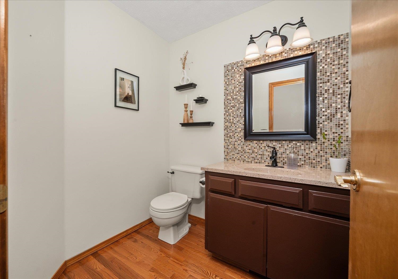
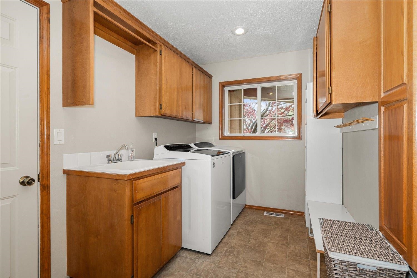
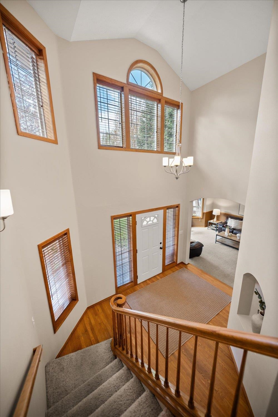
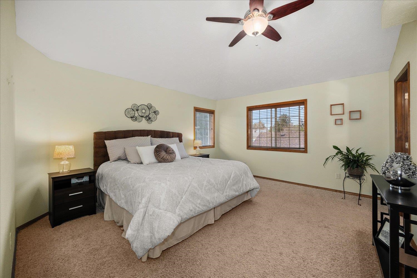
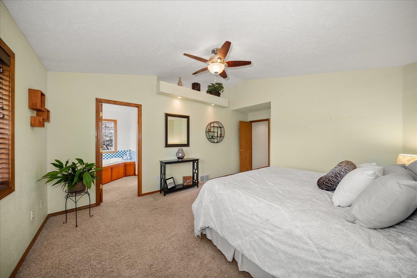
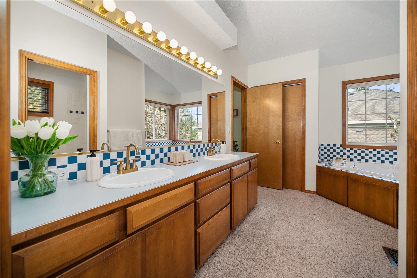
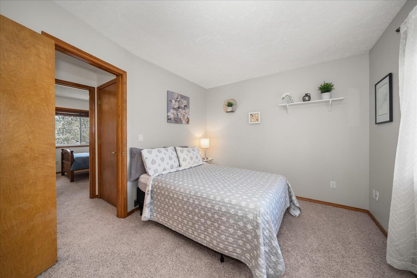
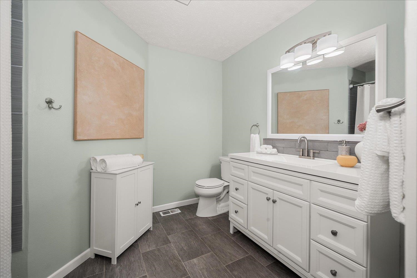
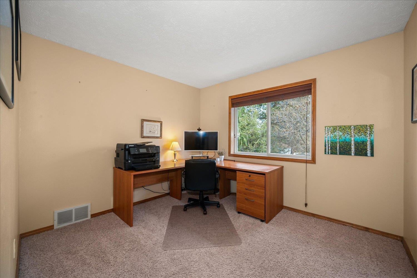
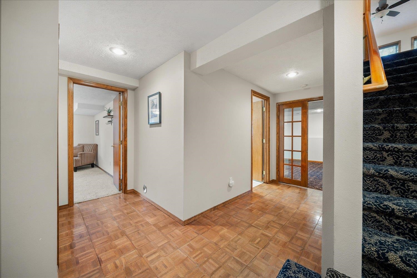
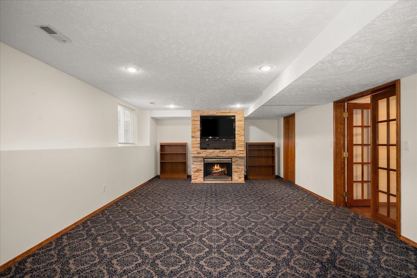
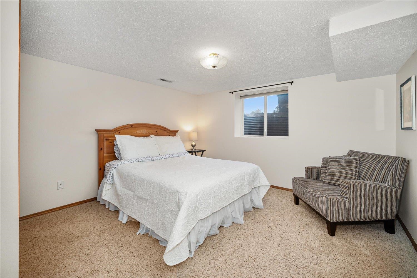
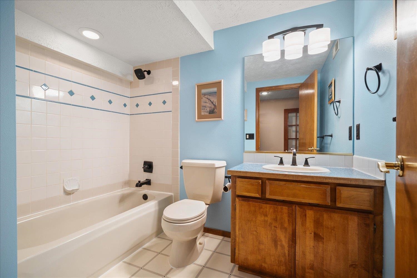
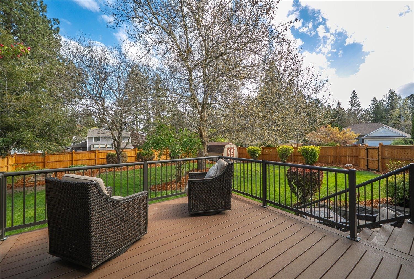
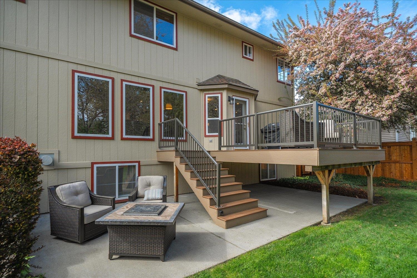
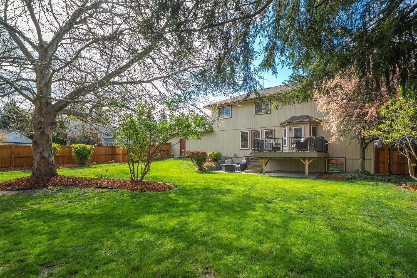
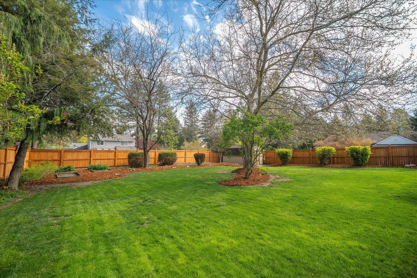
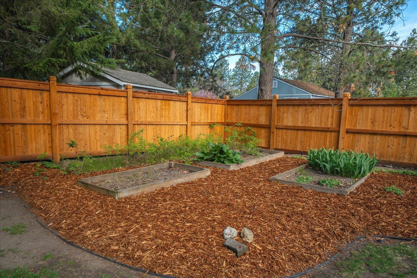
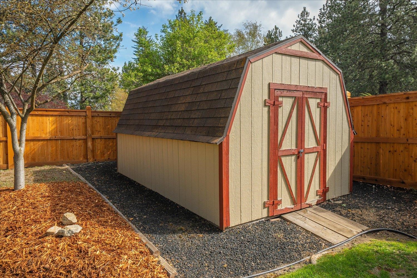
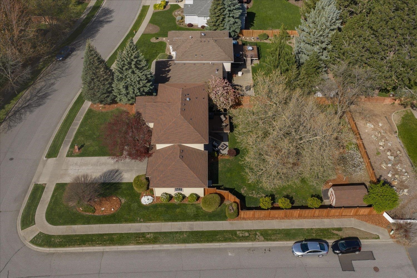
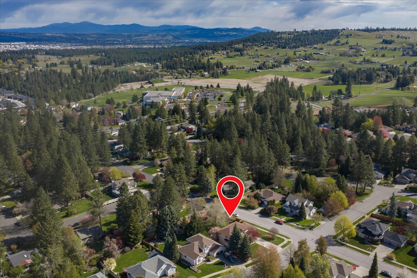
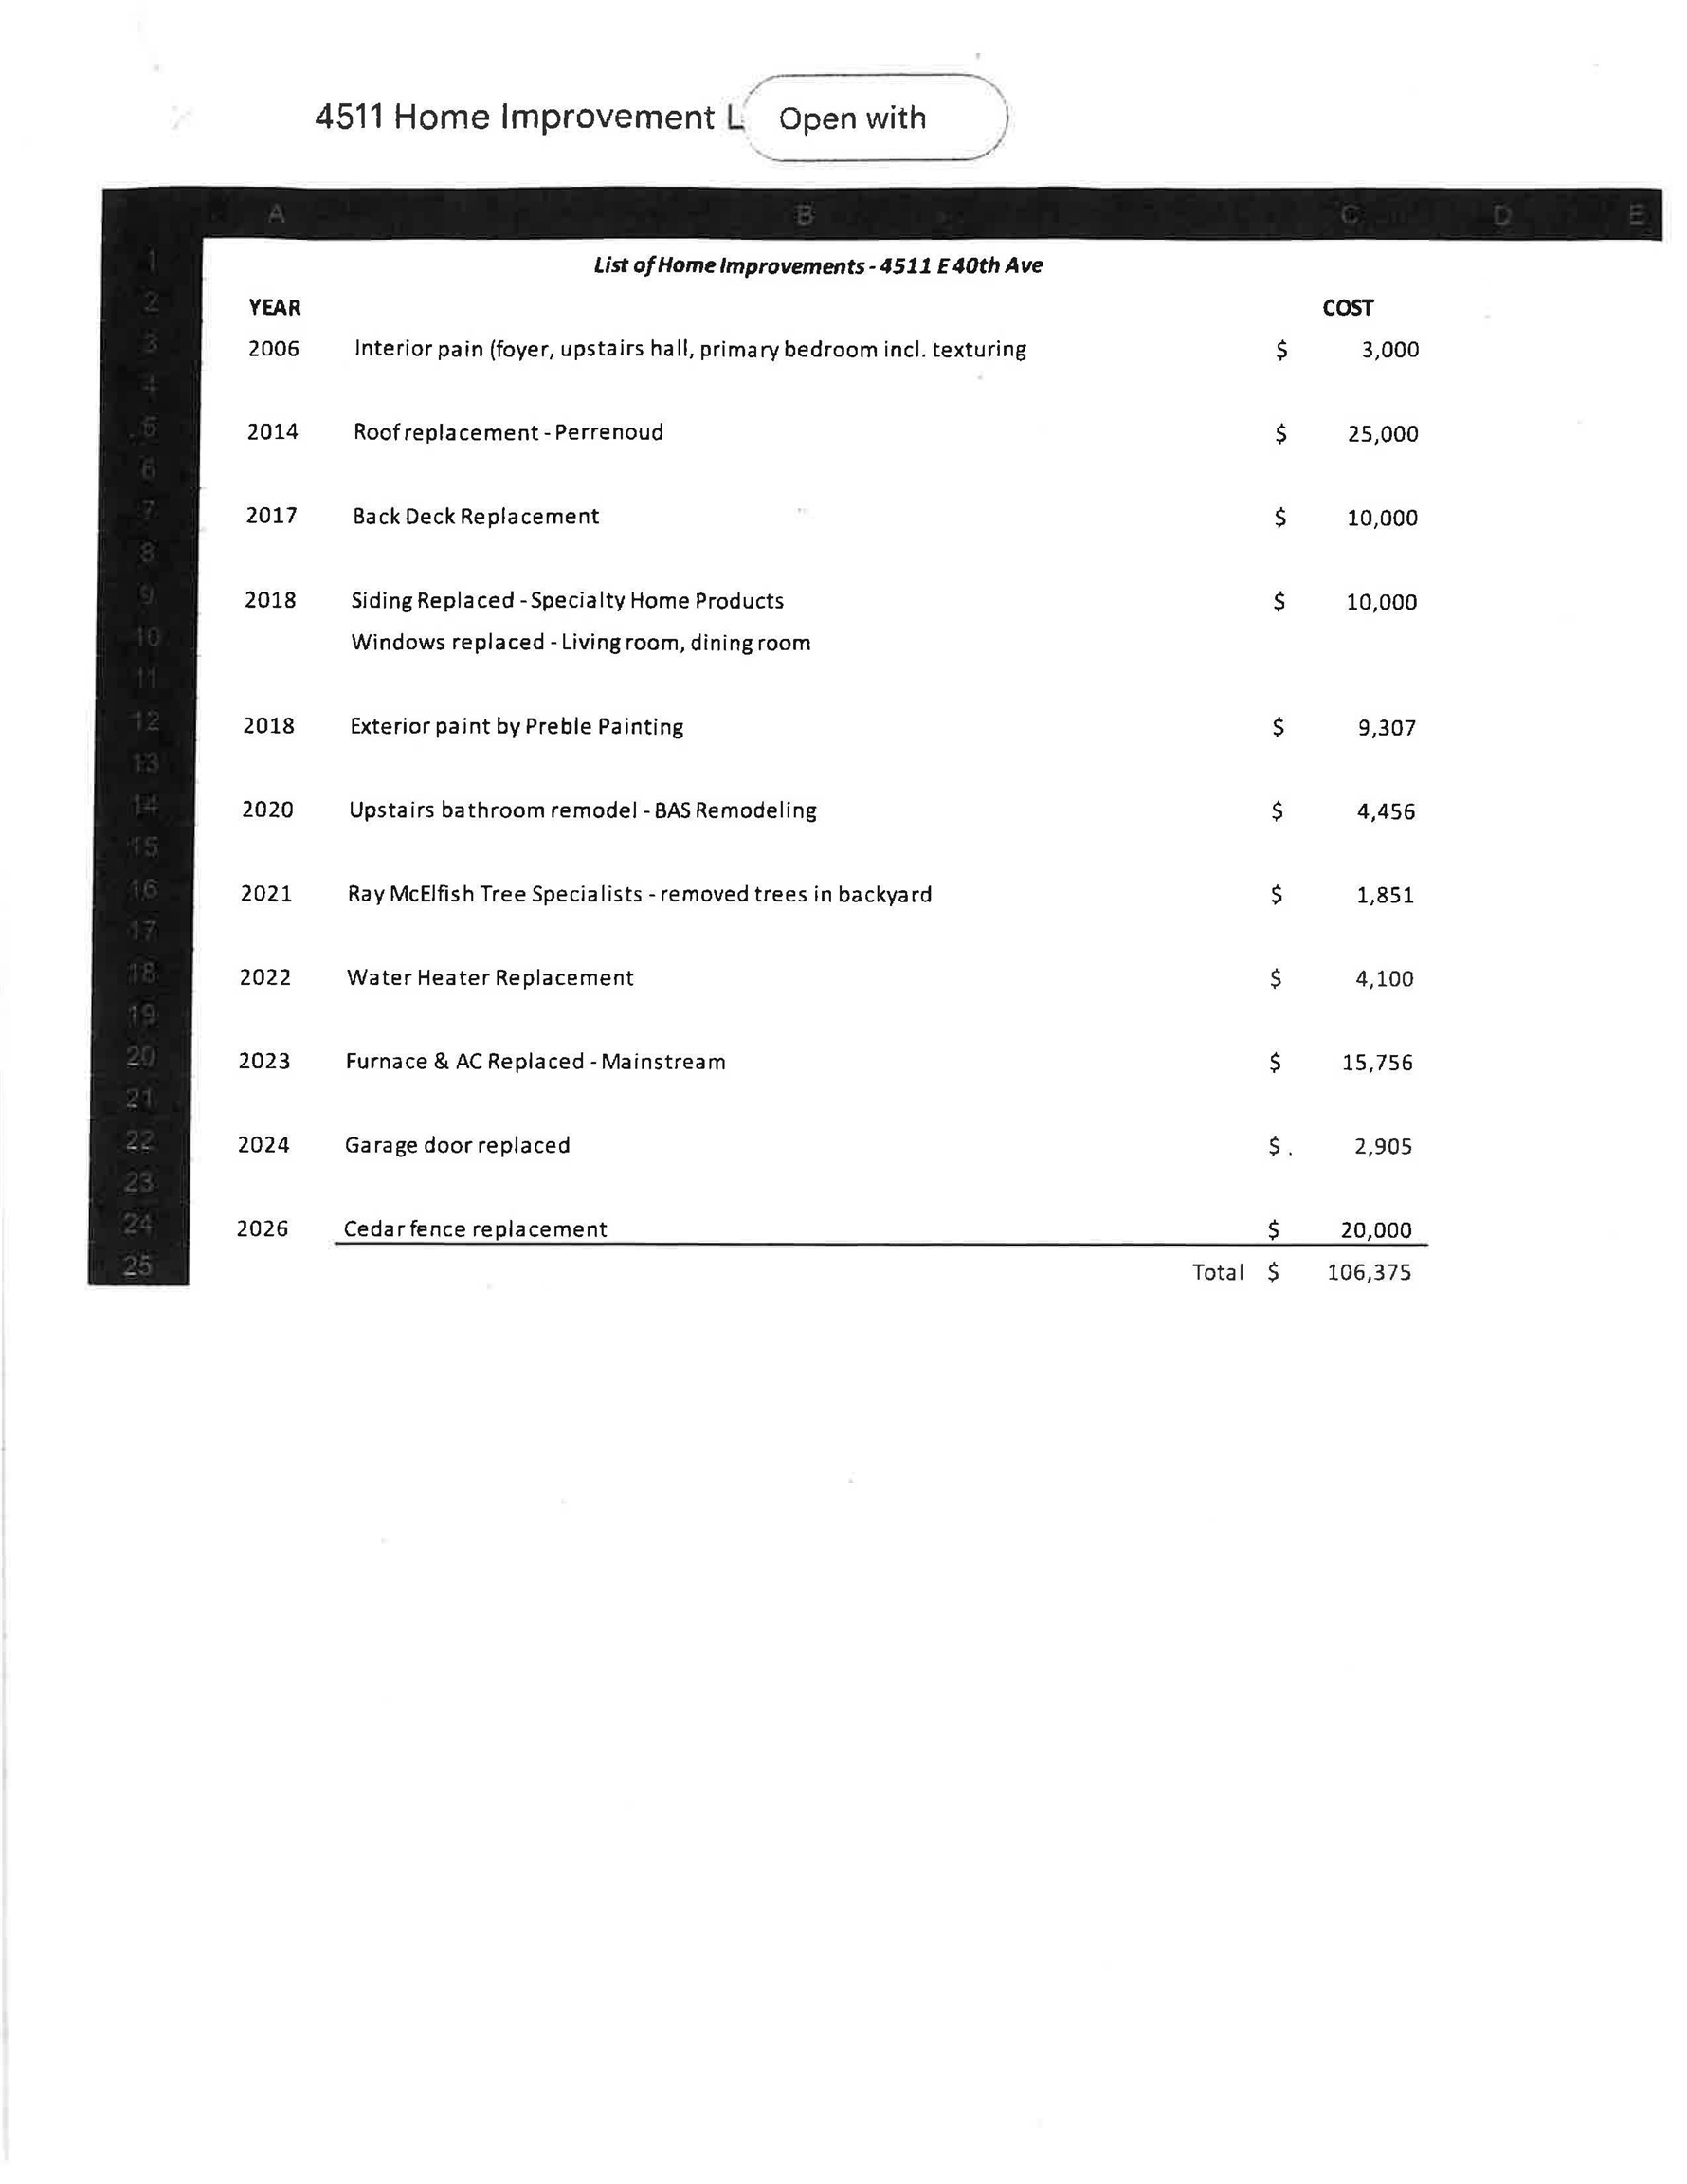
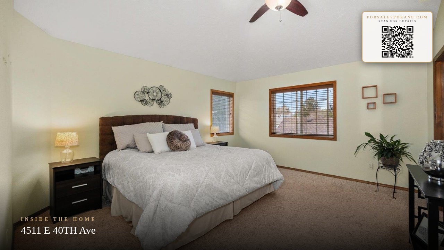
Moran Prairie 3-level home on a desirable corner lot with low-maintenance landscaping and raised garden beds. Each season brings color with blooming crabapple tree, rhubarb, irises, and raspberries. The fully cedar fenced yard is designed for entertaining, featuring a new deck and lower patio for seamless indoor-outdoor living. Inside offers 4 bedrooms up, including a spacious primary suite with a cozy treehouse feel. Formal living and dining rooms, plus an eat-in kitchen that opens to a warm, inviting great room. The lower level includes a rec room with gas fireplace, an additional egress bedroom, full bath, and generous storage. Extensive updates include newer roof, furnace, A/C, water heater, exterior paint, and garage door. Thoughtfully maintained with quality improvements throughout—see amenities list for full details. 2.5 car garage!
Sale Summary
Sold Price
$702,000
List Price
$630,000
Sale vs List
+11%
Close Date
May 29, 2026
Financing
Conventional
Buyer's Agent
Eric Etzel
Property Details
Property Type
Single Family Residence
Year Built
1991
Subdivision
Carolton Heights
County
Spokane
Lot Size
0.33 acres
Living Area
3,475 sqft
Price / Sqft
$181
Garage
2-car
Fireplaces
1
HOA
None
Schools
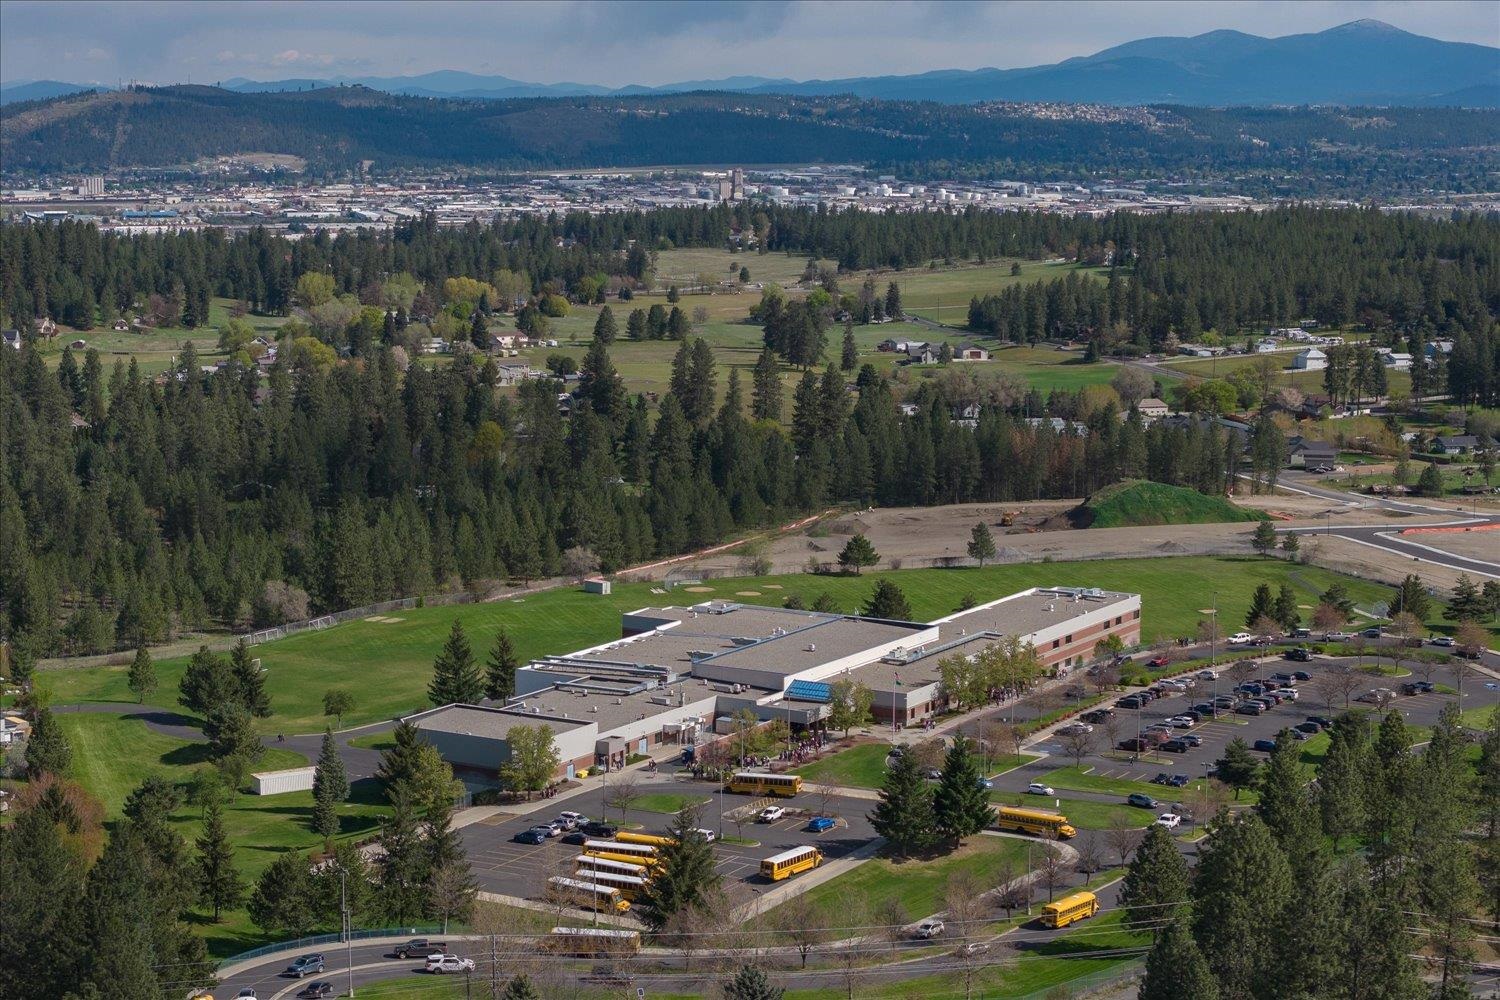
Elementary: Spokane Dist 81, Middle: Chase, High: Ferris
Days to Sell
29 days
MLS #
SAR202616317
Parcel #
35353.1917
Annual Taxes
$5,674
Total Building Area
3,475 sqft
MLS Area
A211/132
MLS Class
Residential
Listing Terms
FHA, VA Loan, Conventional, Cash
Road Frontage
City Street, Paved Road
Street Direction
E
MLS Status
Sold
Listed On
Apr 29, 2026
Went Pending
May 2, 2026
Status Changed
Jun 1, 2026
Last MLS Update
Jun 1, 2026
MLS Branch
535
School Information
Elementary
Spokane Dist 81
Middle School
Chase
High School
Ferris
Home Features & Details
Architectural Style
Construction
Structure Type
Roof
Basement
Flooring
Heating
Cooling
Appliances
Interior Features
Fireplace Features
Patio & Porch
Parking
Lot Features
Other Structures
Listed By
Patricia O'Callaghan
CENTURY 21 Beutler & Associates
Joey Costello
Windermere North Spokane
Tour for free, no strings attached
Make a winning offer with the help of a local expert
Estimated Monthly Payment
$3,413/mo
Estimated at 6.5% APR, 30-year fixed. For informational purposes only.
Property Highlights
Location
Loading map...
Comparable Properties
Thinking of Selling?
Get Joey's Full-Service Marketing
Professional photography, targeted advertising, and expert negotiation for every Spokane home — no matter the price point.