$624,950

Joey Costello
Windermere North Spokane
Tour for free, no strings attached
Make a winning offer with the help of a local expert
About This Home
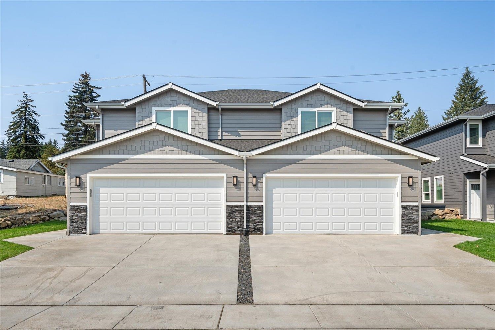
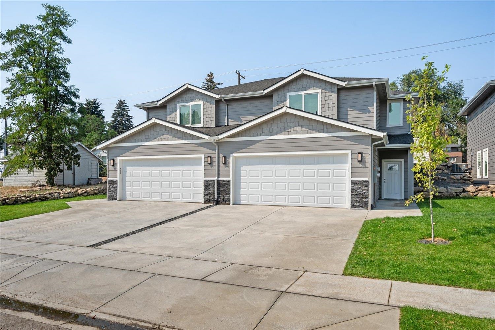
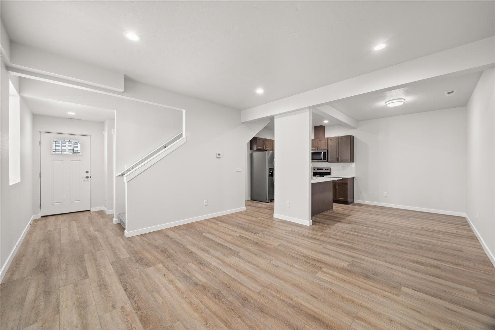
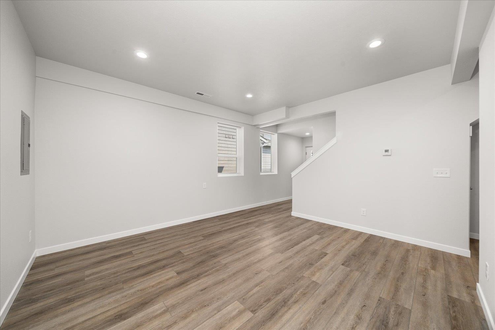
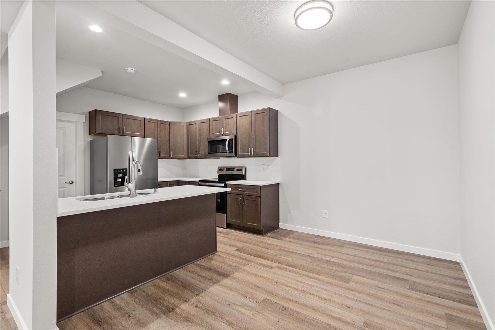
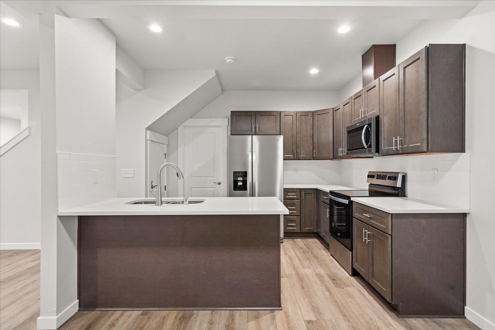
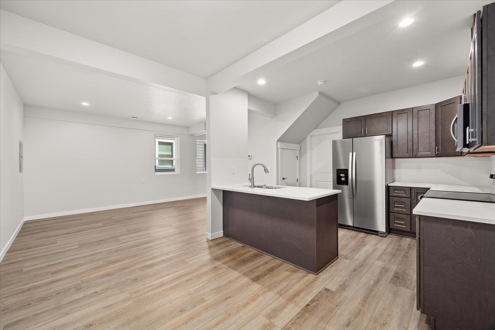
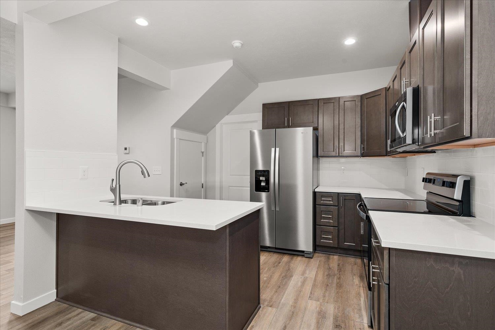
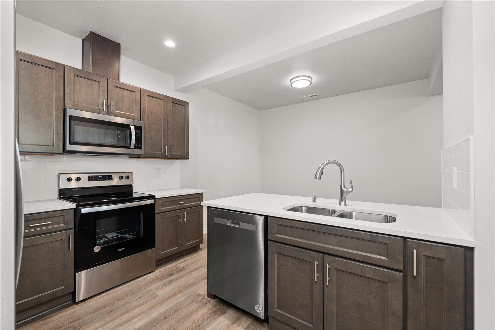
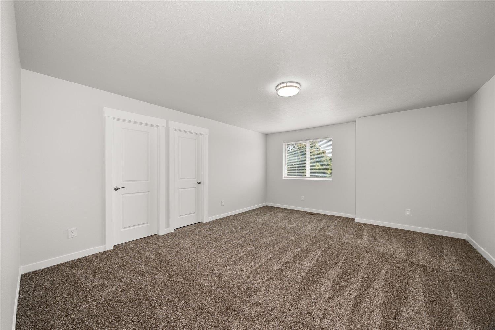
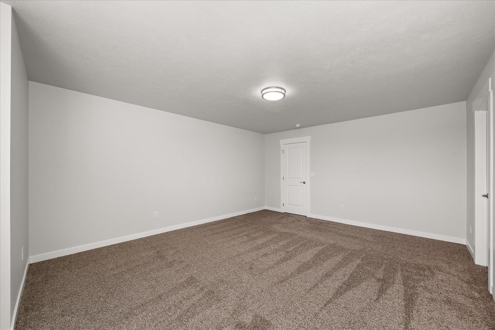
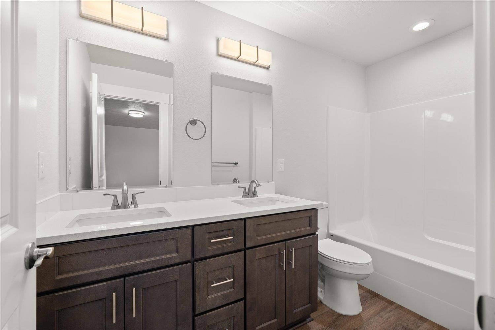
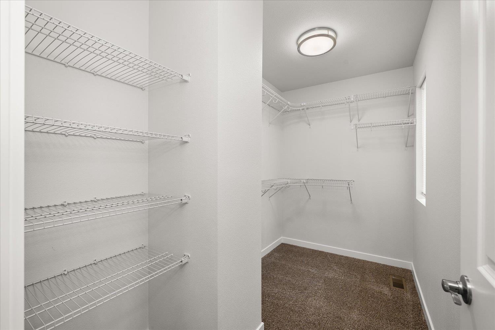
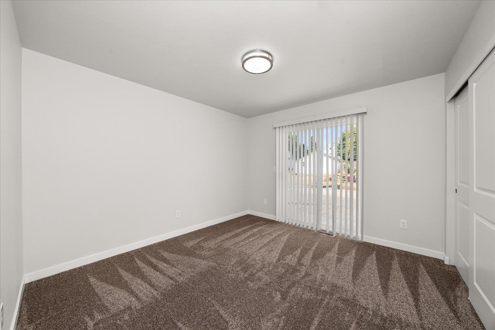
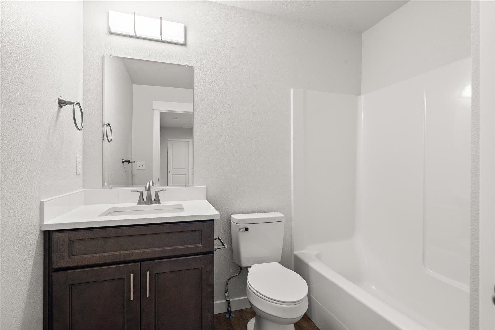
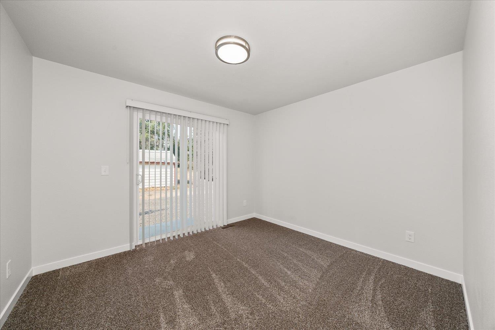
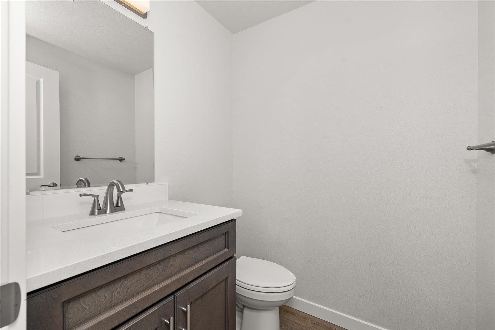
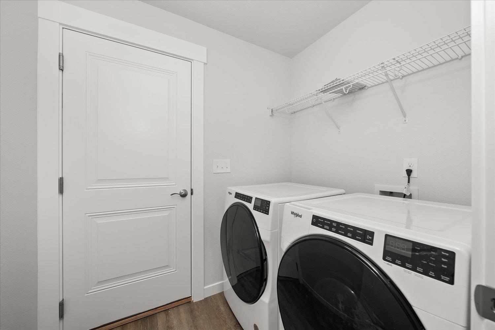
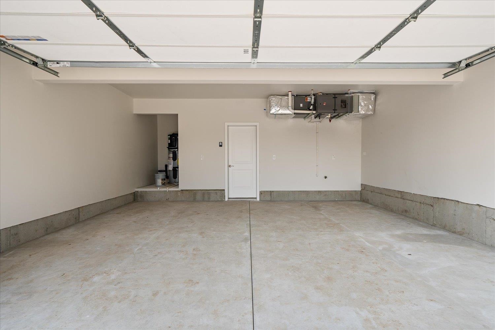
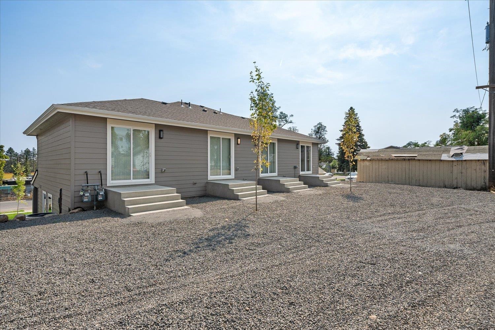
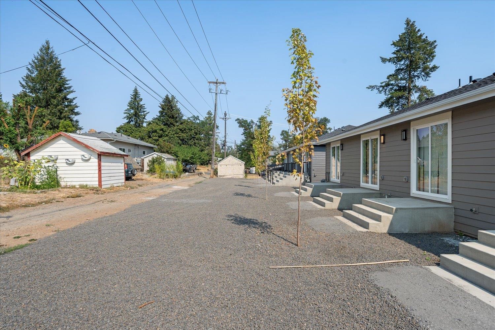
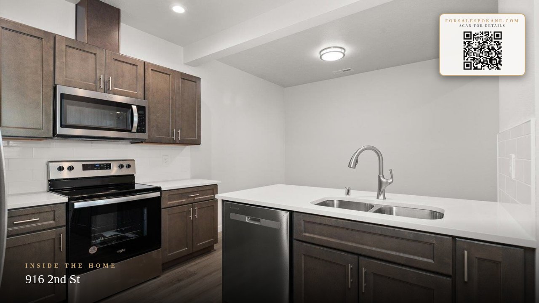
Beautiful newer luxury duplex in Cheney! Both sides are rented to great tenants on long term leases, with gross rents totaling $4,420. Each unit features 3 bedrooms, 2.5 baths, and a spacious 1,536 sq. ft. of living space. Many quality features including quartz countertops in the kitchen and baths, custom cabinets with soft-close drawers, and stainless steel appliances. The primary bedroom includes an en suite bathroom with a walk-in closet and double sinks. Both units come with a 2-car garage and the landscaping was designed with low-maintenance in mind. Whether you're an owner occupant looking to rent out one side or an investor seeking high-quality tenants, this is a perfect fit. Conveniently located near Eastern Washington University and a few blocks from shopping and restaurants.
Property Details
Property Type
Residential Income
Year Built
2024
County
Spokane
Lot Size
0.14 acres
Living Area
3,065 sqft
Price / Sqft
$204
Garage
2-car
Total Parking
4 spaces
Schools
Elementary: Cheney, Middle: Cheney, High: Cheney
Days on Market
142 days
MLS #
SAR202616302
Parcel #
13131.3212
Total Building Area
3,065 sqft
MLS Area
A420/096
MLS Class
Rental Income
Listing Terms
Conventional, Cash
Road Frontage
City Street
Listed On
Apr 29, 2026
Status Changed
May 6, 2026
Last MLS Update
May 6, 2026
MLS Branch
1139
School Information
Elementary
Cheney
Middle School
Cheney
High School
Cheney
Home Features & Details
Architectural Style
Construction
Structure Type
Roof
Basement
Windows
Heating
Cooling
Appliances
Interior Features
Patio & Porch
Parking
Lot Features
Listed By
Seth Maefsky
Keller Williams Realty Coeur d
Joey Costello
Windermere North Spokane
Tour for free, no strings attached
Make a winning offer with the help of a local expert
Estimated Monthly Payment
$3,385/mo
Estimated at 6.5% APR, 30-year fixed. For informational purposes only.
Property Highlights
Location
Loading map...
Comparable Properties
Thinking of Selling?
Get Joey's Full-Service Marketing
Professional photography, targeted advertising, and expert negotiation for every Cheney home — no matter the price point.