

$1,675,000

Joey Costello
Windermere North Spokane
Tour for free, no strings attached
Make a winning offer with the help of a local expert
About This Home
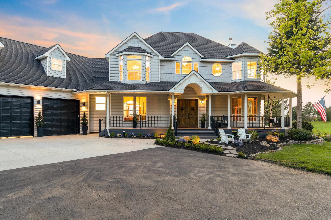
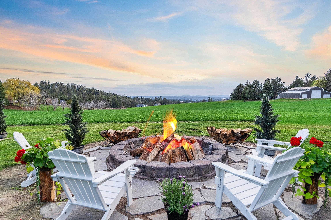
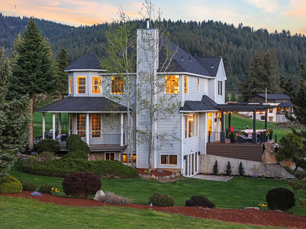
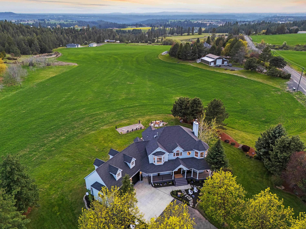
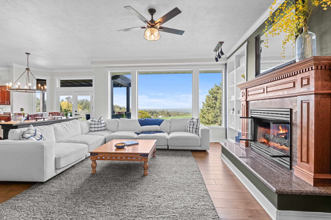
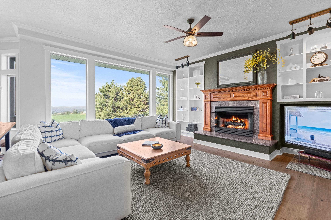
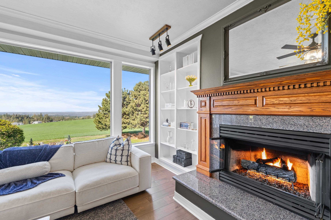
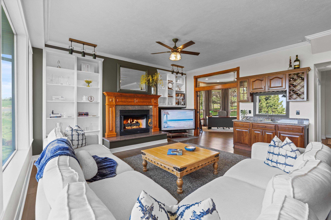
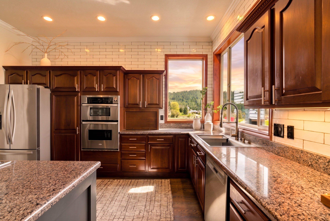
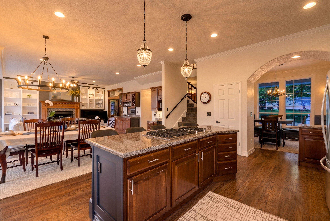
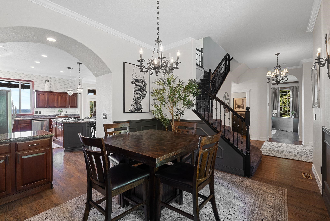
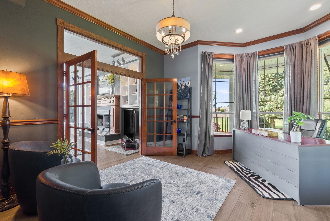
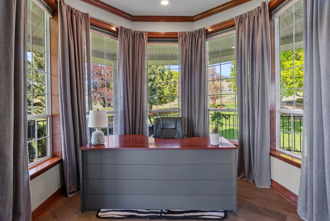
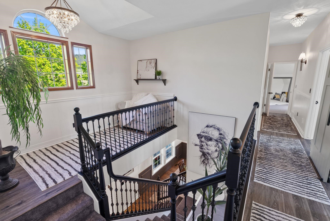
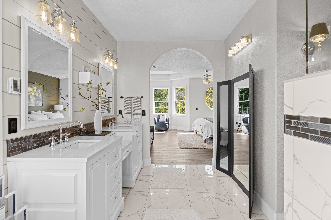
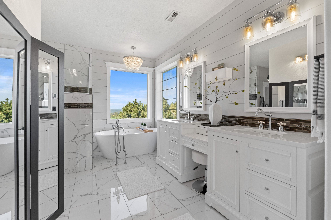
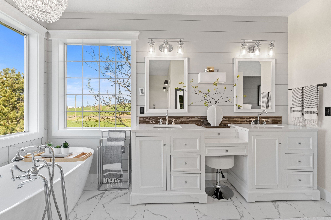
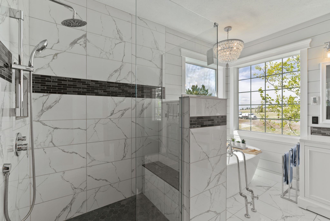
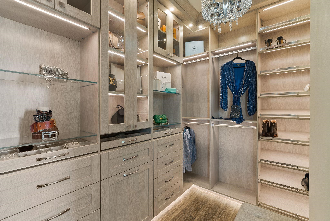
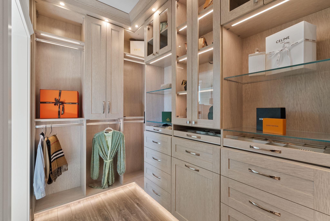
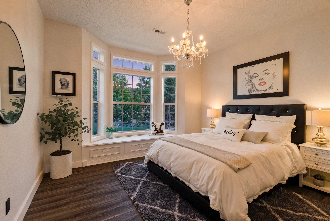
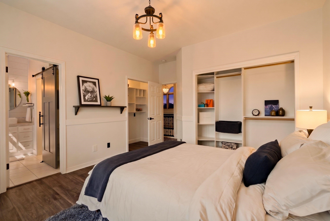
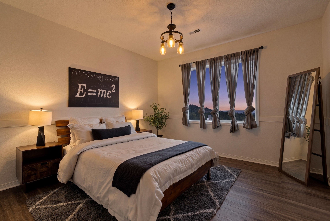
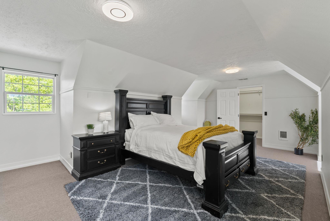
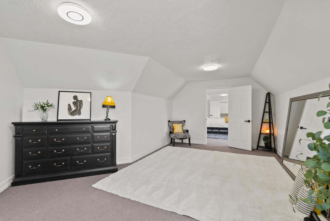
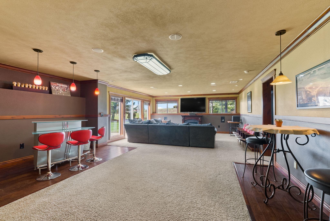
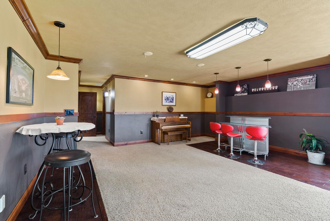
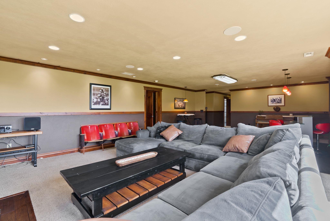
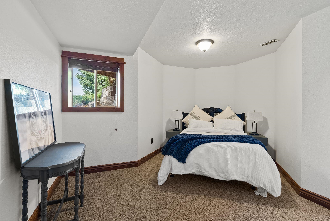
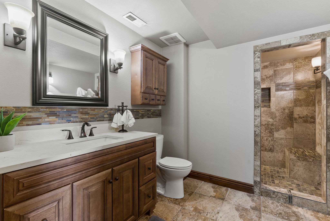
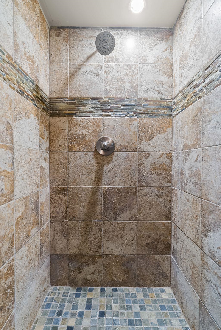
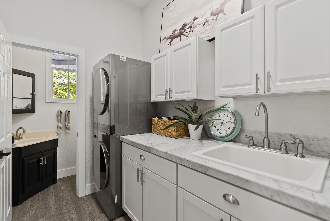
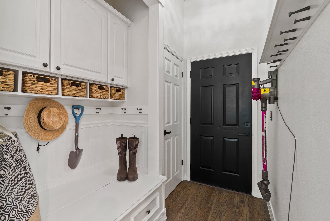
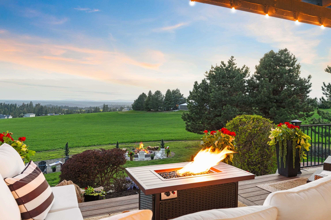
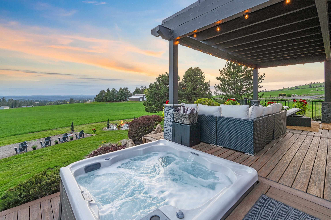
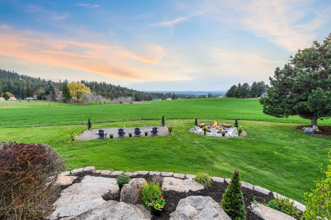
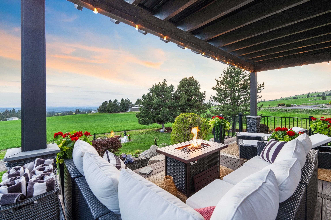
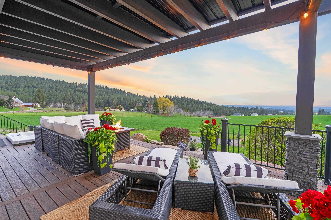
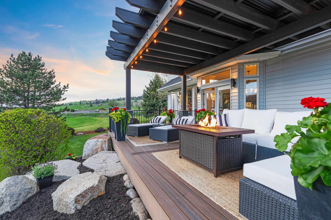
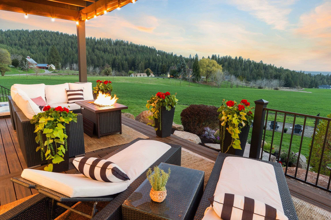
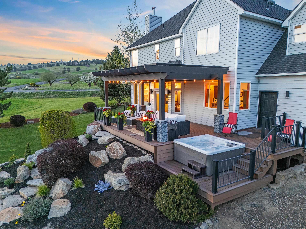
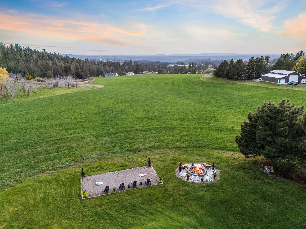
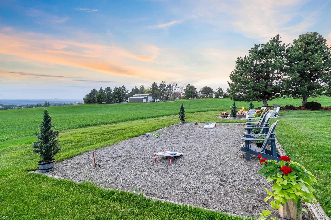
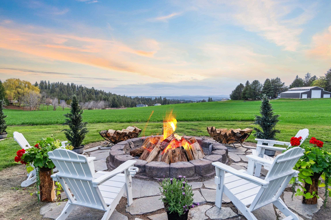
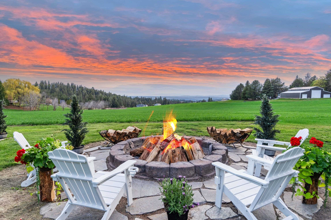
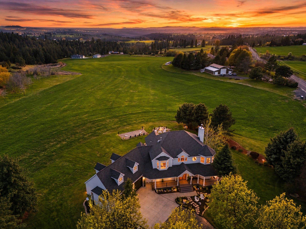
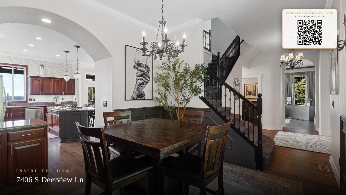
Are you dreaming of a 10-acre sunset estate with sweeping views? This breathtaking property offers million-dollar sunsets, and a lifestyle of wildlife, snowmobiling, hiking trails, and a small pond bordering the property. The 5,146 sqft custom home, with 6 bd & 5 ba, features an open floor plan, 10-foot ceilings and large windows. Rich hardwoods, and crown moldings grace the interior. The great room features a majestic fireplace, mantle and bookcases. The spacious kitchen offers granite countertops and high cabinets and white tile. The primary suite boasts Italian marble, heated floors, walk-in shower and custom California Closets. The walk-out basement provides a large family room with bar area, and leads out to outside amenities including space for large animals, room for a barn, hot tub, and fire pit. The home is in Dist. 81, with a bus stop out front. Close to town, hospitals and shopping. Blending luxury with lifestyle, this legacy property is poised to sell quickly.
Sale Summary
Sold Price
$1,565,000
List Price
$1,675,000
Sale vs List
-7%
Close Date
Jul 6, 2026
Financing
Conventional
Buyer's Agent
Aaron Farr
Property Details
Property Type
Single Family Residence
Year Built
1996
County
Spokane
Lot Size
10 acres
Living Area
5,146 sqft
Price / Sqft
$325
Garage
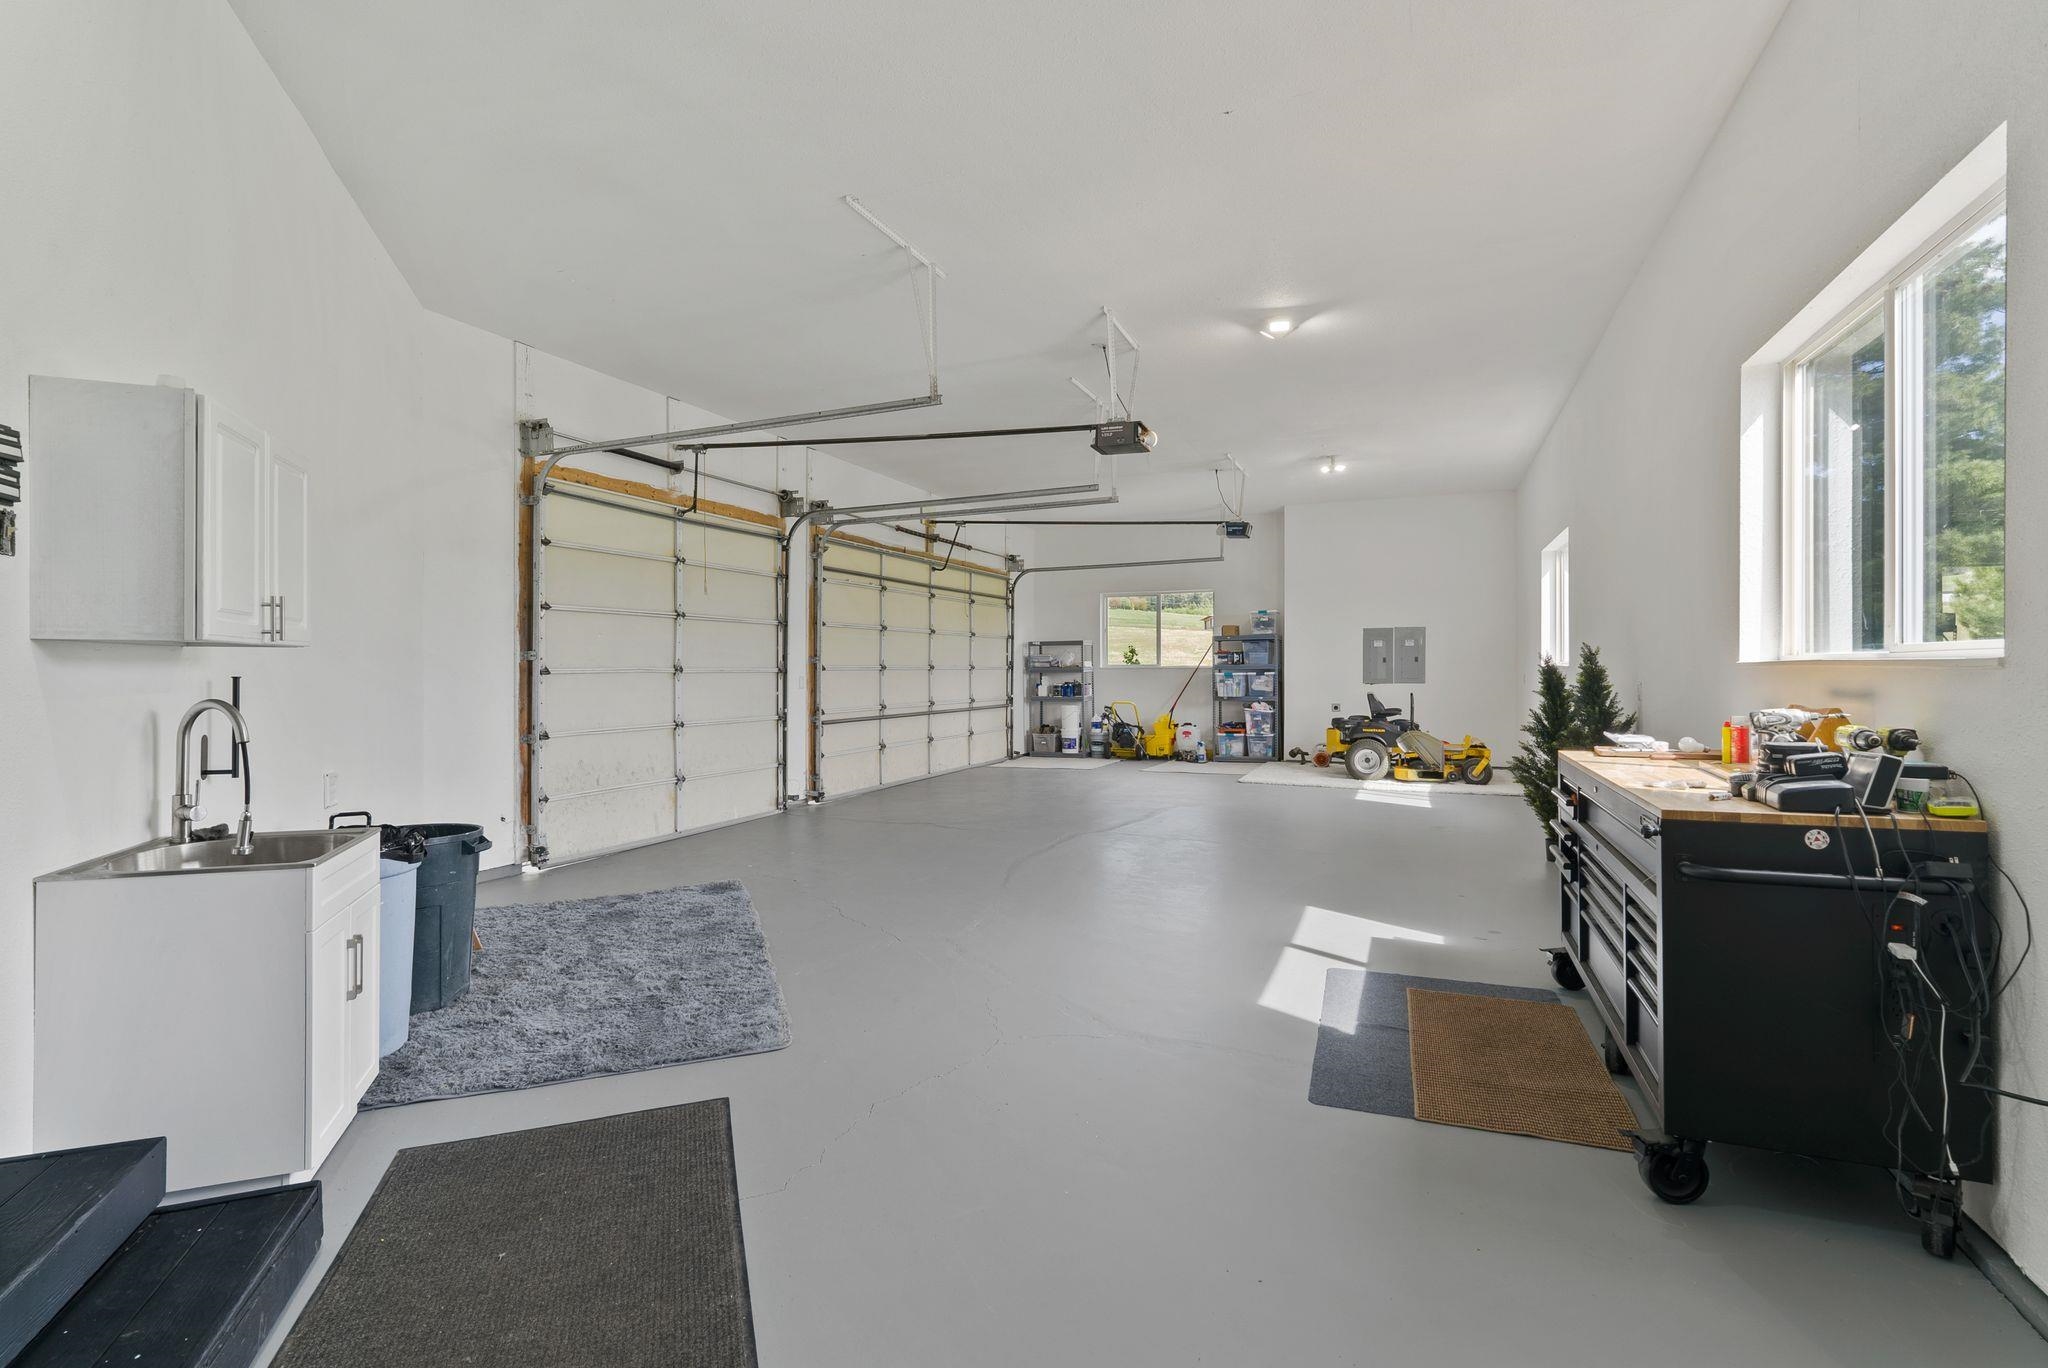
3-car
Fireplaces
2
HOA
None
Schools
Elementary: Spokane Dist 81, Middle: Chase, High: Ferris
Days to Sell
67 days
MLS #
SAR202616299
Parcel #
34114.9065
Annual Taxes
$8,531
Total Building Area
5,146 sqft
MLS Area
A211/090
MLS Class
Residential
Listing Terms
Conventional, Cash
Road Frontage
Private Road, Paved Road
Street Direction
S
MLS Status
Sold
Listed On
Apr 29, 2026
Went Pending
Jun 12, 2026
Status Changed
Jul 6, 2026
Last MLS Update
Jul 6, 2026
MLS Branch
178
School Information
Elementary
Spokane Dist 81
Middle School
Chase
High School
Ferris
Home Features & Details
Architectural Style
Construction
Structure Type
Roof
Basement
Flooring
Windows
Heating
Cooling
Appliances
Interior Features
Fireplace Features
Exterior Features
Patio & Porch
Views
Parking
Lot Features
Listed By
Cate Moye
Windermere Valley
Joey Costello
Windermere North Spokane
Tour for free, no strings attached
Make a winning offer with the help of a local expert
Estimated Monthly Payment
$9,073/mo
Estimated at 6.5% APR, 30-year fixed. For informational purposes only.
Property Highlights
Location
Loading map...
Comparable Properties
Thinking of Selling?
Get Joey's Full-Service Marketing
Professional photography, targeted advertising, and expert negotiation for every Spokane home — no matter the price point.