$1,075,000

Joey Costello
Windermere North Spokane
Tour for free, no strings attached
Make a winning offer with the help of a local expert
About This Home
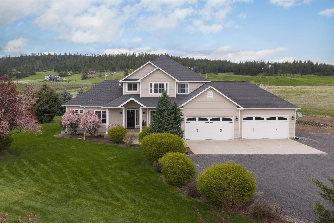
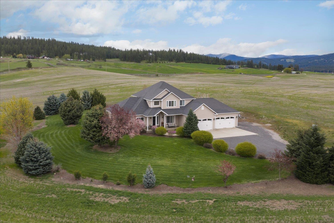
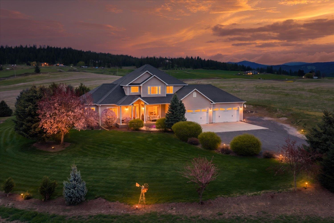
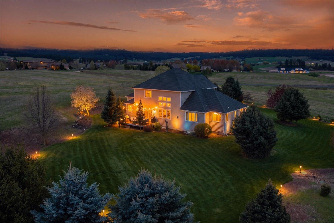
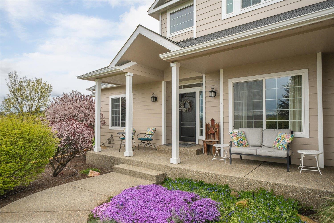
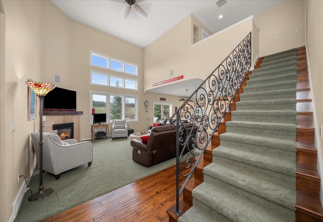
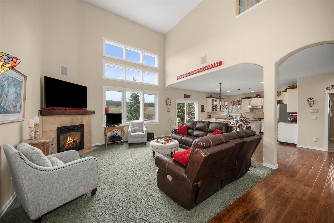
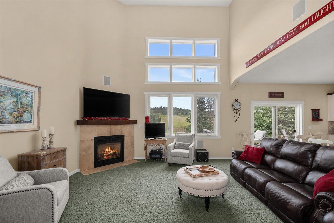
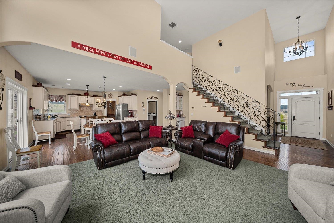
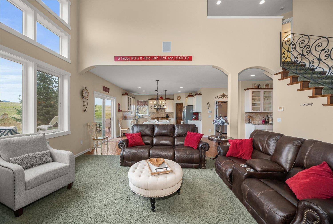
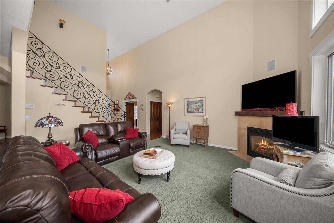
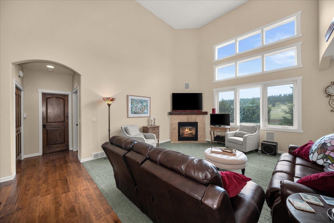
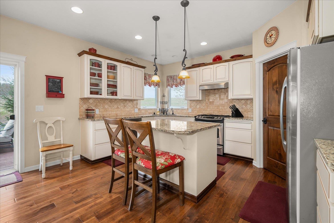
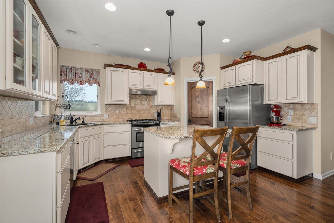
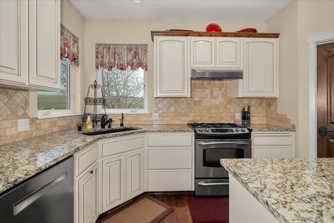
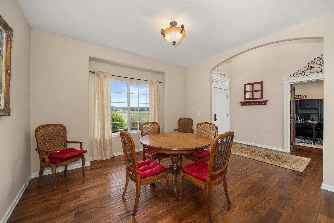
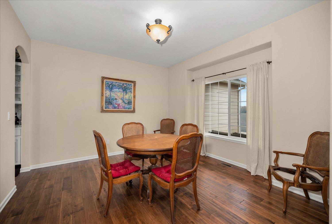
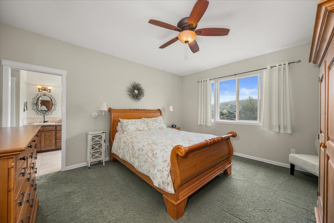
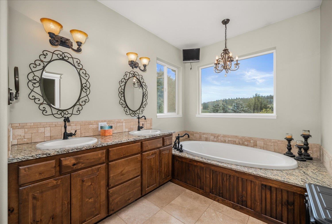
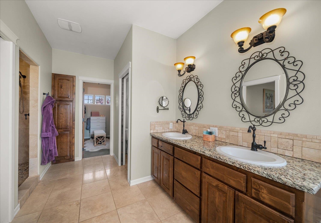
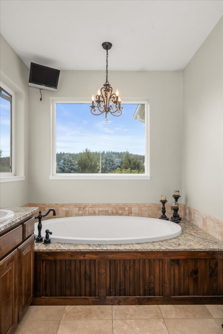
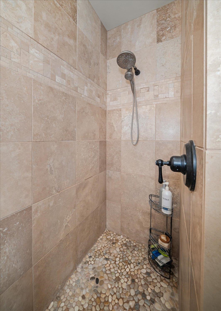
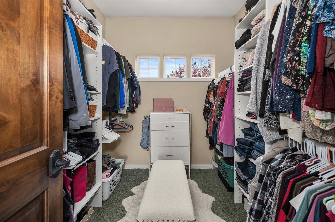
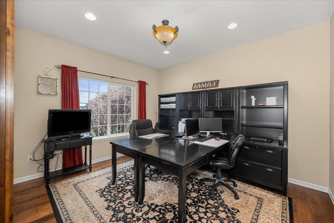
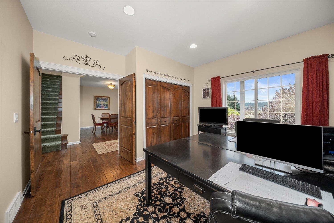
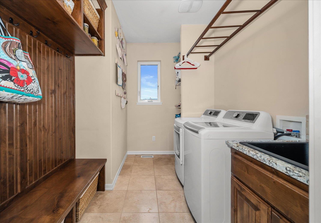
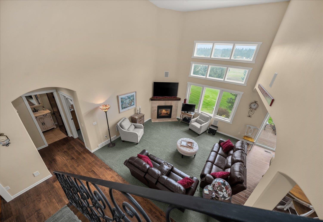
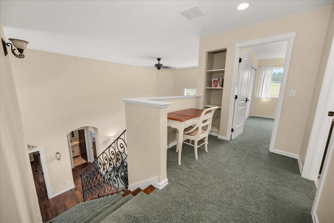
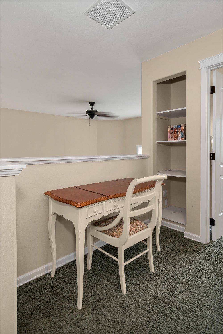
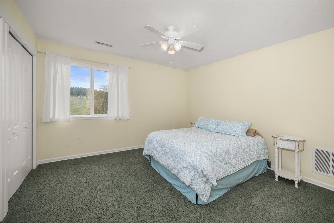
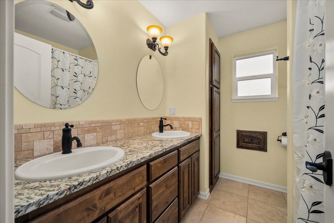
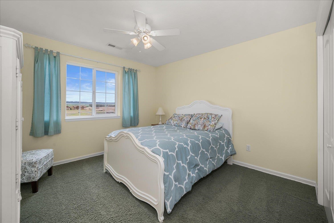
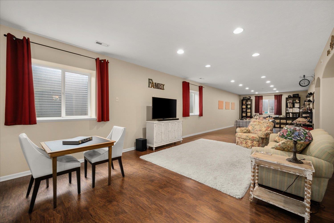
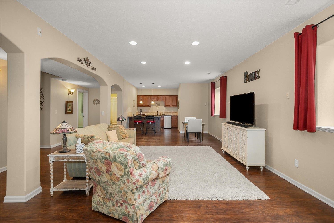
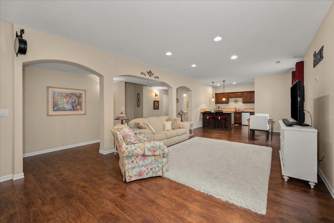
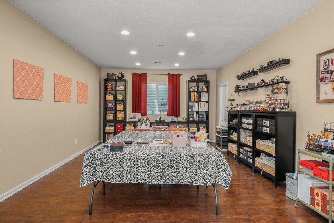
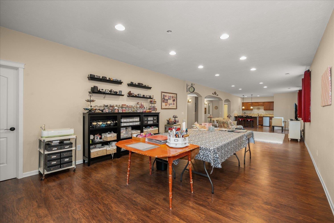
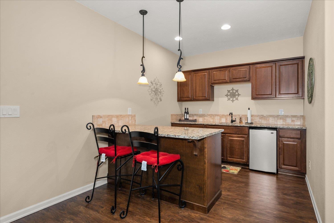
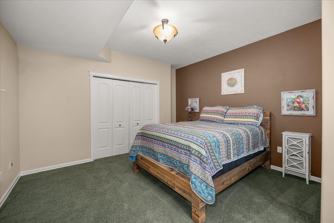
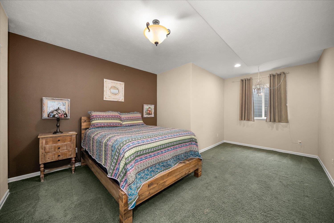
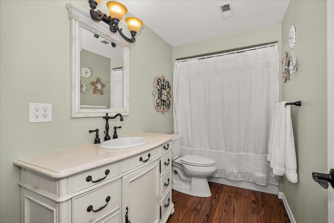
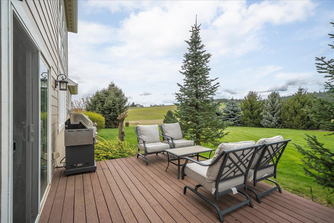
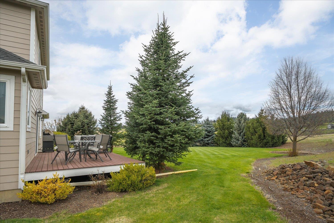
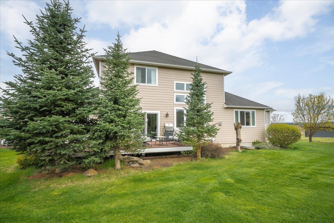
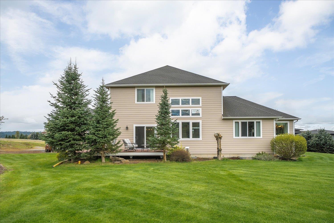
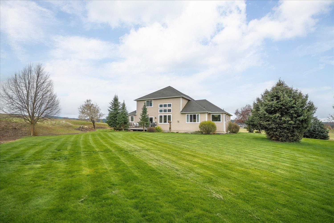
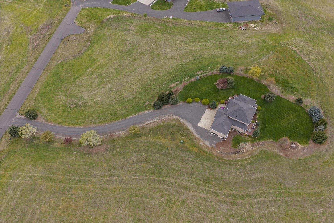
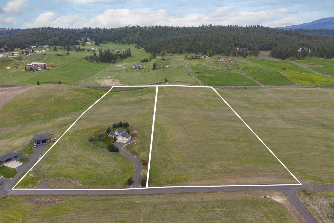
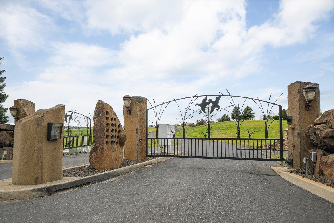
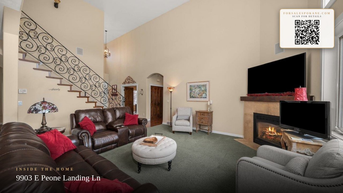
Experience refined country living in this custom estate in the gated community of Peone Prairie located in the sought-after Mead School District. Designed to capture sweeping panoramic views and unforgettable sunsets,this home blends luxury w peaceful rural elegance. Soaring cathedral ceilings, rich hardwood floors, custom cabinetry, granite, gourmet kitchen w walk-in pantry and premium dual-fuel convection range create timeless quality throughout. The fully finished lower level includes a private suite with kitchen, bdrm, bth, and spacious recreation area—ideal for guests or multigenerational living. Wildlife abounds with quail, pheasants, eagles and elk roaming the surrounding prairie. Main flr primary bdrm, an oversized four-car gar, RV hookups, central vac, laundry chute, and professionally landscaped grounds with multi-zone irrigation add convenience. The well produces 27GPM and includes softener and filtration. This exceptional estate offers luxury, privacy, and natural beauty in one remarkable setting.
Property Details
Property Type
Single Family Residence
Year Built
2007
County
Spokane
Lot Size
9.91 acres
Living Area
4,342 sqft
Price / Sqft
$248
Garage
4-car
Fireplaces
1
HOA
Yes
Schools
Elementary: Mead, Middle: Mountainside, High: Mt Spokane
Days on Market
142 days
MLS #
SAR202616295
Parcel #
46051.9017
Total Building Area
4,342 sqft
MLS Area
A542/117
MLS Class
Residential
Listing Terms
VA Loan, Conventional, Cash
Road Frontage
Private Road, Paved Road
Street Direction
E
Listed On
Apr 29, 2026
Status Changed
May 6, 2026
Last MLS Update
Sep 11, 2026
MLS Branch
1242
School Information
Elementary
Mead
Middle School
Mountainside
High School
Mt Spokane
Home Features & Details
Architectural Style
Construction
Structure Type
Roof
Basement
Flooring
Windows
Heating
Cooling
Appliances
Interior Features
Fireplace Features
Patio & Porch
Views
Parking
Lot Features
Listed By
Matt Chapman
Amplify Real Estate Services
Joey Costello
Windermere North Spokane
Tour for free, no strings attached
Make a winning offer with the help of a local expert
Estimated Monthly Payment
$5,823/mo
Estimated at 6.5% APR, 30-year fixed. For informational purposes only.
Property Highlights
Location
Loading map...
Comparable Properties
Thinking of Selling?
Get Joey's Full-Service Marketing
Professional photography, targeted advertising, and expert negotiation for every Mead home — no matter the price point.