$499,000

Joey Costello
Windermere North Spokane
Tour for free, no strings attached
Make a winning offer with the help of a local expert
About This Home
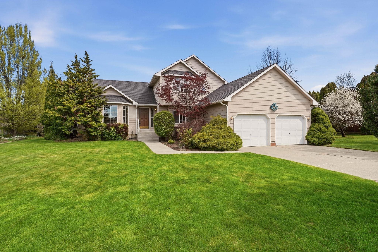
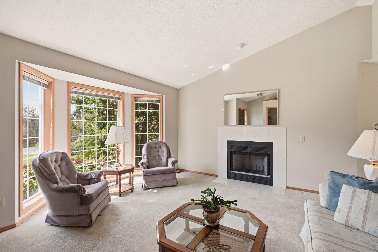
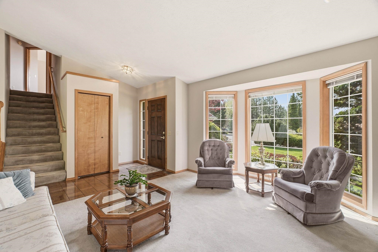
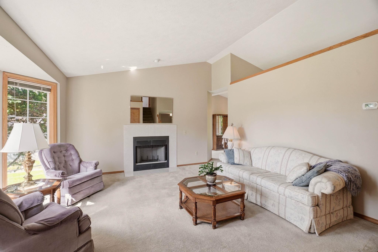
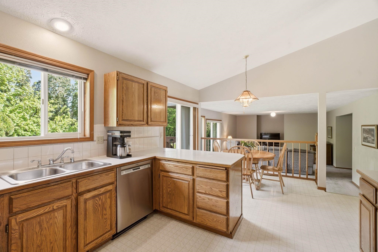
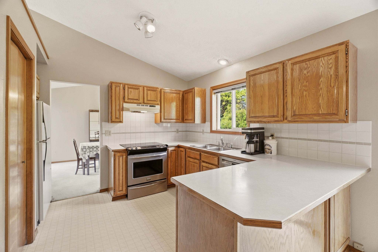
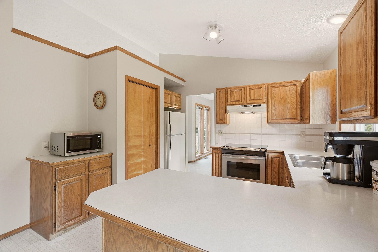
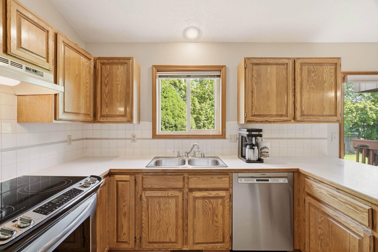
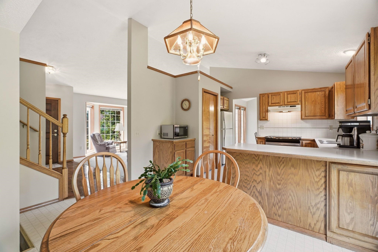
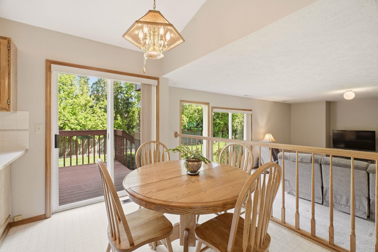
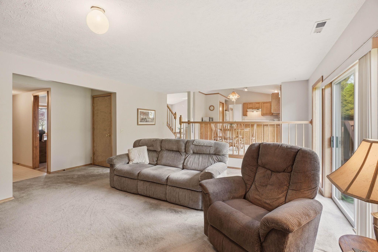
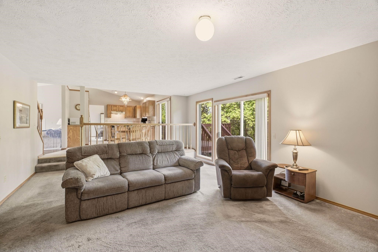
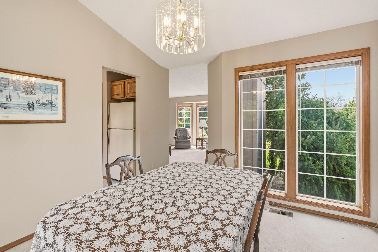
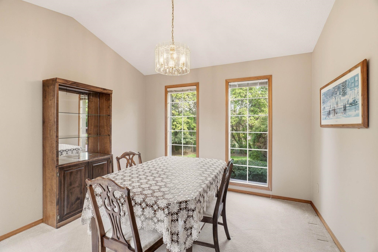
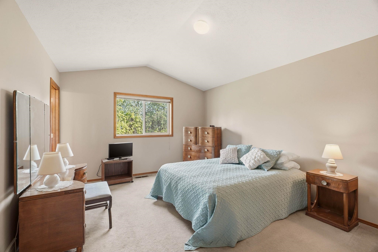
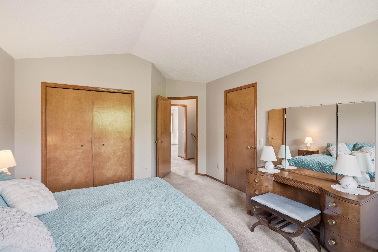
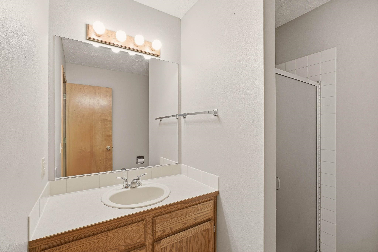
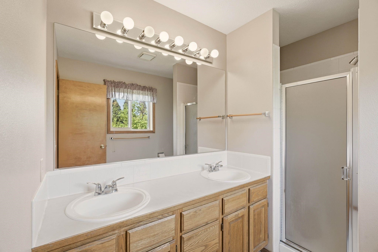
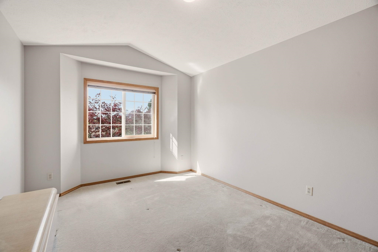
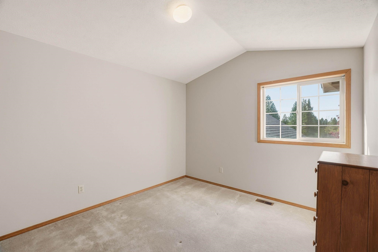
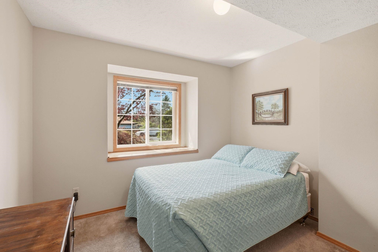
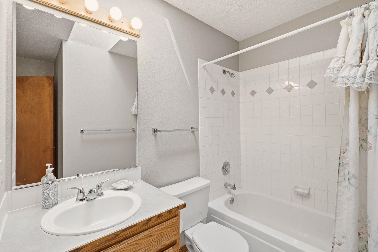
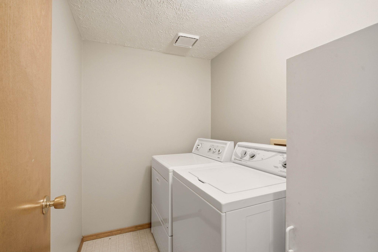
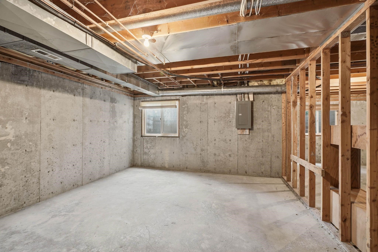
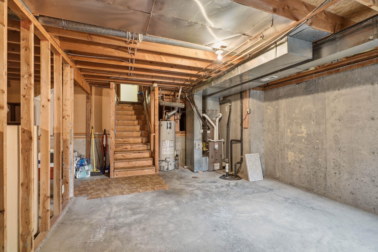
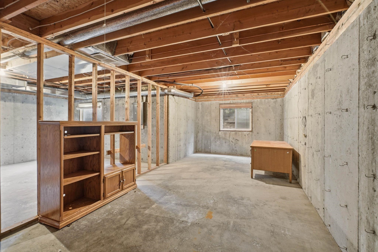
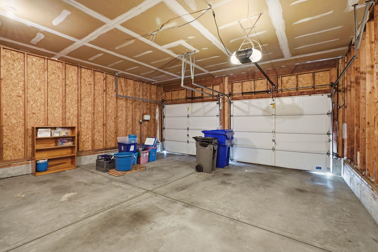
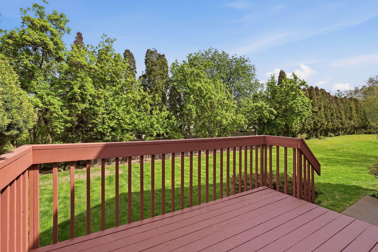
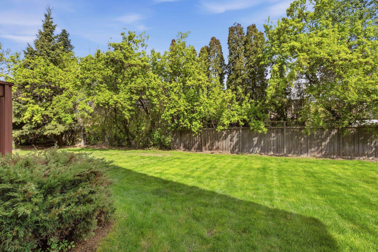
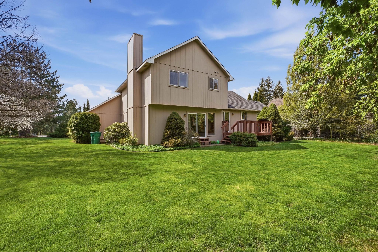
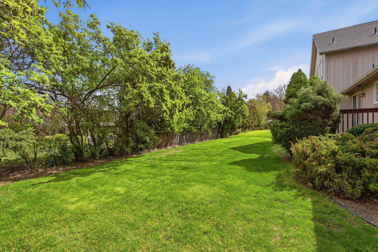
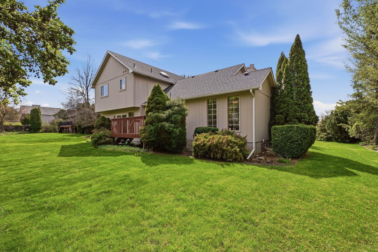
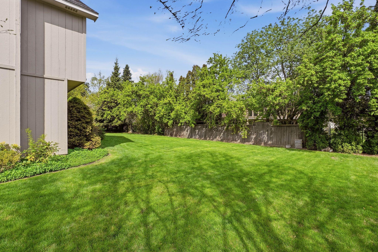
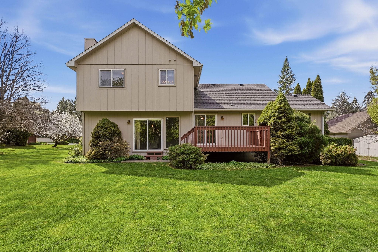
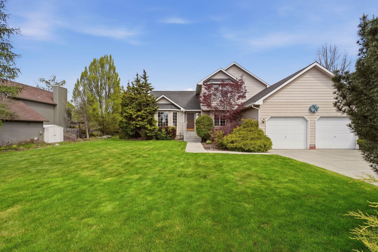
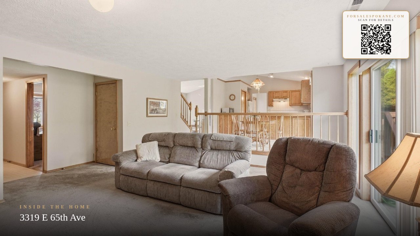
One owner home since 1991! Extremely well maintained and full of potential. Situated on the outskirts of town yet just minutes from amenities, this home offers space, flexibility, and opportunity. The main floor features a bedroom, bathroom, and laundry for convenient single-level living. The functional layout includes multiple living areas, a bright kitchen with eating space, and plenty of room to spread out. The unfinished basement provides excellent potential to build equity with additional living space, bedrooms, or a rec room. Well cared for over the years with pride of ownership throughout. Additional features include a 2-car attached garage, ample storage, and a spacious lot with room to enjoy the outdoors. A great opportunity to make it your own while adding value over time.
Sale Summary
Sold Price
$505,000
List Price
$499,000
Sale vs List
+1%
Close Date
Jun 8, 2026
Financing
Conventional
Buyer's Agent
Brian Zapotocky
Property Details
Property Type
Single Family Residence
Year Built
1991
Subdivision
Moran Manor
County
Spokane
Lot Size
0.29 acres
Living Area
2,682 sqft
Price / Sqft
$186
Garage
2-car
Fireplaces
1
Schools
Elementary: Spokane Dist 81, Middle: Chase, High: Lewis & Clark
Days to Sell
39 days
MLS #
SAR202616271
Parcel #
34033.1313
Annual Taxes
$5,350
Total Building Area
2,682 sqft
MLS Area
A211/090
MLS Class
Residential
Listing Terms
FHA, VA Loan, Conventional, Cash
Road Frontage
City Street, Private Road
MLS Status
Sold
Listed On
Apr 29, 2026
Went Pending
May 1, 2026
Status Changed
Jun 24, 2026
Last MLS Update
Jun 24, 2026
MLS Branch
1195
School Information
Elementary
Spokane Dist 81
Middle School
Chase
High School
Lewis & Clark
Home Features & Details
Architectural Style
Construction
Structure Type
Roof
Basement
Windows
Heating
Cooling
Utilities
Appliances
Interior Features
Fireplace Features
Patio & Porch
Views
Parking
Lot Features
Listed By
Rebecca Flaherty
Avalon 24 Real Estate
Joey Costello
Windermere North Spokane
Tour for free, no strings attached
Make a winning offer with the help of a local expert
Estimated Monthly Payment
$2,703/mo
Estimated at 6.5% APR, 30-year fixed. For informational purposes only.
Property Highlights
Location
Loading map...
Comparable Properties
Thinking of Selling?
Get Joey's Full-Service Marketing
Professional photography, targeted advertising, and expert negotiation for every Spokane home — no matter the price point.