$765,000

Joey Costello
Windermere North Spokane
Tour for free, no strings attached
Make a winning offer with the help of a local expert
About This Home
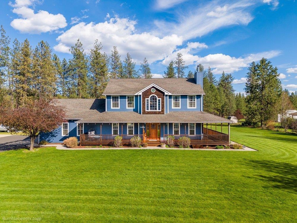
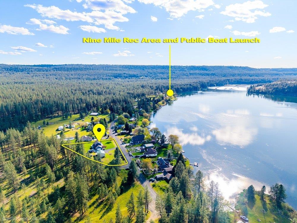
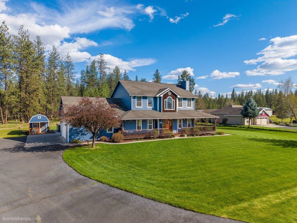
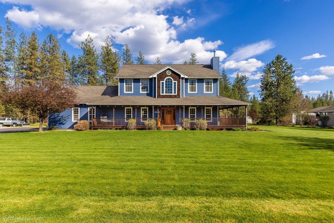
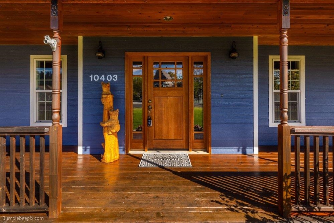
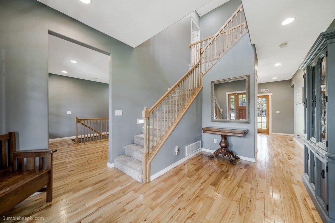
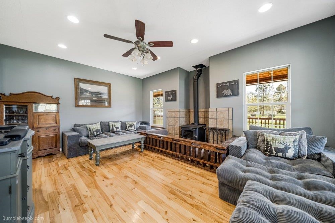
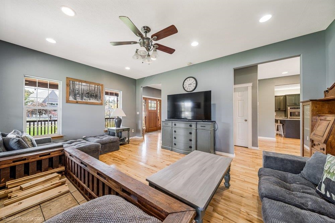
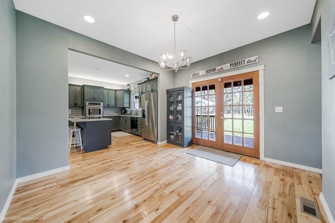
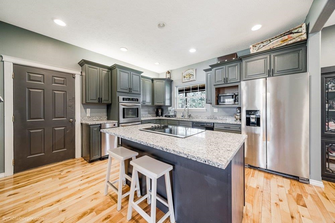
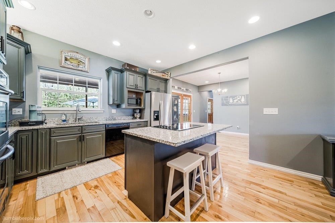
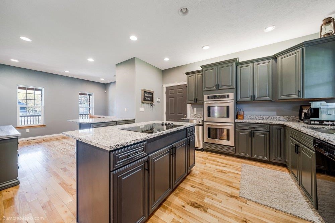
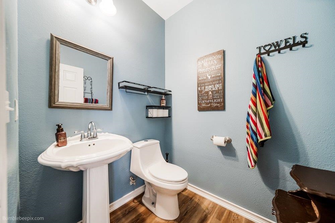
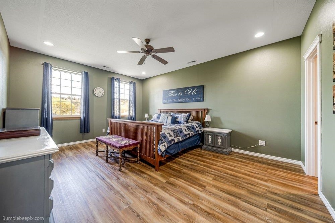
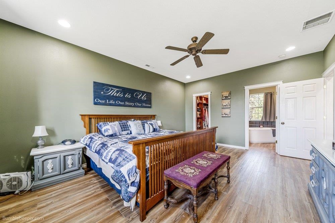
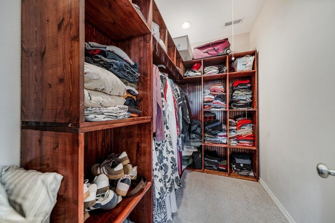
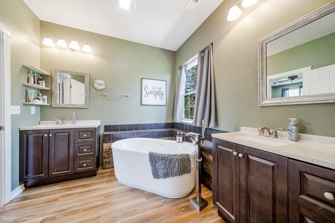
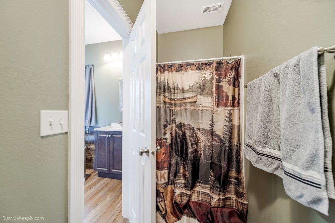
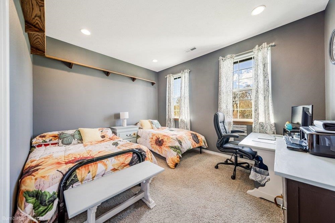
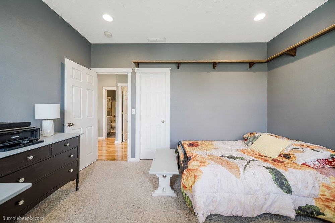
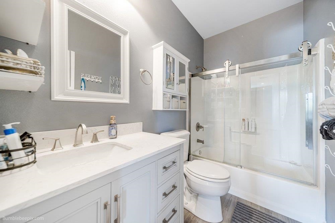
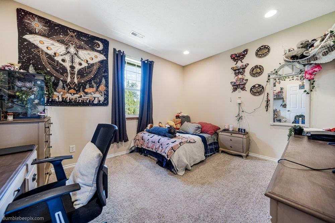
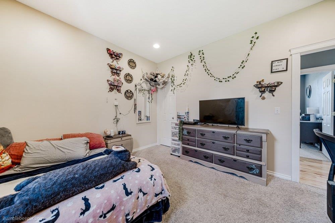
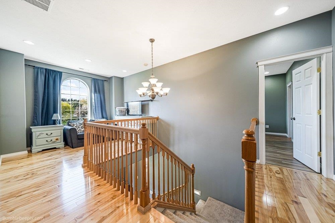
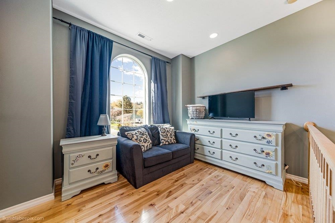
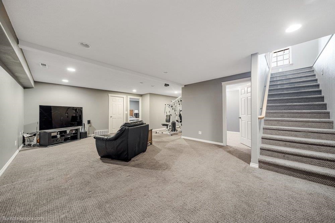
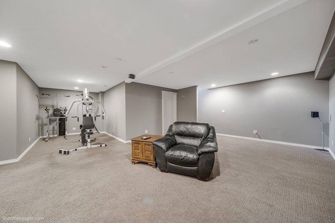
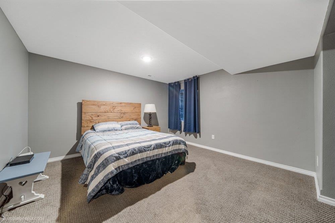
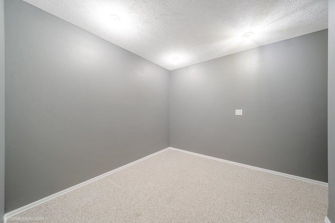
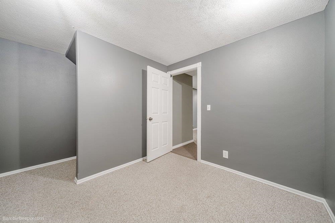
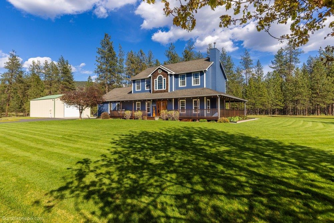
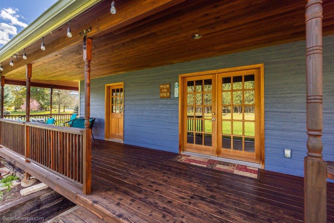
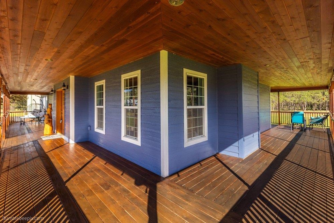
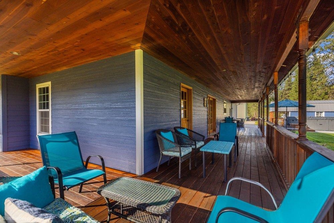
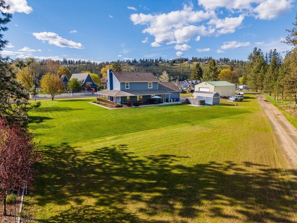
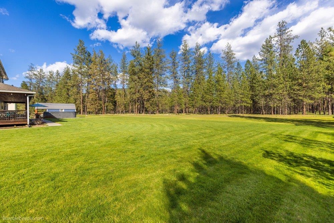
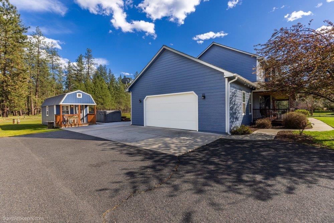
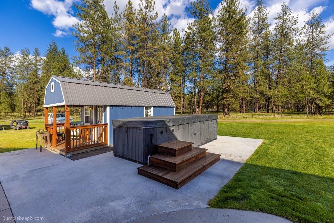
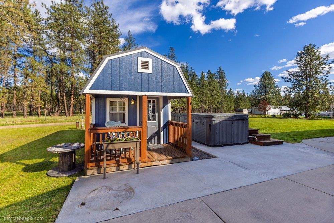
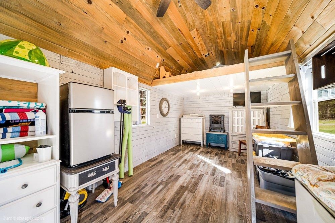
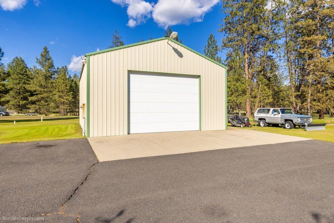
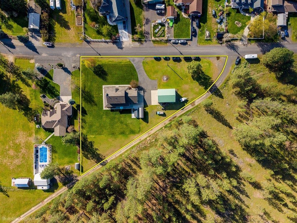
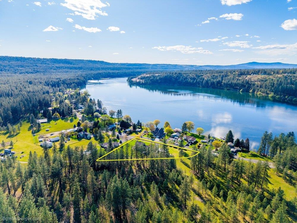
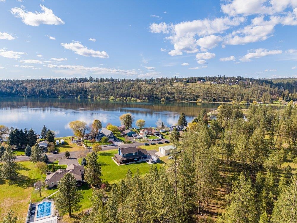
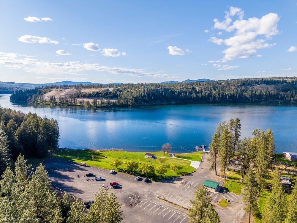
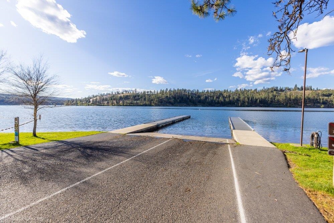
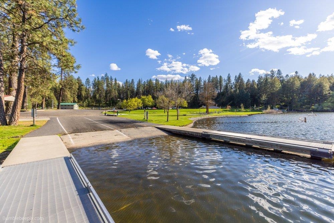
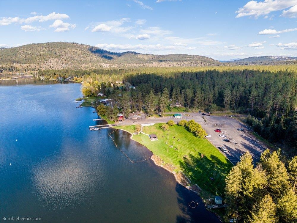
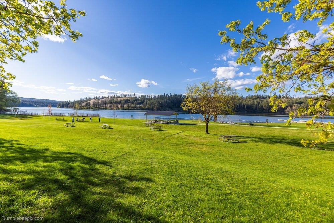
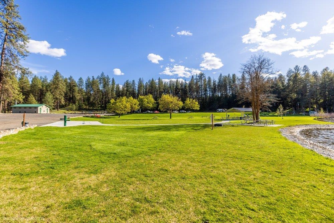
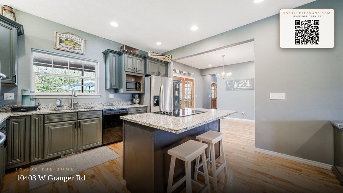
Spacious Nine Mile Falls home with stunning views of Long Lake and backing directly to Riverside State Park. Offering 4 bedrooms, 3 bathrooms, and 3,500 sq ft, this home features an open-concept layout with hardwood floors that lead into a gorgeous kitchen with stainless steel appliances, granite countertops, and dual ovens—perfect for everyday living and entertaining. Upstairs, the primary suite includes a walk-in closet and an ensuite with dual sinks, a walk-in shower, and garden tub. The fully finished basement adds a large family room perfect for guests or large family gatherings. Outside, take in the views from the wrap-around porch and enjoy the 1.1-acre lot with mature trees, a 30x40 shop with power, hobby shed, swim spa, sprinkler system, and RV parking. All of this just minutes from the Nine Mile Falls Boat Launch, Centennial Trail State Park, and nearby schools and everyday amenities.
Sale Summary
Sold Price
$745,000
List Price
$765,000
Sale vs List
-3%
Close Date
Jul 2, 2026
Financing
Conventional
Buyer's Agent
Joel Elgee
Property Details
Property Type
Single Family Residence
Year Built
2006
Subdivision
Granger Lake Shore
County
Spokane
Lot Size
1.1 acres
Living Area
3,500 sqft
Price / Sqft
$219
Garage
2-car
HOA
None
Schools
Elementary: Nine Mile Falls, Middle: Lakeside, High: Lakeside
Days to Sell
64 days
MLS #
SAR202616217
Parcel #
27312.0401
Annual Taxes
$5,584
Total Building Area
3,500 sqft
MLS Area
A430/125
MLS Class
Residential
Listing Terms
FHA, VA Loan, Conventional, Cash
Road Frontage
City Street, Paved Road
Street Direction
W
MLS Status
Sold
Listed On
Apr 28, 2026
Went Pending
Jun 8, 2026
Status Changed
Jul 2, 2026
Last MLS Update
Jul 2, 2026
MLS Branch
1139
School Information
Elementary
Nine Mile Falls
Middle School
Lakeside
High School
Lakeside
Home Features & Details
Architectural Style
Construction
Structure Type
Roof
Basement
Flooring
Windows
Heating
Cooling
Appliances
Interior Features
Fireplace Features
Exterior Features
Patio & Porch
Views
Parking
Lot Features
Other Structures
Listed By
William Soltman
Keller Williams Realty Coeur d
Joey Costello
Windermere North Spokane
Tour for free, no strings attached
Make a winning offer with the help of a local expert
Estimated Monthly Payment
$4,144/mo
Estimated at 6.5% APR, 30-year fixed. For informational purposes only.
Property Highlights
Location
Loading map...
Comparable Properties
Thinking of Selling?
Get Joey's Full-Service Marketing
Professional photography, targeted advertising, and expert negotiation for every Nine Mile Falls home — no matter the price point.